A 1930s Classic Ranch-Style Home in Palm Springs Goes Back to Its Roots
Nostalgia was part of the inspiration.
Peter Christiansen Valli
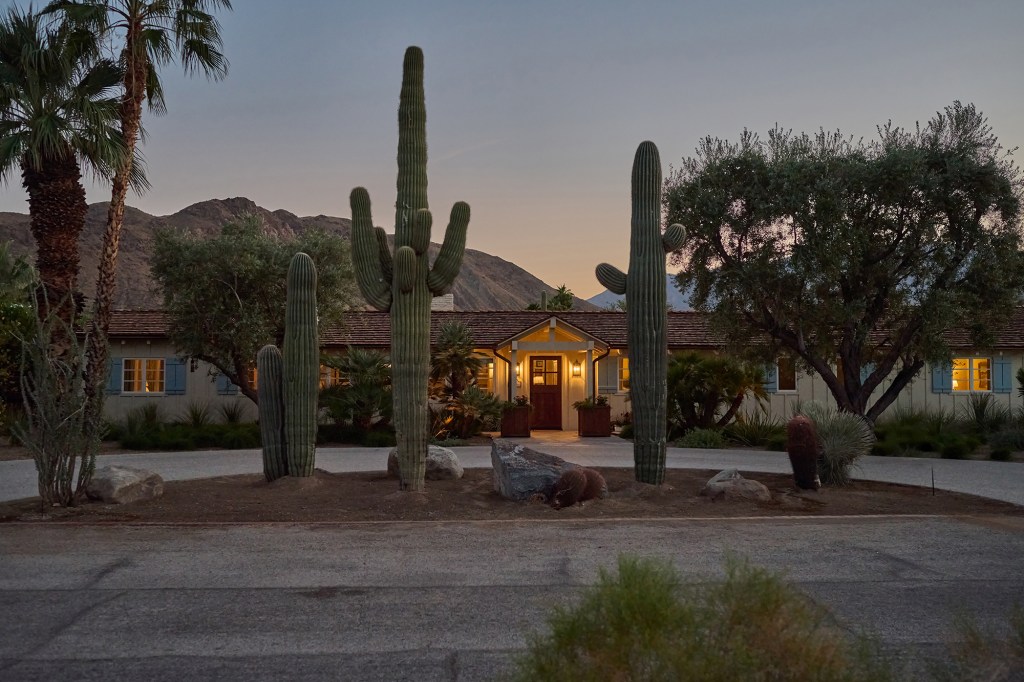
You could tell this 1930s classic California ranch-style house in Palm Springs’s historic and exclusive Smoke Tree ranch community (where Walt Disney once owned a home) was well loved by its owners for over 20 years, but it was in need of some TLC.
Peter Christiansen Valli
“When I first saw the house, it was quite dated and had been very well loved, showing signs of age and wear,” says interior designer Emily Hancock of Rollins Andrew. “The interiors were a mix of mismatched styles, and the layout felt awkward. The home was originally a long, narrow structure, and previous owners had added Santa Fe ranch-style details that didn’t quite align with the original design.”
Peter Christiansen Valli
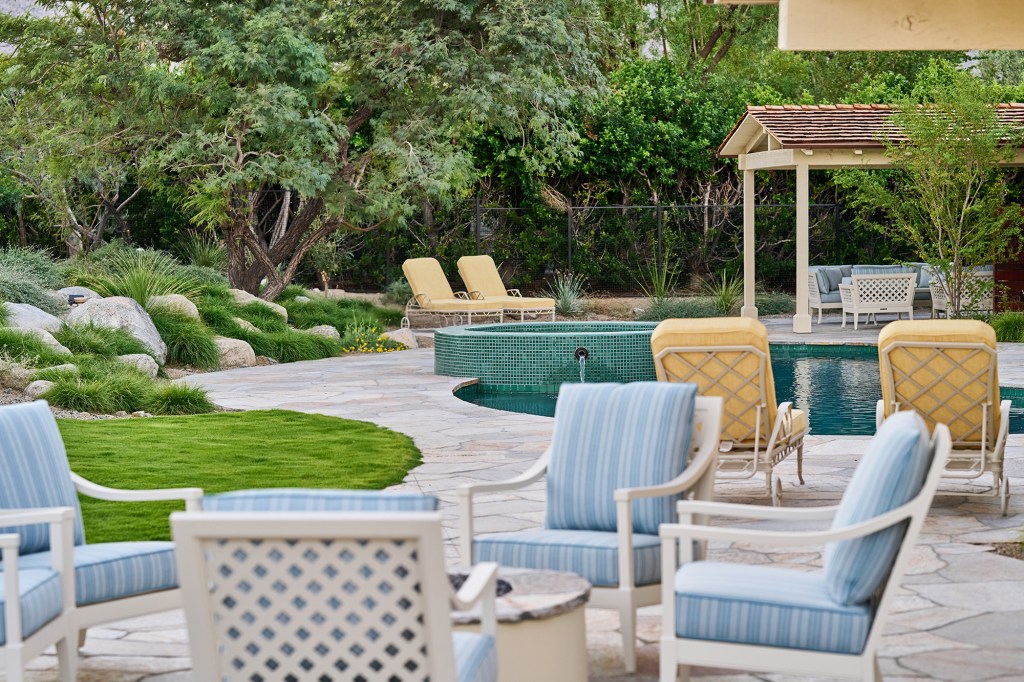
Additionally, Emily says the backyard was underutilized and split into two separate zones: one half was a pool and covered patio with a fireplace, and the other was used as a motor court. This layout disrupted the flow of the outdoor space and obstructed the views of the San Jacinto Mountains and the desert landscape.
Peter Christiansen Valli
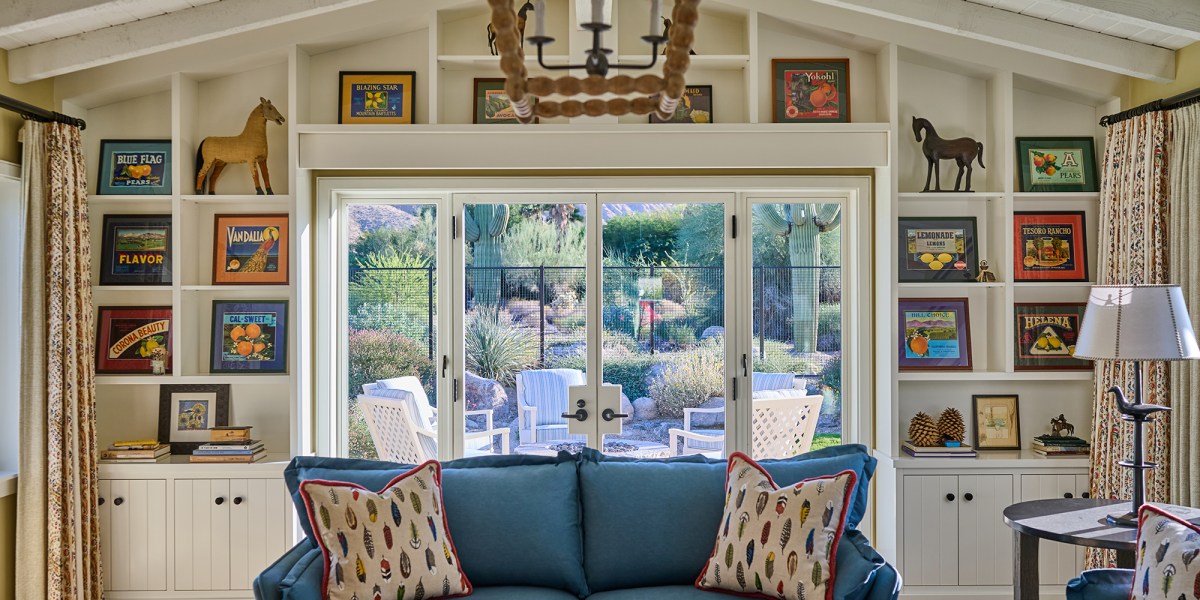
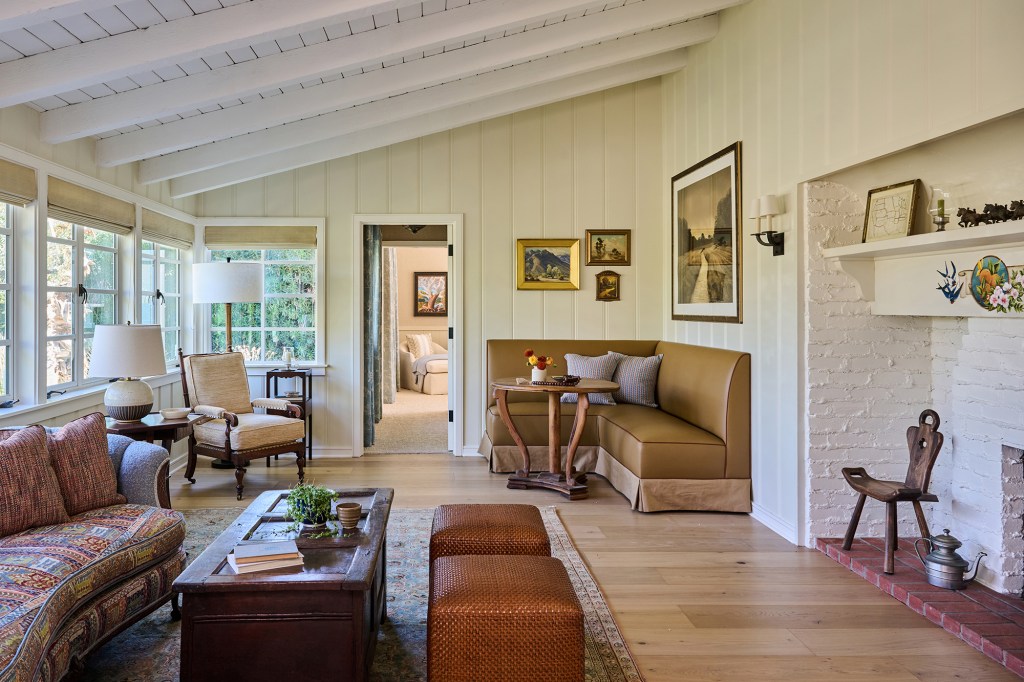
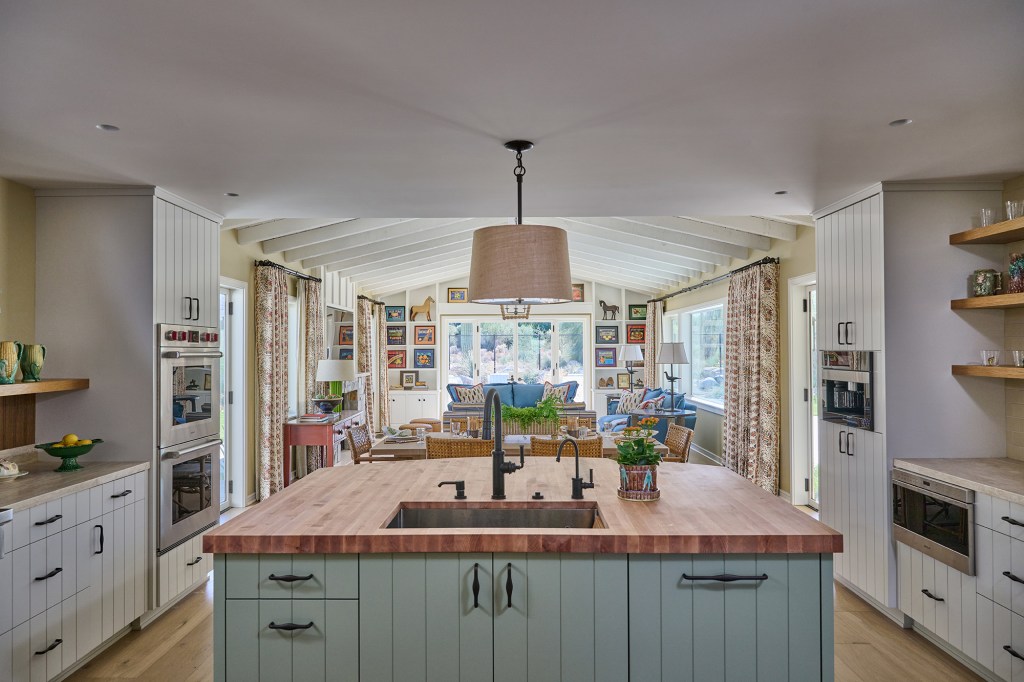
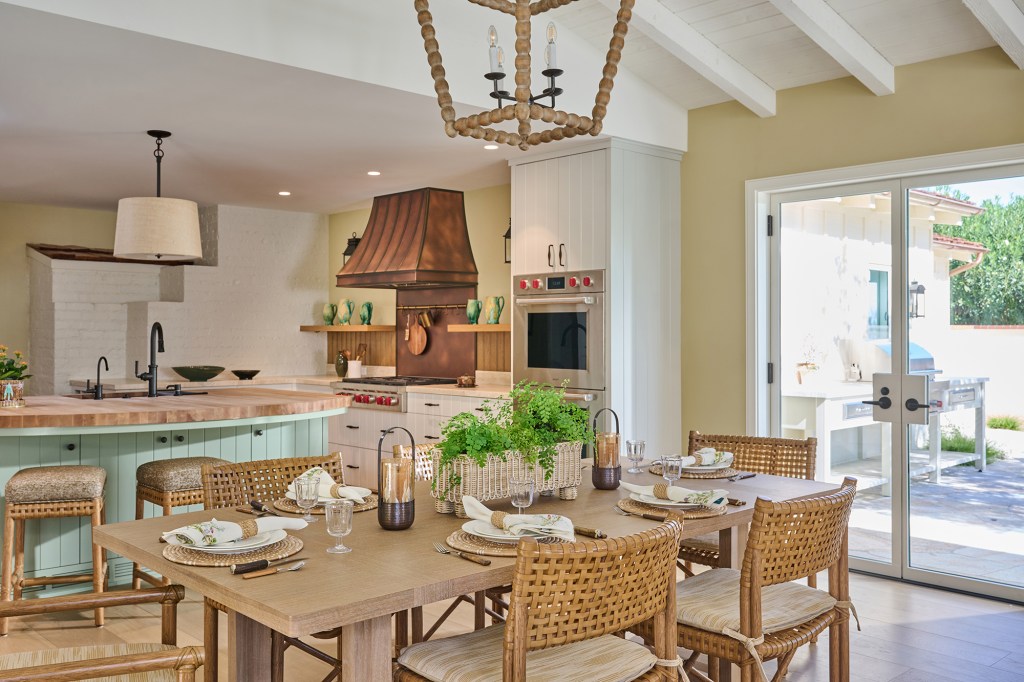
The owners—a couple who reside in Pasadena, California, and use the space as their second home—were ready for a complete remodel. Reorienting the home to take advantage of the aforementioned stunning views was a priority. Architecturally, Emily says the goal was to restore the home to its classic California ranch roots. Interiors-wise, they wanted to blend California ranch elements with traditional antique furnishings, while also combining the Western desert aesthetic with vibrant colors.
Peter Christiansen Valli
Peter Christiansen Valli
“For inspiration, I delved into historical photos and books on Smoke Tree Ranch, as well as the stunning desert landscape and its unique flora and fauna,” Emily explains. “I visited the property at different times of the year to capture the essence of the surroundings, which helped guide decisions on paint colors, fabrics, and other design elements.”
Peter Christiansen Valli
Peter Christiansen Valli
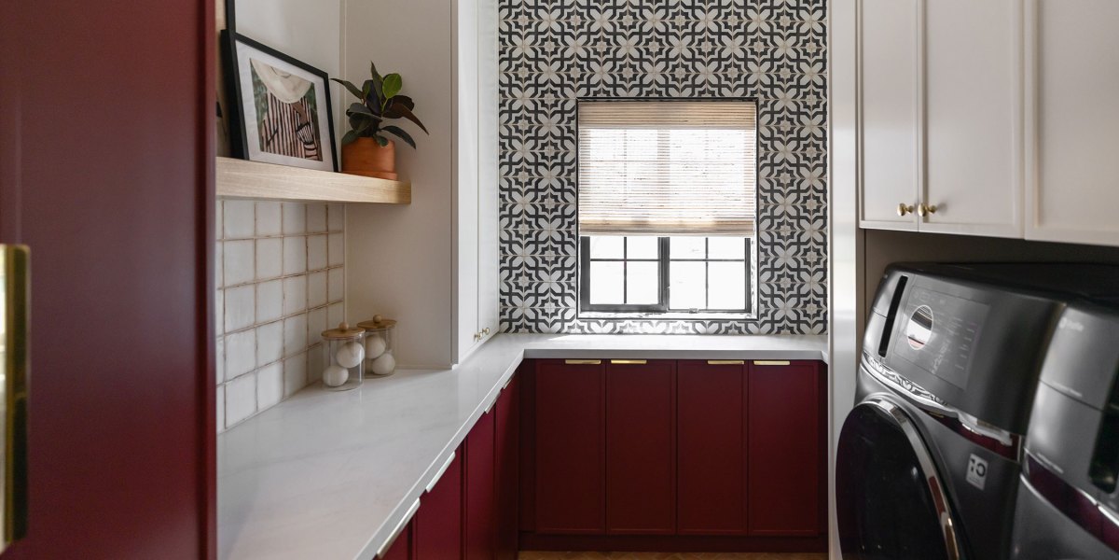
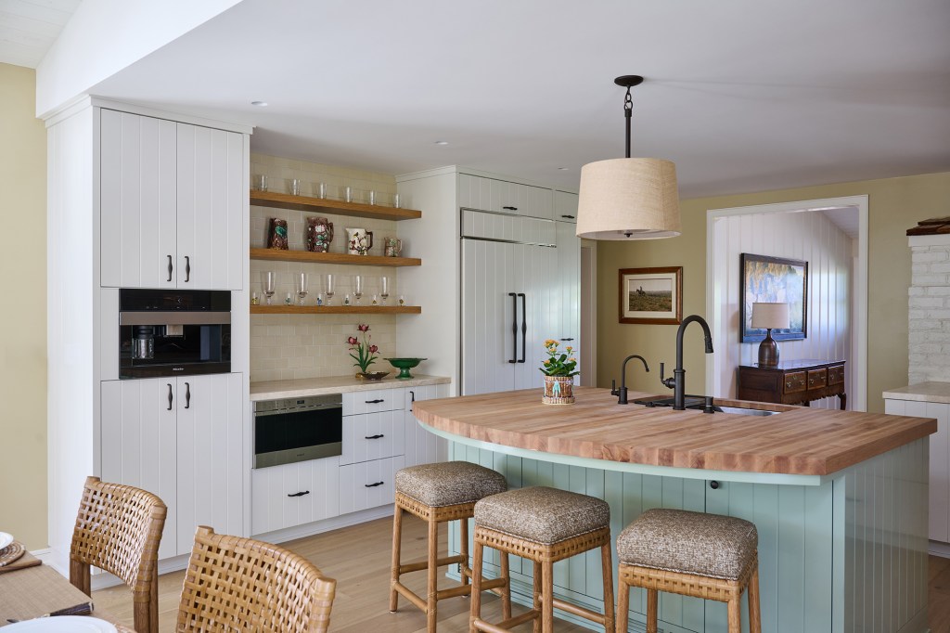
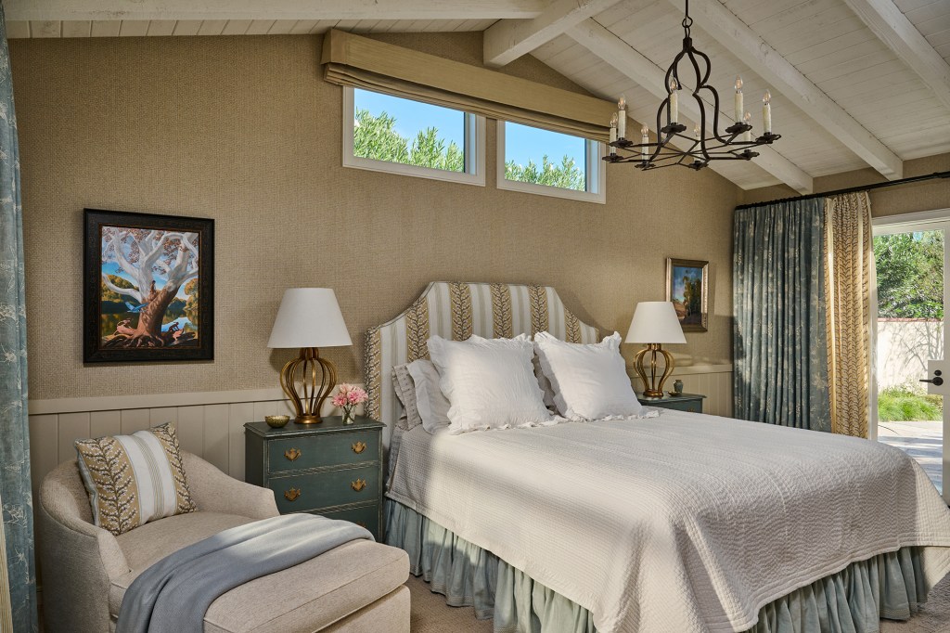
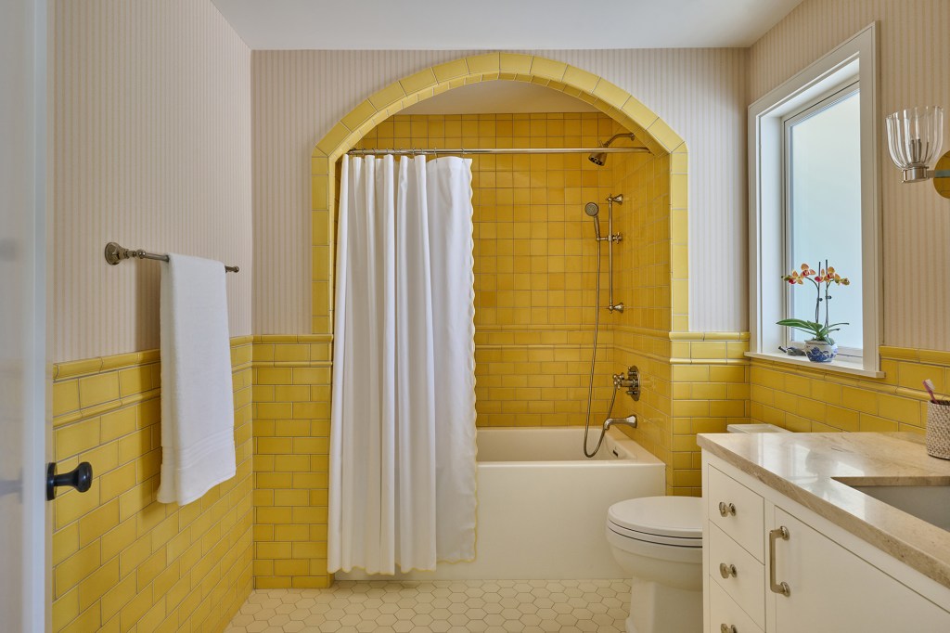
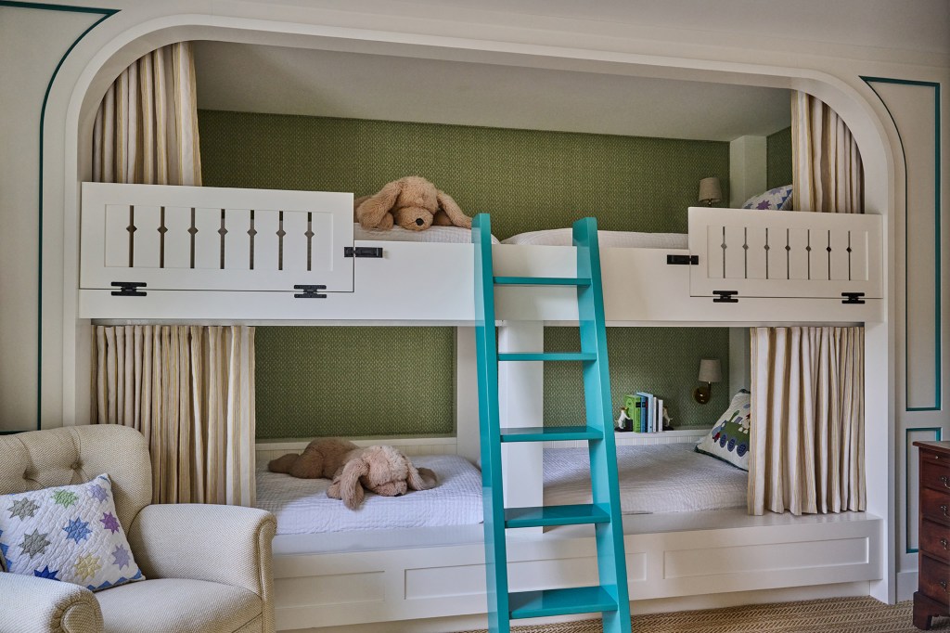
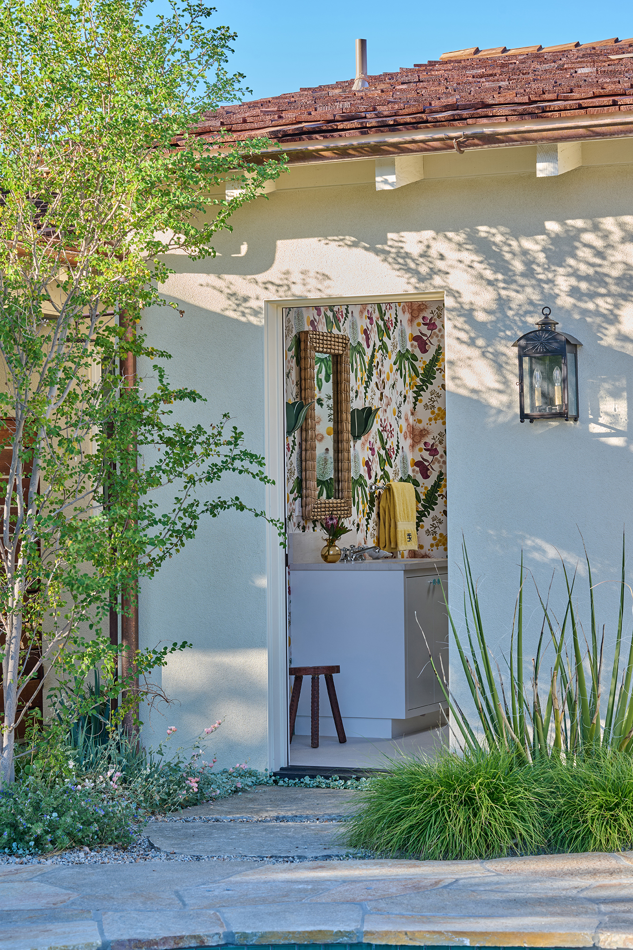
During the remodel, the whole house was taken down to the studs and the layout was reimagined. “We created a spacious new great room and kitchen, six ensuite bedrooms, a gym, a laundry room, a pool bath, and a garage,” Emily adds. “The transformation allowed us to modernize the home while staying true to its California ranch heritage and the clients’ vision.”
Peter Christiansen Valli
The finished design is a warm, layered space that properly pays homage to the history of the Smoke Tree Ranch community and its classic architecture, but also features many modern amenities that make it a peaceful and comfortable retreat for hosting family and friends.
Peter Christiansen Valli
Peter Christiansen Valli
“The clients are absolutely thrilled with the final result! One of them was so moved during the finishing stages of the project that she was brought to tears, saying, ‘It is everything we wanted!’ It was incredibly fulfilling to see their joy and satisfaction with their transformed home,” Emily says.
Architect: Luke Hamilton Design
Landscape Designer: Randy Purnel
Contractor: Rick Green