Water Meets Wilderness in This Stunning Montana Lake House
Comfortable, understated, and laid-back—it’s the perfect spot to unwind.
Brandon Huttenlocher
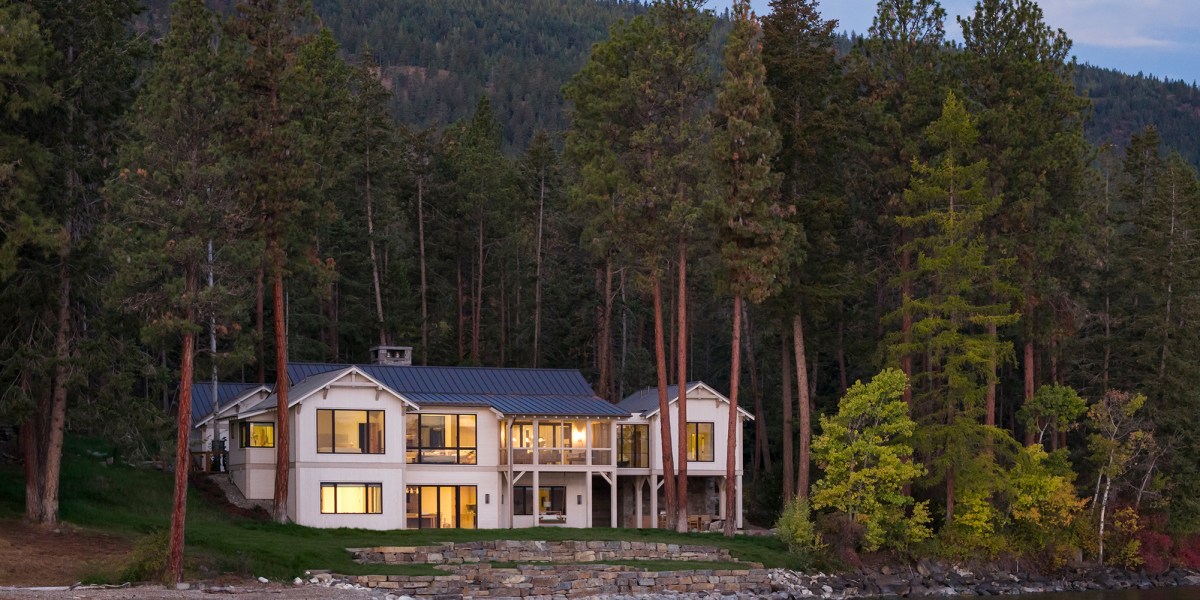
Many second homes are designed to be just that—second homes. But this house in Flathead Lake, Montana, was designed to eventually be the homeowner’s primary residence. So instead of leaning into a “vacation” or “getaway” feel, the team at Pearson Design Group gravitated towards the themes of timelessness and comfort.
Brandon Huttenlocher
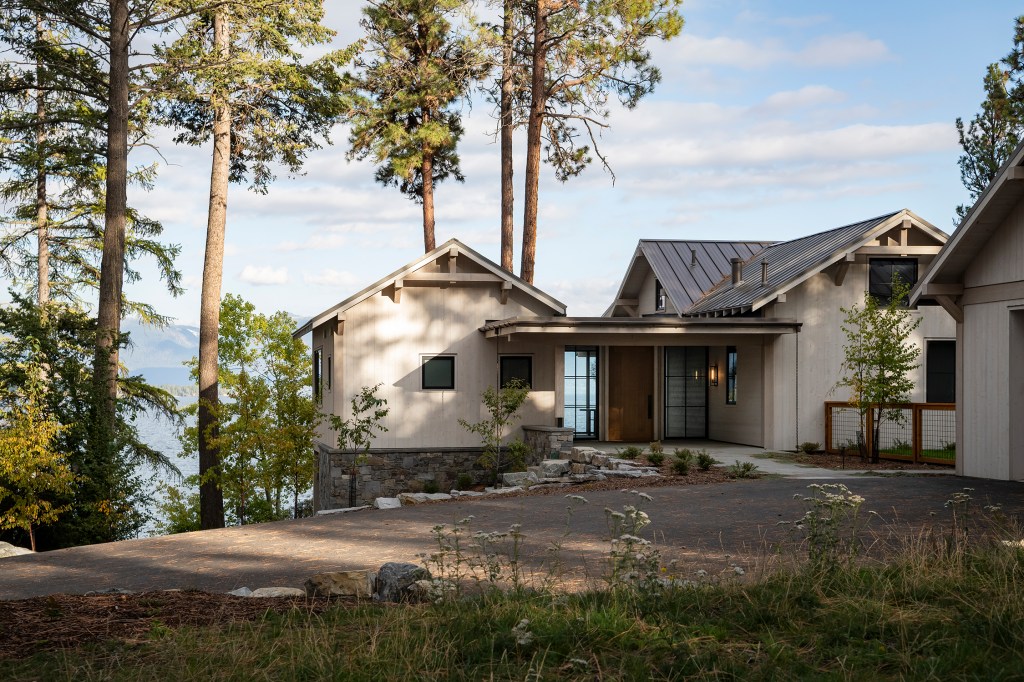
“The project was centered on creating a refined lakeside residence that felt authentic to its setting while remaining warm and livable,” explains interior designer Dani Flax. “The scope included a full architectural and interior design vision, with a focus on maximizing lake views, natural light, and indoor-outdoor flow. Materiality played a central role, emphasizing natural wood, stone, and muted tones.”
Brandon Huttenlocher
The site itself is an expansive lakefront property with several existing cabins, patios, and swimming areas. The main house was positioned to relate to the existing lakeside features, take in cross-lake views, and create privacy, adds Principal Architect Justin Tollefson.
Brandon Huttenlocher
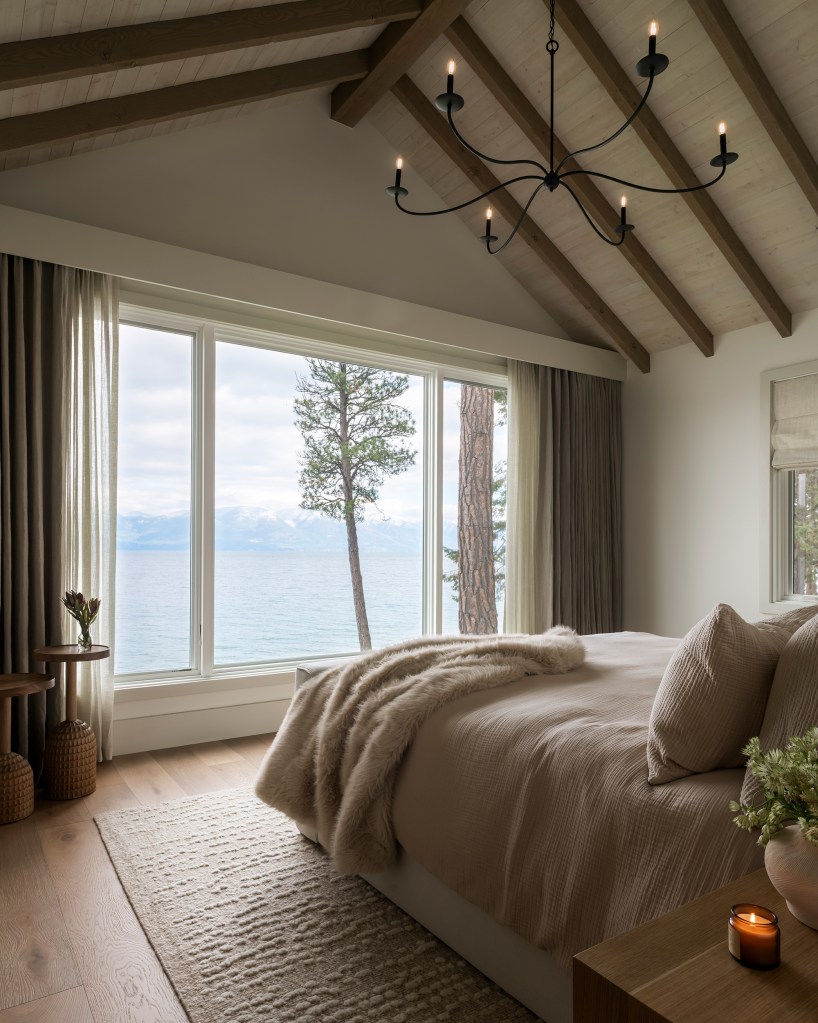
For the architecture, they leaned into the traditional lake house style, but since there were guest cabins already on the property, they were able to give this new space a small, intimate cottage vibe. It’s a 4,200-square-foot home with three bedrooms, five bathrooms, a home office, art studio, and a screened porch.
Brandon Huttenlocher
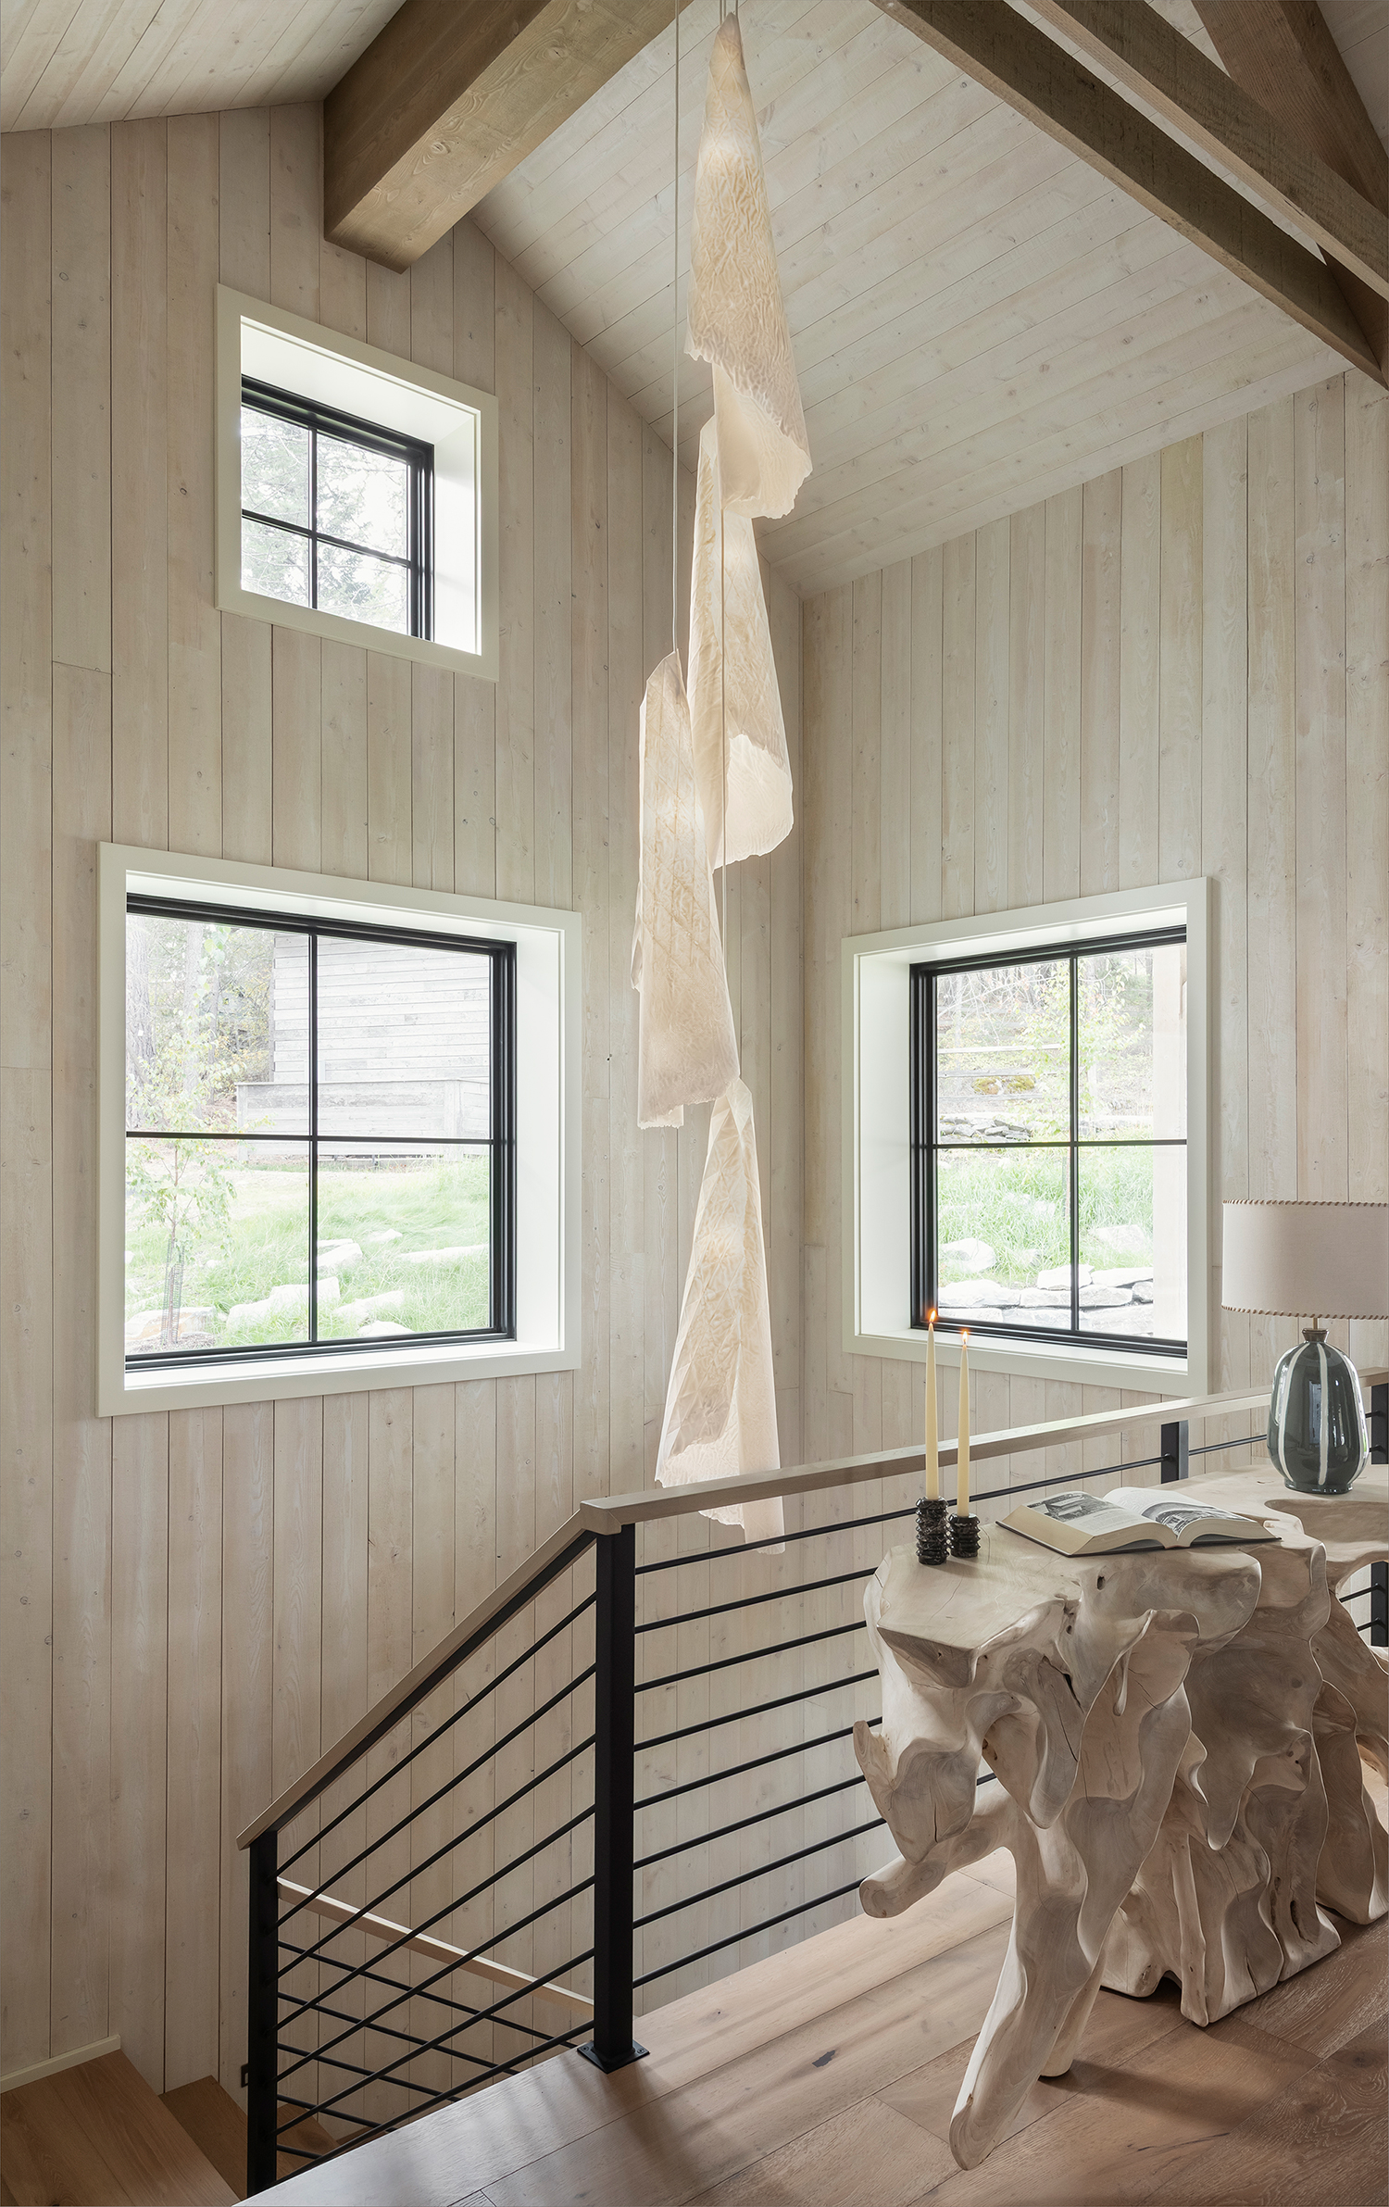
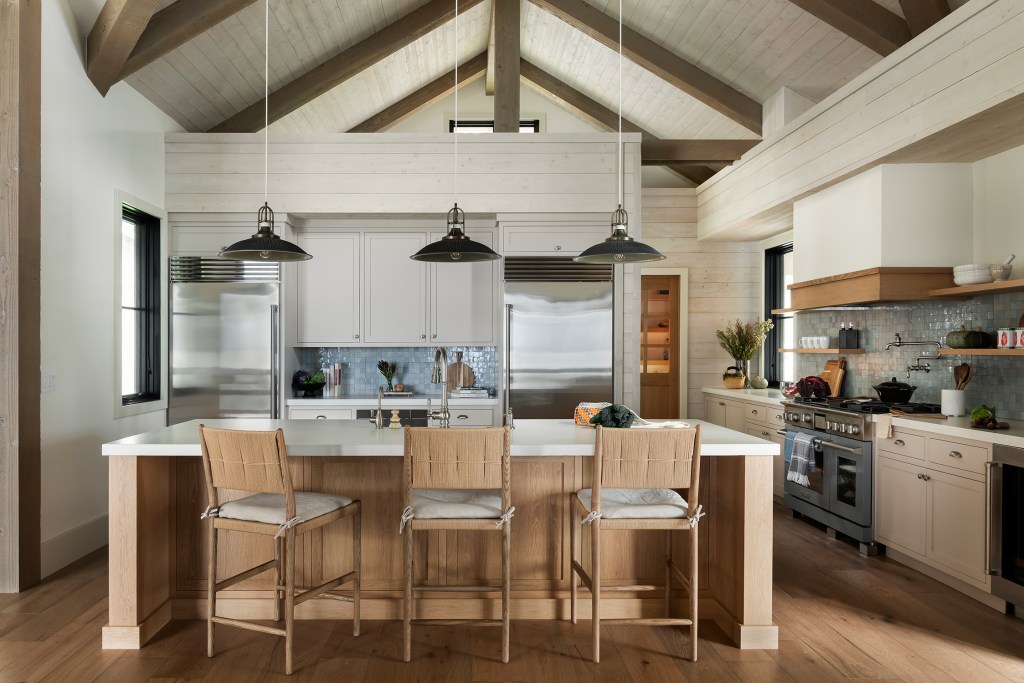
“I think the restrained material palette stands out. Whitewashed, rough-sawn pine and Douglas fir merge with natural white oak floors and accent pieces to create a soft yet dynamic feel,” says Justin.
Brandon Huttenlocher
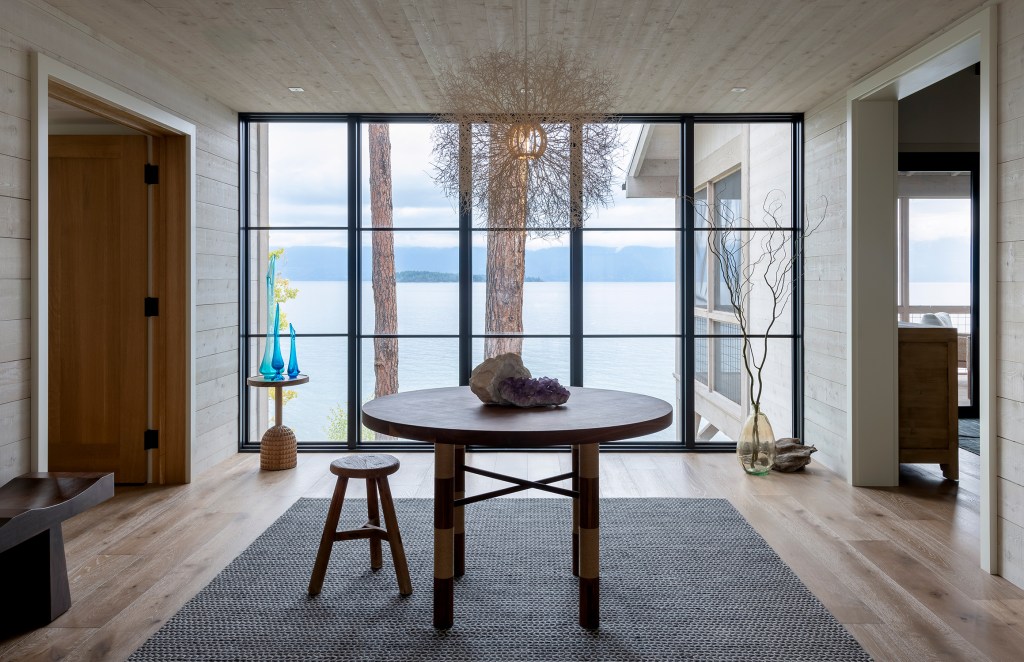
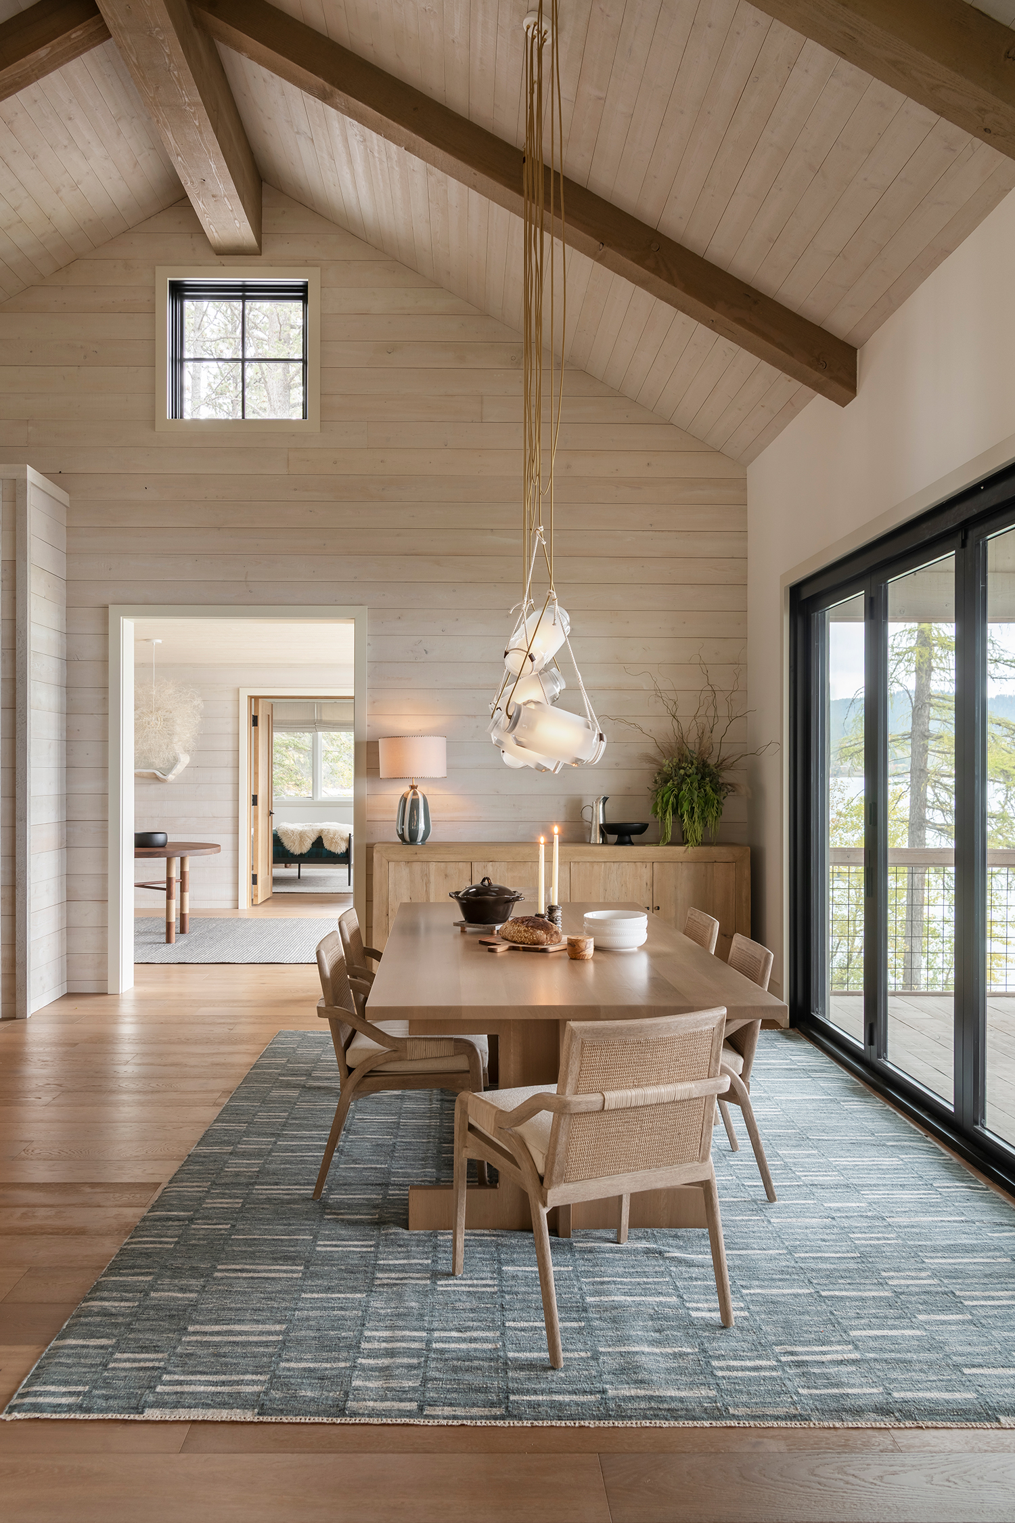
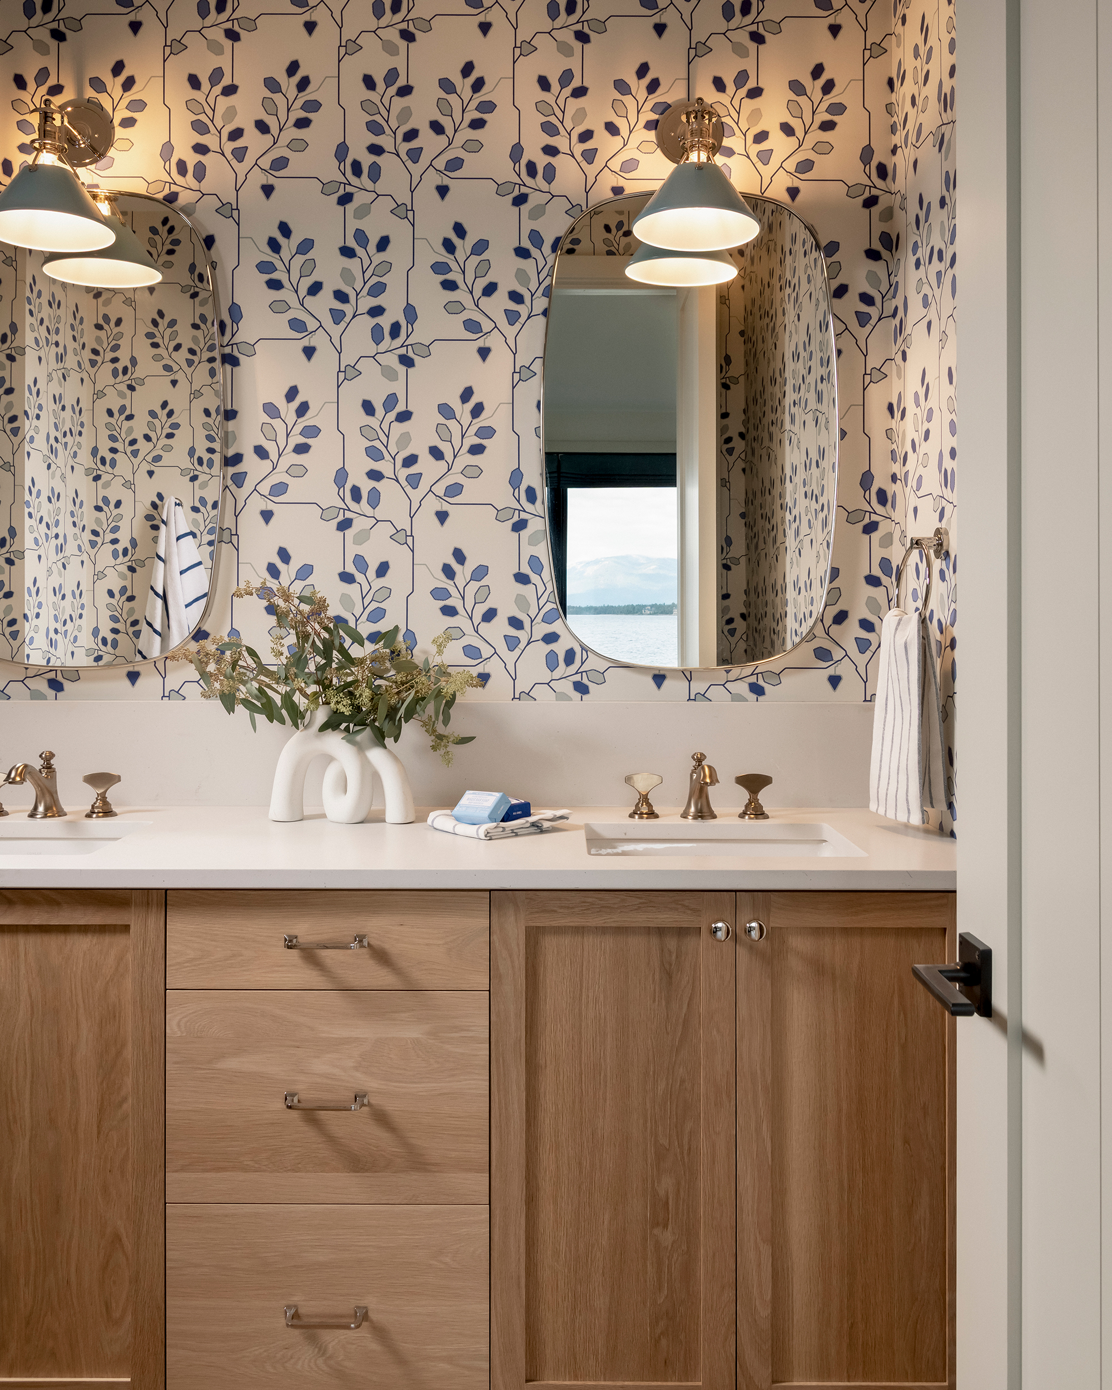
Inside, Dani says that they weren’t chasing a particular style, but trying to create a feeling. They opted for pieces with texture and craftsmanship.
“The clients’ relaxed approach to lakeside living became the foundation for the interiors,” she adds. “It was important to create a home that embraced simplicity, comfort, and a sense of peace. The lake, surrounding landscape, and the character of the architecture naturally informed the design, and every decision was filtered through that lens, resulting in spaces that feel cohesive, welcoming, and connected to their surroundings.”
Brandon Huttenlocher
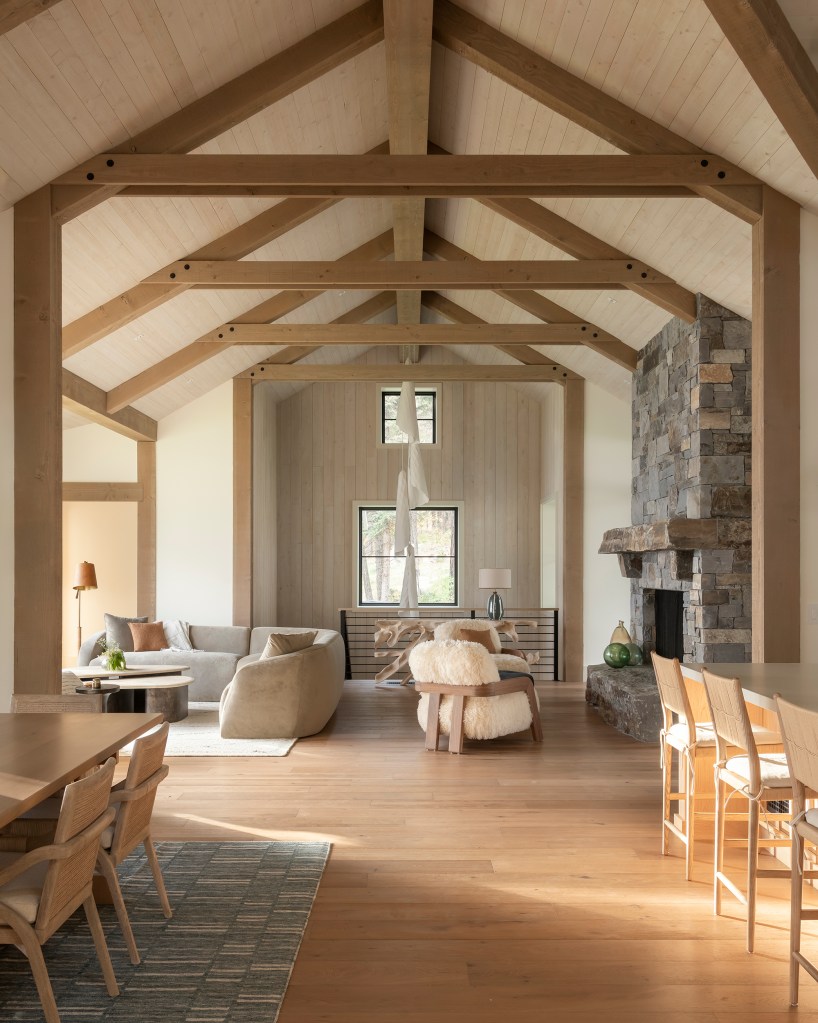
The great room sets the tone for the entire home, Dani says. With timber framing, a stone fireplace, staircase, and sculptural light fixture, it has a soaring, expansive presence.
Brandon Huttenlocher
Brandon Huttenlocher
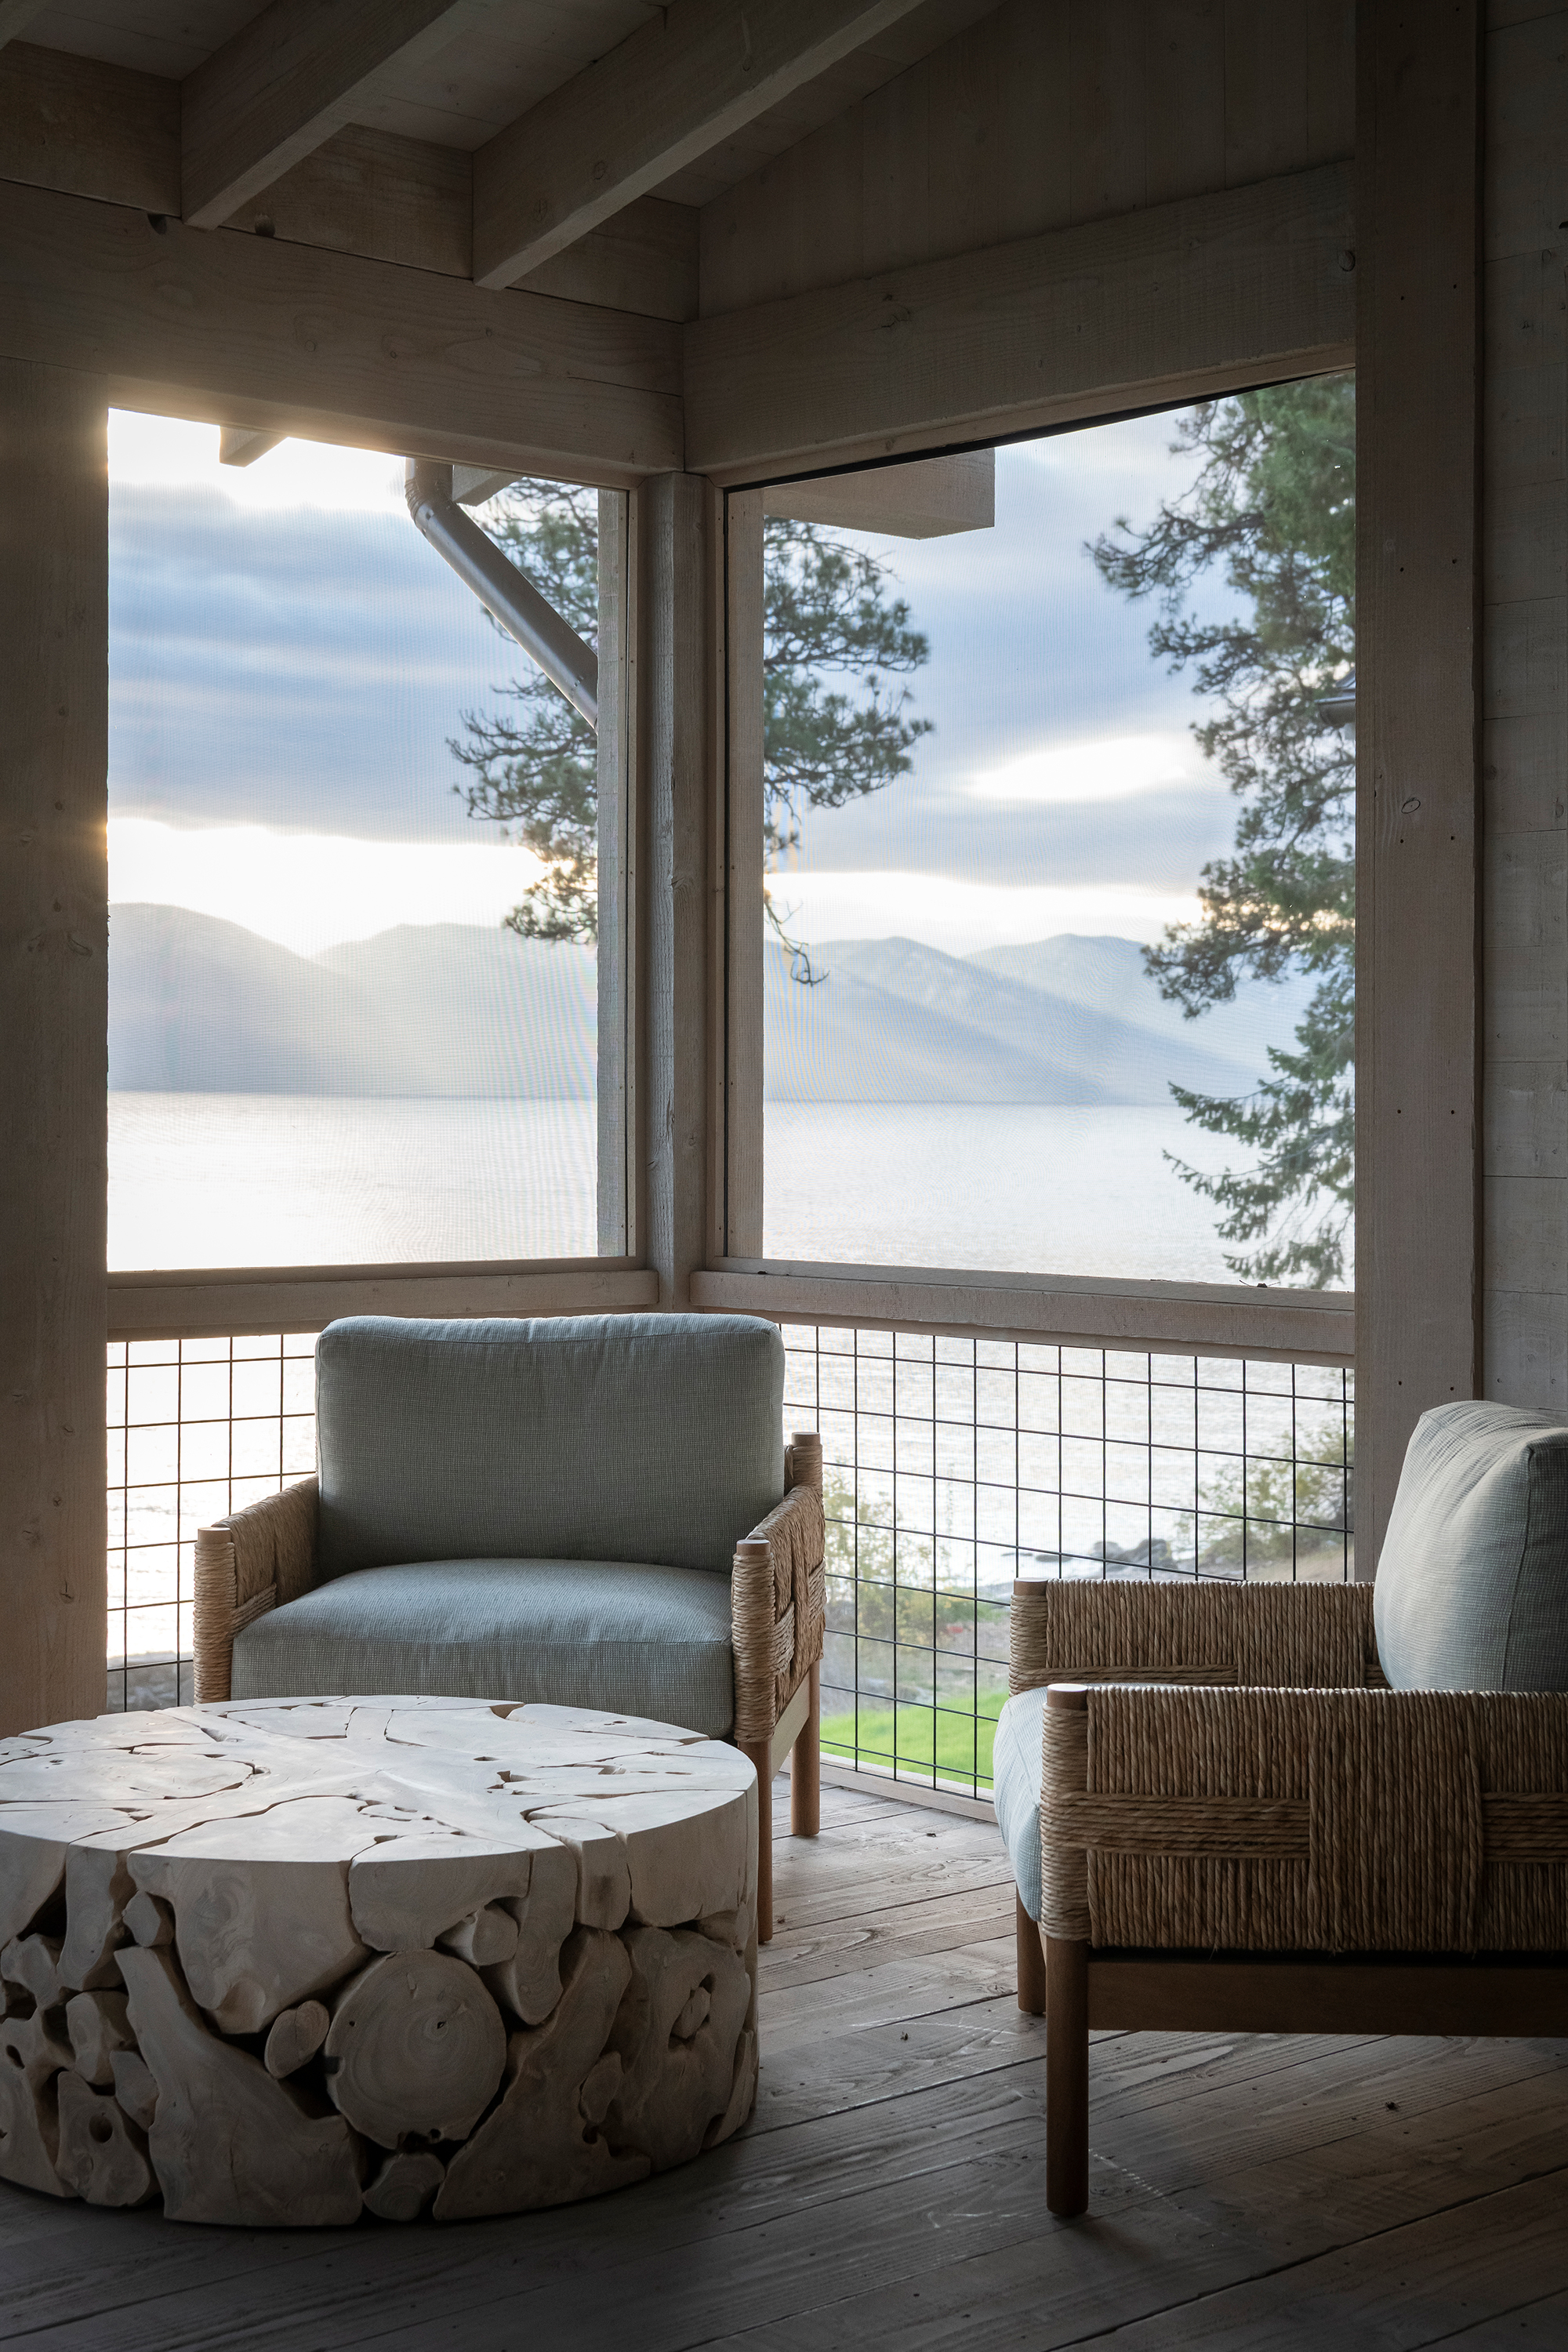
“Our goal was to create furnishings that softened those elements while still feeling substantial enough for the room,” explains Dani. “More than anything, we wanted it to feel easy. It isn’t a room that asks everyone to sit down and have a conversation. You can read by the fire, look out at the lake, have friends over, or entertain on the screened porch. The furnishings were selected to support all of those moments, making the space feel just as comfortable for one person as it does for a full house.”
Brandon Huttenlocher
The resulting design is a space that is elegant, livable, and comfortable. It very much has that “quiet luxury” feel that everyone tries to emulate, but it’s hard to pull off. Here, it really works, all thanks to the deliberate design choices, like the custom and artisan-made elements, which Dani says give the interiors personality without feeling overly designed. An idyllic getaway for now, and a beautiful primary home for later.