This 1920s L.A. Home Lost Its Charm After Modernizations, So a Designer Brought It Back to Its Roots
She paid homage to the home’s architecture while also making it comfortable for modern-day living.
Amy Bartlam
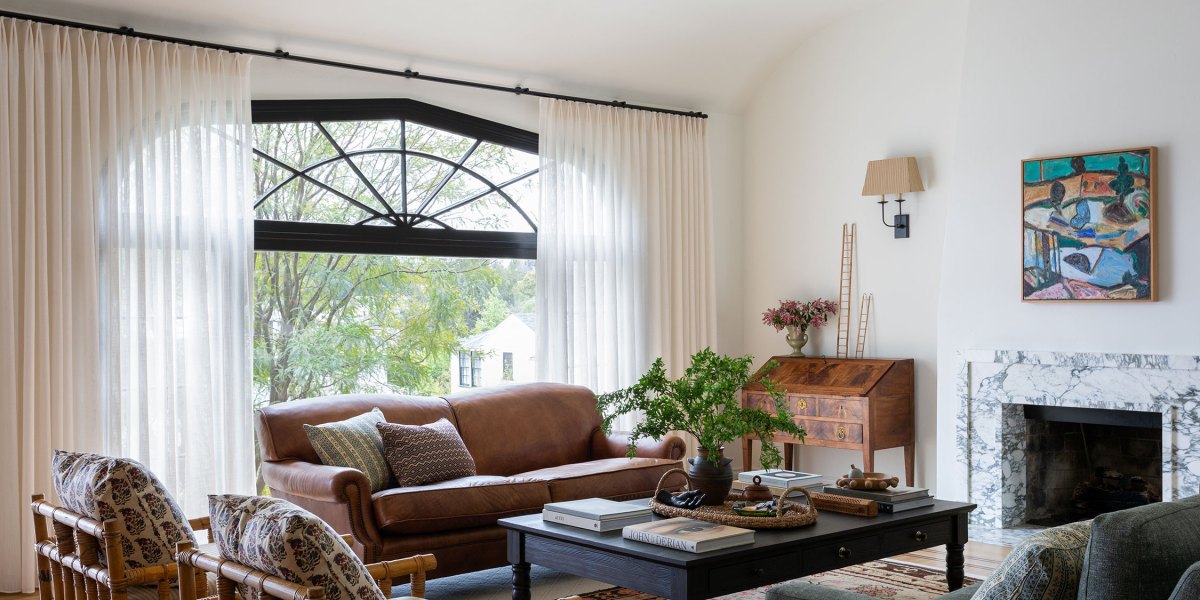
Previous renovations to this 1928 Tudor Revival home in Los Angeles had modernized it, making it easier for everyday life in the 21st century, but it had lost of some its charm and history. Interior designer Amy Sklar was brought in to bring some of its character back.
Amy Bartlam
“A big part of the goal in our work was to reclaim the original soul of the home in a fresh and modern way,” Amy says. “Our work is an homage to the history of the home, not a period recreation.”
Amy and team decided to embrace the modernizations made in previous remodels, but wanted to add a layer of period details to honor the home’s heritage. In particular, the Palladian window in the living was a “jumping off point” for the project.
Amy Bartlam
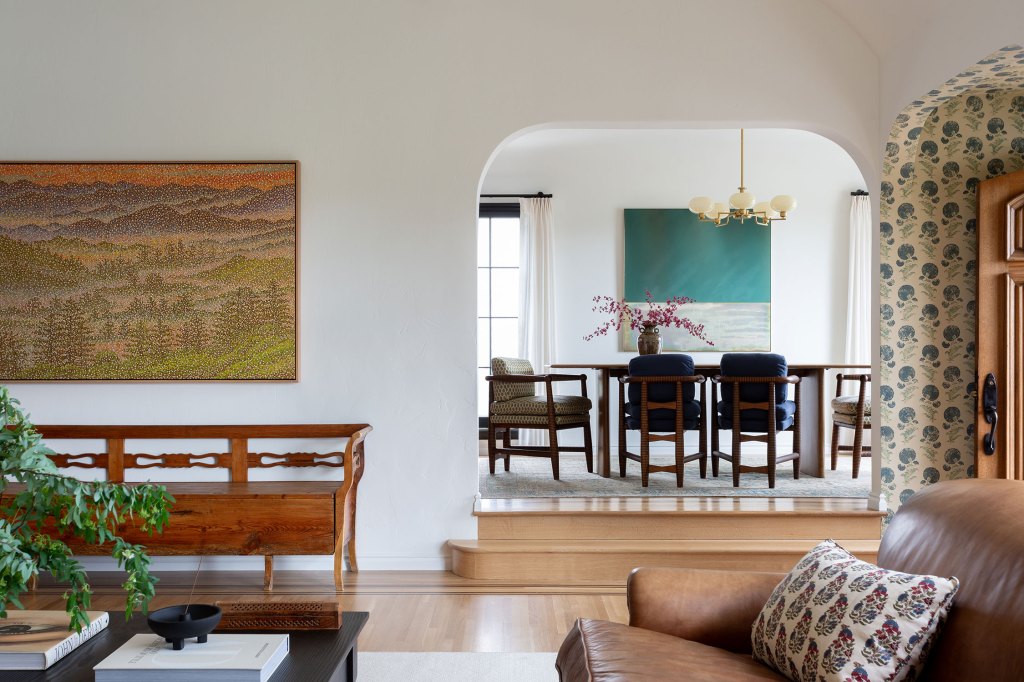
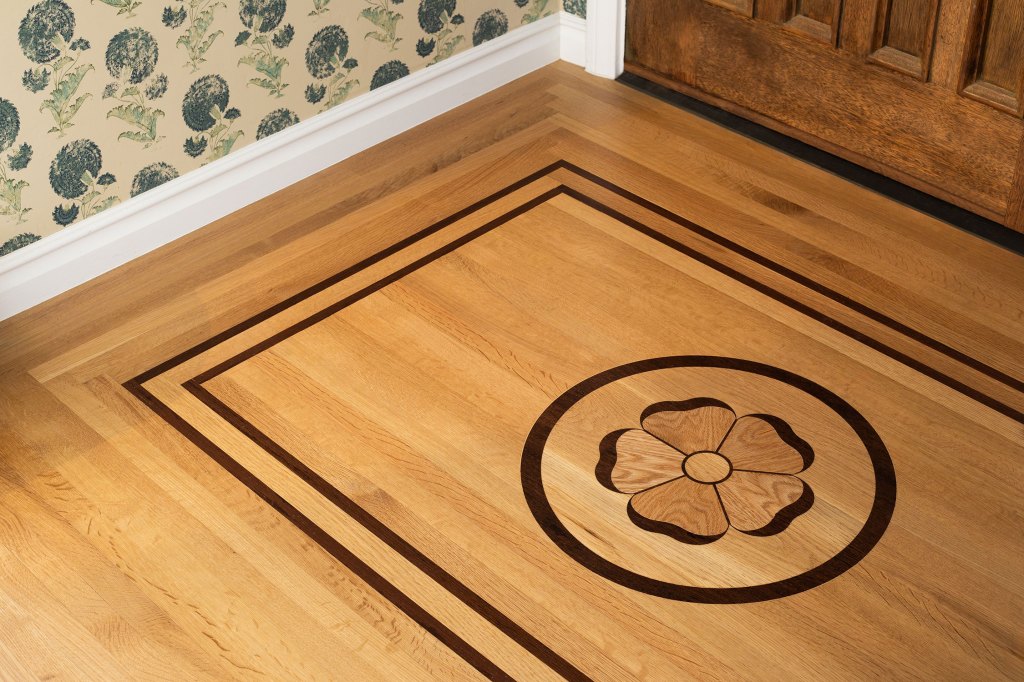
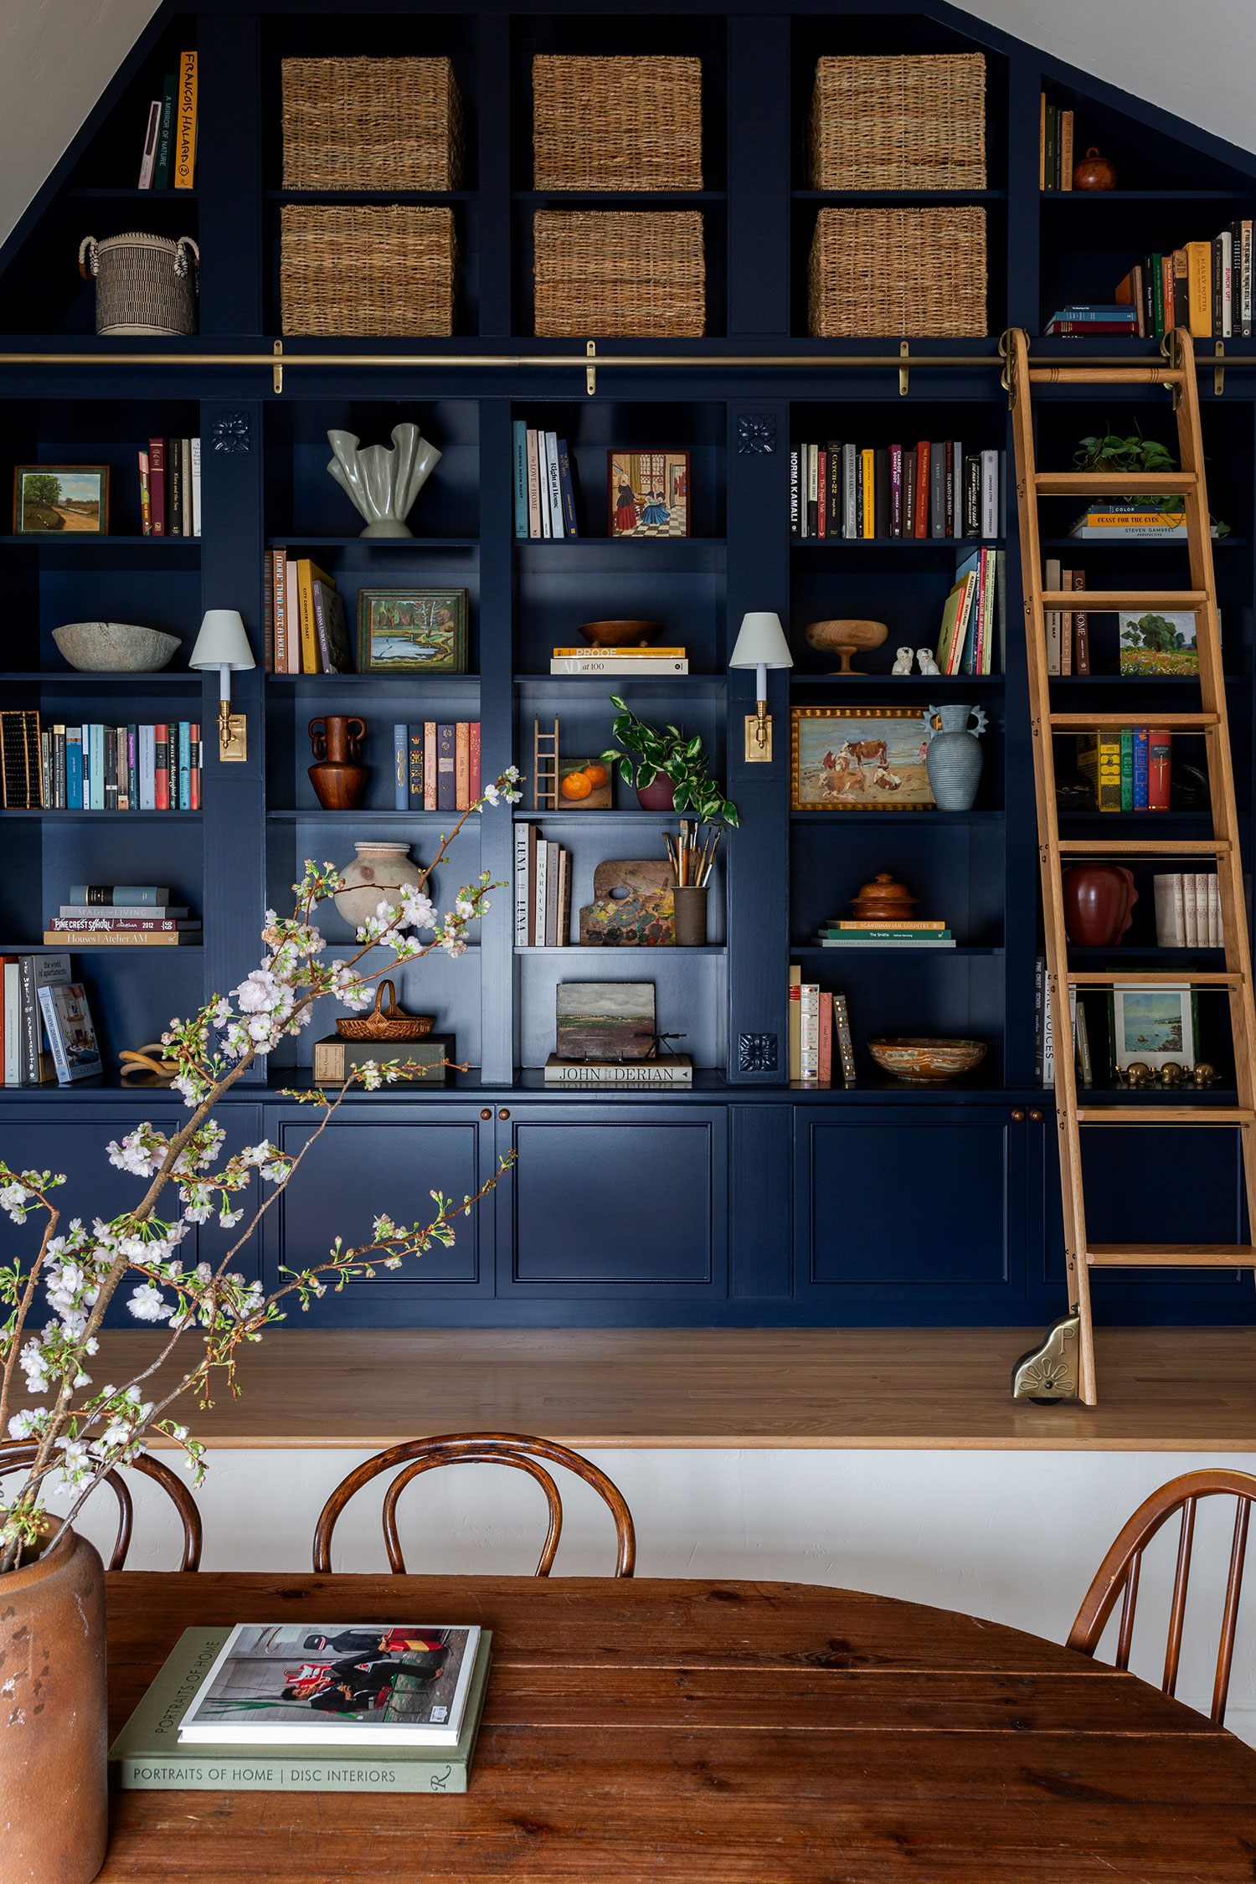
“The Tudor revival elements of this home from shapely windows to dramatic ceiling were key to the inspiration and execution of our work in this home,” Amy explains. “We let the original architectural details lead the way. The original flooring was restored throughout, and I custom designed the Tudor Rose medallion that we added to the main entry. That Tudor Rose medallion detail was repeated again in the bold, blue-painted custom library wall in the ‘cathedral’ space, tying the first floor to the second.”
Amy Bartlam
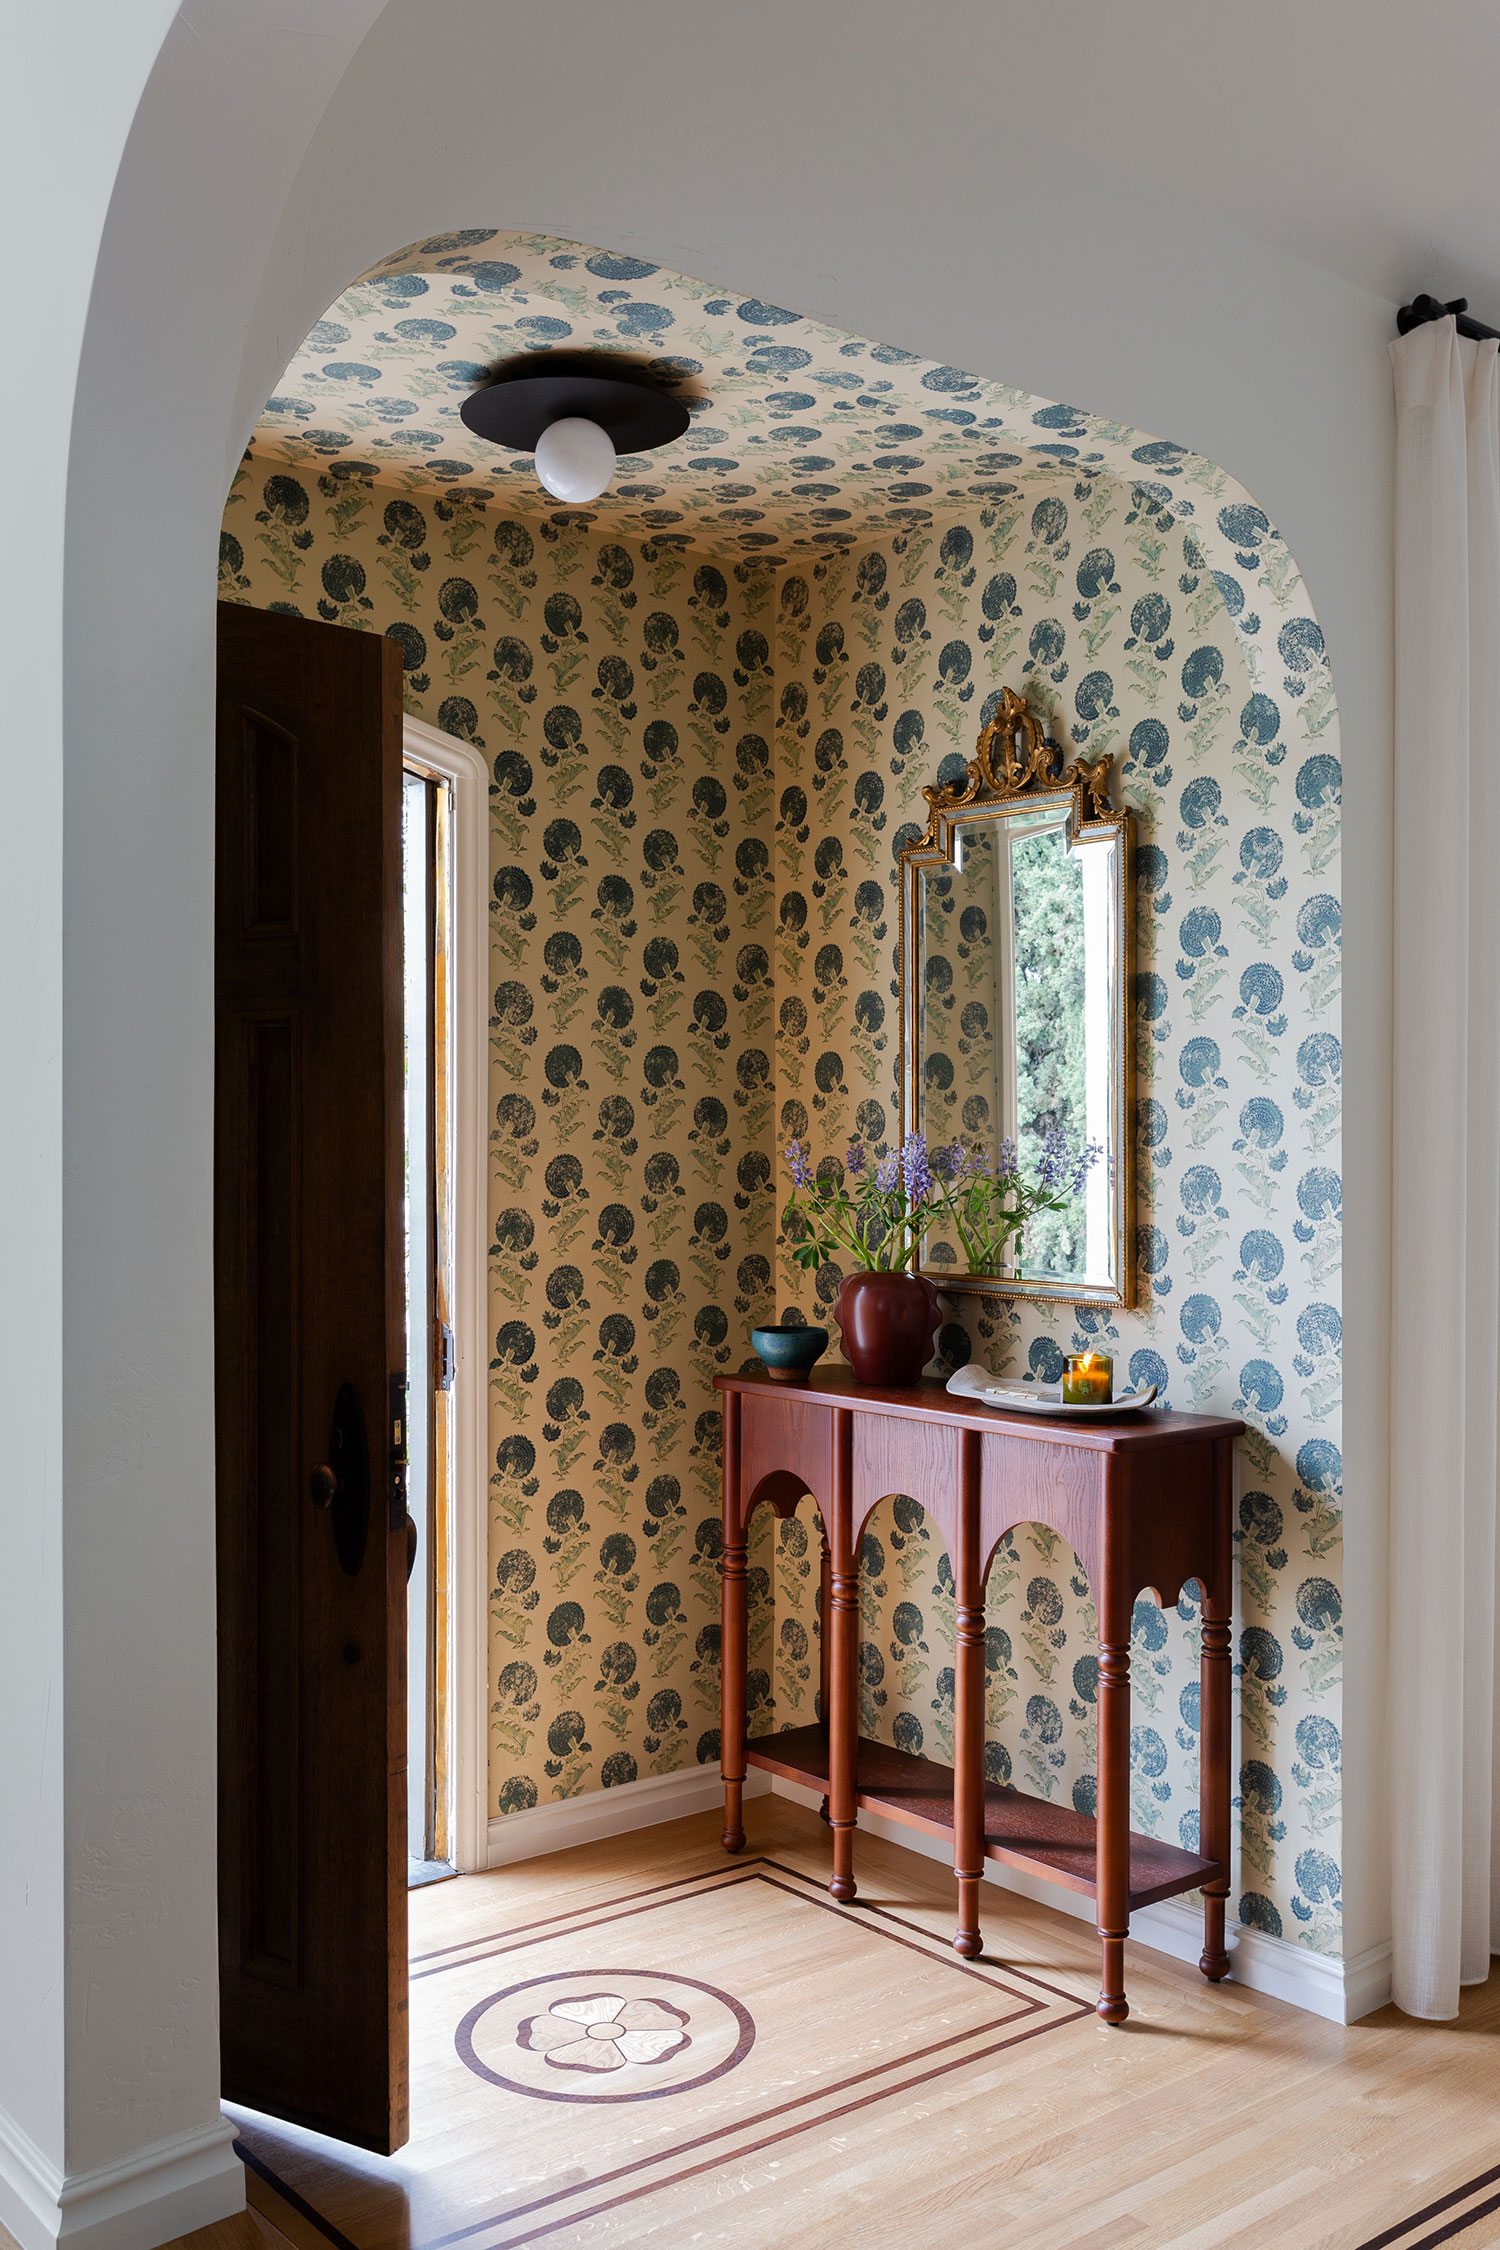
The minute you step in the formal entry you already notice the homage to the home’s original architecture with the aforementioned Tudor Rose medallion on the floor. The lighting is contemporary, while the wallpaper is new, yet era-appropriate.
Amy Bartlam
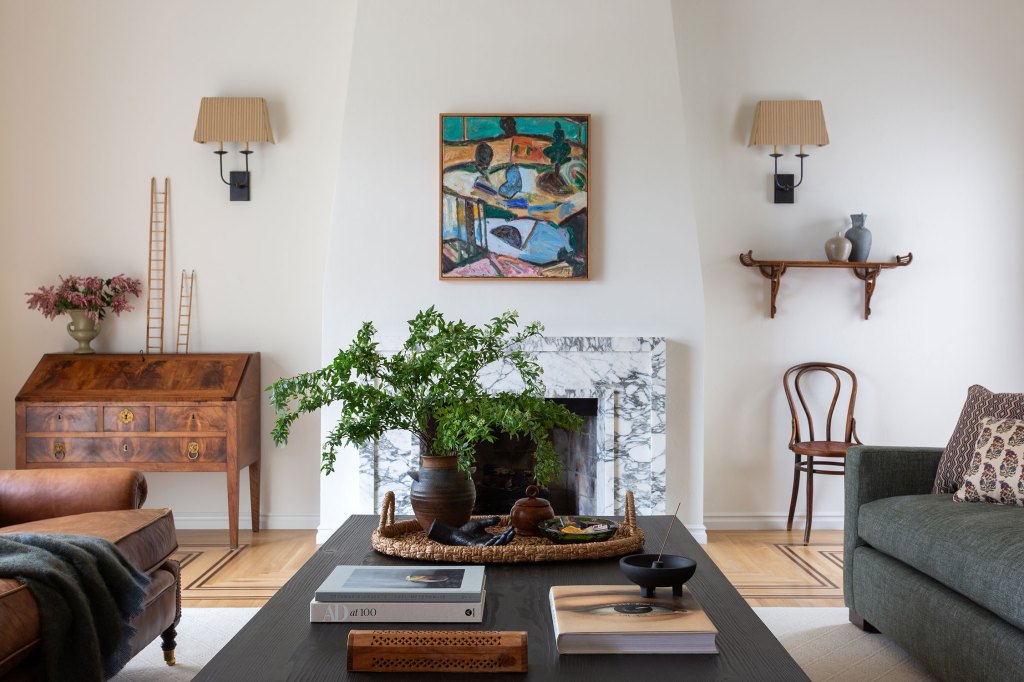
“The floor detail around the living room fireplace is original, and the homeowners had not planned to restore that element,” Amy says. “It’s a subtle, but very special detail that frames the contemporary fireplace and grounds it in the history of the home’s architecture. While we restored many original elements, we embraced the newer, contemporary fireplace surround and folded that in to the larger story we were telling with this home.”
Amy Bartlam
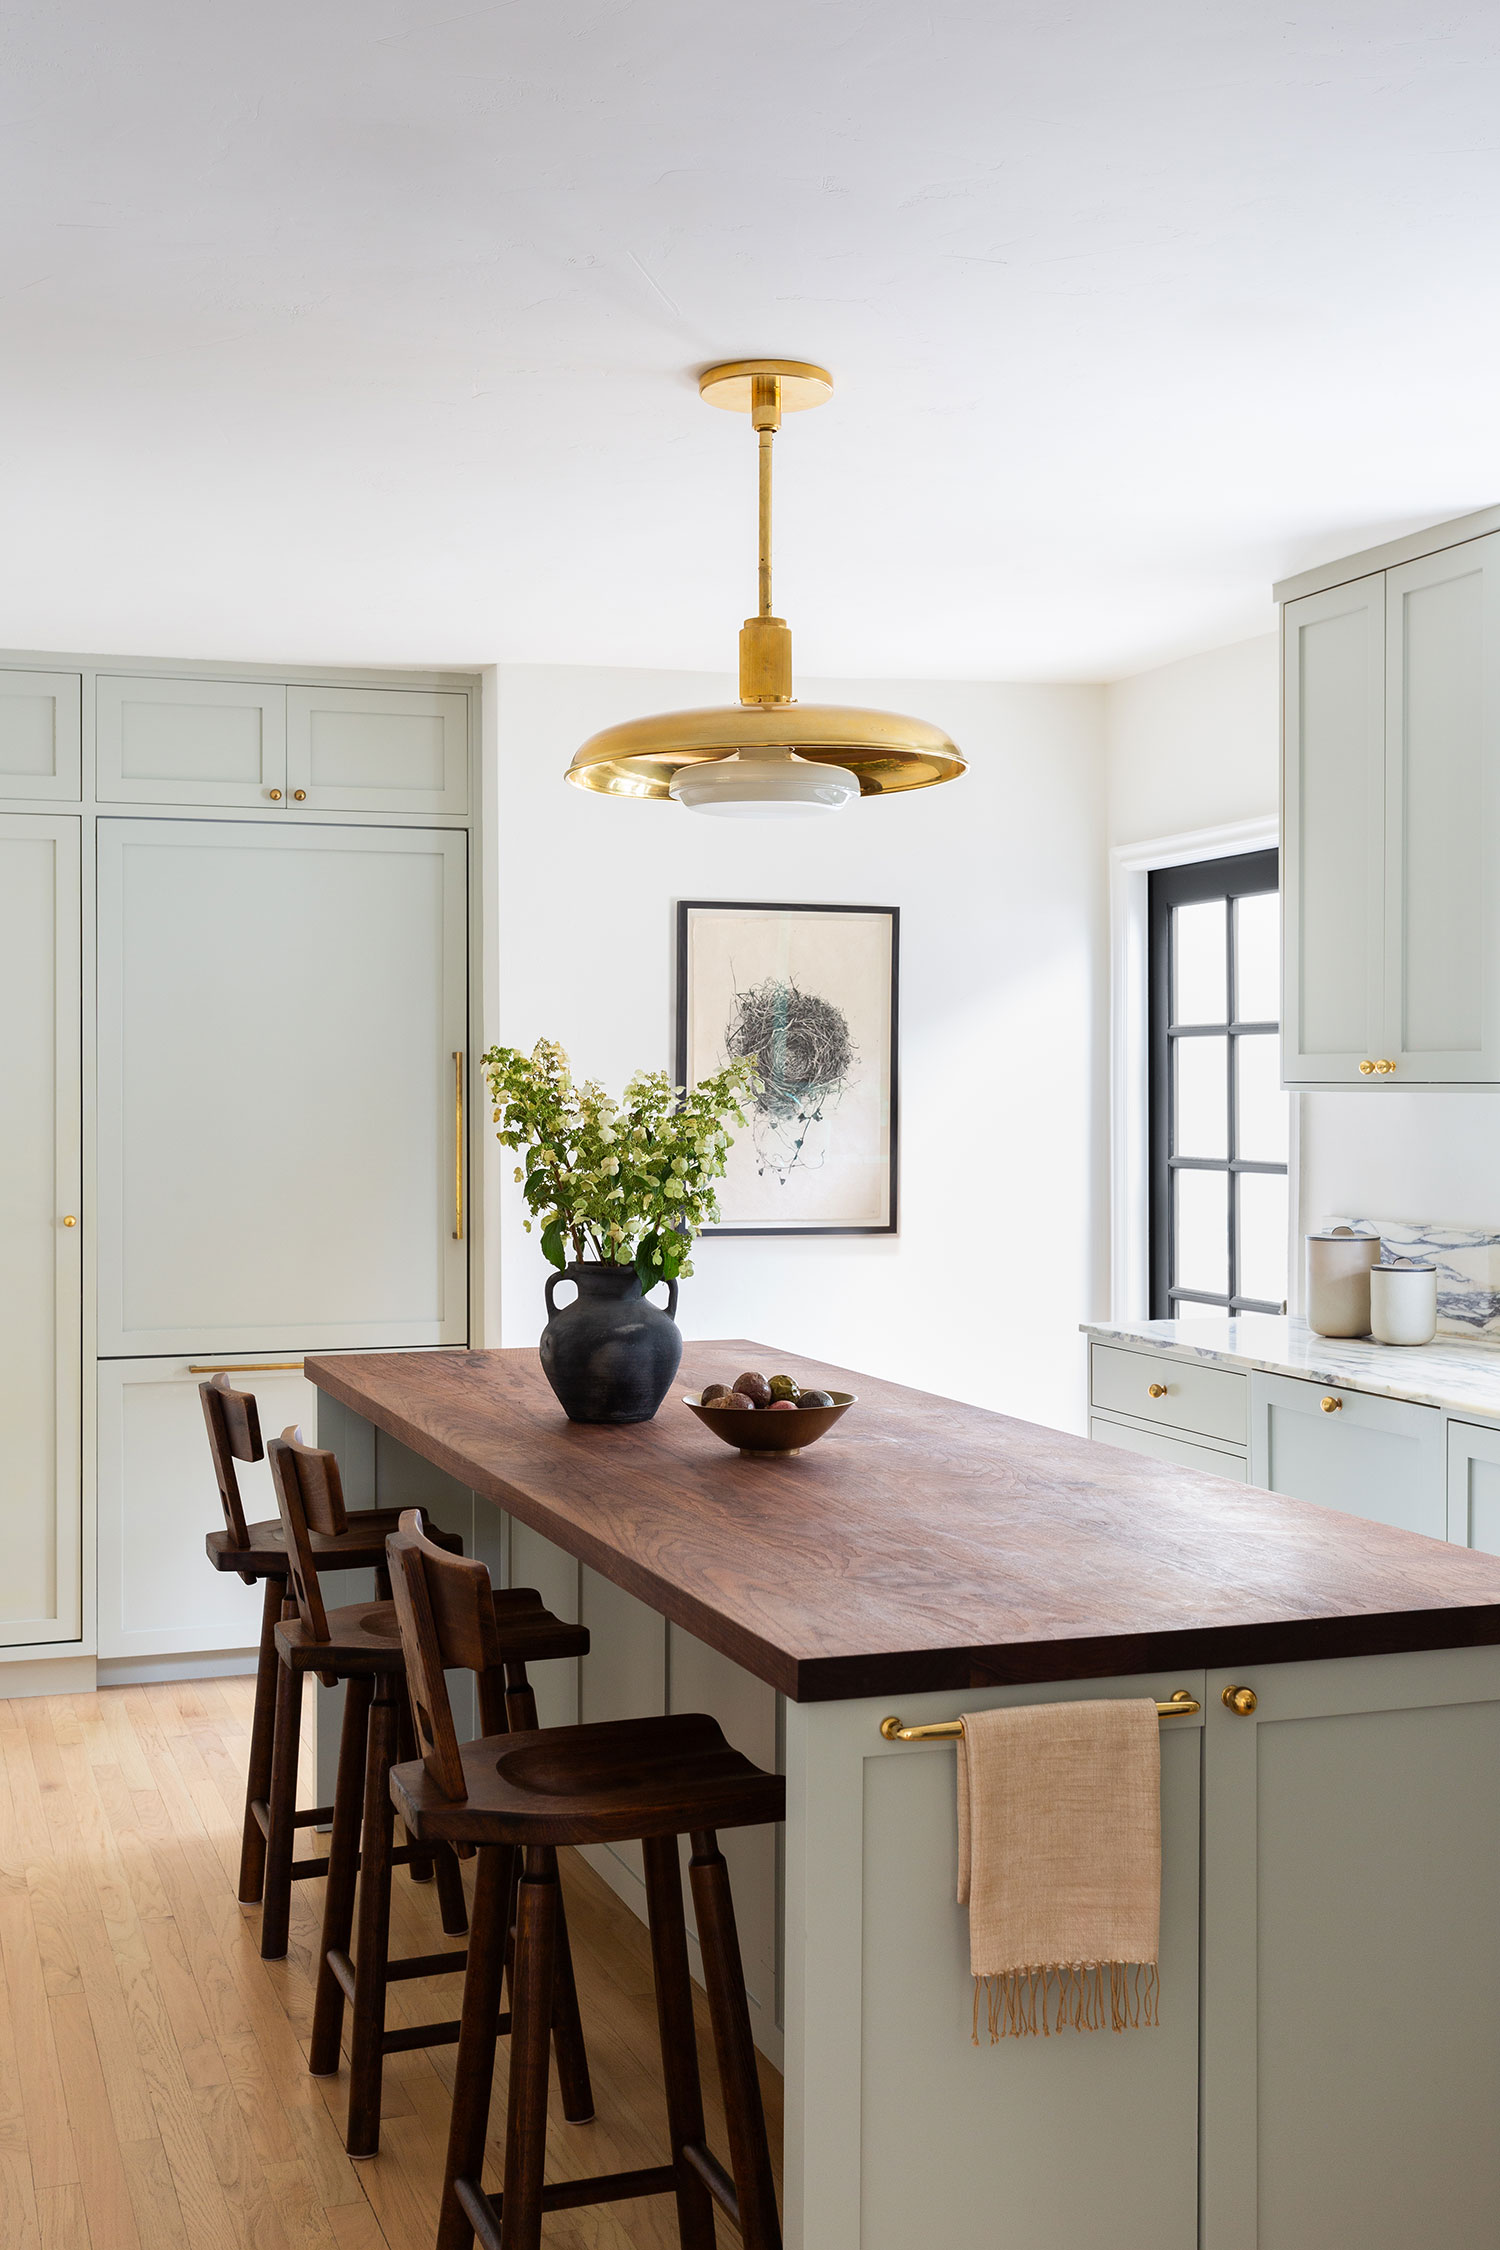
A new, custom island was designed for the kitchen that features a walnut butcher block countertop and hydraulic lift for a MixMaster; it replaced a freestanding table that had no storage. Upper cabinetry and a new pendant light were also installed.
Amy Bartlam
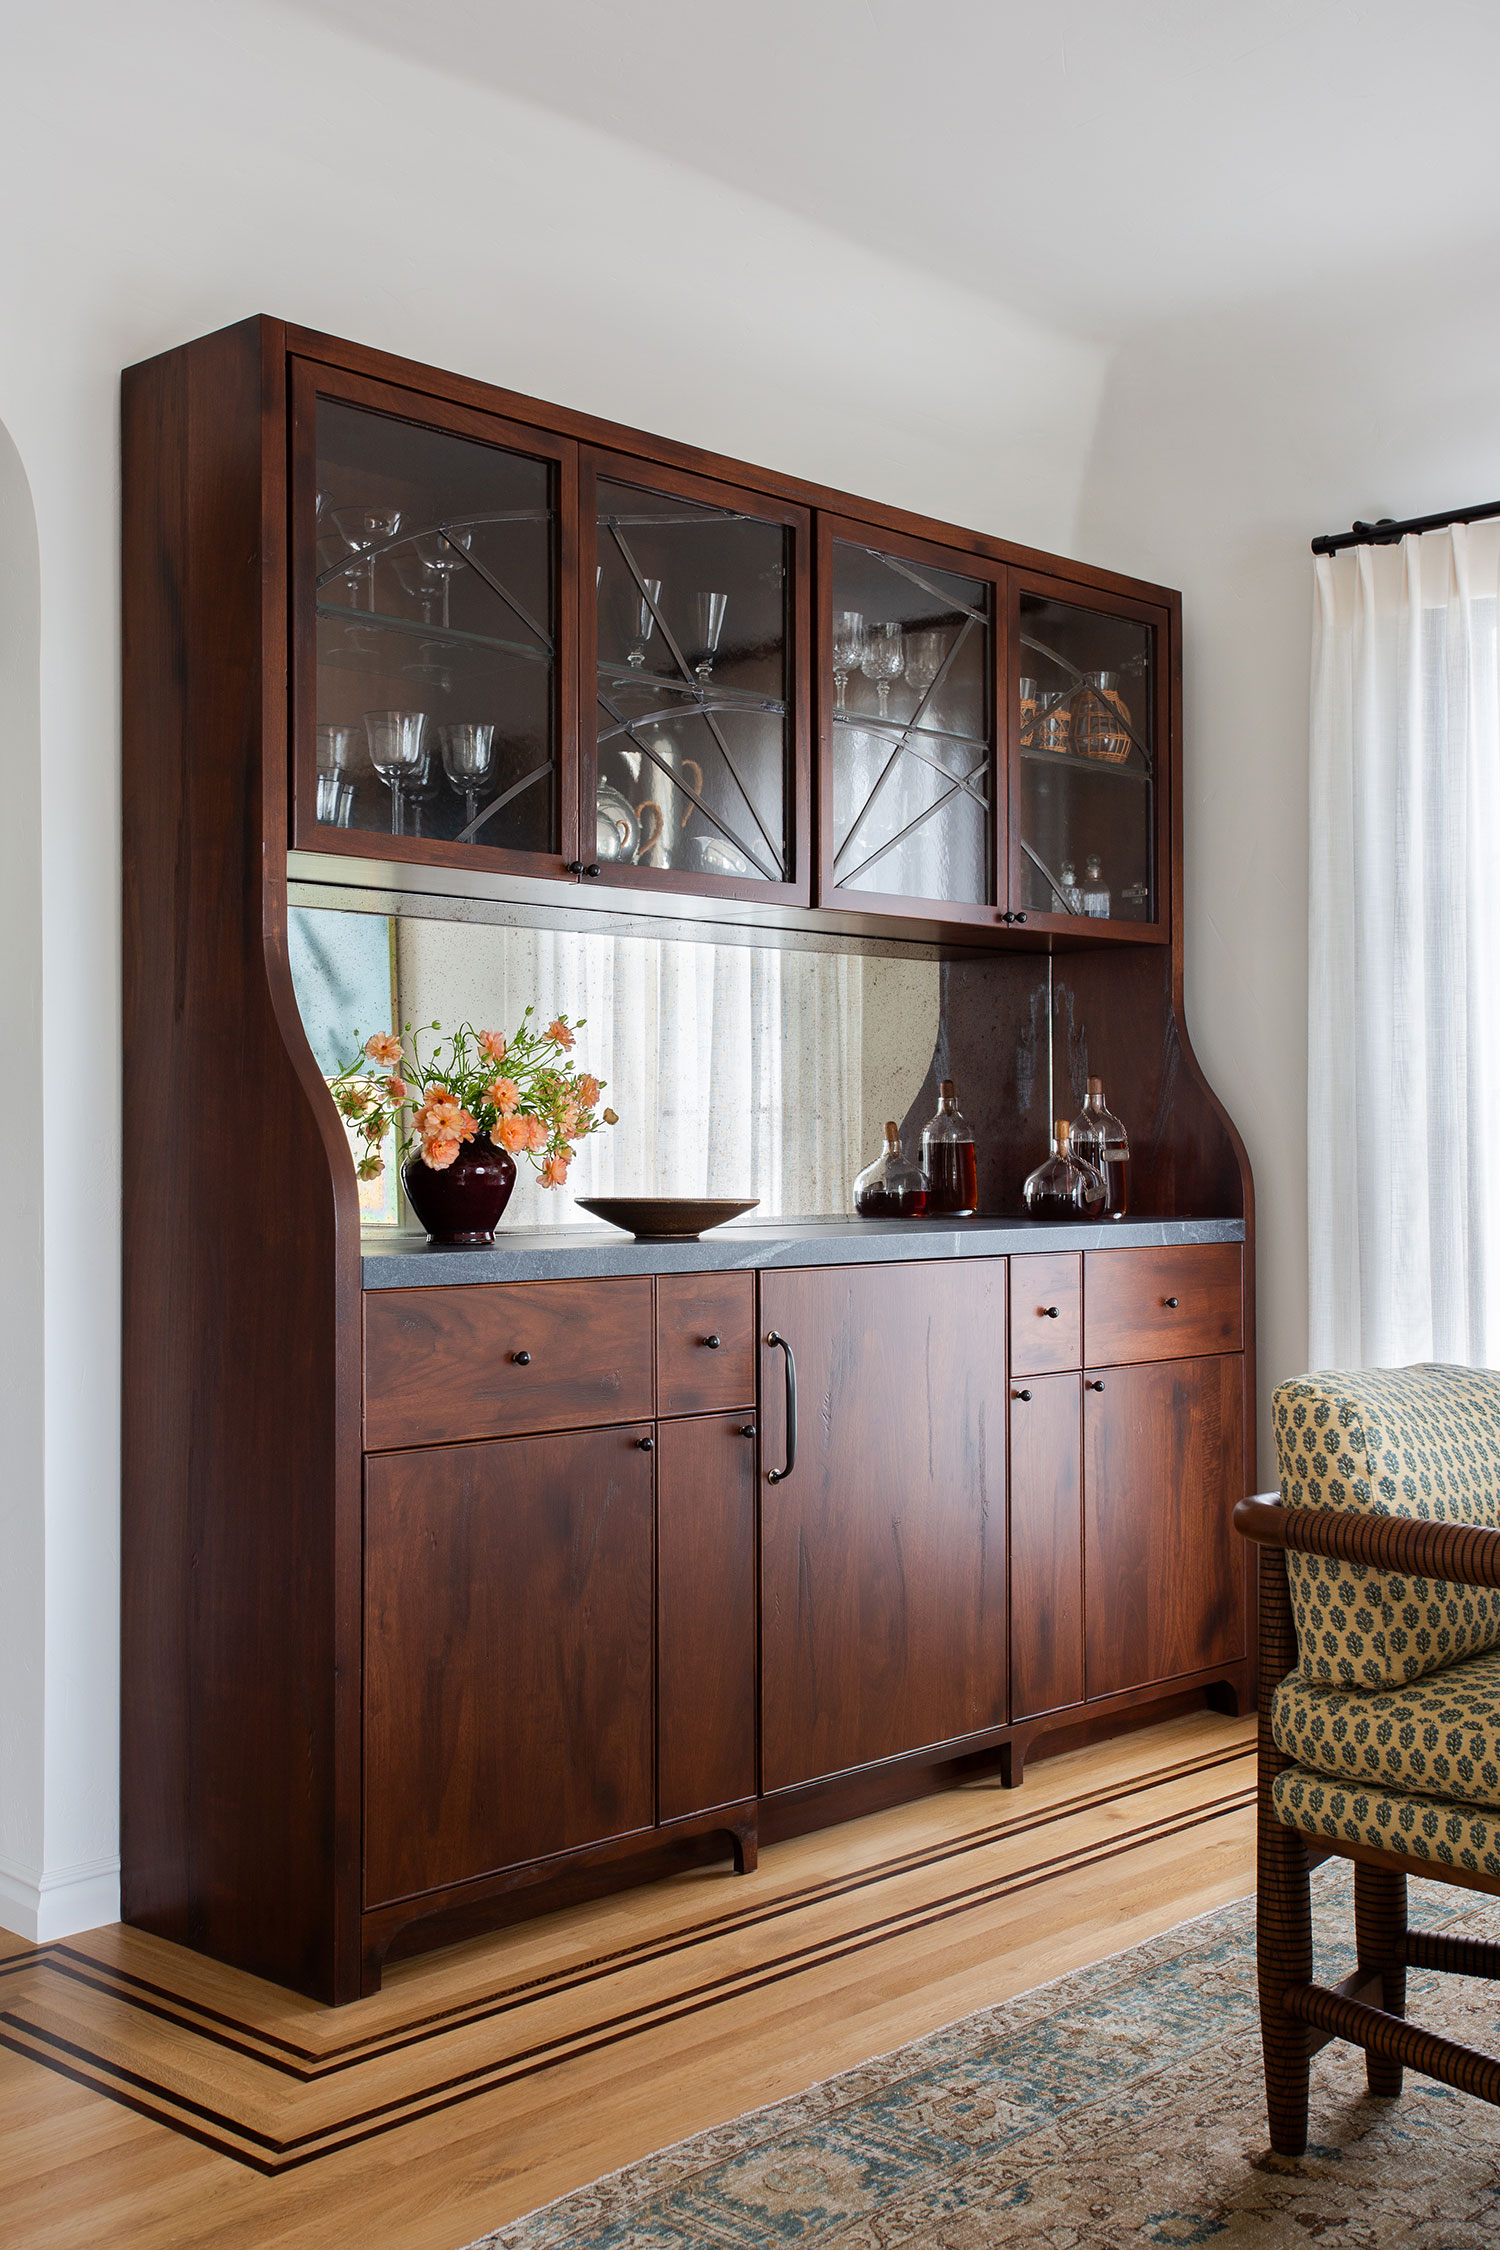
The main piece in the dining room is the custom china cabinet that’s a nod to the living room’s Palladian window—the top portion of the piece recreates the design of the window, which helps tie the two spaces together.
Amy Bartlam
Amy Bartlam
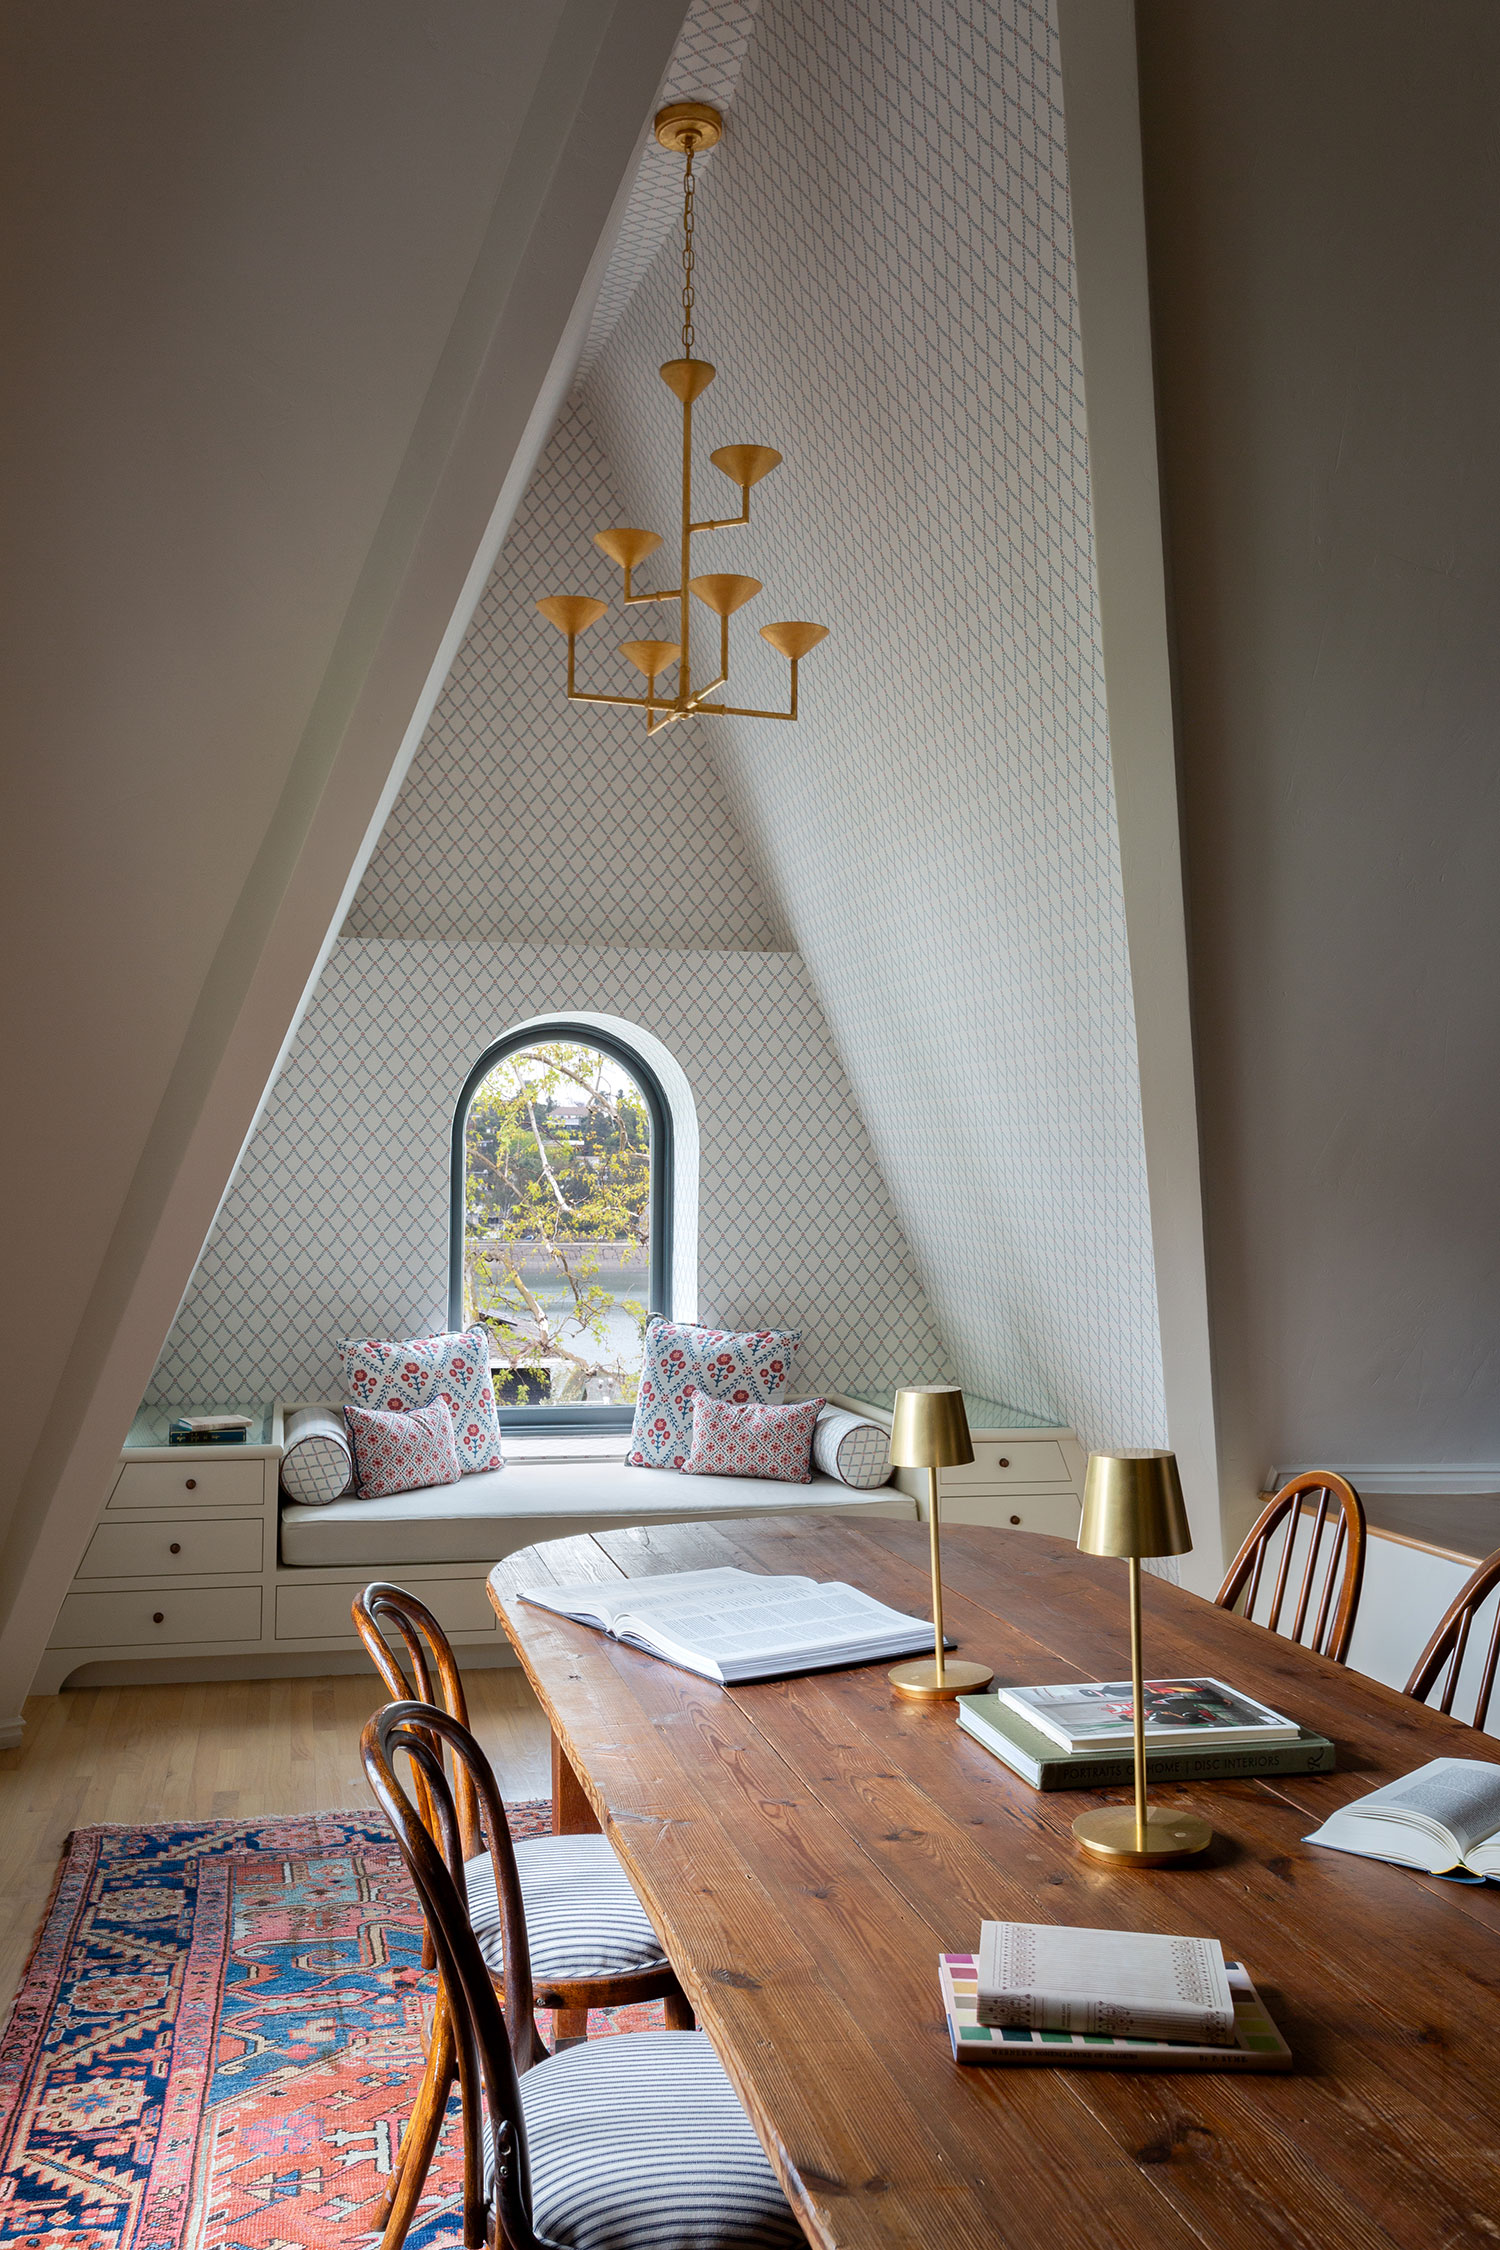
“The color palette in the ‘cathedral’ room is ultimately red, white, and blue, which could go terribly wrong, but here, it just sings,” says Amy. “My favorite antique find for this home is the large English dining table that we placed in the room, which serves as a shared office space. It is proportionately perfect and has a beautiful patina.”
Amy Bartlam
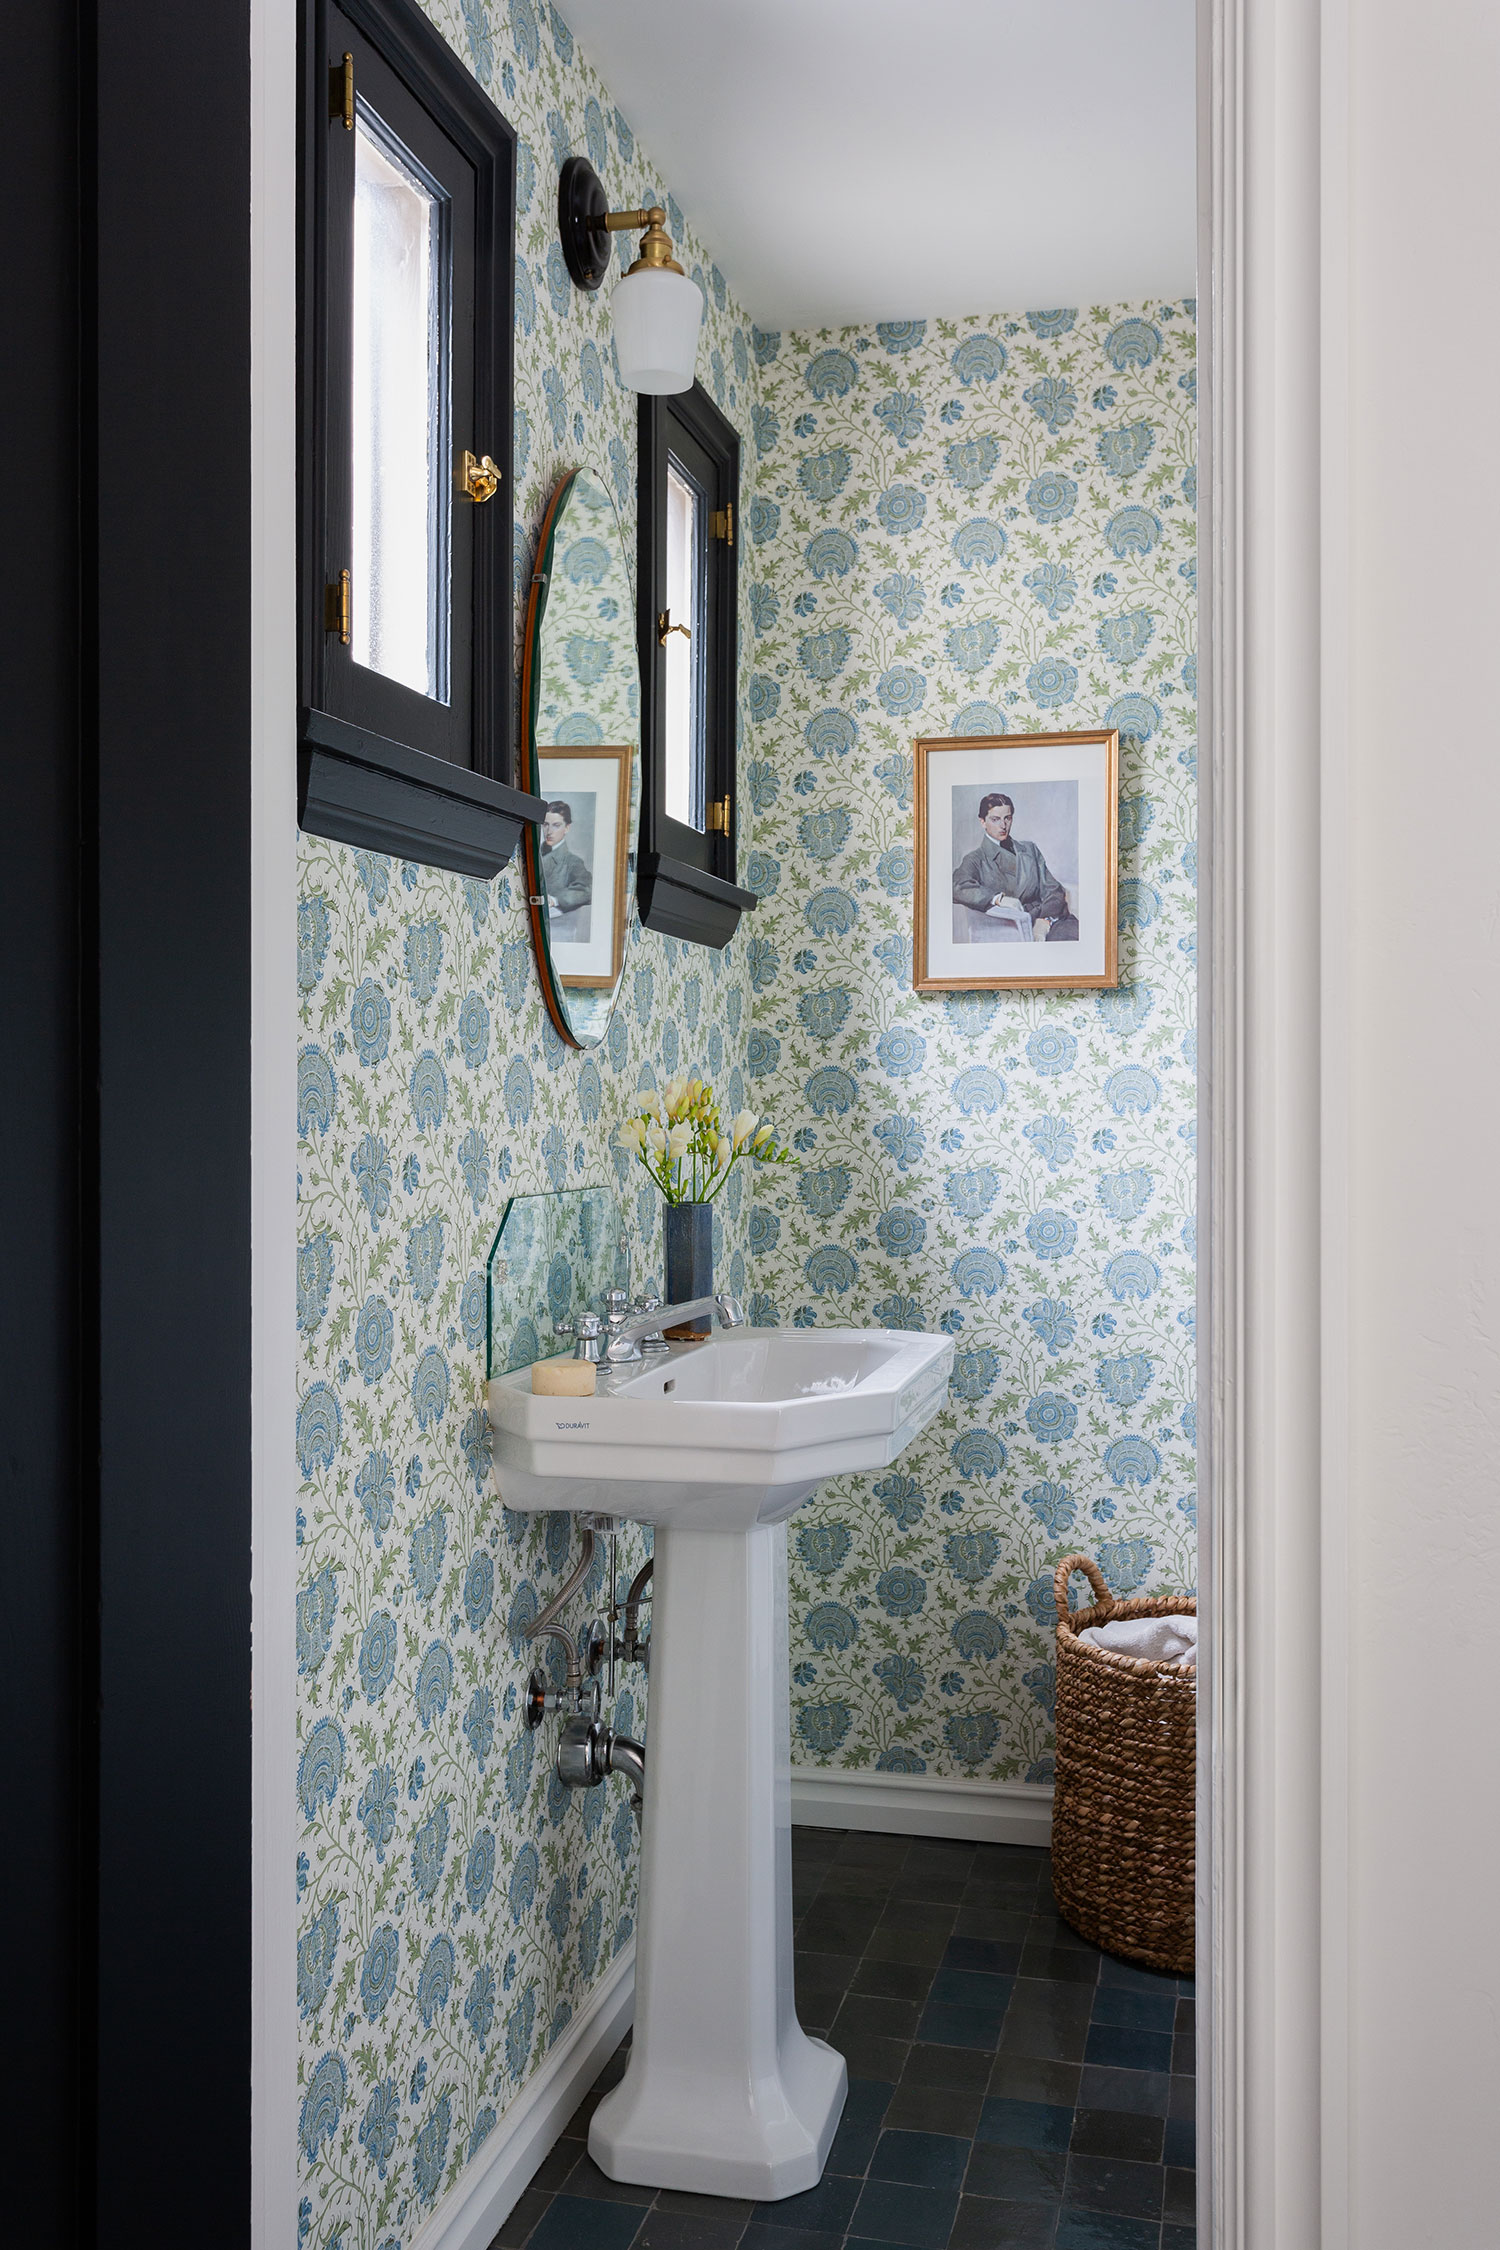
The powder room features a block print wallcovering, which Amy says brings a bohemian vibe while also complementing the existing tile flooring. The glass backsplash was added as a solution to protect the wallcovering that surrounds the freestanding sink.
Amy Bartlam
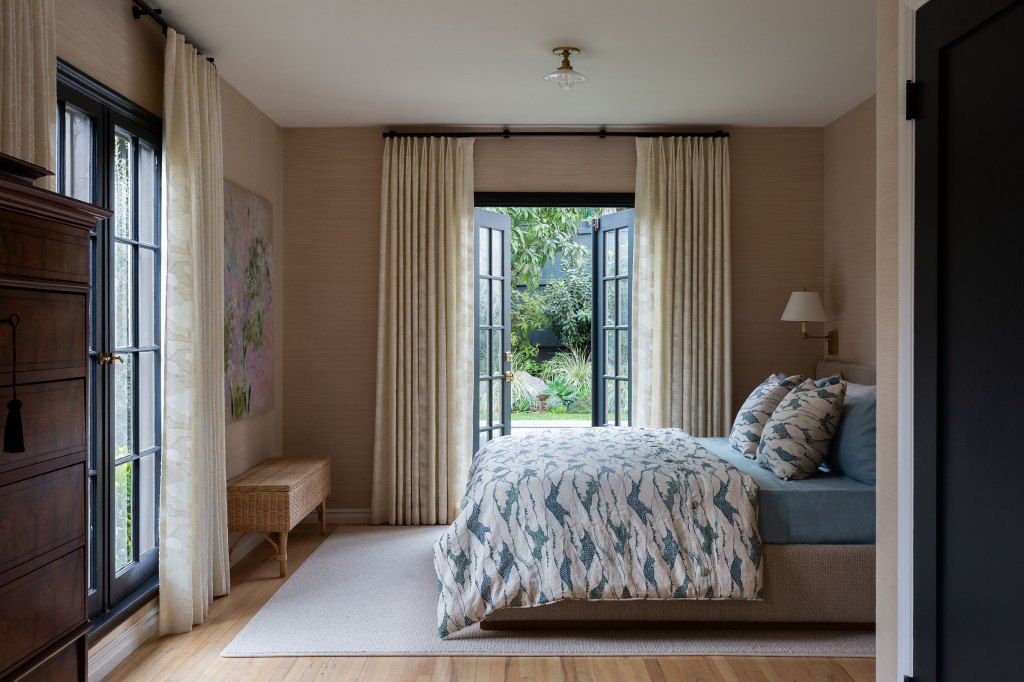
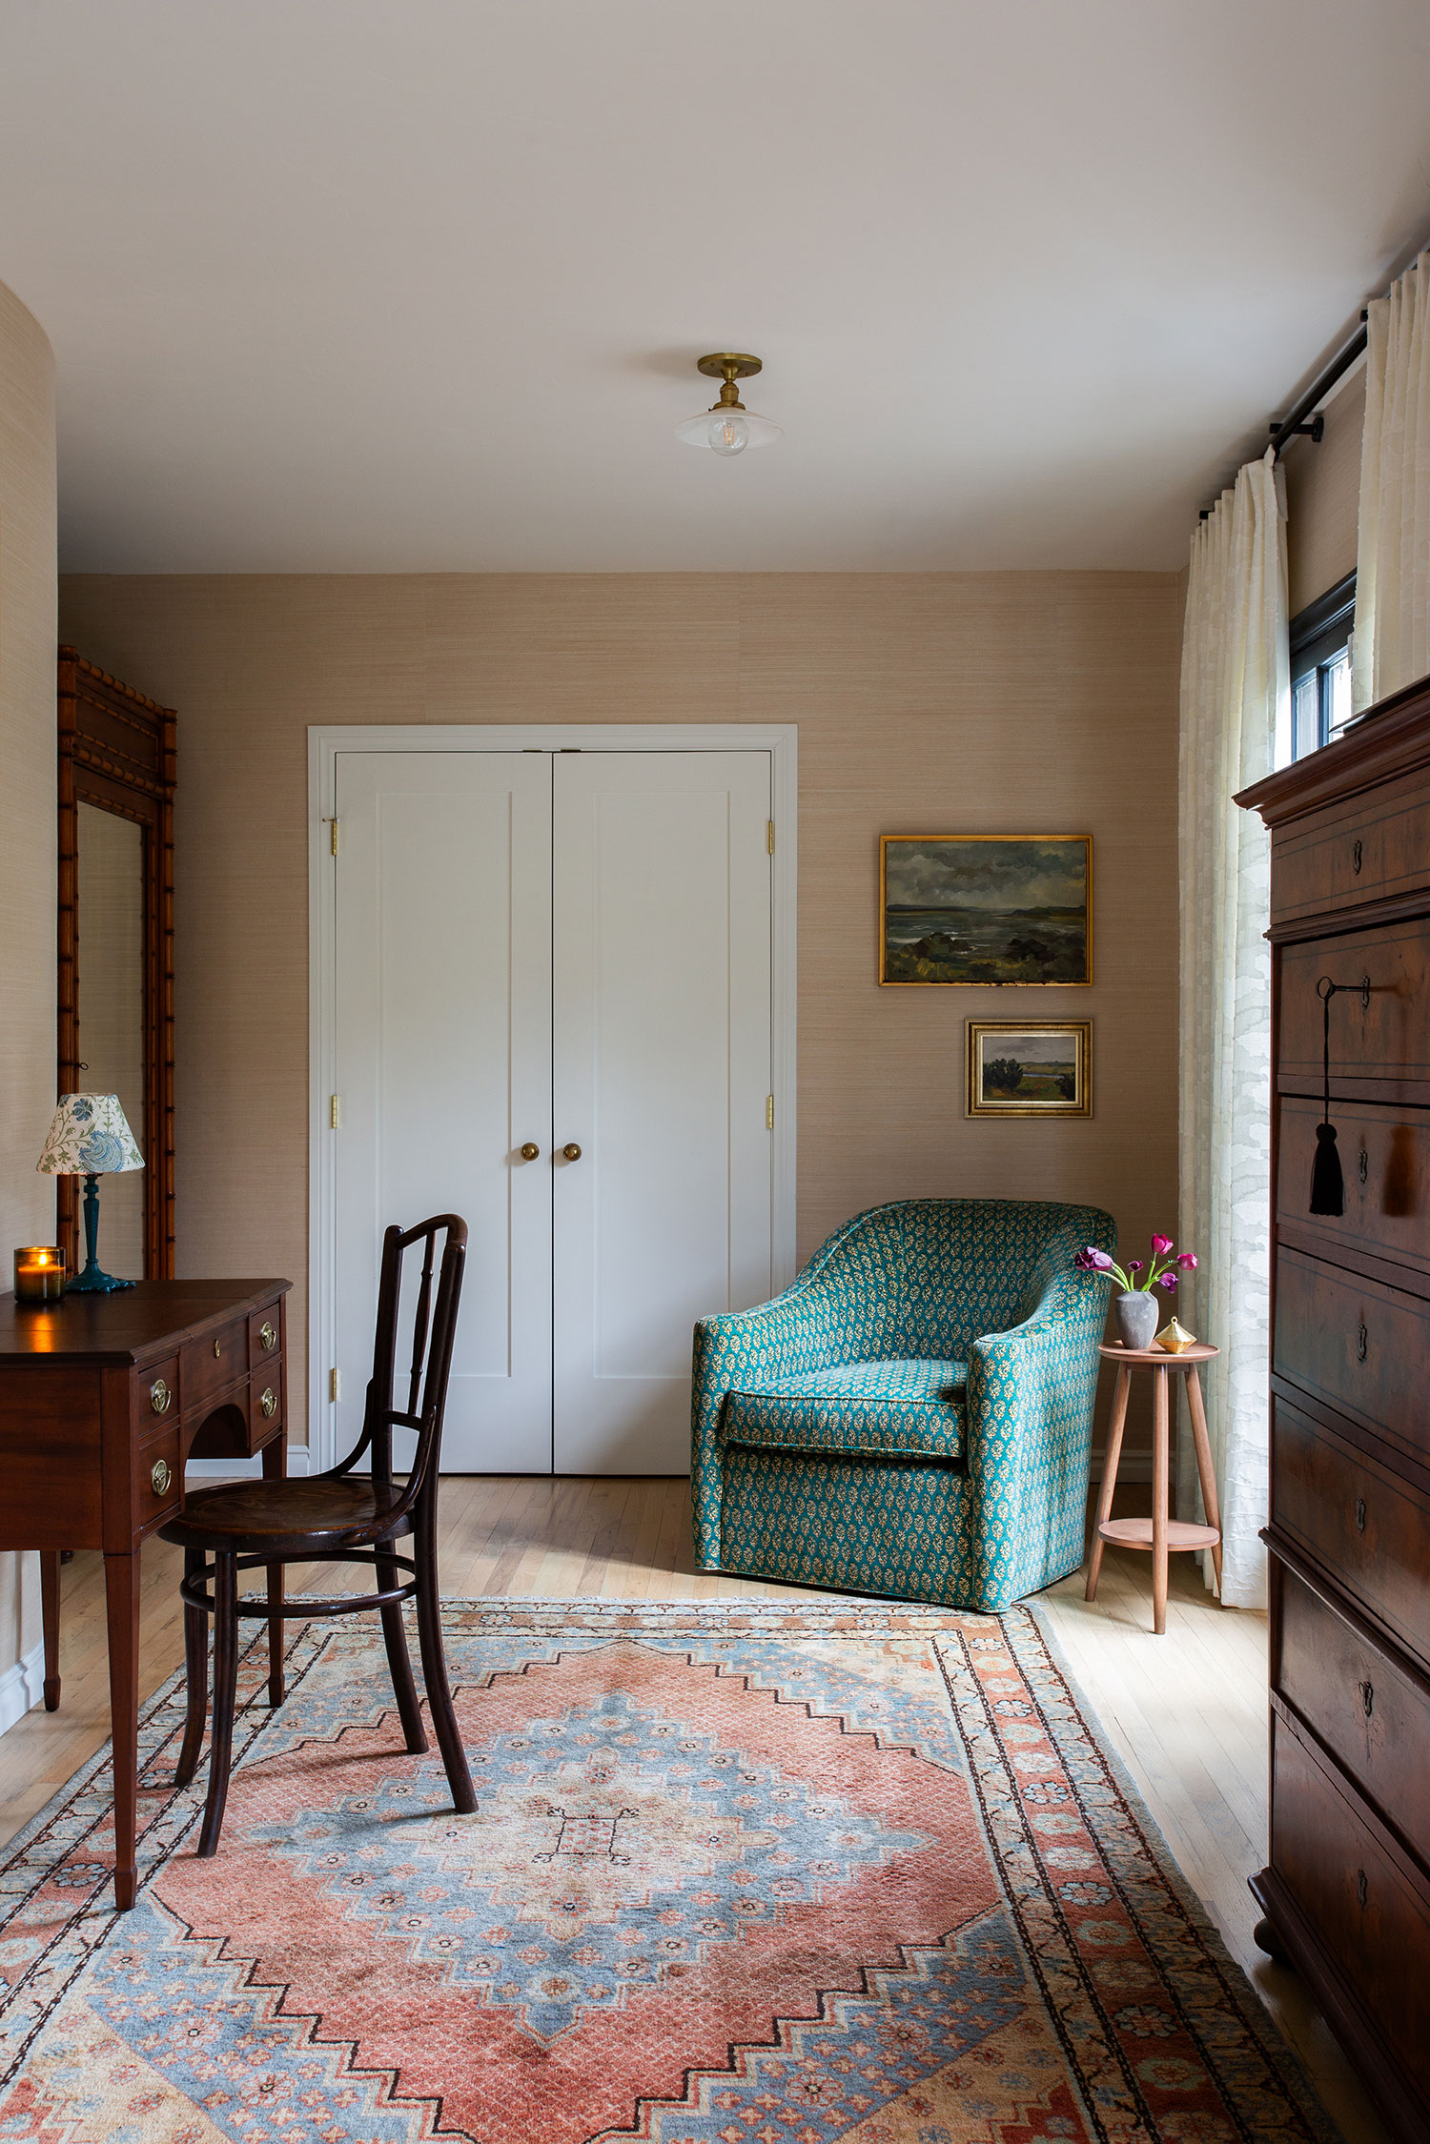
The primary bedroom is a long room so Amy and team had to be clever about the layout—they divided it into different zones. One half has the custom bed and the second half is used as a dressing area with an antique vanity armoire, chest of drawers, and a custom swivel chair.
Amy Bartlam
“The room is bathed in natural light, so we covered the walls in a grasscloth wallcovering to soften the room while still leaving it bright and airy,” Amy adds. “The woolen sheers and a fully upholstered bed feel like a warm hug.”
Amy Bartlam
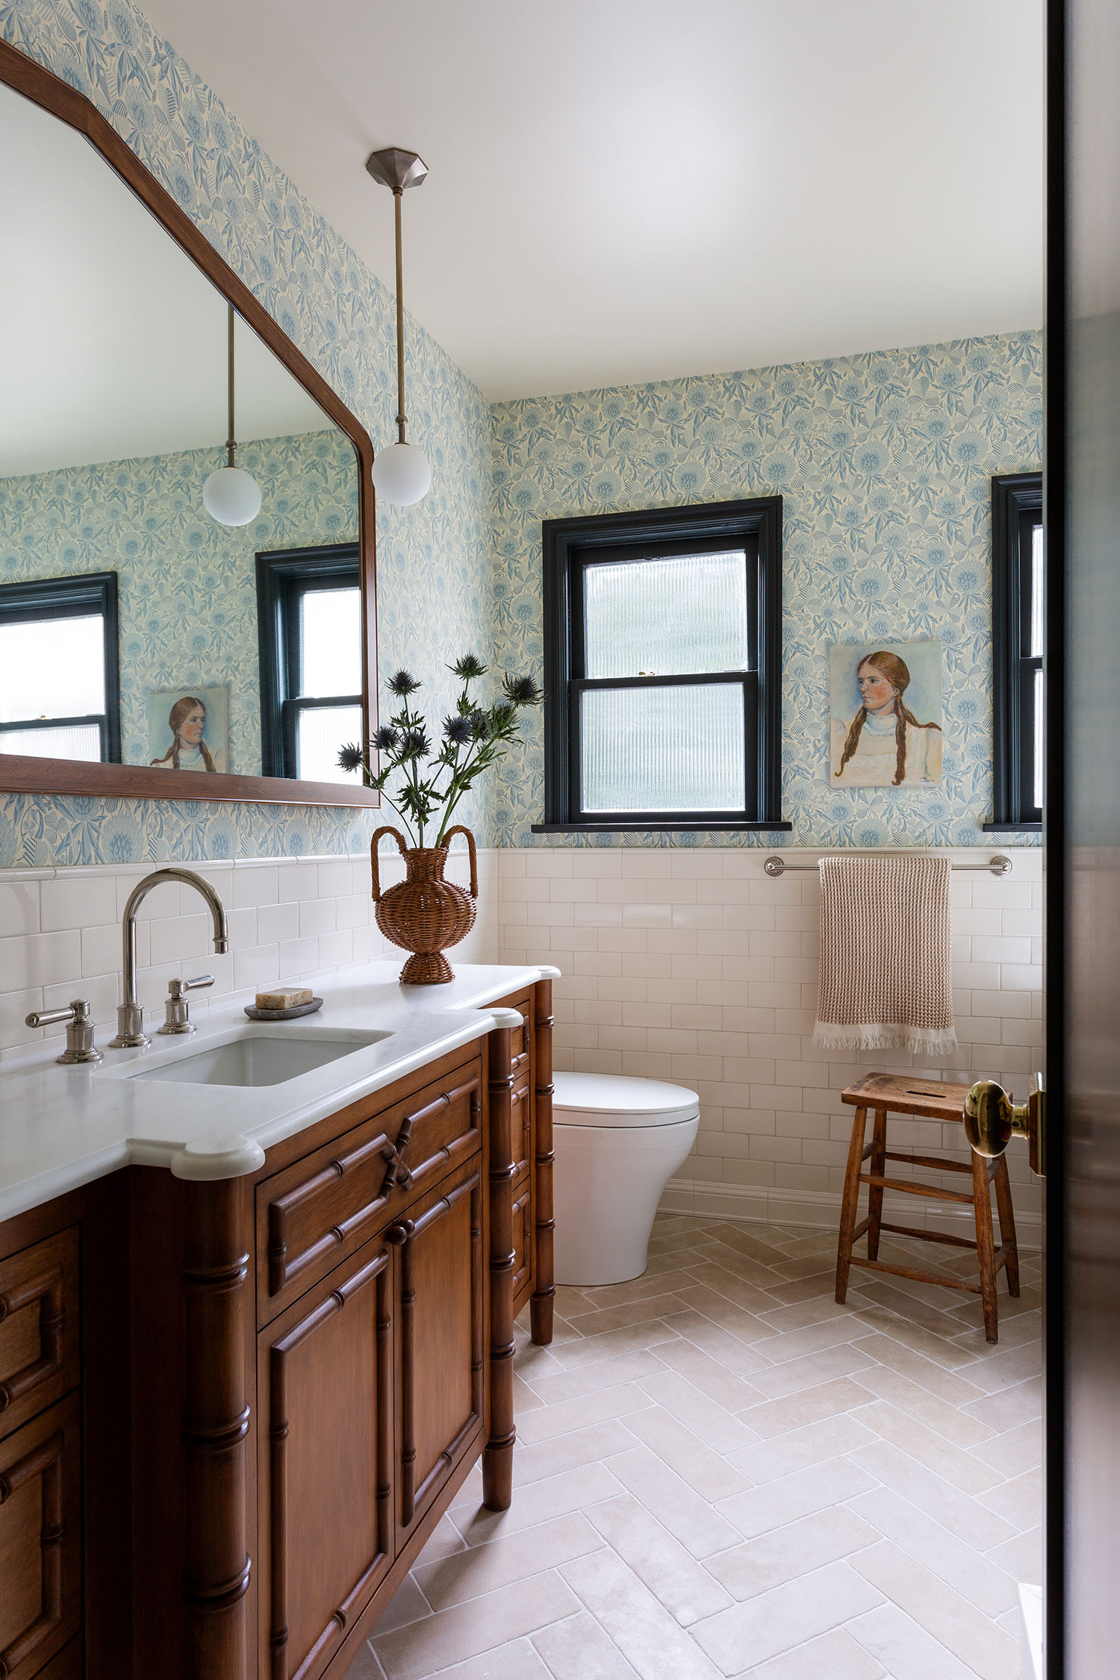
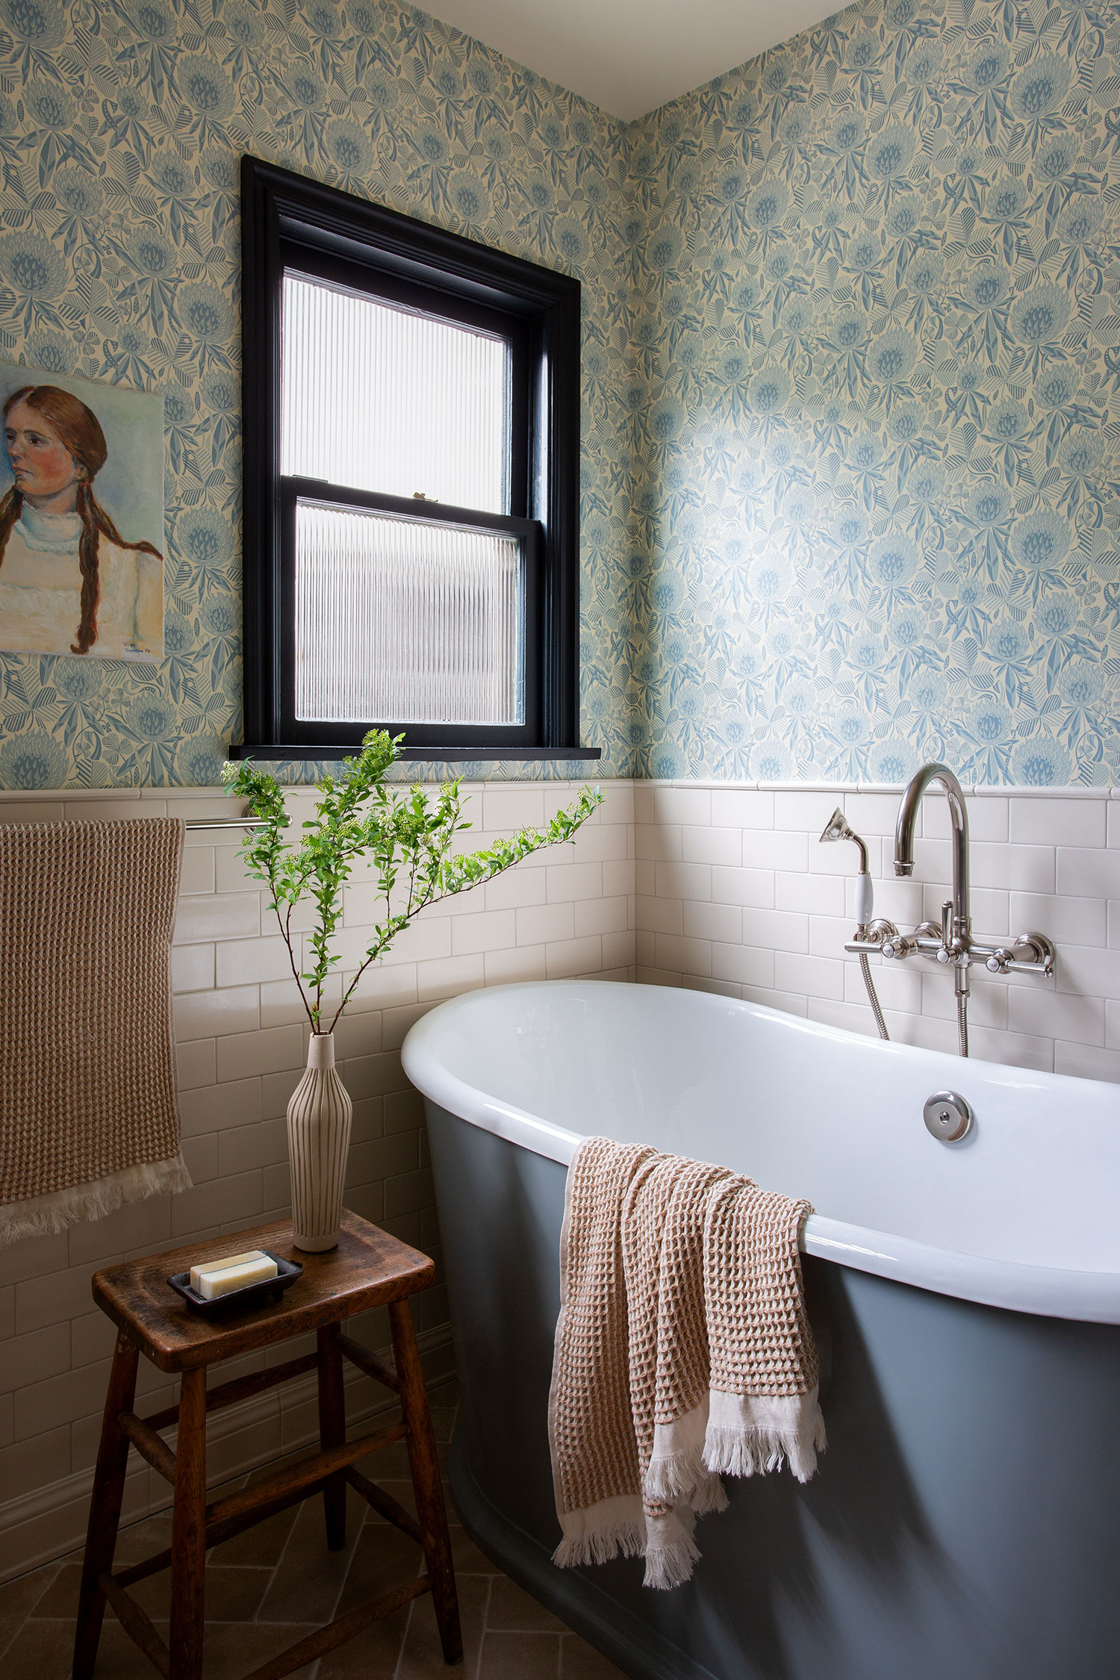
The primary bathroom was completely gutted. They designed a custom stepped vanity, which Amy says allows for more movement in the narrow space. Another feature inspired by the Palladian window, the mirror echoes its shape. The soaking tub’s color matches the blue in the bathroom’s wallcovering.
Amy Bartlam
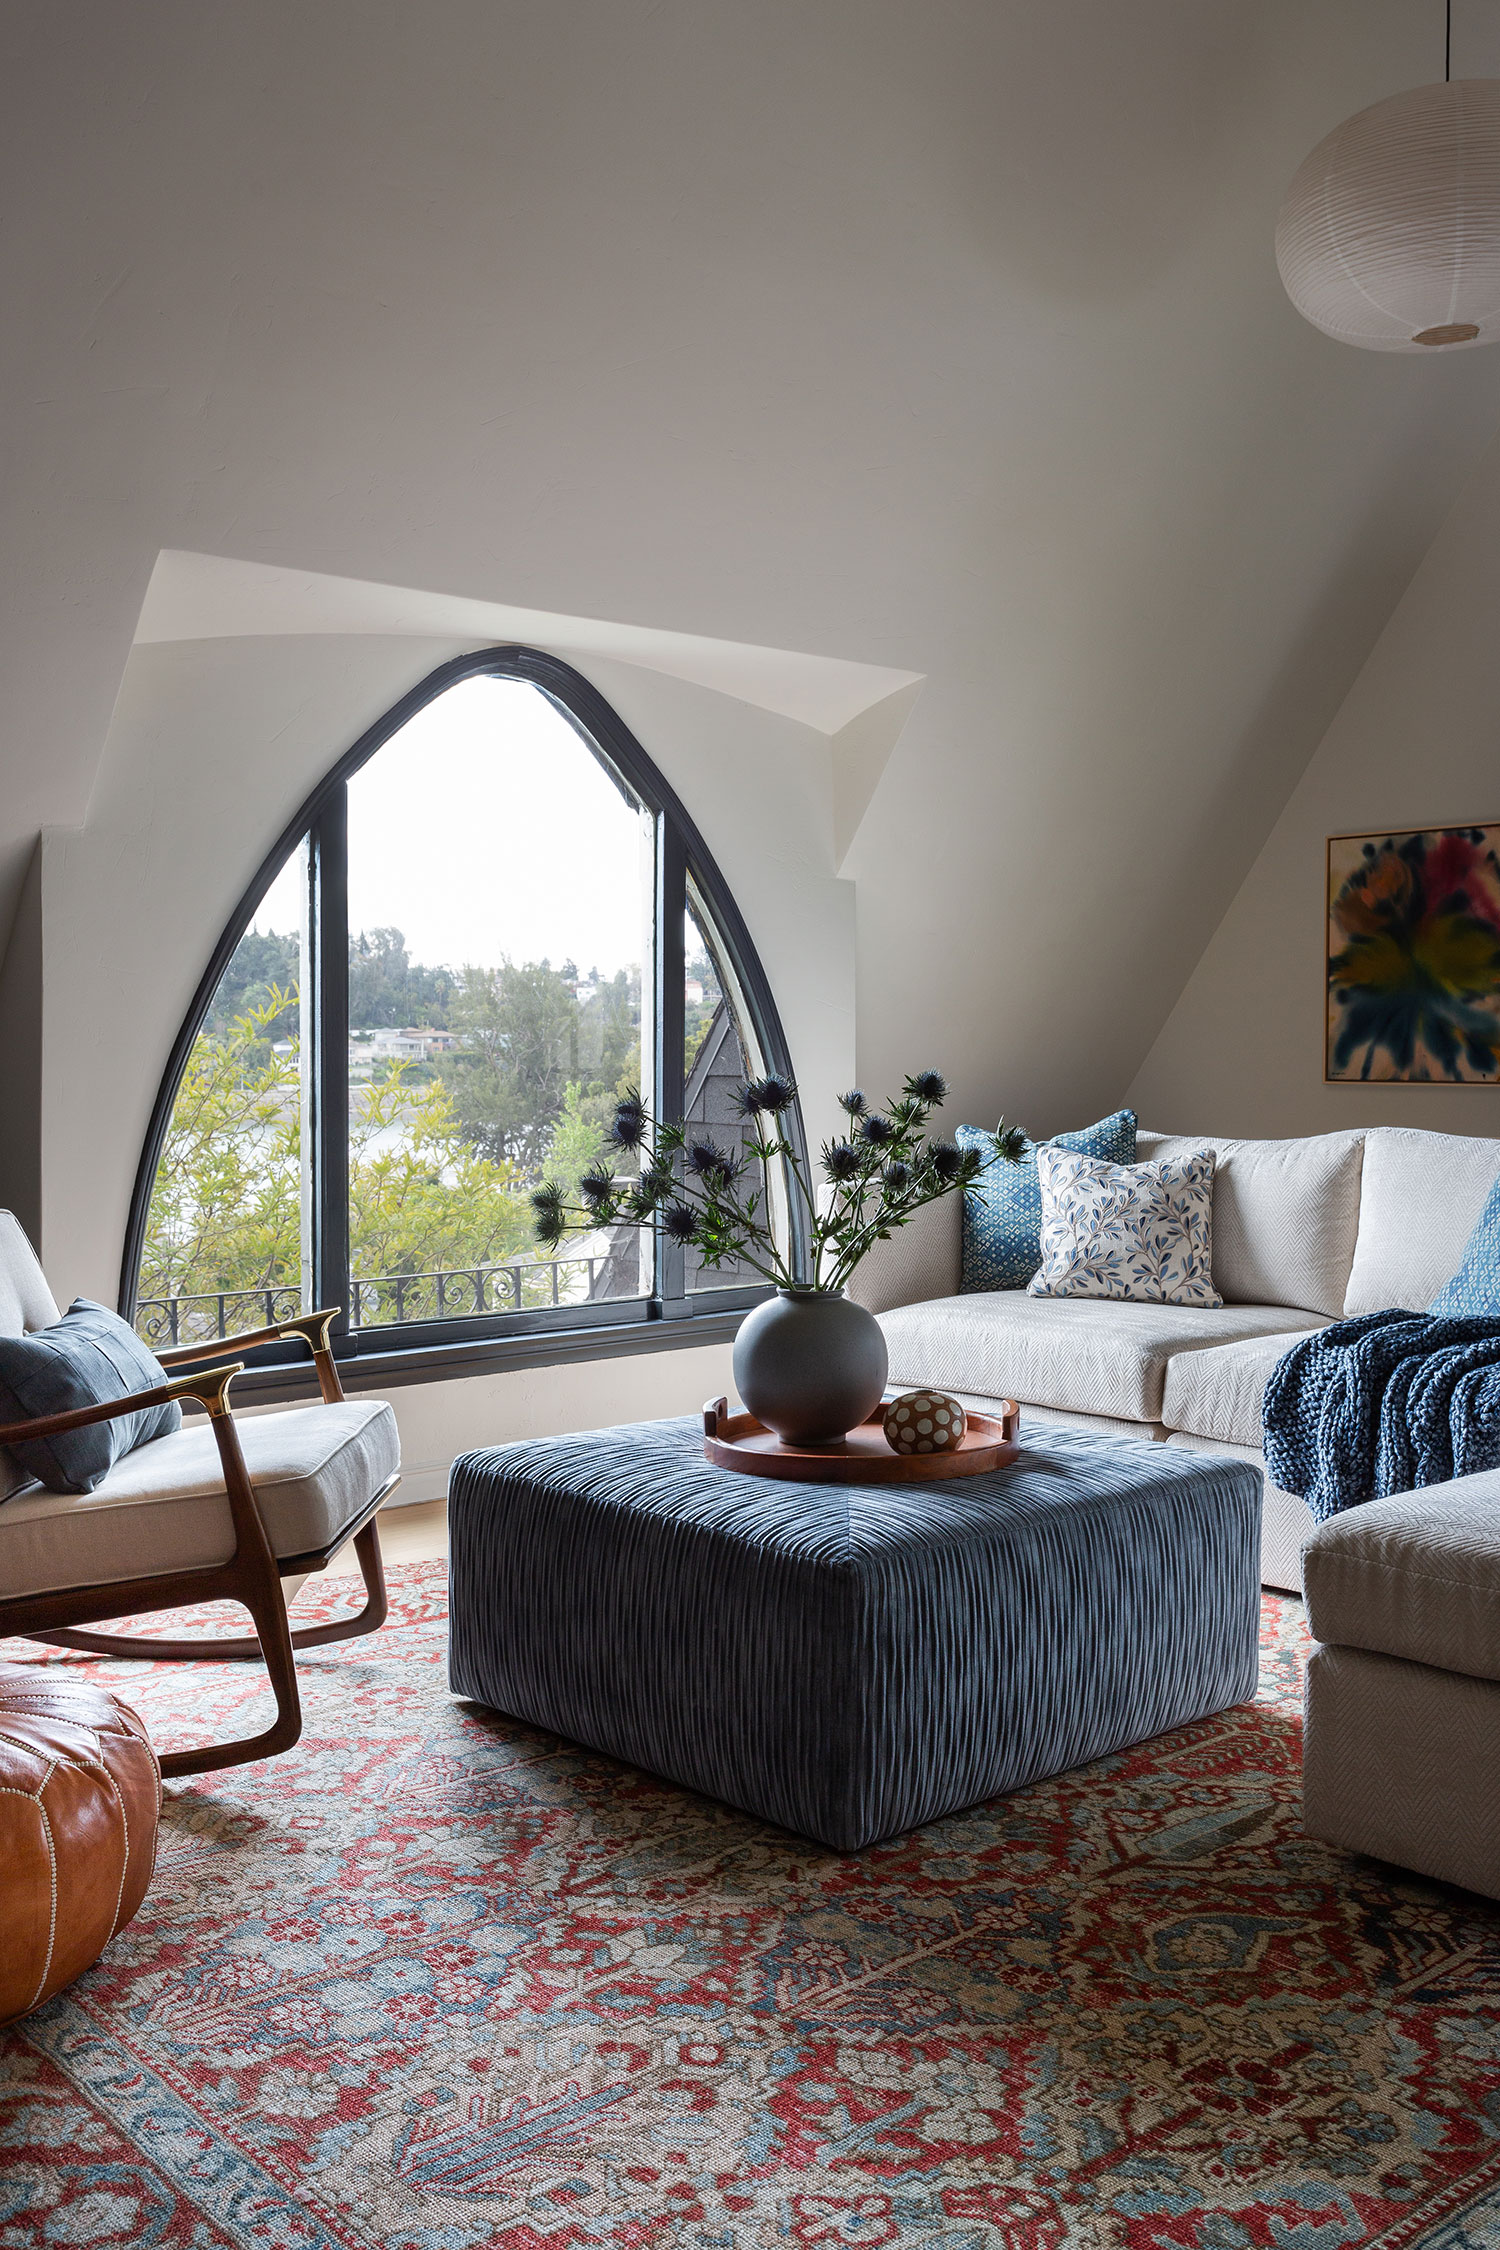
The family room used to be an attic-like space that was fully open to the second floor, but Amy added a barn door divider for privacy. The centerpiece of the family room is the custom ottoman, which they designed with casters so the homeowners could also use it as a window seat.
Amy Bartlam
“The homeowners and I were very aligned on the overall direction and scope of this project,” Amy says of the finished design. “They trusted me, and happily, they went with all of the big swings that I proposed from the custom powder-coated cast-iron tub with matching bespoke wallpaper to the 40-foot library wall and daybed built-ins in the ‘cathedral’ room.”