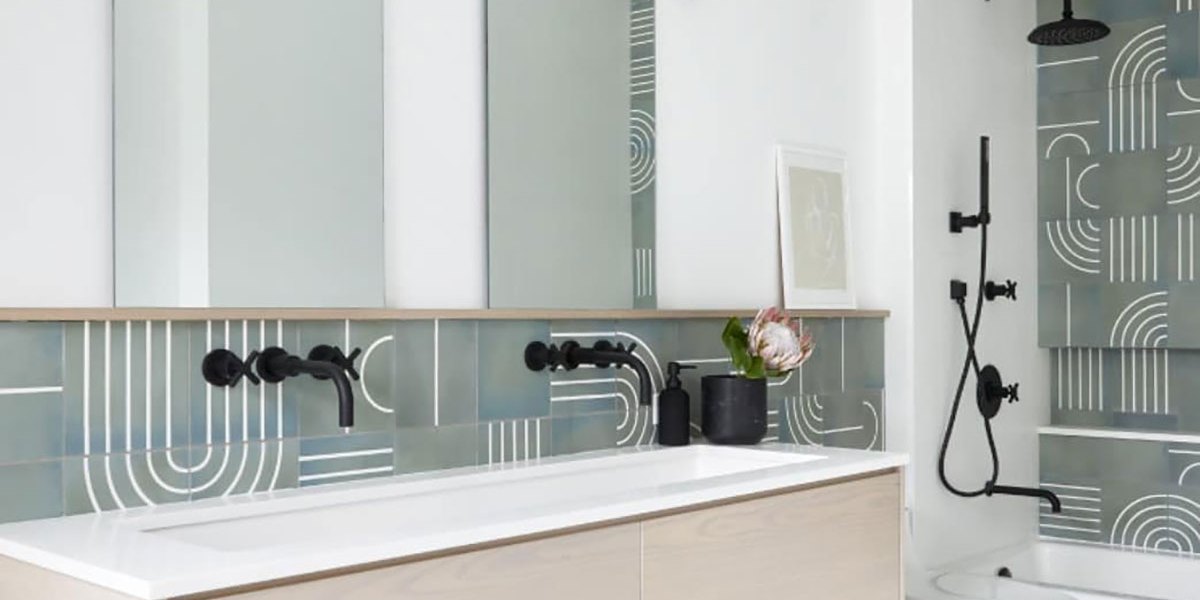
This Mill Valley Home Was Designed Around the Owners’ Art Collection
Unexpected color was the perfect complement.
Kuoh Photography
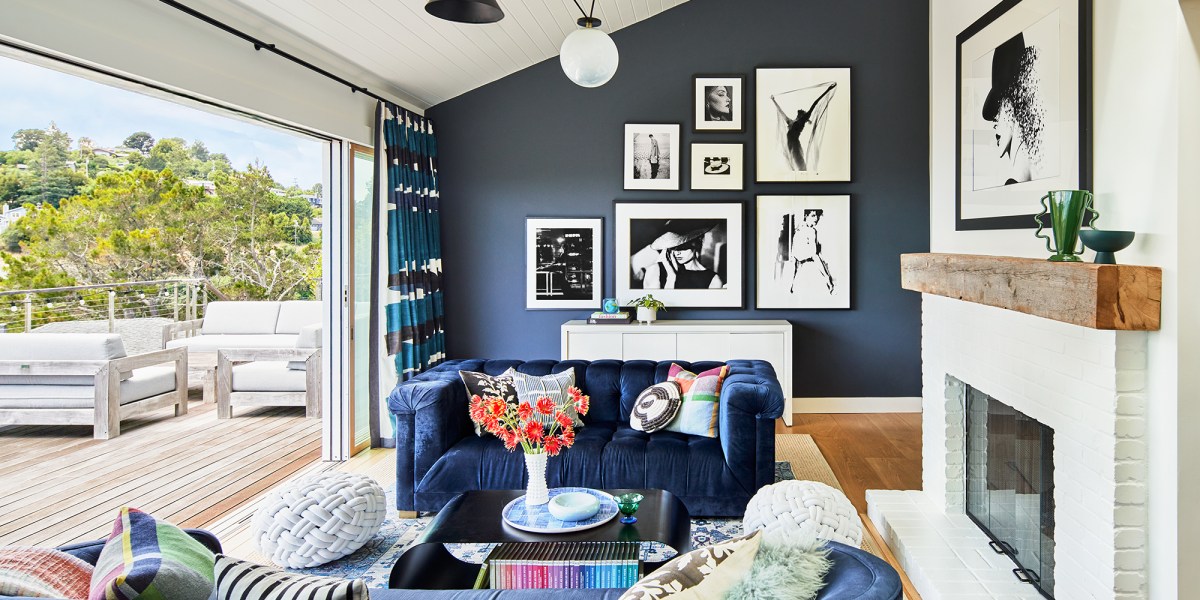
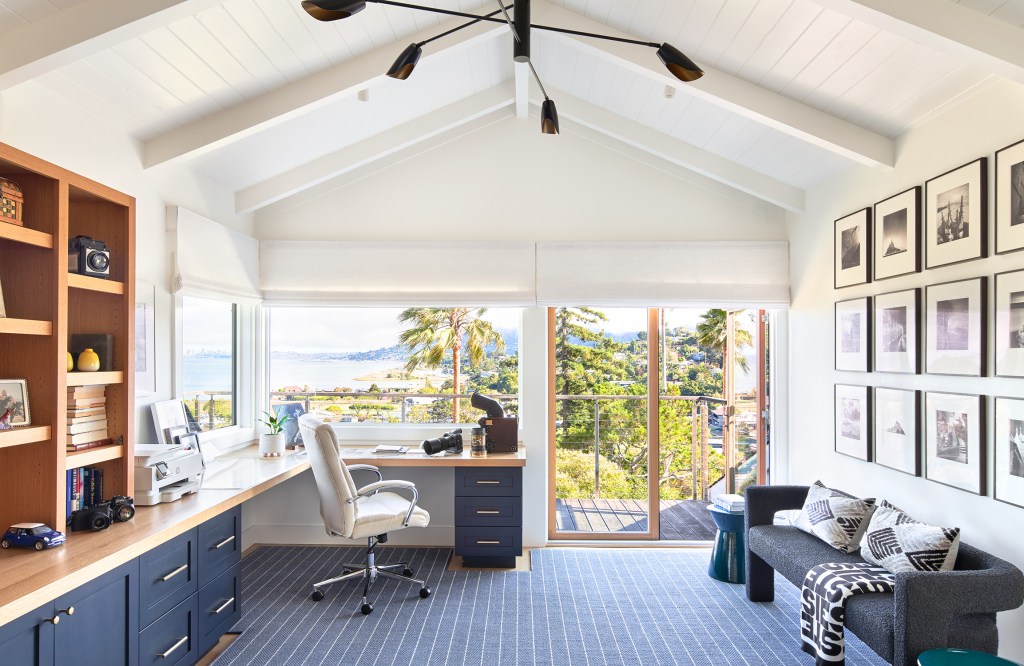
The homeowners of this 1948 Mill Valley house collect black and white photography so it was a given that those treasures would take top priority in their renovation.
Kuoh Photography
Kuoh Photography
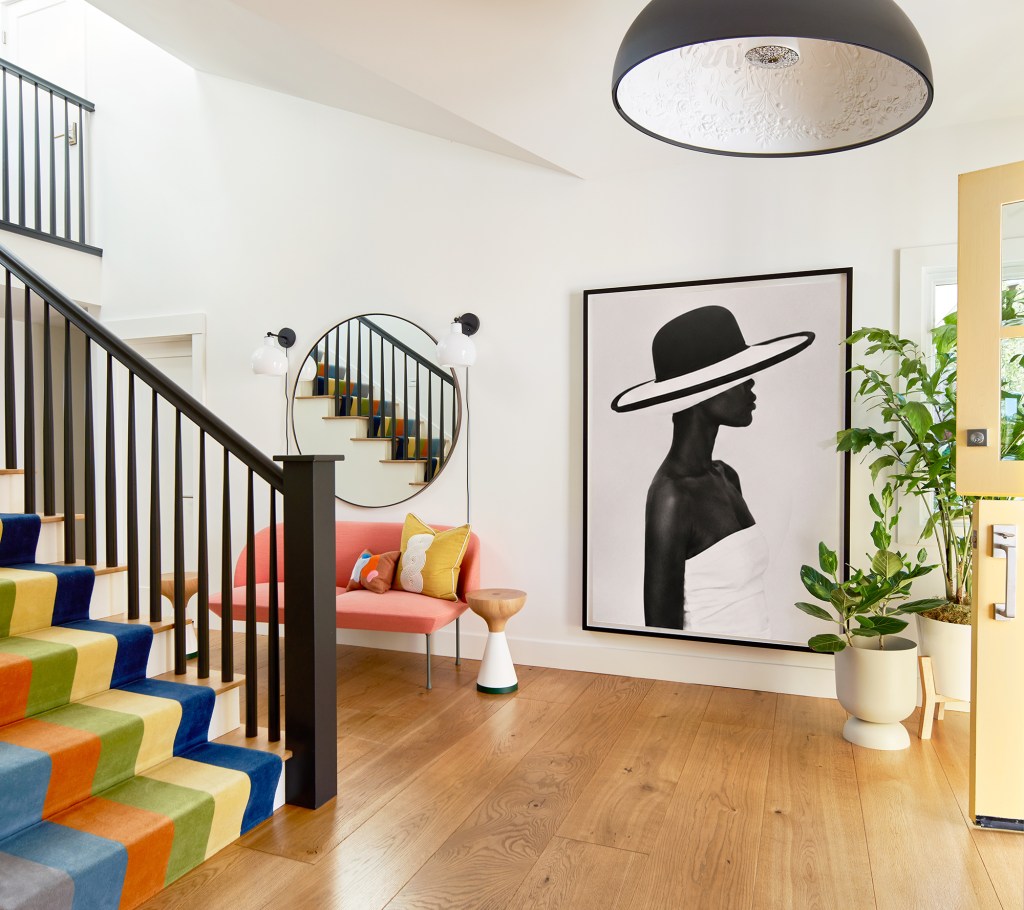
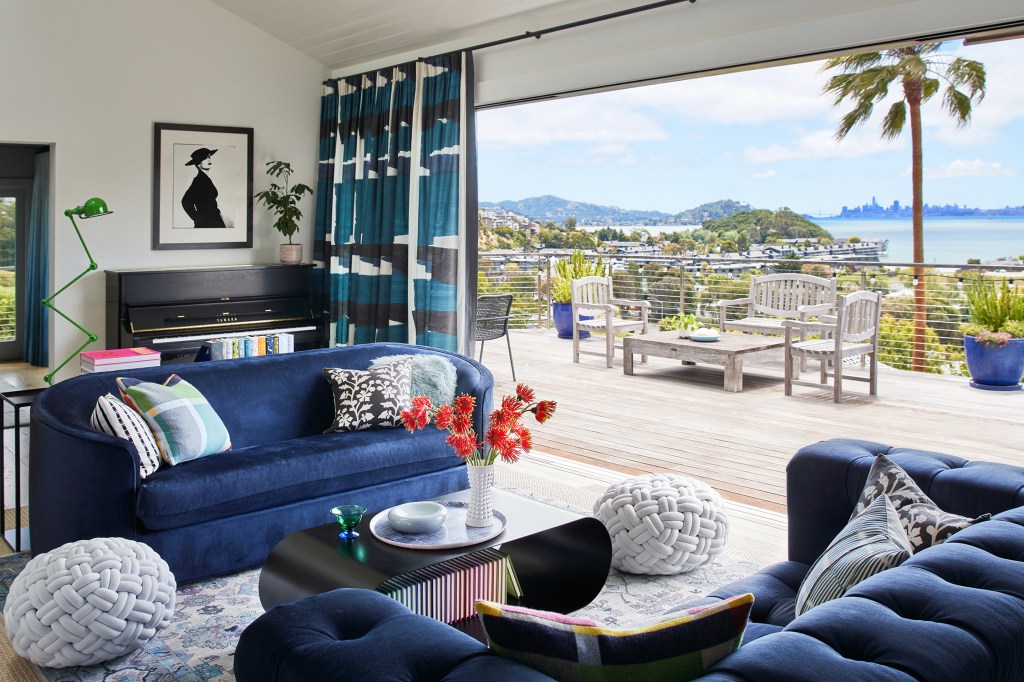
“We wanted to create a modern, vibrant, inspired interior space to complement the clients’ incredible black and white photography collection,” explains interior designer Emilie Munroe of Studio Munroe. “Clean-lined furnishings in classic shapes balance the elegance of the art, while color-blocking upholstery and wall finishes highlight the contrast of the black and white prints.”
Kuoh Photography
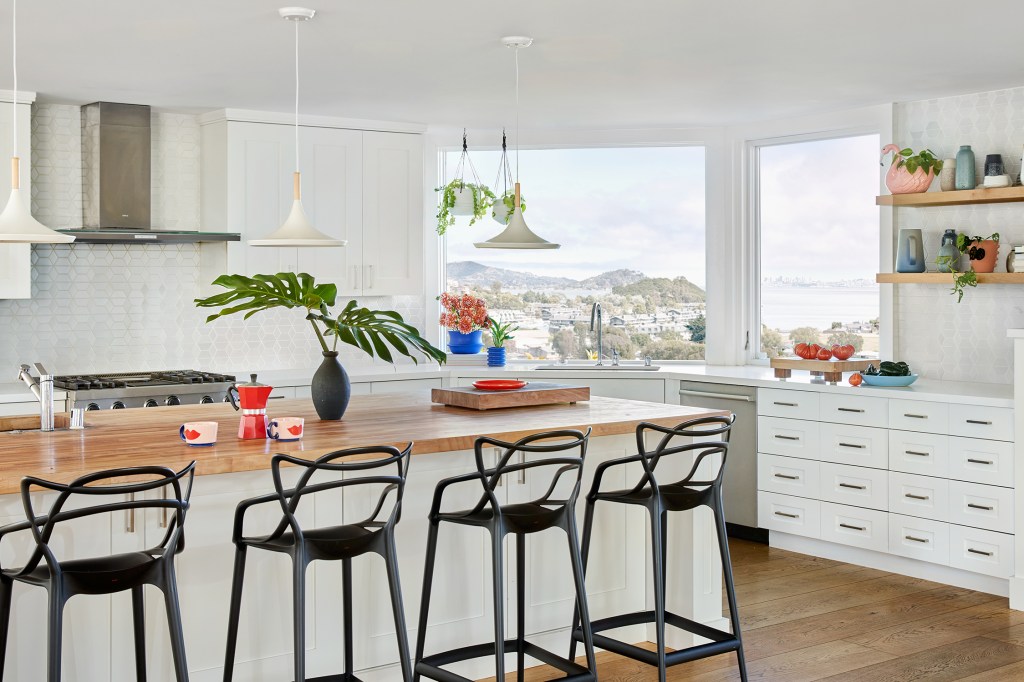
In addition to showcasing the photography, making the space more functional for a busy family of four, authentic to their personal style, and avoiding anything too precious or delicate were the other remodel goals.
Kuoh Photography
Kuoh Photography
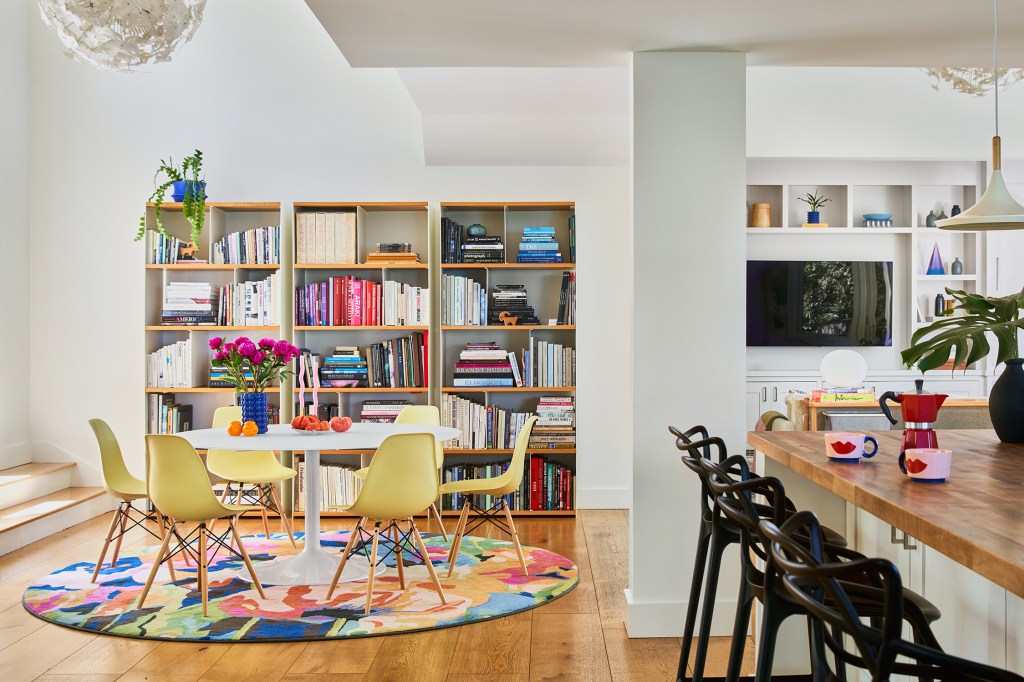
“They wanted to be sure every room and furniture piece was welcome and able to be utilized by the family and their guests,” Emilie says. “We selected colors that evoked a sense of ease and playfulness. Ultimately happiness and comfort were our overarching style goals, but always with the warmth of a cozy spot to relax within the gorgeous views and unwind.”
Kuoh Photography
Kuoh Photography
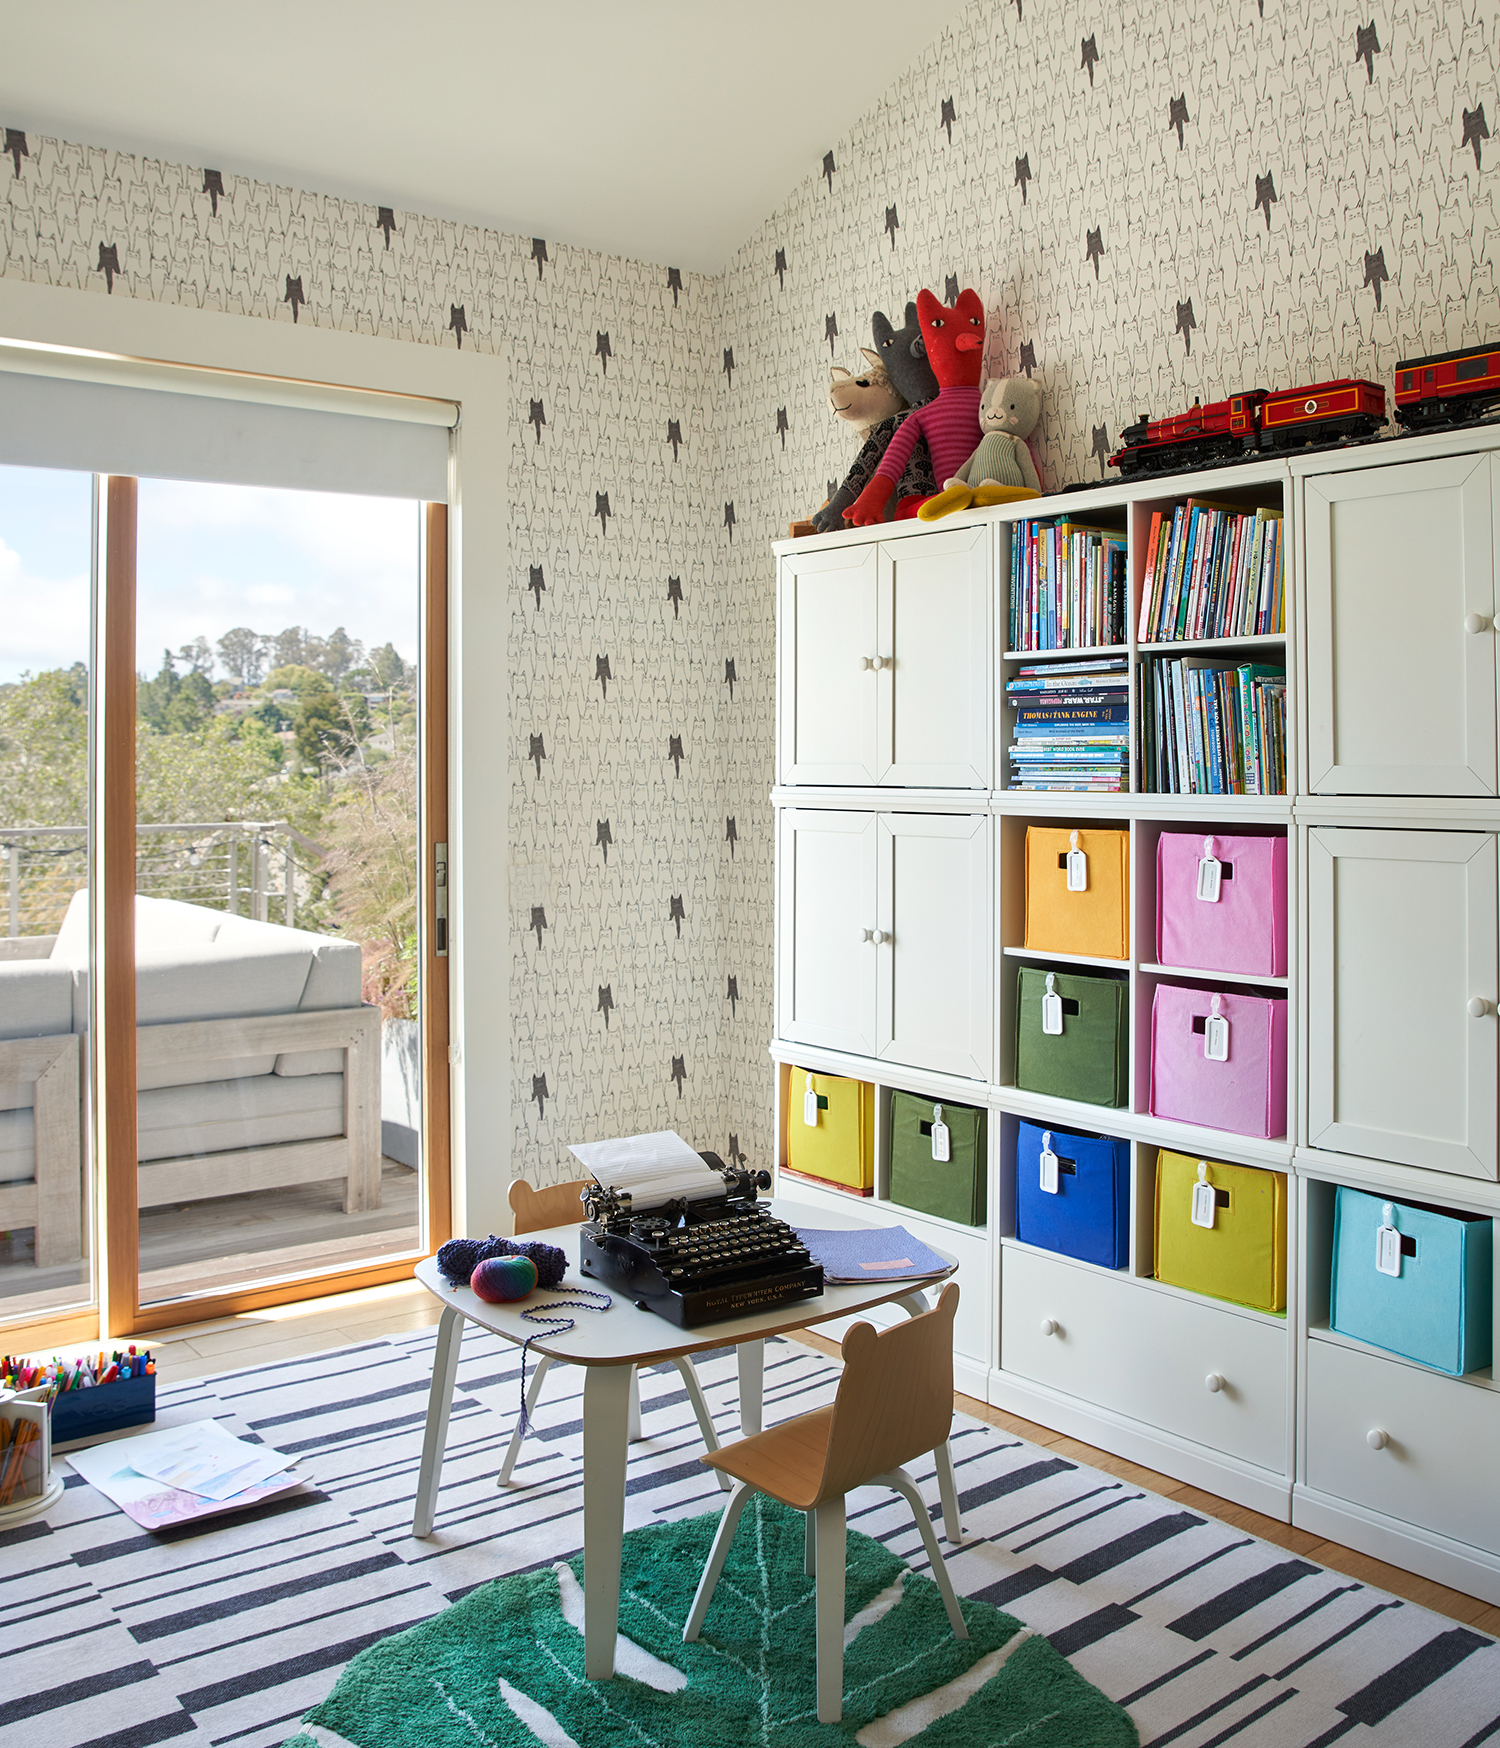
The scope of the project included painting the entire house and adding interior furnishings (furniture, lighting, wall and window coverings) to every room. Custom casework was also installed in the office and family room. The design team also prioritized integrated storage and better flow in the room layouts to meet the family’s functional needs.
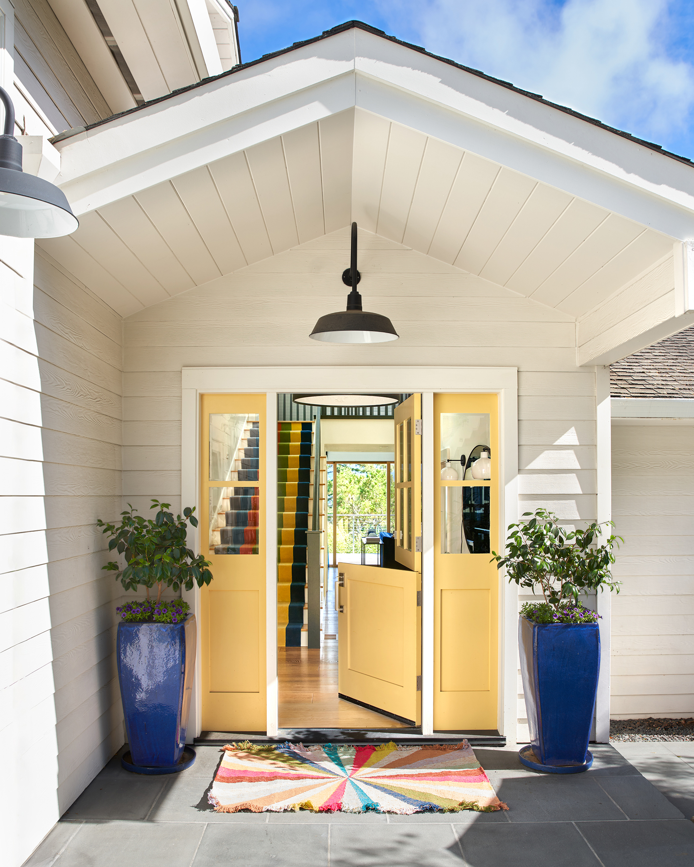
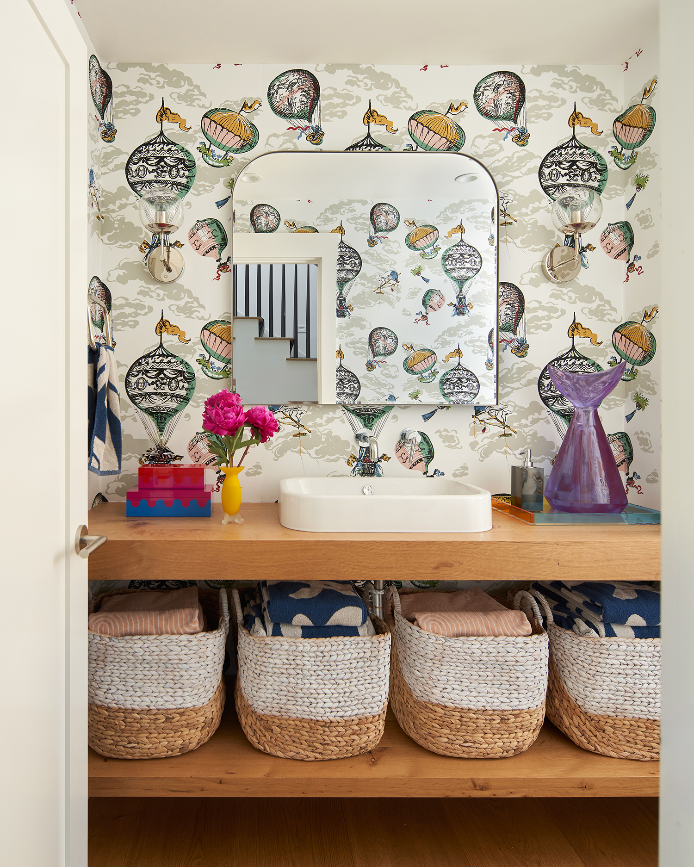
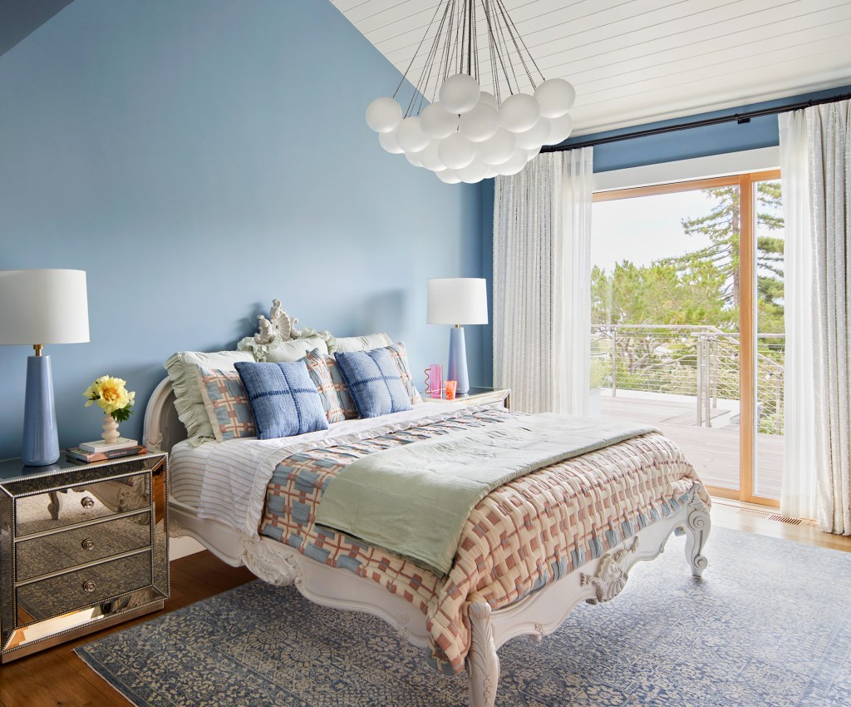
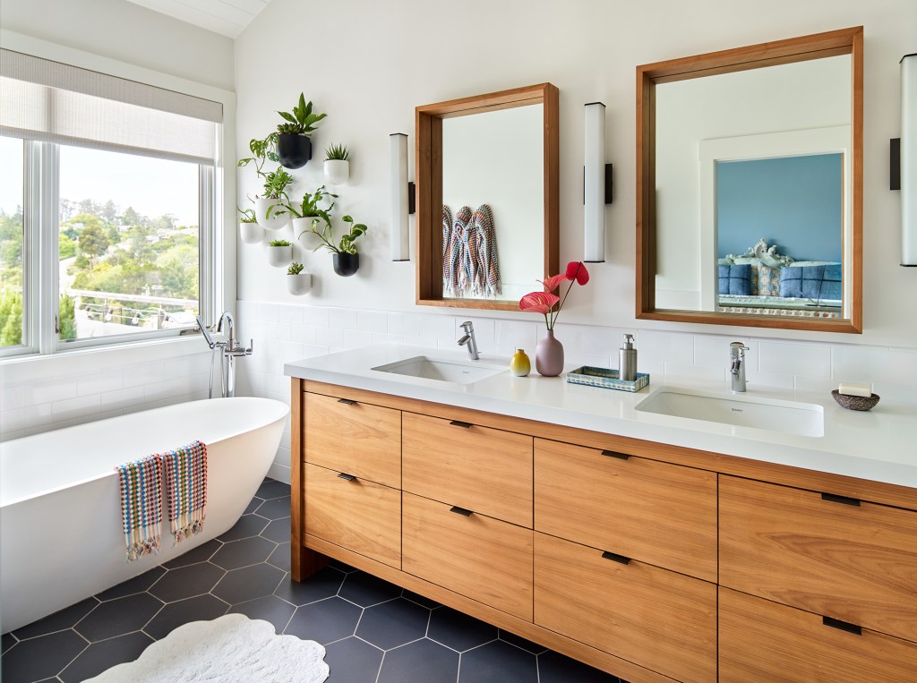
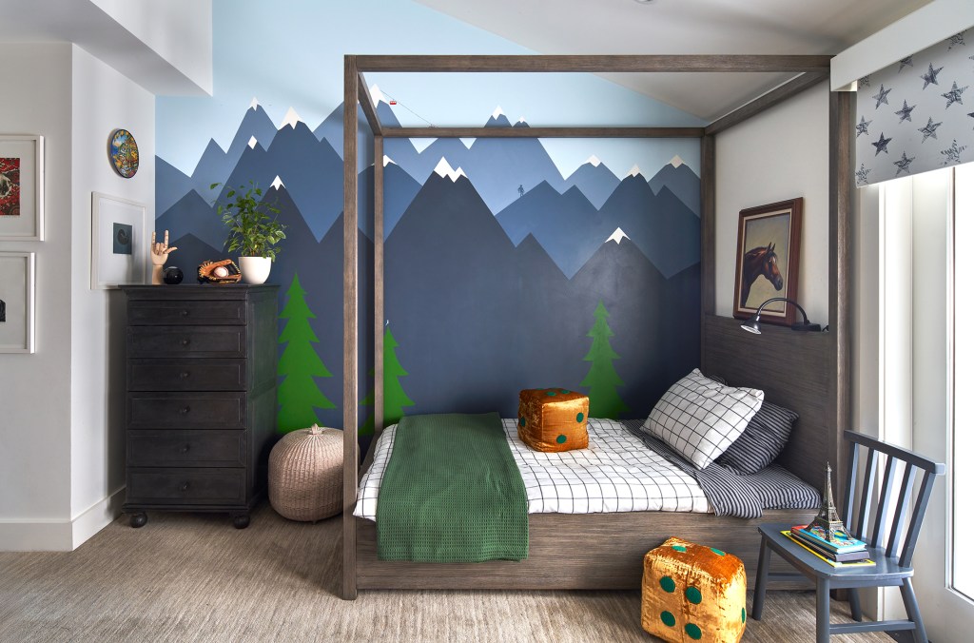
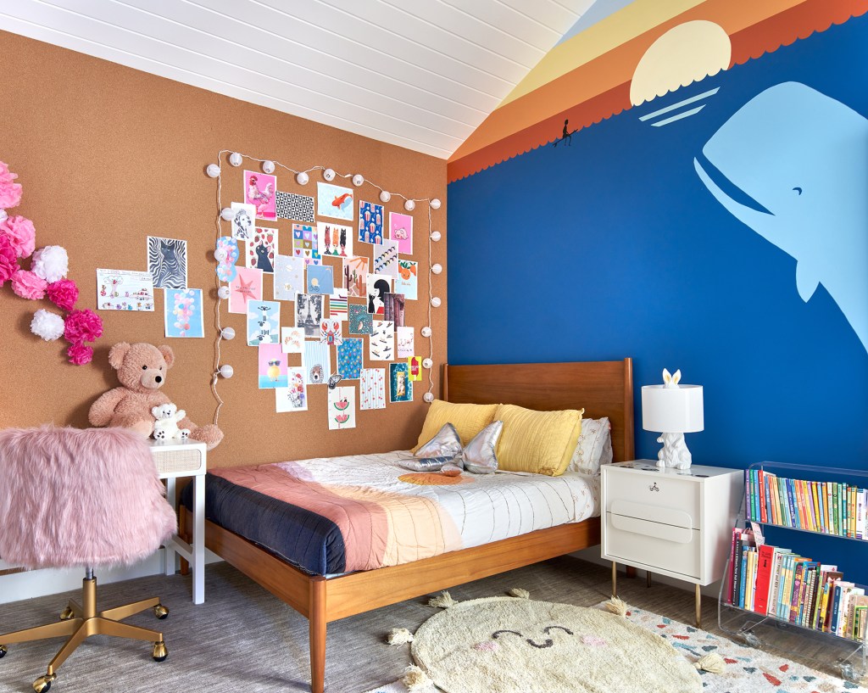
Emilie and team had a lot of fun infusing color into every room. The home’s architecture lent itself well to it.
Kuoh Photography
Kuoh Photography
“The vaulted ceilings and exposed upper-level walkways allowed the adjacency of the main level public spaces to be visible from multiple vantage points,” she explains. “The bright white walls and expansive room volumes offered a fresh, sculptural context to experiment with color accents distributed throughout the spaces. Cobalt, navy, orange, and yellow tones are sprinkled amongst the spaces creating visual balance despite the bold nature of the hues.”
To create cohesiveness, Emilie gave each room a grounding large-scale pattern, like the wide-striped rug in the entry and geometric drapery panels in the living room.
Kuoh Photography
Kuoh Photography
This wasn’t the first time Emilie had worked with the clients—she first designed their vacation home nearby. And after this project, they tapped her to help with their Parisian pied-à-terre. There’s most likely more to come on the horizon, which Emilie and team are ready for.
Kuoh Photography
“This project was so more than a design collaboration,” Emilie says. “Unbeknownst to all of us, it was the foundation to a still-unfolding, inter-generational, international, design adventure. It’s been an honor from the first day we were introduced, and an inspiring ride ever since. Looking forward to discovering, and sharing, the next chapter.”