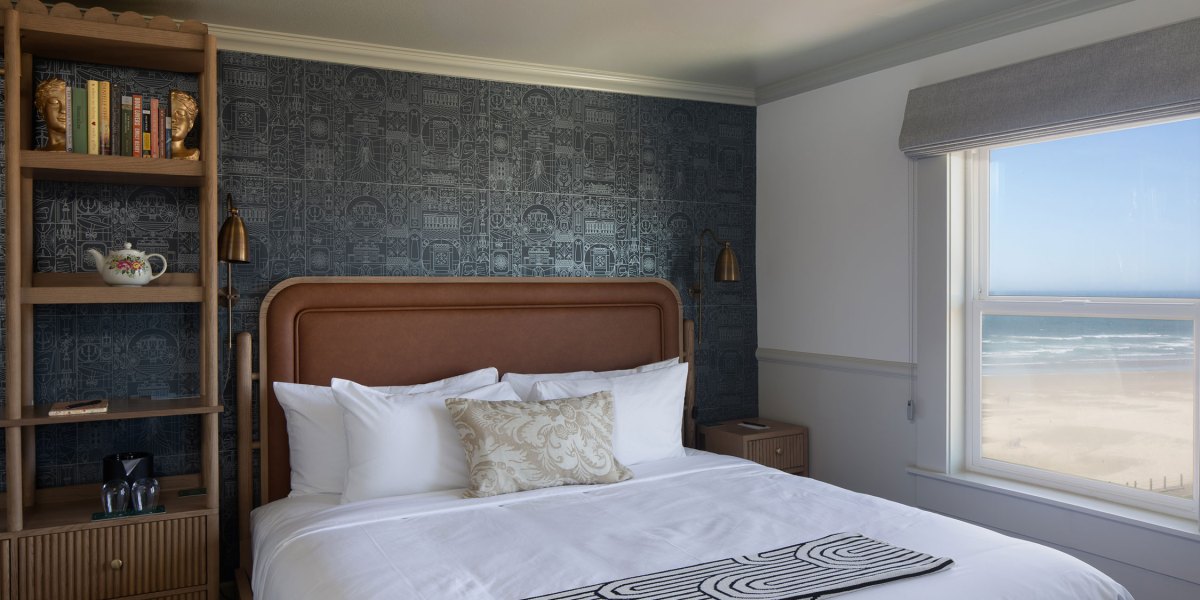
A San Clemente Beach House Where Seriousness Was Thrown out the Window
Fun and playful was the goal here.
David Tsay
Interior designer Raili Clasen’s clients were familiar with her stylish and effortlessly cool beach house designs, and they wanted the same vibe for their second home in San Clemente, California. They live in Portland, Oregon, and have two adult children, so they wanted this second house to be a welcoming and fun space to entertain friends and family.
David Tsay
“Our clients said they hired us because we added ‘fun and pops’ to our home projects,” Raili says. “Since this was a place they will come for vacation, we tossed seriousness out the window.”
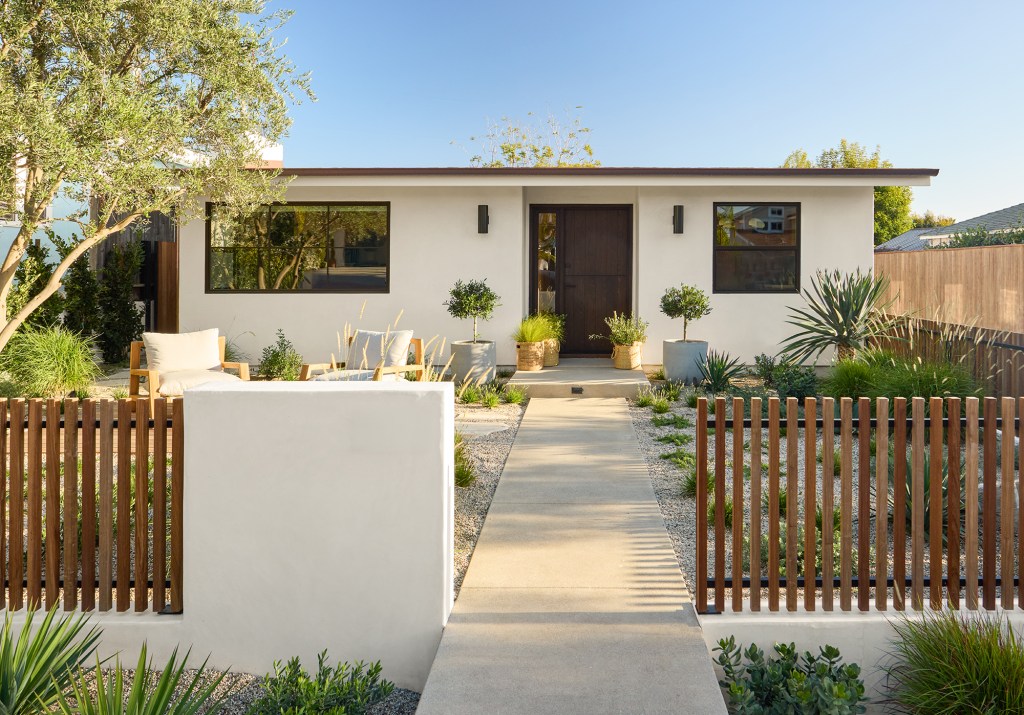
The house had been remodeled many times before so it was left with “a very strange” floor plan. It was dated and the property was overrun with aged tropical plants and unhealthy palms.
David Tsay
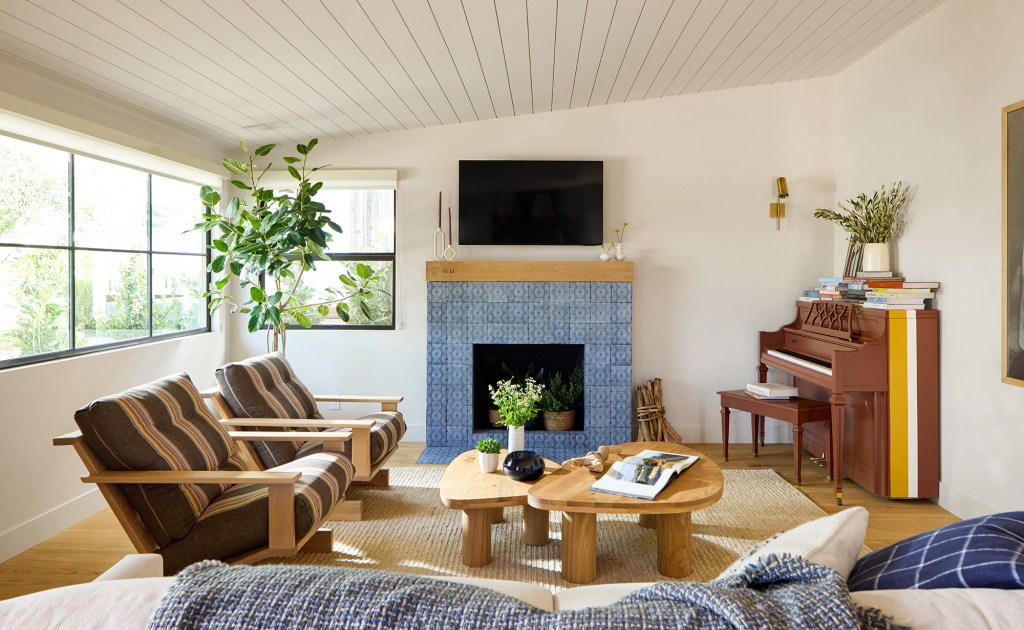
Raili’s clients “were all in” on the idea of a playful and cheerful design with out-of-the-box colors. So, the design team took that approval and ran with it, while also leaning into the Spanish architecture that’s prevalent in San Clemente. They kept the footprint of the home, but redirected the rooms.
David Tsay
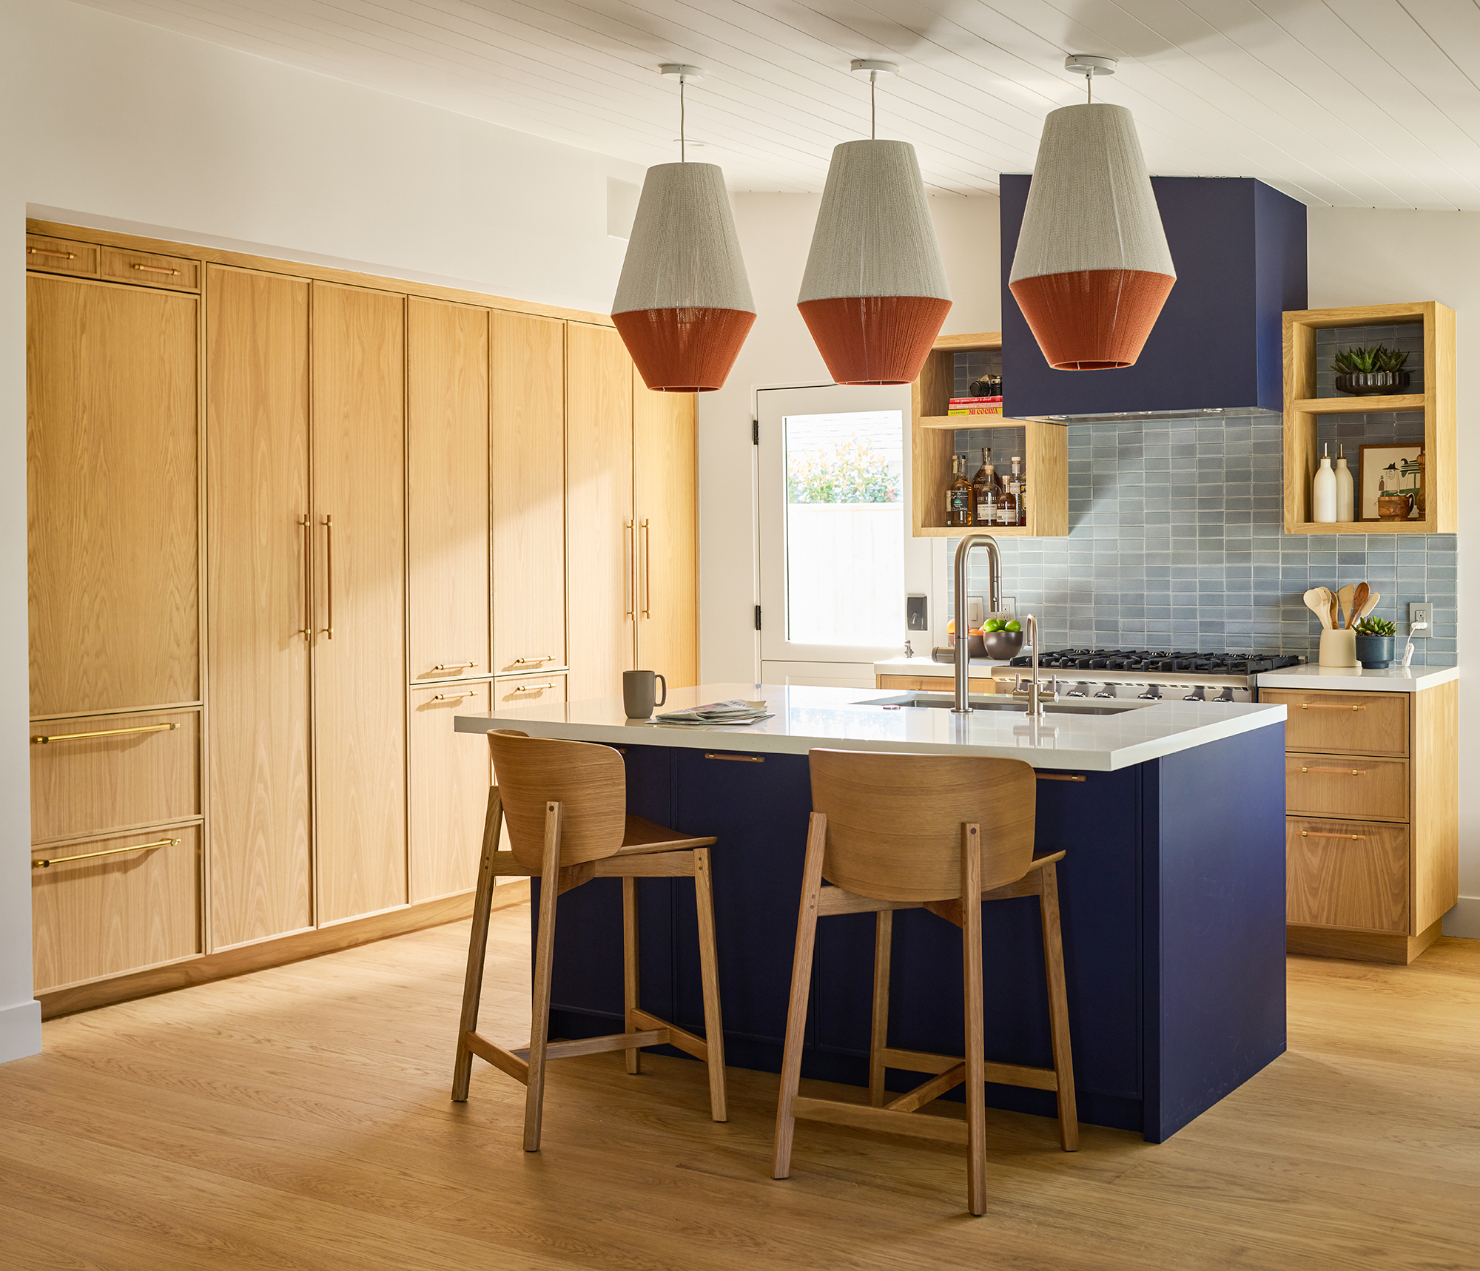
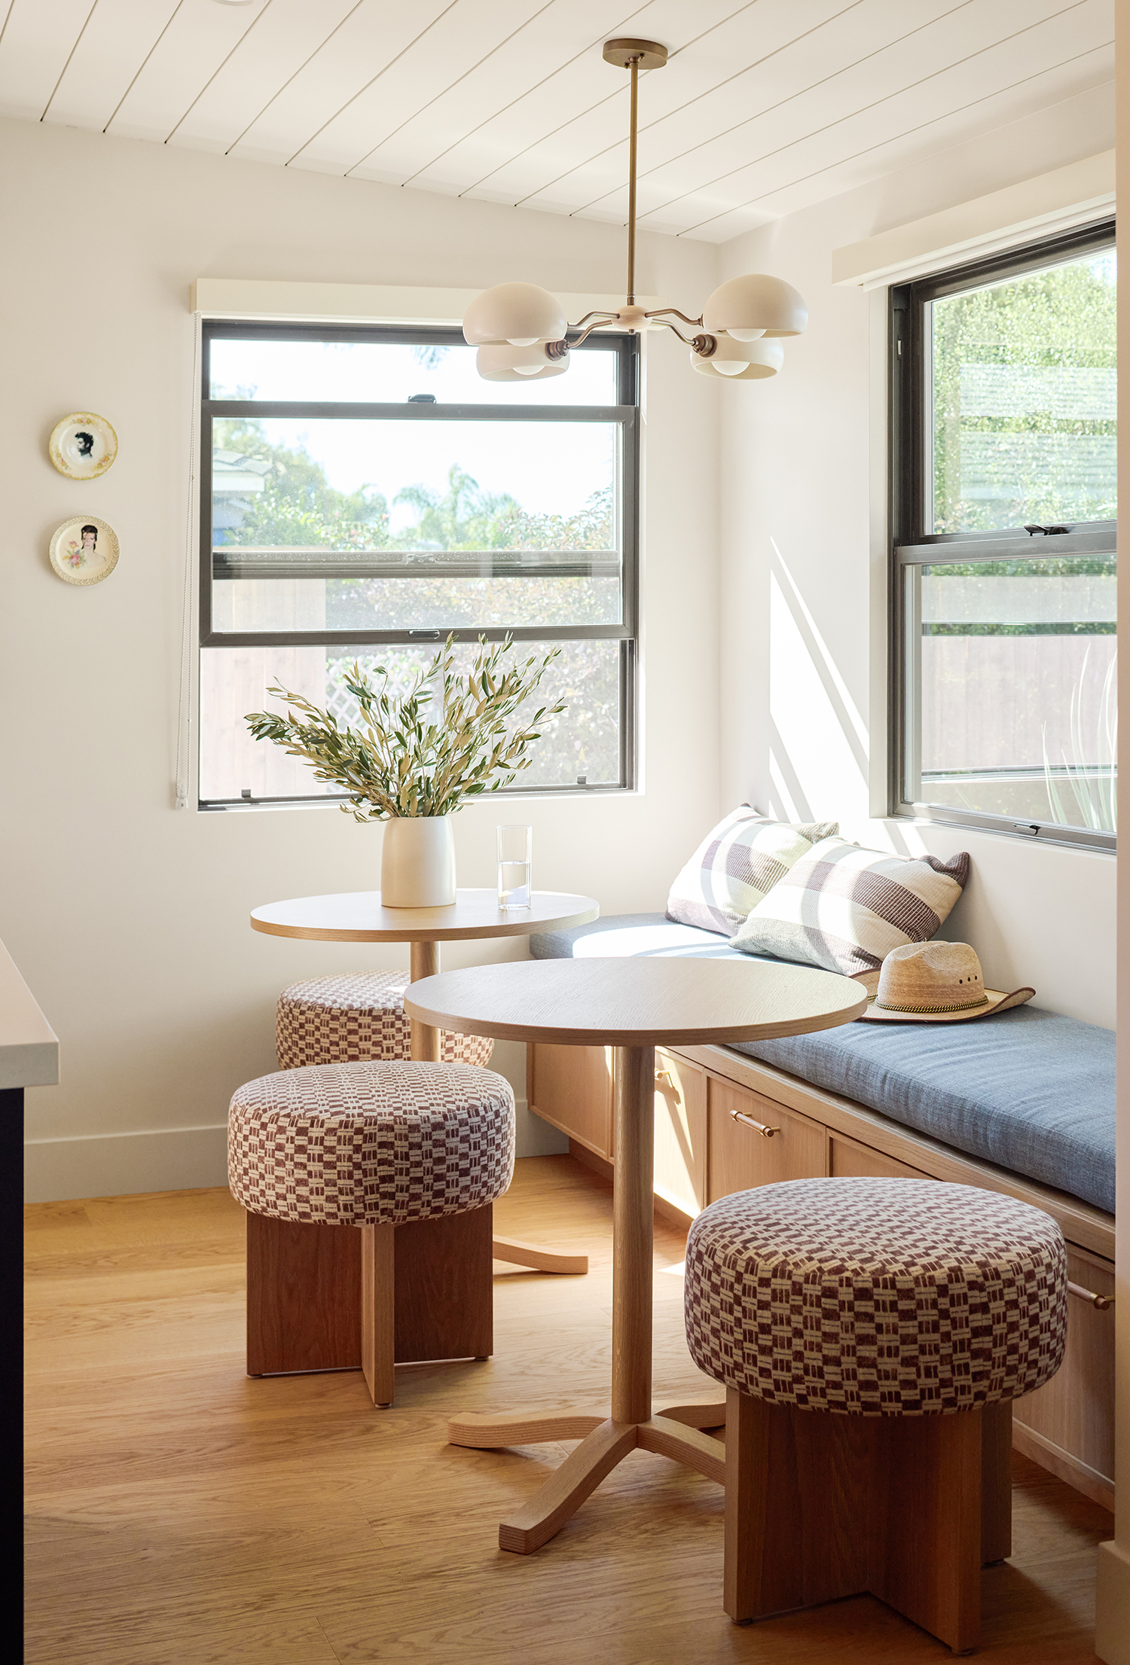
“This was a situation where you had to walk through a bedroom to get to another,” she explains. Since it’s a very small home, we opened up the entire living/dining/kitchen area to fit a small island and micro dining space. The two guest rooms share the hallway bathroom, and in the very back of the home, the primary bedroom and bathroom is tucked amongst a landscaped sanctuary.”
David Tsay
Inspired by the kitchens in Spanish coastal homes that date back to the 1940s, Raili chose a beautiful and vivid blue color for the space, which she paired with wood to modernize the kitchen, without making it look too contemporary.
David Tsay
David Tsay
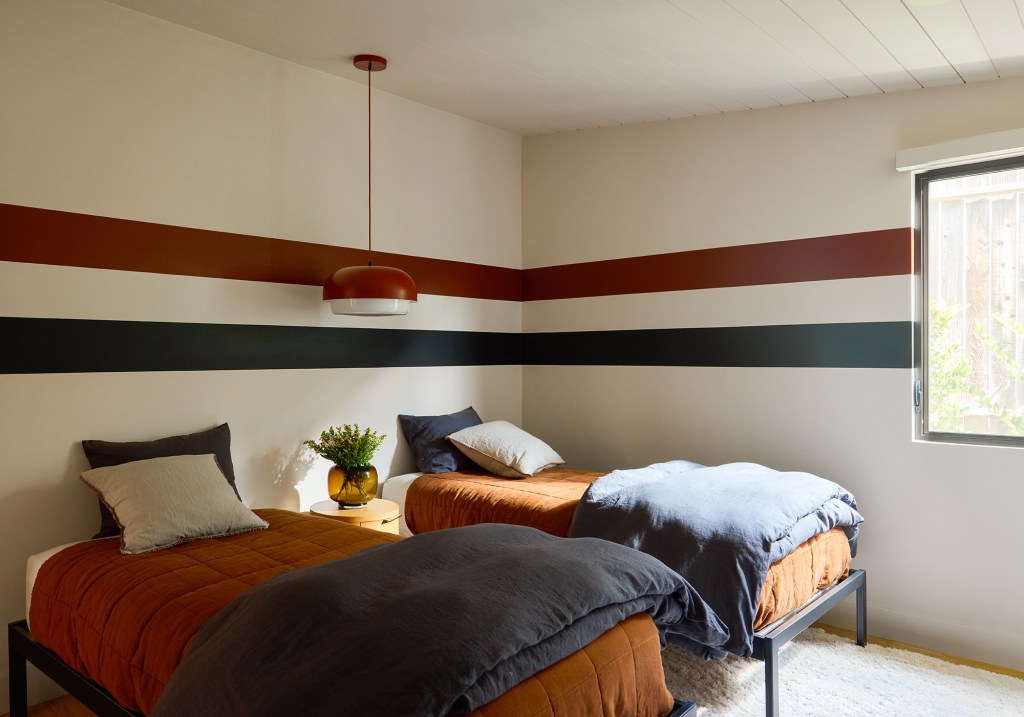
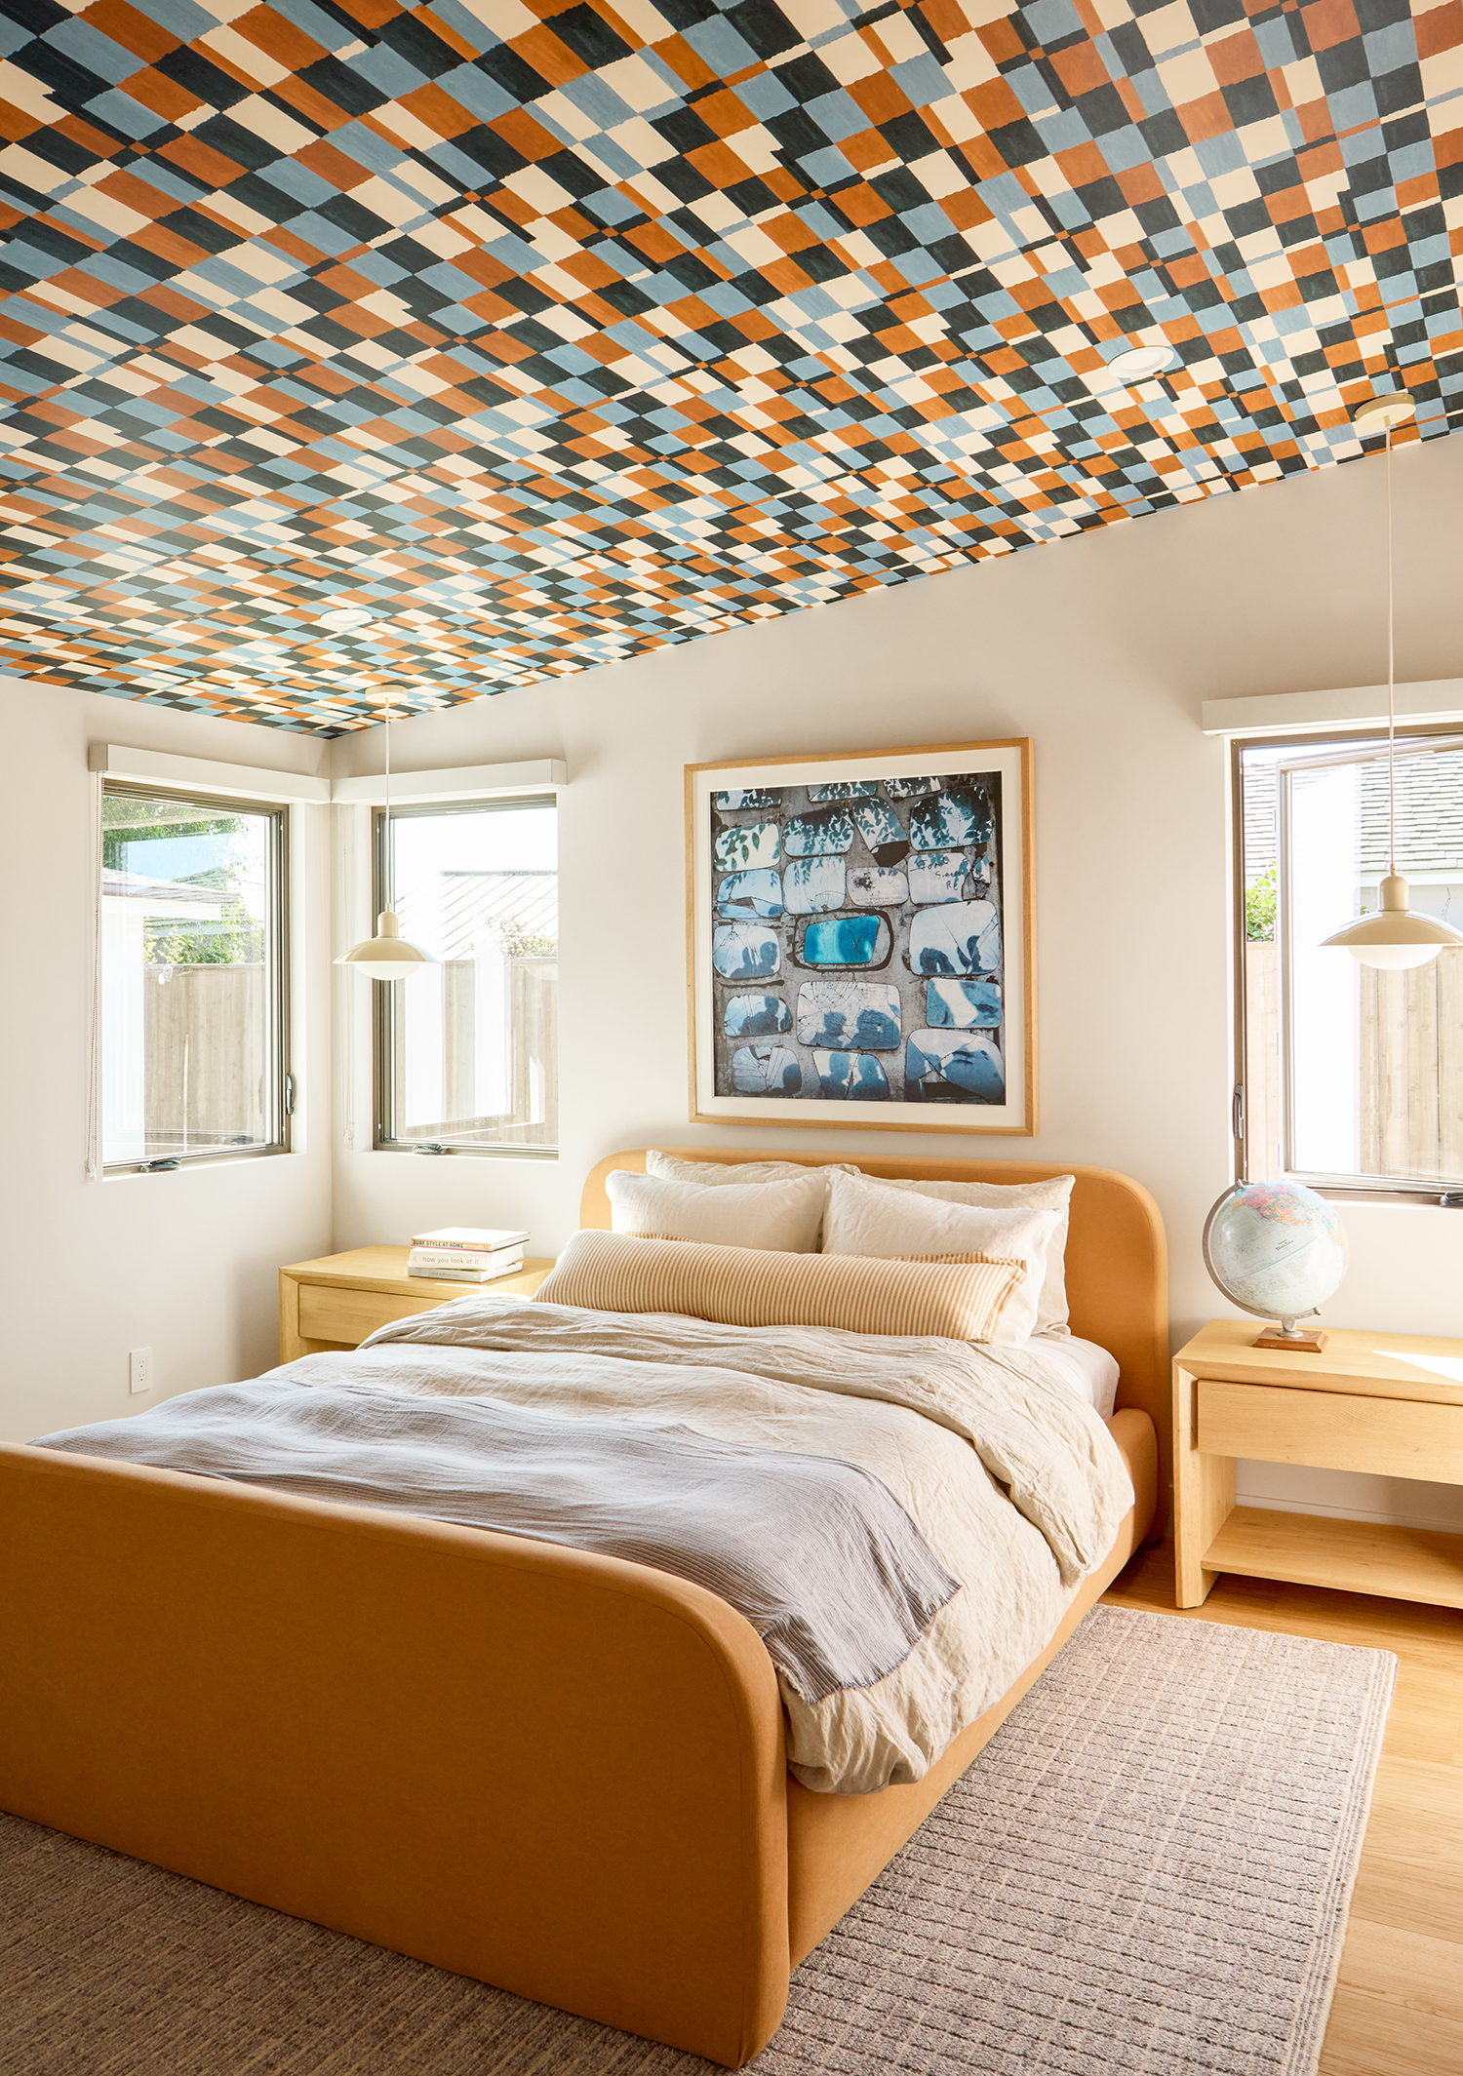
The vivid kitchen color inspired them to go bold in the two guest rooms, too, adding eye-catching details. “They were designed for the clients’ youthful and creative adult kids. The one ask was to add color, pattern, and fun. The stripes were hand painted and the patterned ceiling was drenched with wallpaper,” she says.
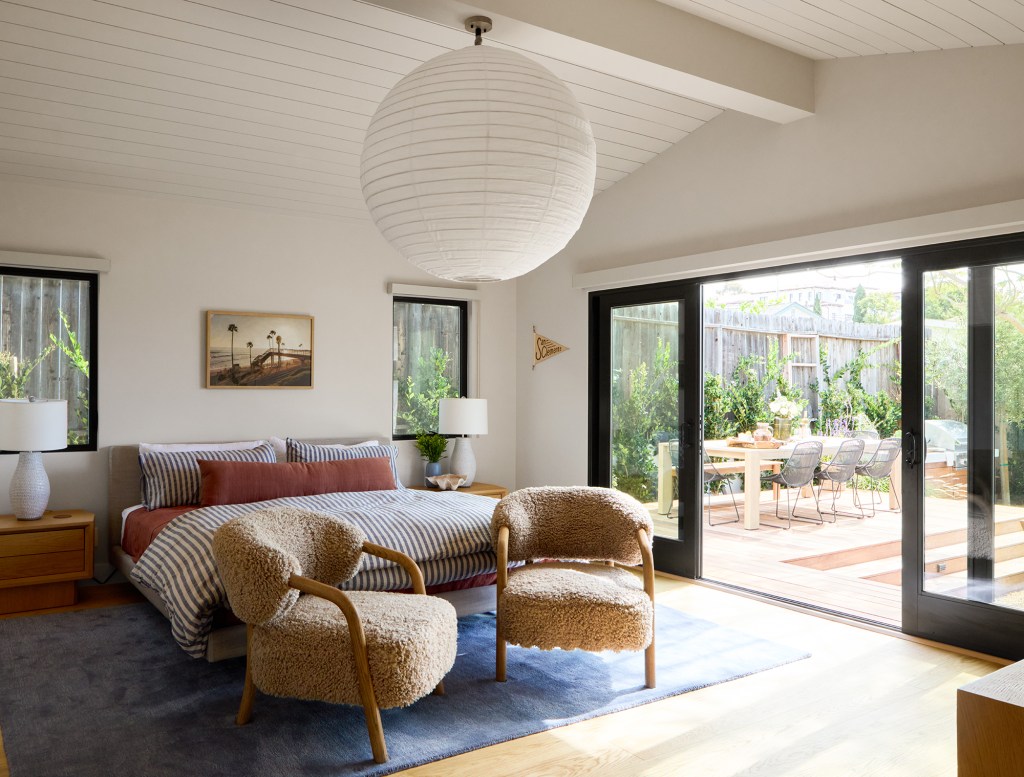
David Tsay
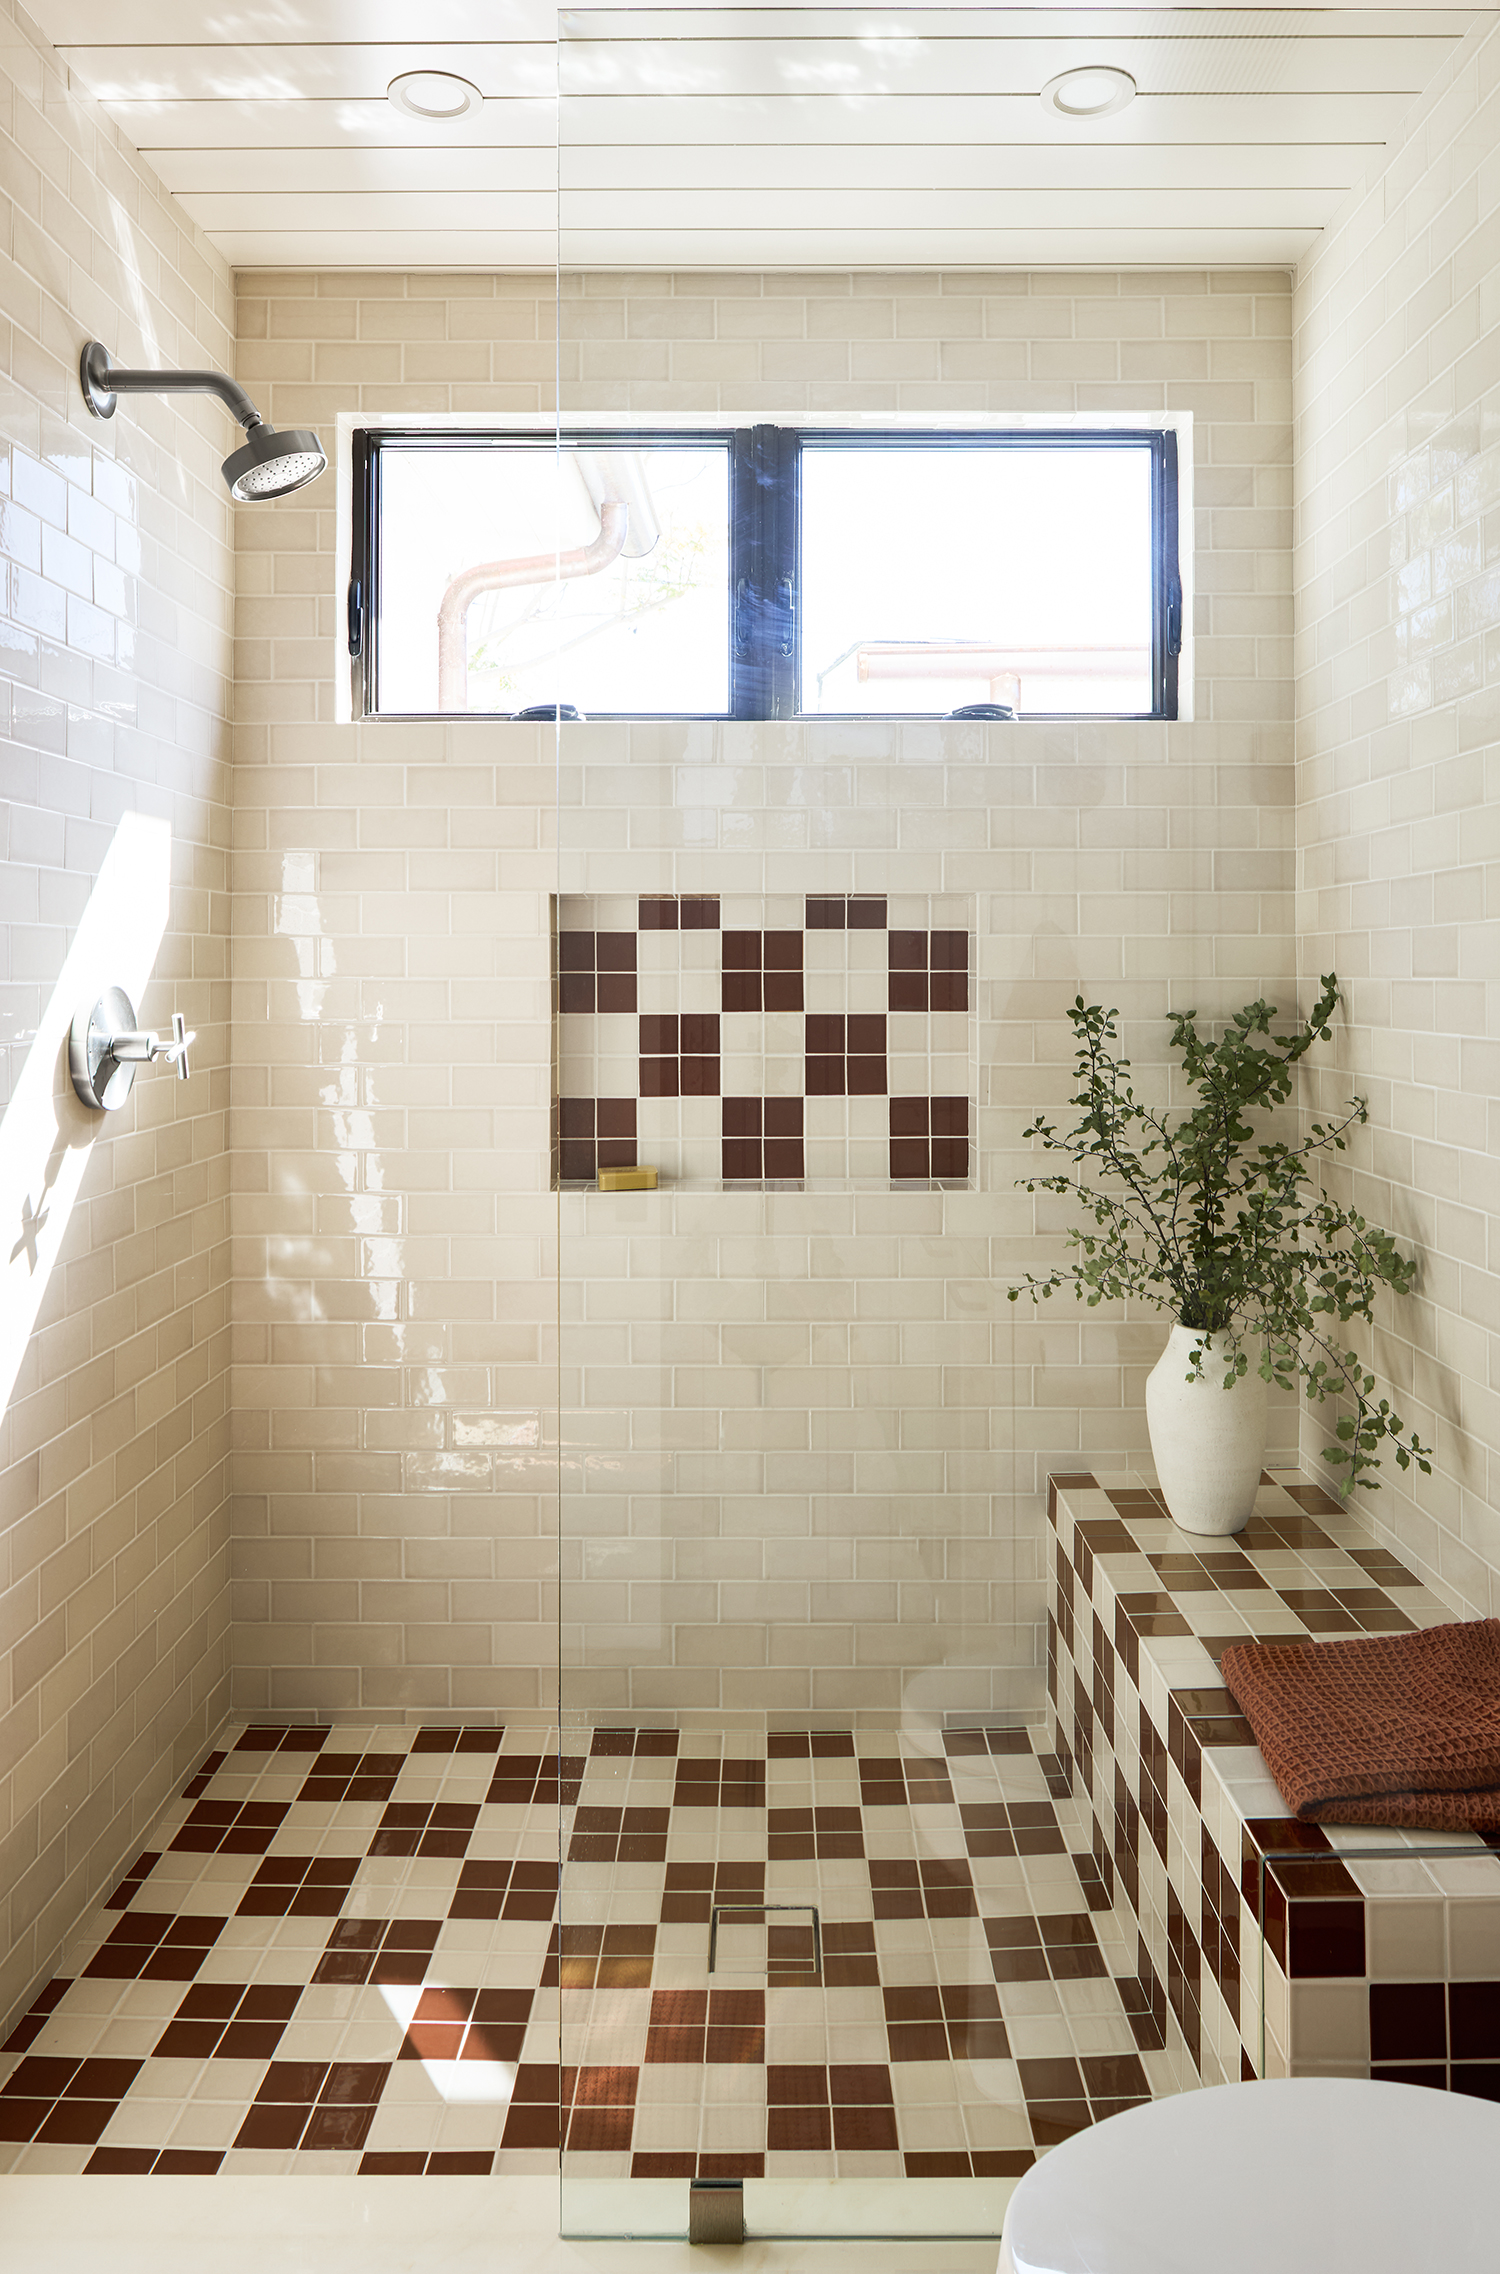
David Tsay
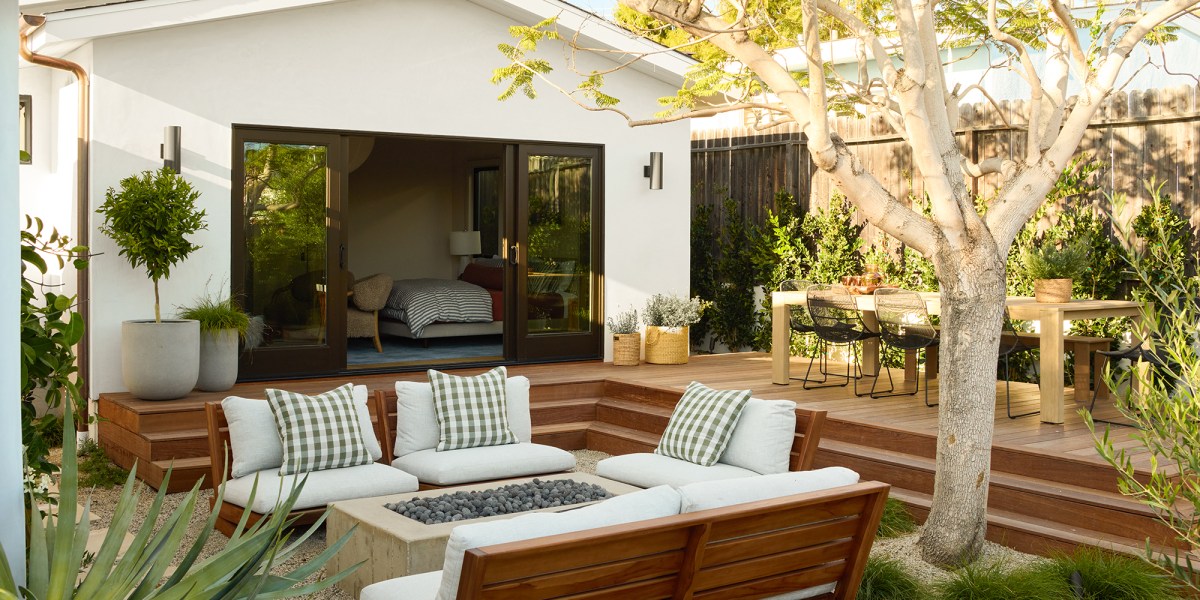
While the home itself has limited square footage, it’s situated in the middle of a large lot. Raili worked closely with Spencer Lujan from landscape architecture studio Cedar Society to create outdoor rooms that make the home feel a lot bigger.
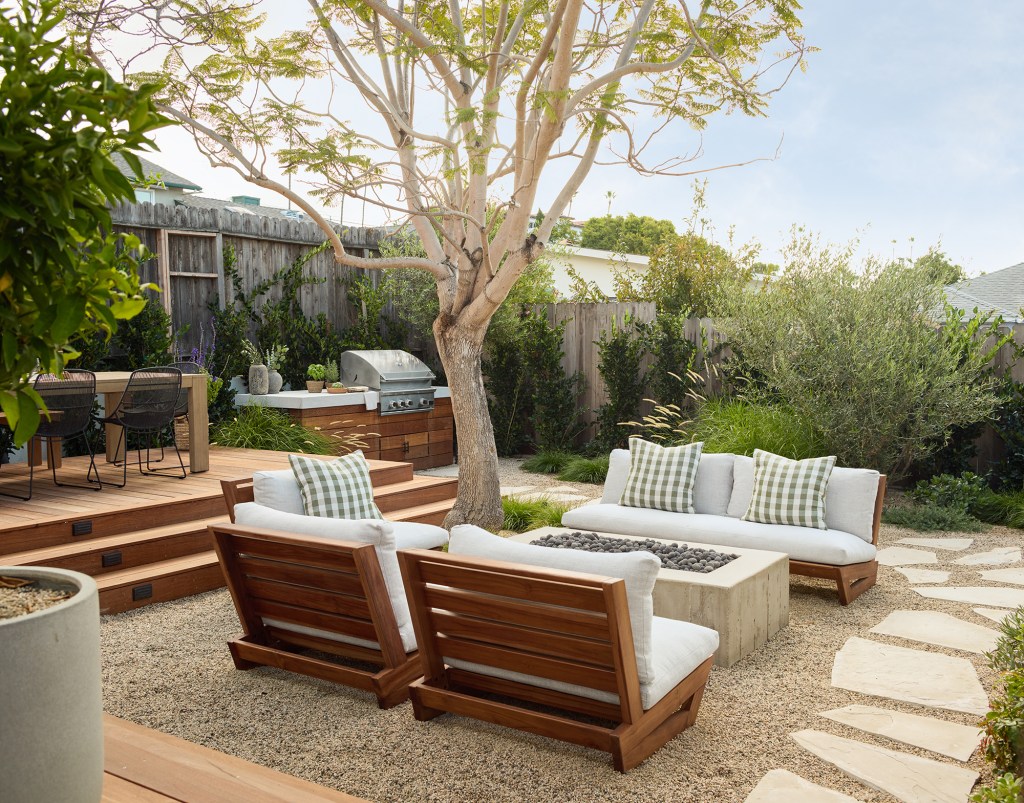
David Tsay
“There is a huge tree smack dab in the middle of the backyard that was a must to keep,” she explains. “Our landscape designer built all the outdoor spaces around it.”
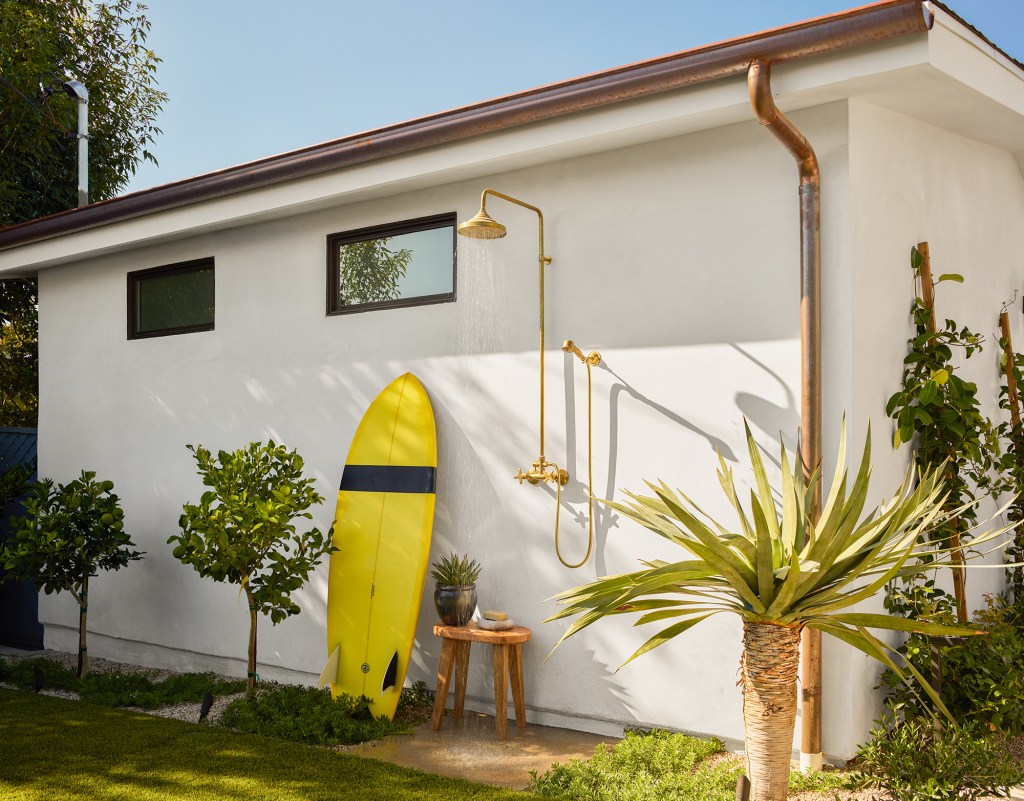
David Tsay
Now the little beach house is fully equipped to host a crowd and provide a relaxing, coastal sanctuary when its owners come to stay. They’re happy with how it all turned out: “Let’s just say there were many smiles, happy tears, and hugs at our reveal,” Raili says.