A 100-Year-Old Tudor House Gets a Much-Needed Update But Doesn’t Lose Its Character
It was redesigned for family living.
Zeke Ruelas
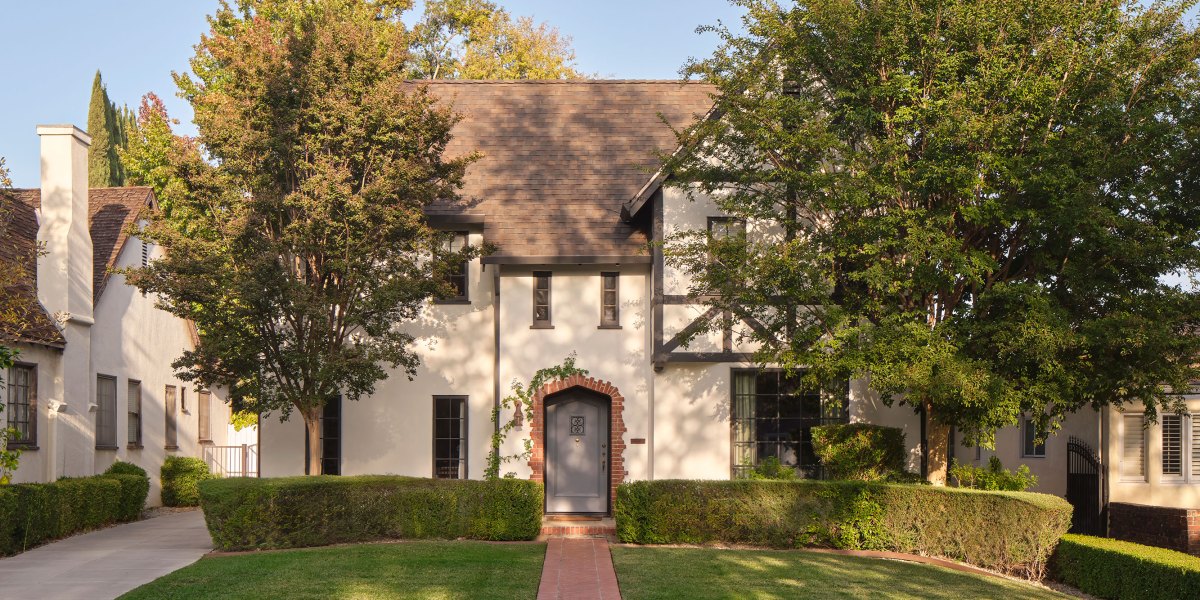
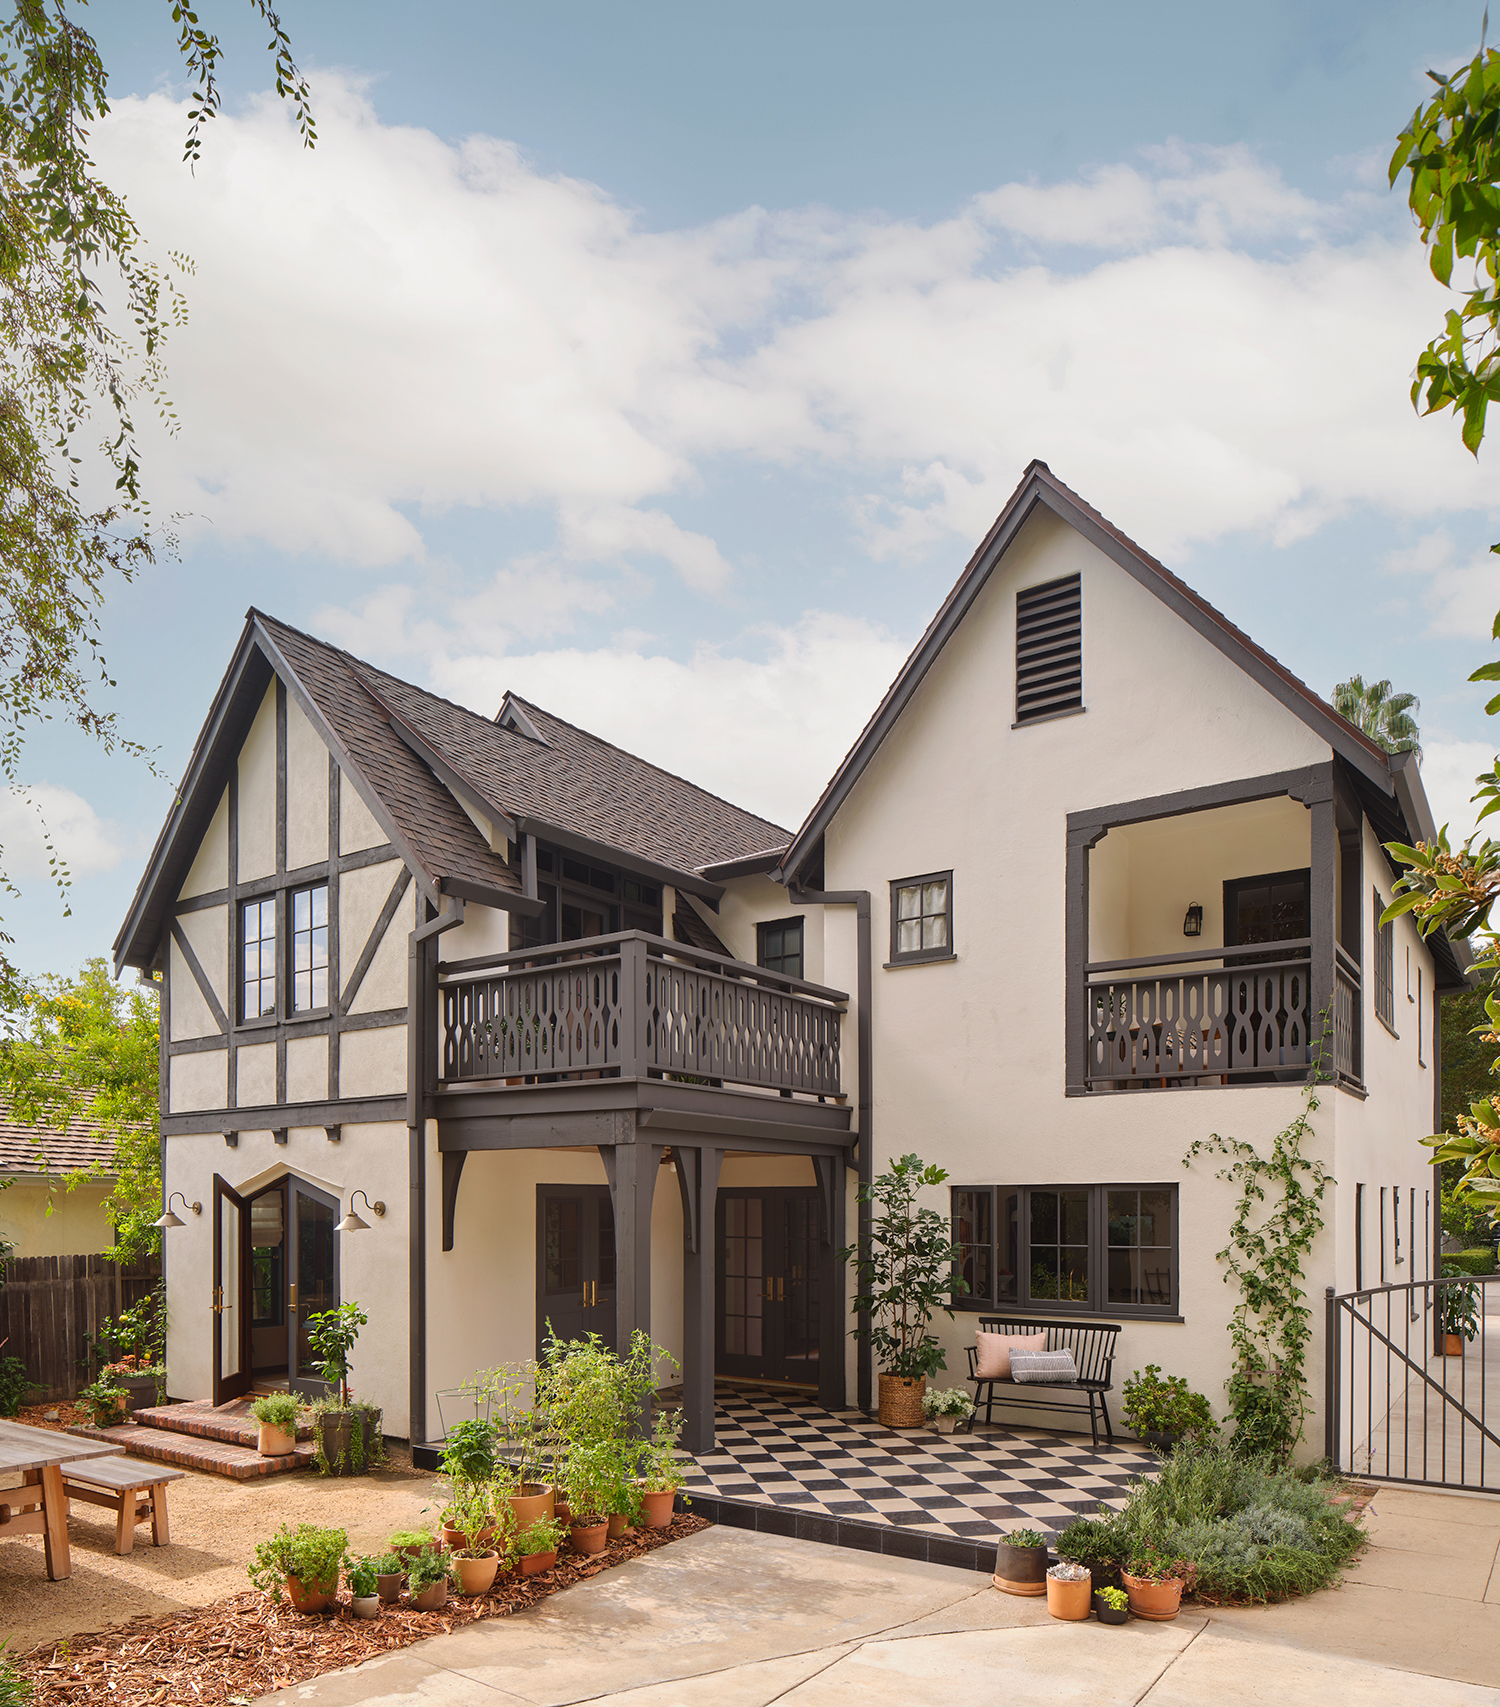
This 1926 Tudor house in San Marino, California, had only a few owners in its lifetime, so it still had many of its charming original details. Andrea McEwen, who shares the home with her husband and two children, was really drawn to those untouched details: a laundry chute, an exterior pocket door with a pocket screen door, two balconies, and a mail slot that goes into a small closet with shelves. When she and her family toured the home, they could tell a lot of thought went into the original design.
Zeke Ruelas
“We could tell there were very few changes made to the original building and the ones we could see kept the best parts of the house intact,” Andrea says.
Zeke Ruelas
But that’s not to say the home was perfect as-is. There were more recent changes that were made to check all the boxes for a real estate listing, but didn’t quite work for a family’s everyday needs.
Zeke Ruelas
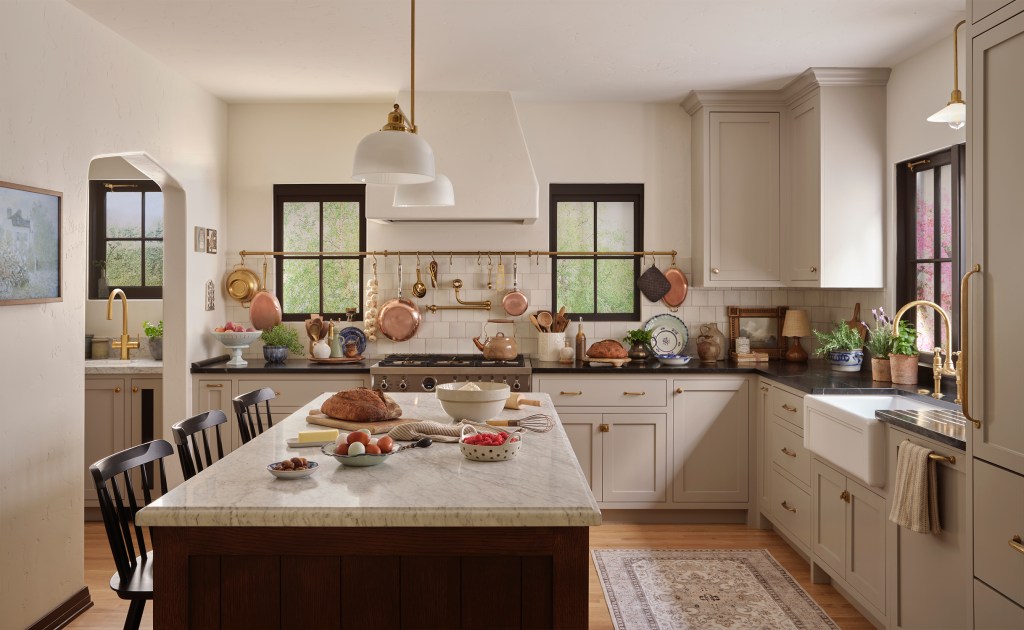
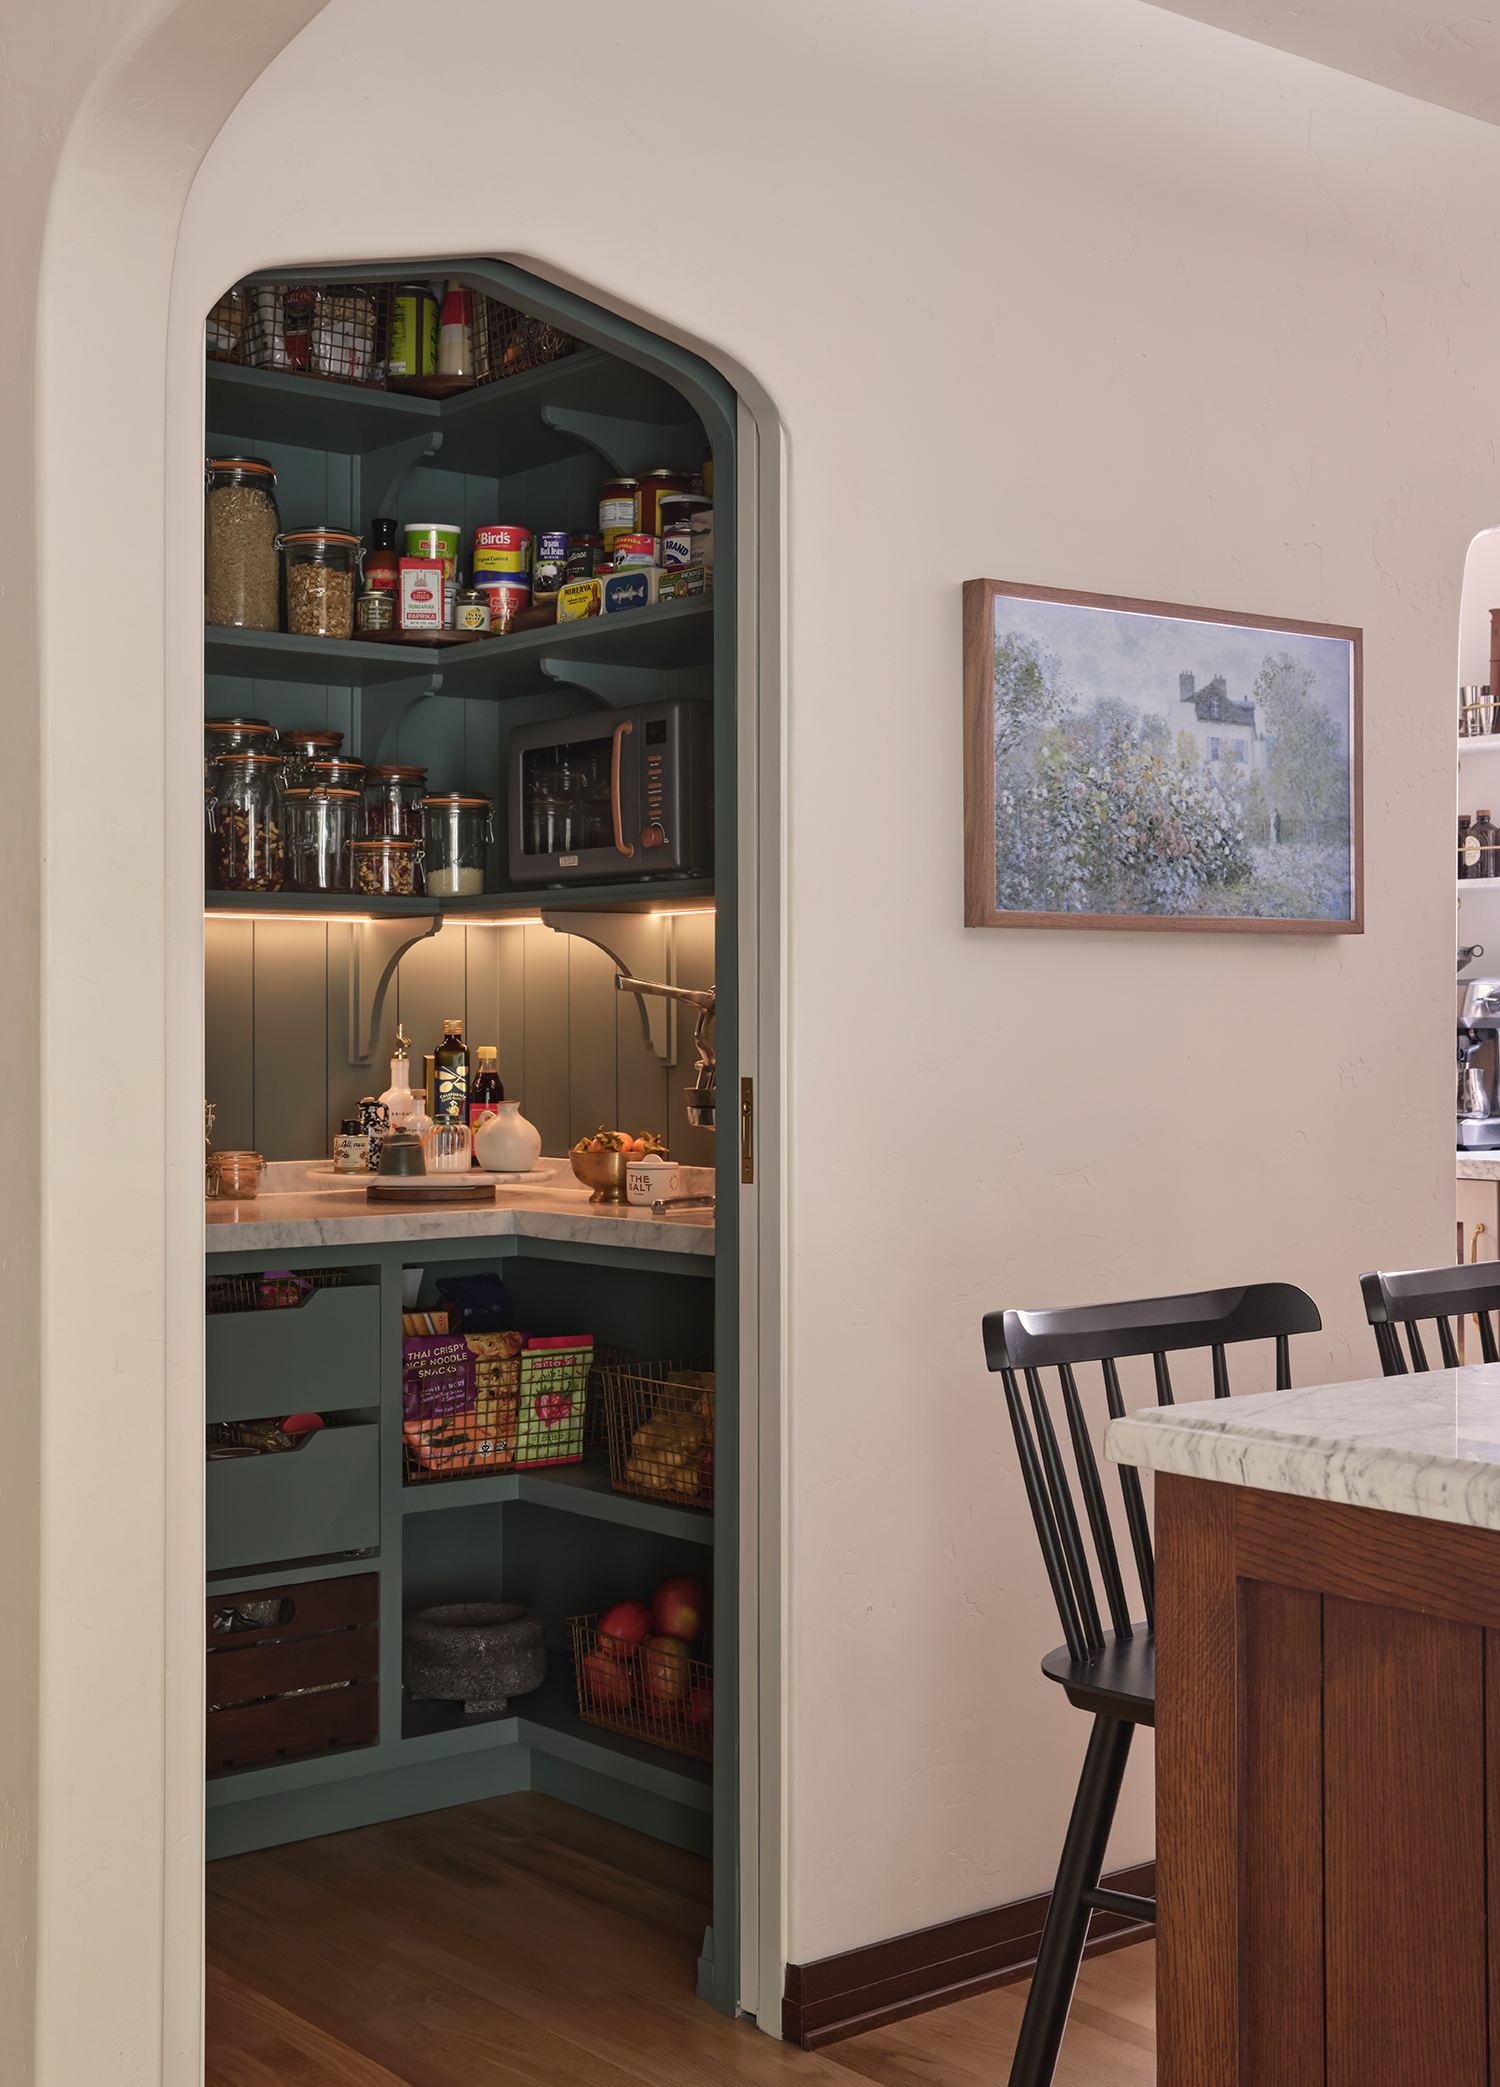
“The kitchen was small with little counter space and a narrow, deep pantry,” Andrea says. “The living room was difficult to lay out with a TV. One of the balconies was a bit of an eye sore. In fact, the back exterior of the house took the brunt of the remodel woes.”
Once they bought the house, they brought in design-build studio HartmanBaldwin to help make it their own while maintaining the original architectural details.
Zeke Ruelas
Zeke Ruelas
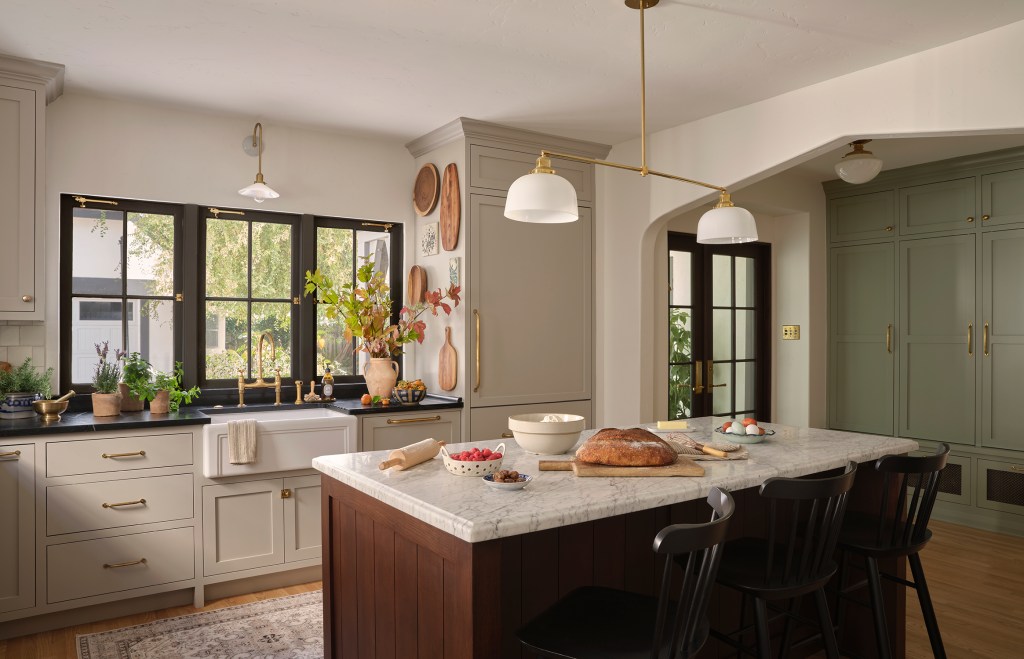
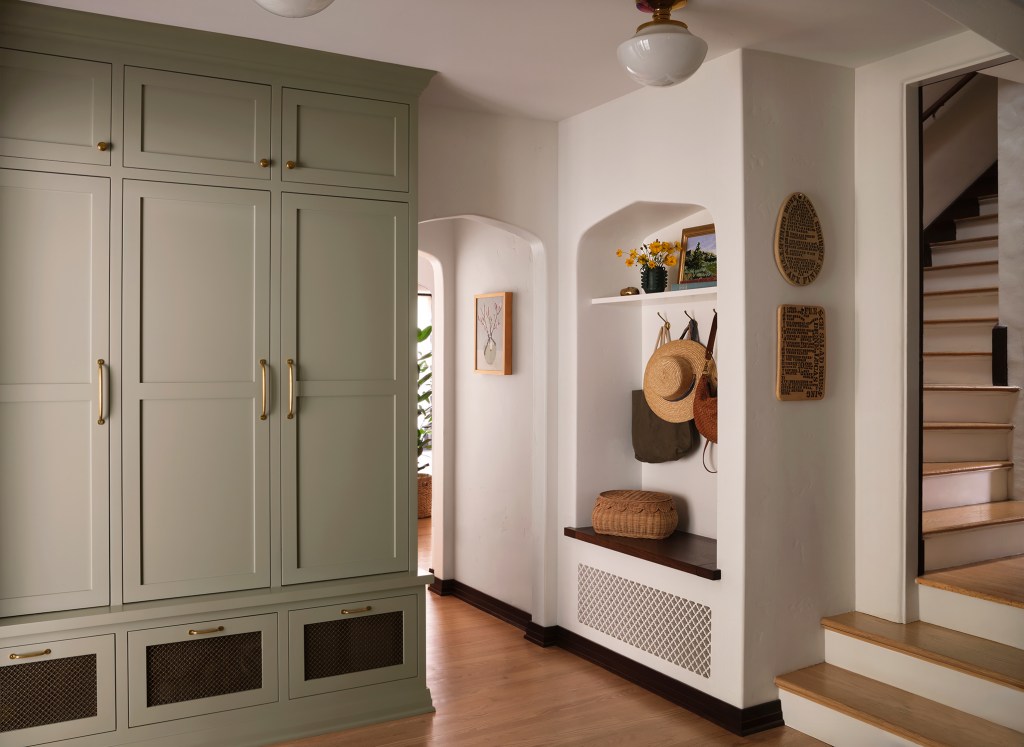
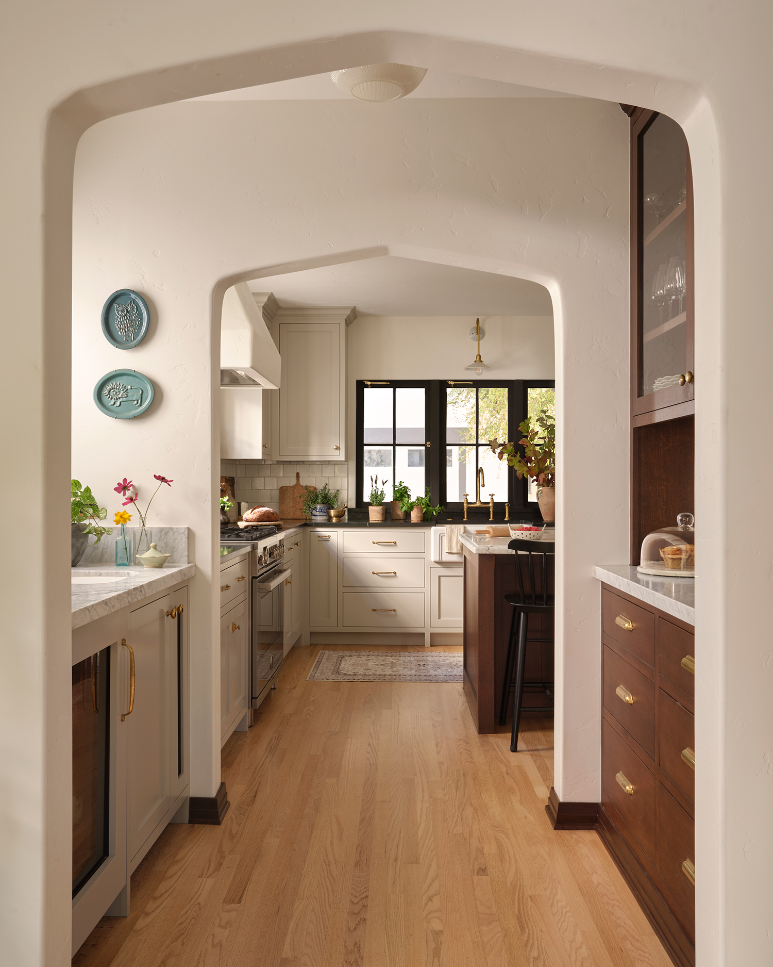
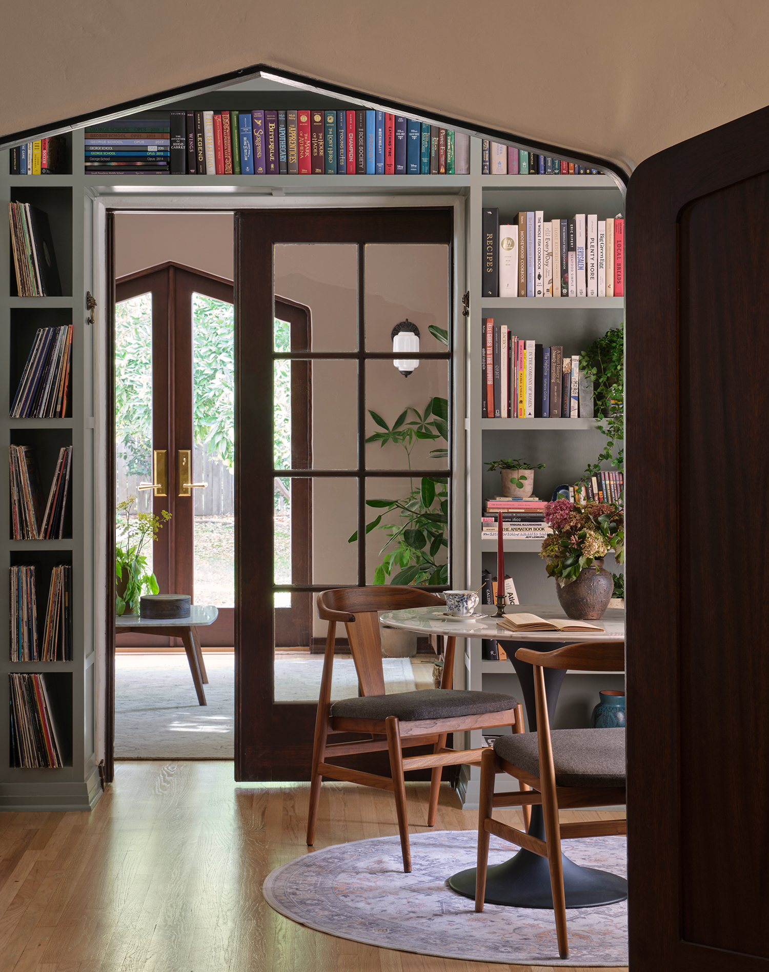
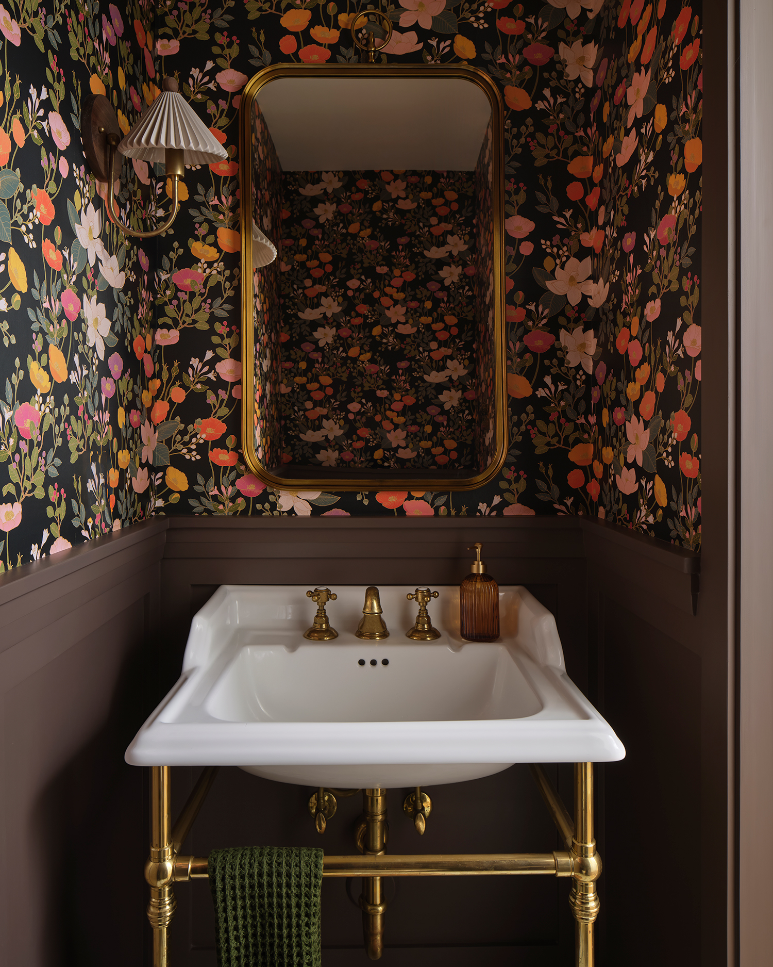
On the first floor, the goal was to connect all the rooms together in a more cohesive way, creating a better flow. The kitchen, which was originally connected to a mudroom/laundry room and powder room, was expanded into both spaces. The adjacent dining nook was opened up to the kitchen and now there’s a mudroom area with custom built-ins. The powder room was moved behind the mudroom space.
Zeke Ruelas
To create a more casual space for the family to hang out, the team took the covered porch at the back of the house and transformed it into a family room addition.
“It’s a small, intimate room for TV-watching, hanging out, playing games, and spending time with the dogs,” says Bryce Buckley, project architect at HartmanBaldwin. “It really becomes a multipurpose space as the living room was a little too formal for those day-to-day tasks.”
Zeke Ruelas
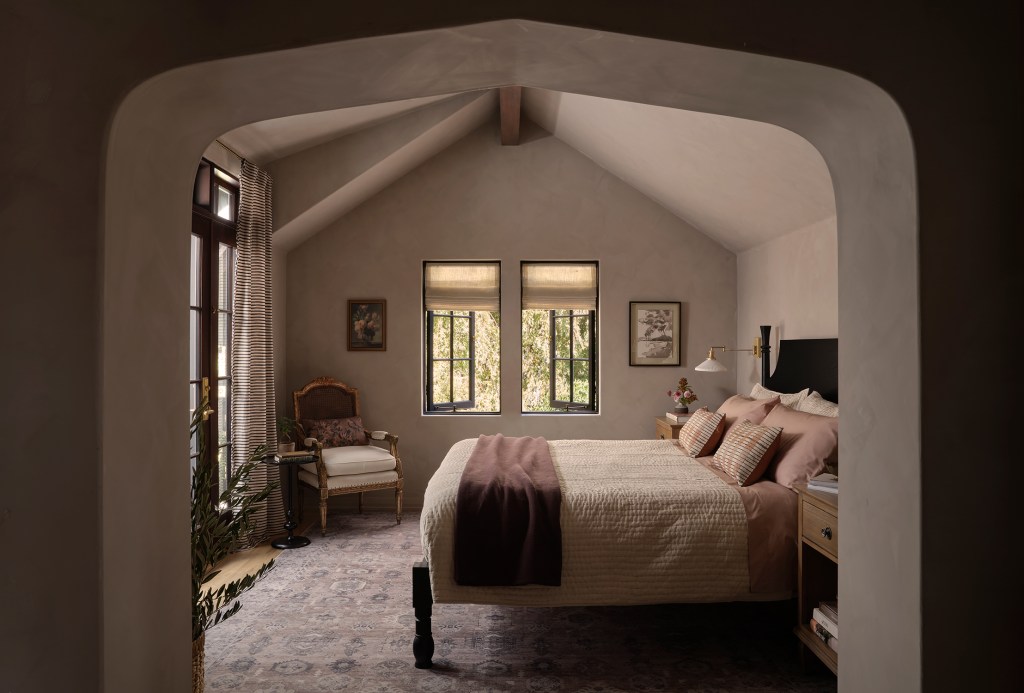
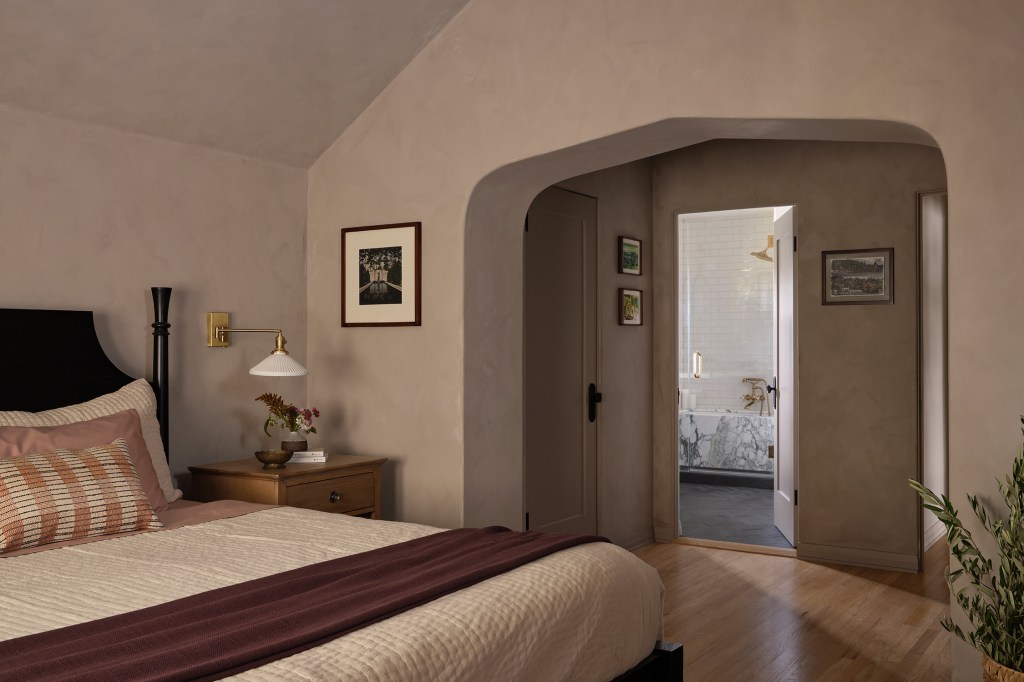
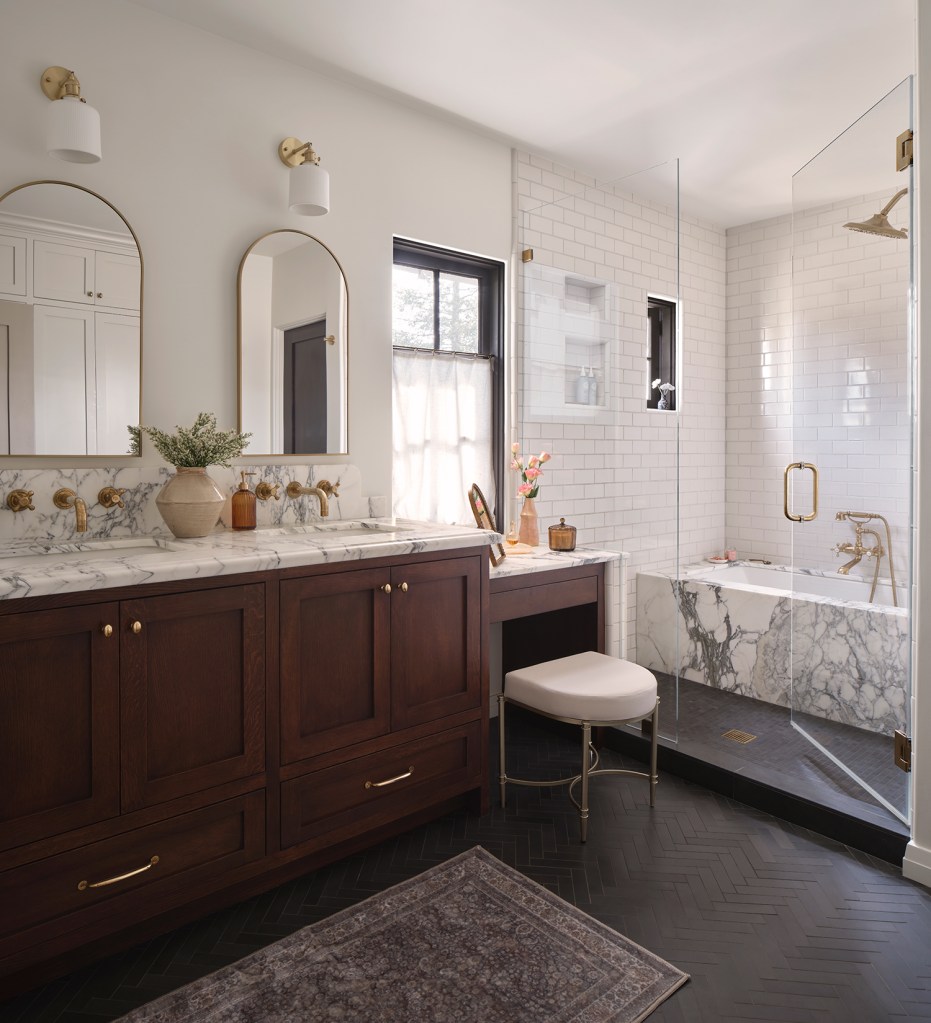
On the second floor, the main goal was to create a primary suite with an ensuite bathroom and walk-in closet as the original primary bedroom previously shared a hallway bathroom. The team moved the primary suite towards the back of the house—over the family room addition downstairs. The laundry room was also relocated to second floor next to the primary suite.
Zeke Ruelas
Zeke Ruelas
Throughout the home the materials really bring a sense of cohesion. “We carried the natural materials upstairs, such as the marble and the wooden vanity and the unlacquered brass,” adds Vana Kiork, project interior designer at HartmanBaldwin. “All these finishes do speak to one another, and it really does help connect the different spaces of the home so that the entire house feels well integrated with each other versus just scattered pieces of design that don’t really make sense.”
Zeke Ruelas
Modernizing a 100-year-old home didn’t come without its challenges. “Any time you remodel an older home, and you open up spaces to different areas, there’s always a challenge to make the transitions smooth and seamless. There’s a lot of floor leveling and truing up walls,” says Reg Abersek, senior project manager at HartmanBaldwin. “It’s also trying to finesse the new appliances into old spaces—so putting in the infrastructure for the plumbing and different locations for the appliances.”
Zeke Ruelas
The newly designed space works just perfectly for the homeowners’ lifestyle. Plus, they’re now able to entertain with ease, which was a big priority for them.
“We are absolutely obsessed with the result,” Andrea says. “We haven’t been able to overcrowd the kitchen while cooking with big groups yet. We’ve spent the two years since completion hosting all of our favorite people which was the ultimate goal. What a gift to be able to connect with the ones we love the most in a space that feels perfectly home.”