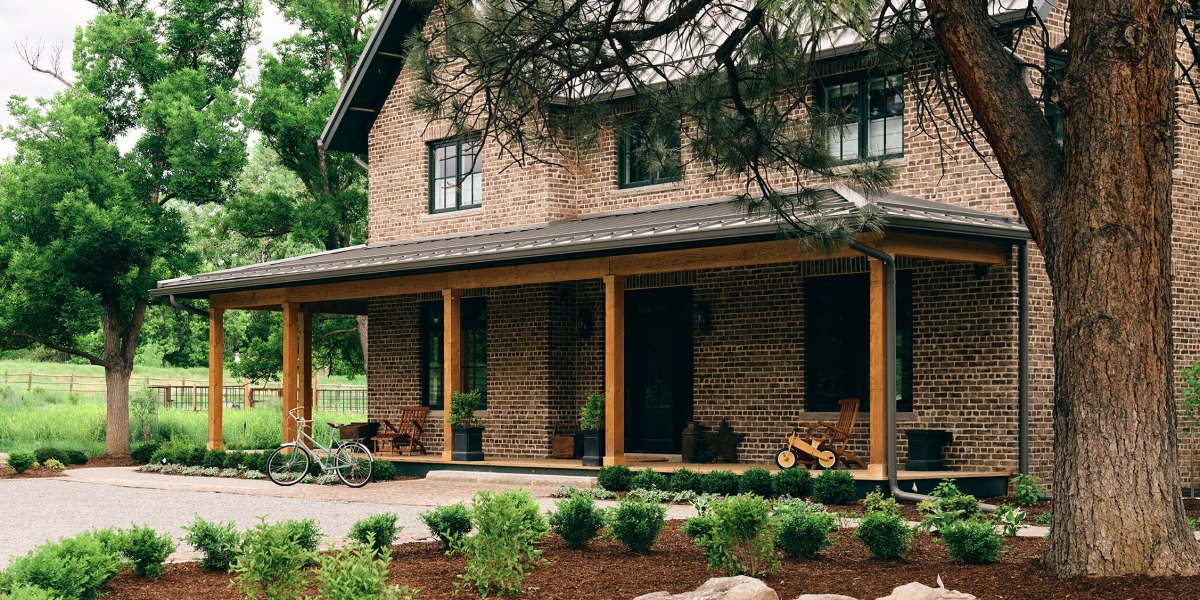
This Utterly Charming Colorado Farmhouse Was Designed to Look Centuries Old
It was also built with sustainability in mind.
Eric Lucero
This five-acre property has all the charms of an idyllic countryside site with the perks of being close to the city. It borders the High Line Canal in the suburbs outside of Denver so it feels like you’re in the country with the big, beautiful trees and surrounding nature, but it’s within walking distance to restaurants, a coffee shop, and grocery store.
In short, the site was exactly what Jim and Pam Johnston wanted for their next family home.
Eric Lucero
“We were looking for a property where we could get our kids outside more often, grow a big garden, have an onsite workshop, and maybe raise a few farm pets… I mean animals,” says Pam. “The property checked all of those boxes and more.”
Eric Lucero
More Videos From Sunset
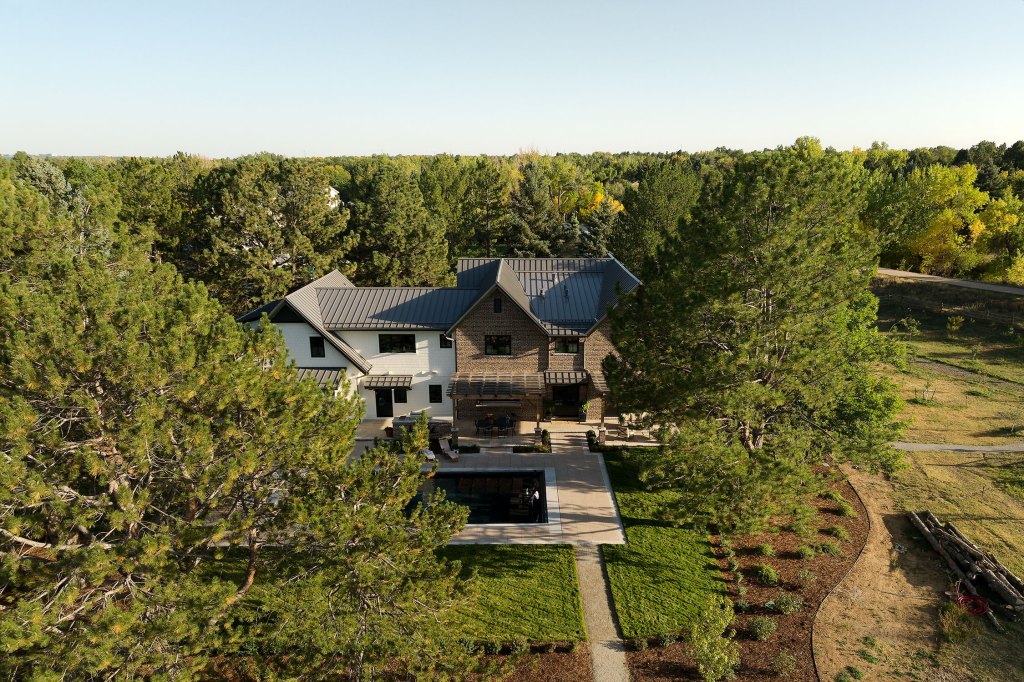
A new main house with five bedrooms and eight bathrooms was constructed on site to accompany the existing barn and detached garage. Additionally, a fully ADA-accessible apartment was added above the garage.
Eric Lucero
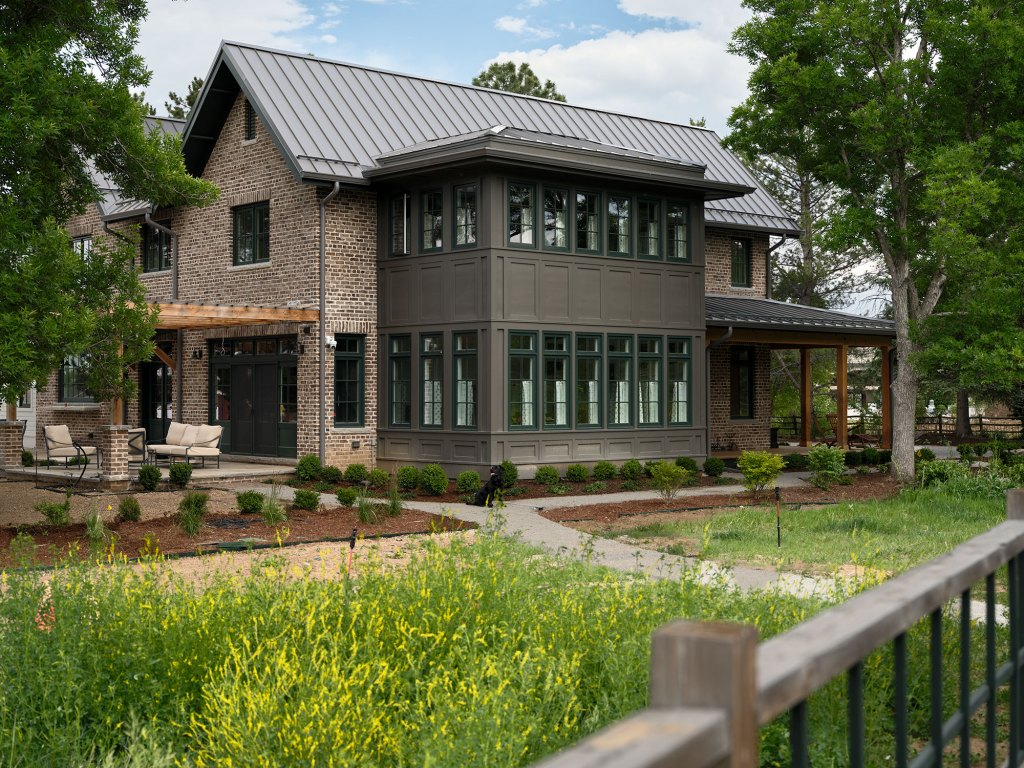
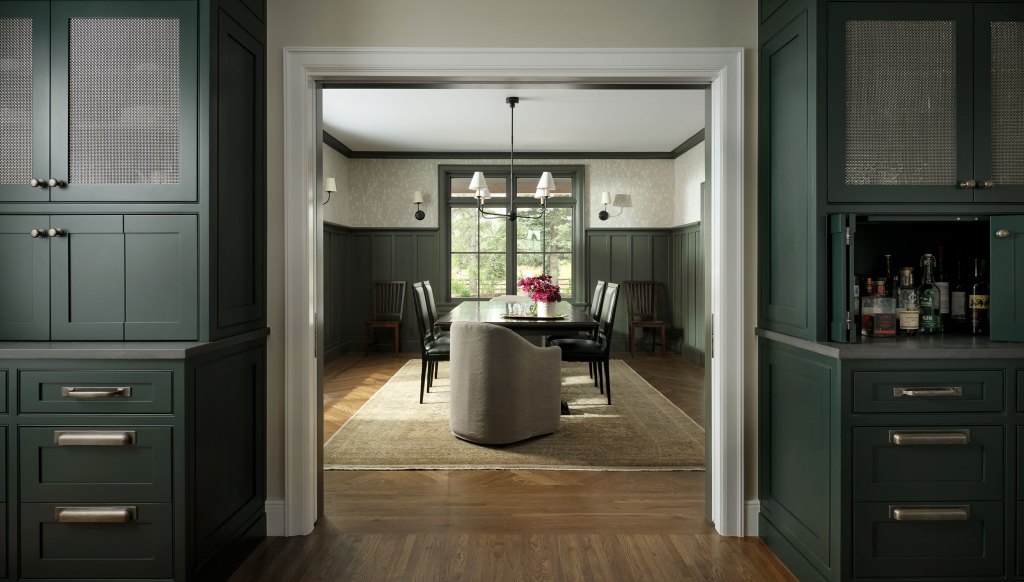
“While the house itself is new, we wanted it to feel as though it had evolved naturally over time,” says Corinne Ekle of c2Design. “The architecture references a centuries-old brick farmhouse, but the interiors and systems provide all the functionality, efficiency, and comfort of a modern home.”
Eric Lucero
Balancing tradition with modern, functional conveniences was the goal for the home. The inspiration was a European, centuries-old brick farmhouse that looked like it had been there for generations—but with contemporary elements sprinkled in to avoid a kitschy or overly traditional look.
Eric Lucero
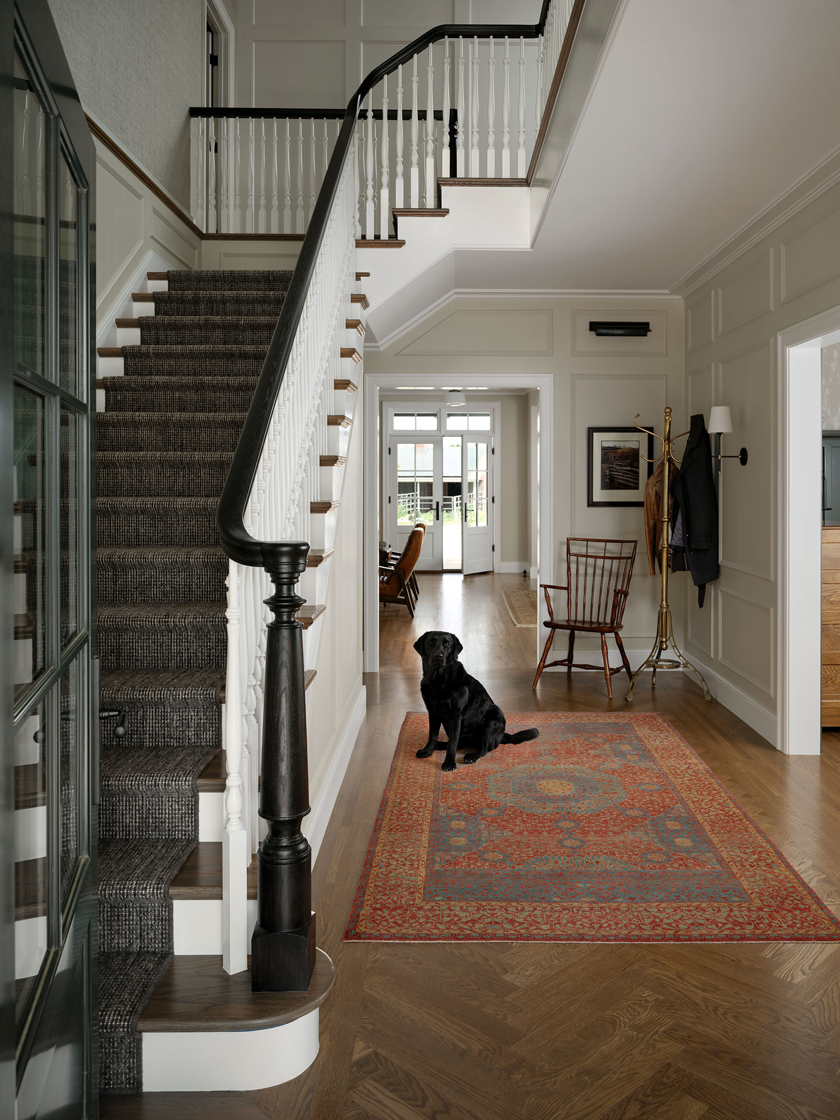
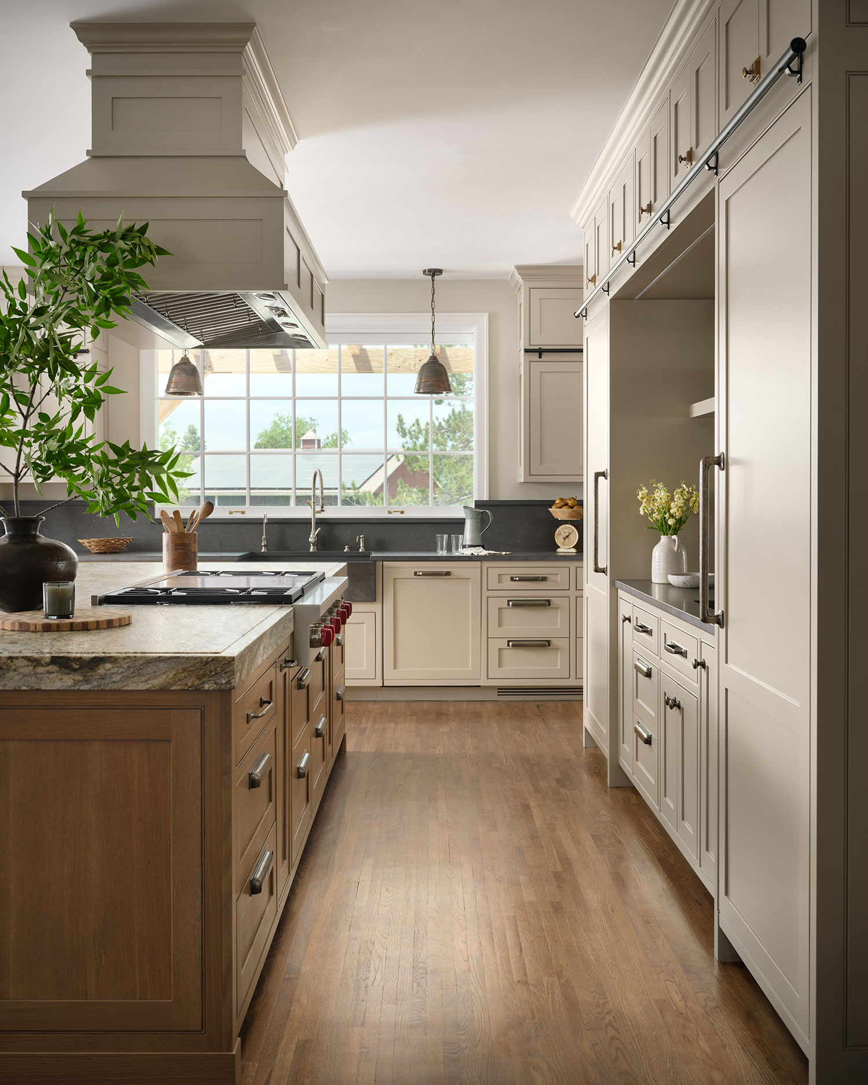
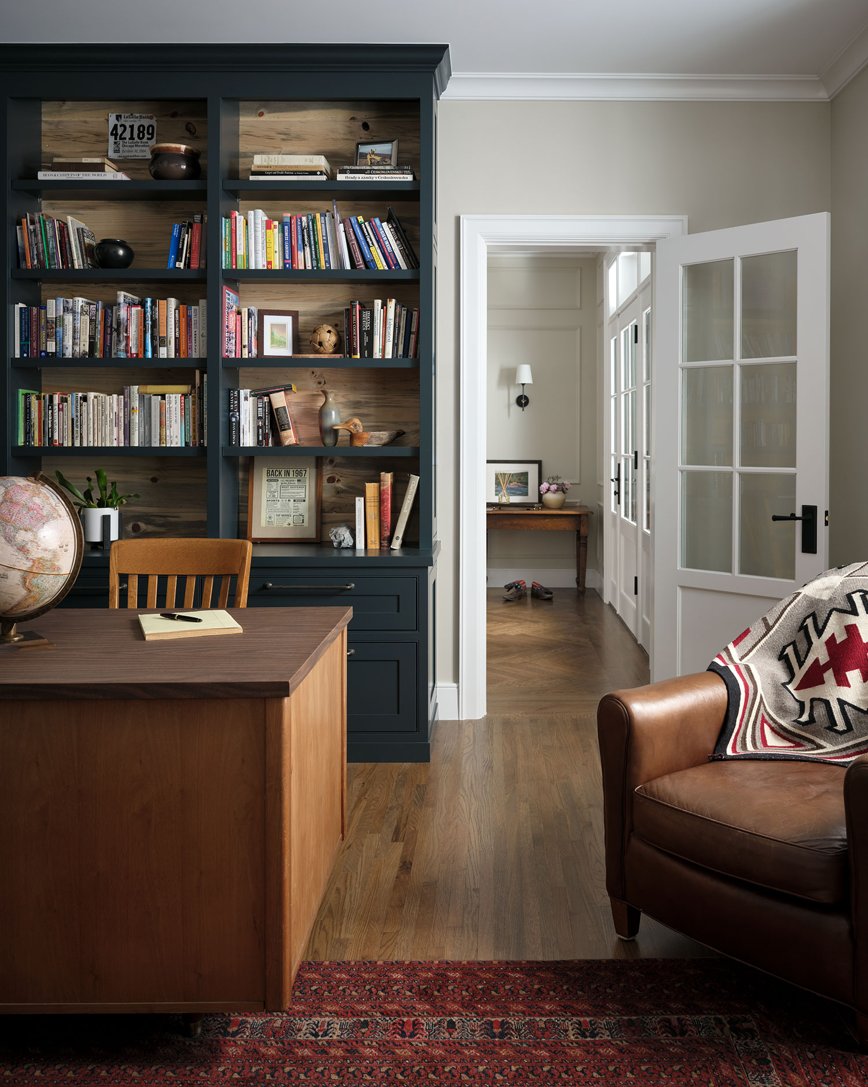
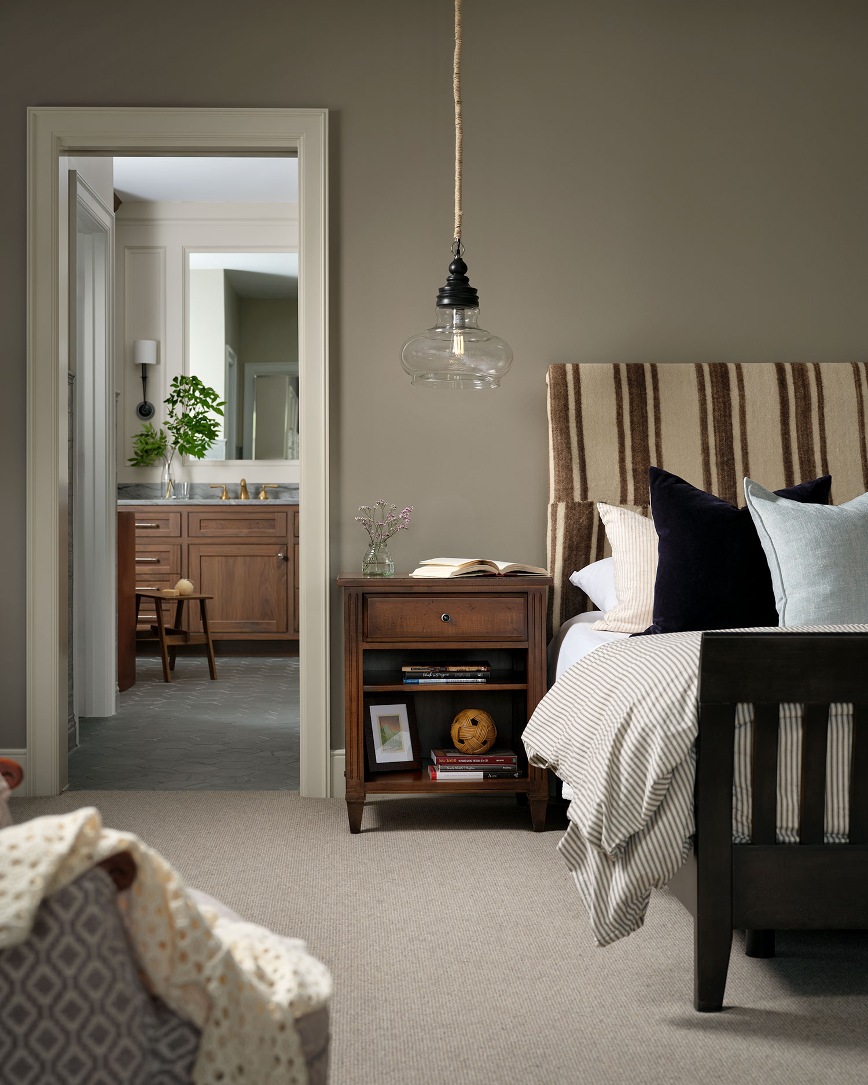
“It was important that the house feel welcoming rather than overly ‘curated’ even though it is,” Corinne says. “We focused on natural materials, beautiful craftsmanship, generous light, and details that would reveal themselves over time. The home needed to feel refined, but it also needed to support everyday family life, entertaining, gardening, farm-to-table lifestyle, and the homeowners’ connection to the outdoors.”’
Eric Lucero
Sustainability and energy-efficiency were also important to Jim and Pam, which is why a 16-well geothermal system was installed with radiant floors, solar panels, and plumbing equipped for future greywater recycling.
Eric Lucero
“For these homeowners, sustainability was not intended to be a single feature or talking point. It informed the entire project, from the careful deconstruction of the original house to repurposing of existing materials,” Corinne explains. “The geothermal system supported that holistic approach by helping the home operate more efficiently and comfortably over the long term.”
Eric Lucero
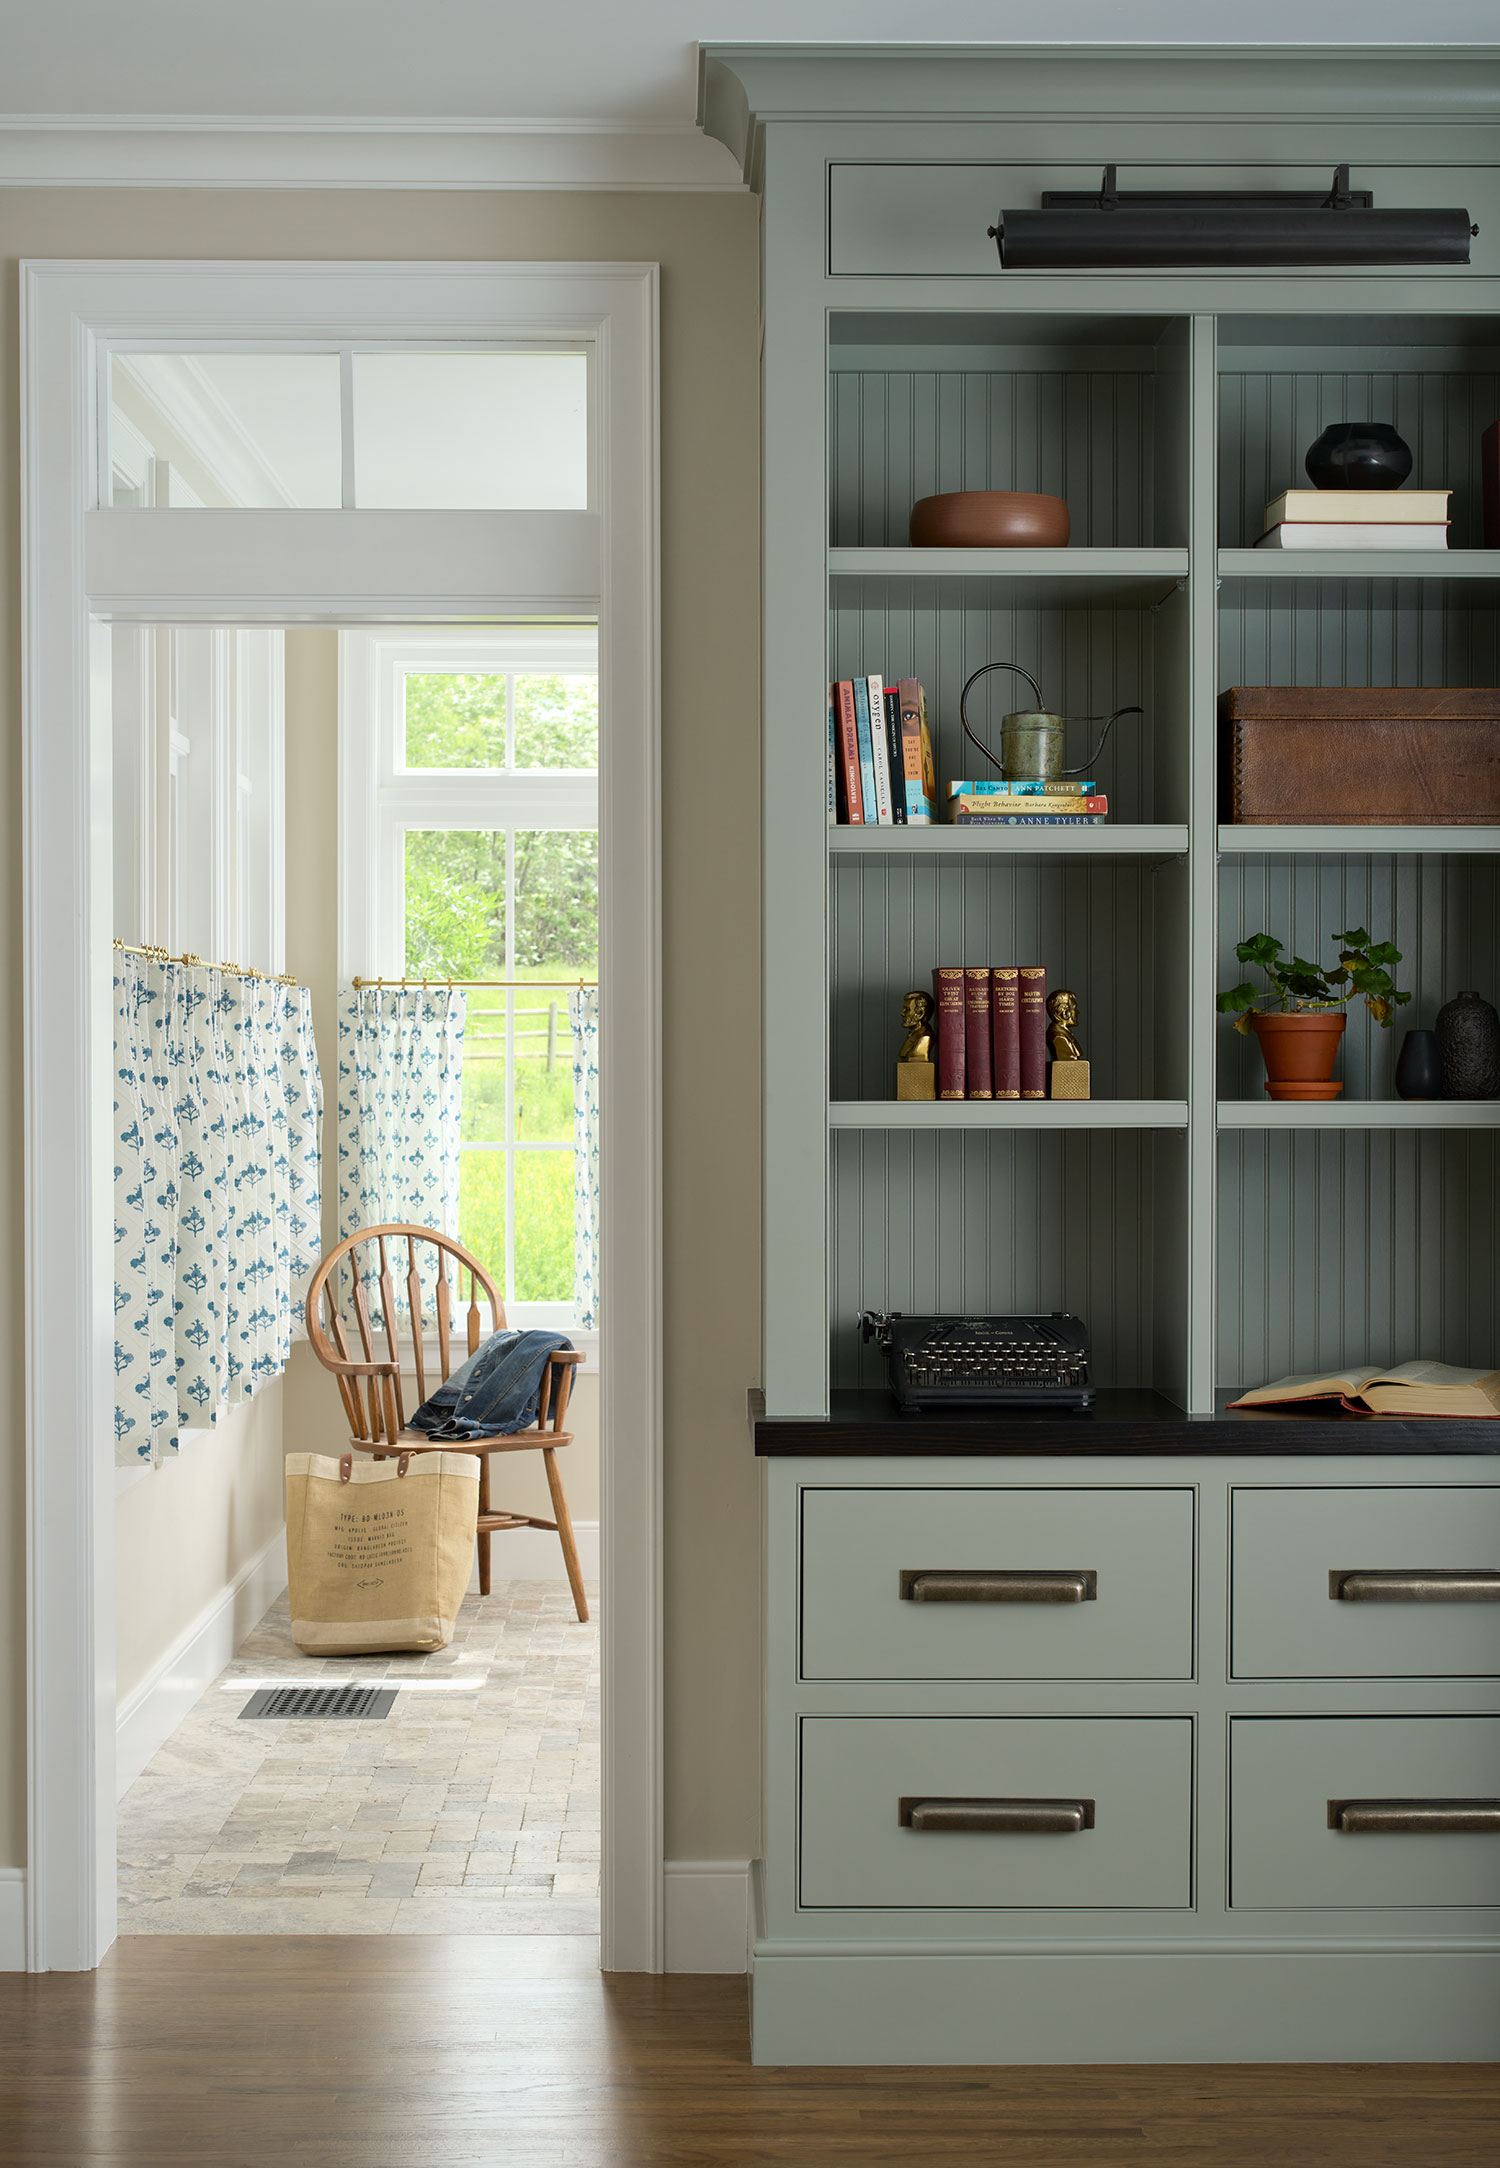
The kitchen, great room, and conservatory are the heart of the home. The light-filled conservatory overlooks the gardens, orchard trees, and the canal, and serves as an office.
Eric Lucero
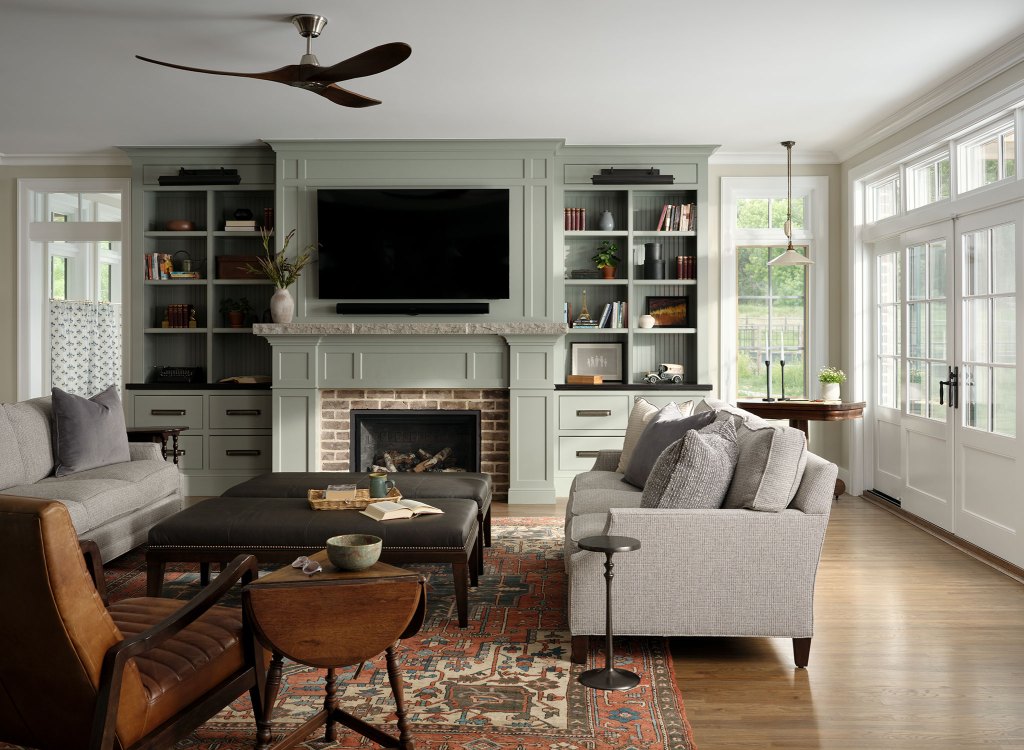
The great room is a comfortable gathering spot for the whole family with a dedicated corner for playing games. The fireplace surround is painted in Farrow & Ball’s Pigeon, which makes the spot the room’s focal point. French doors open up to the backyard and pool area.
Eric Lucero
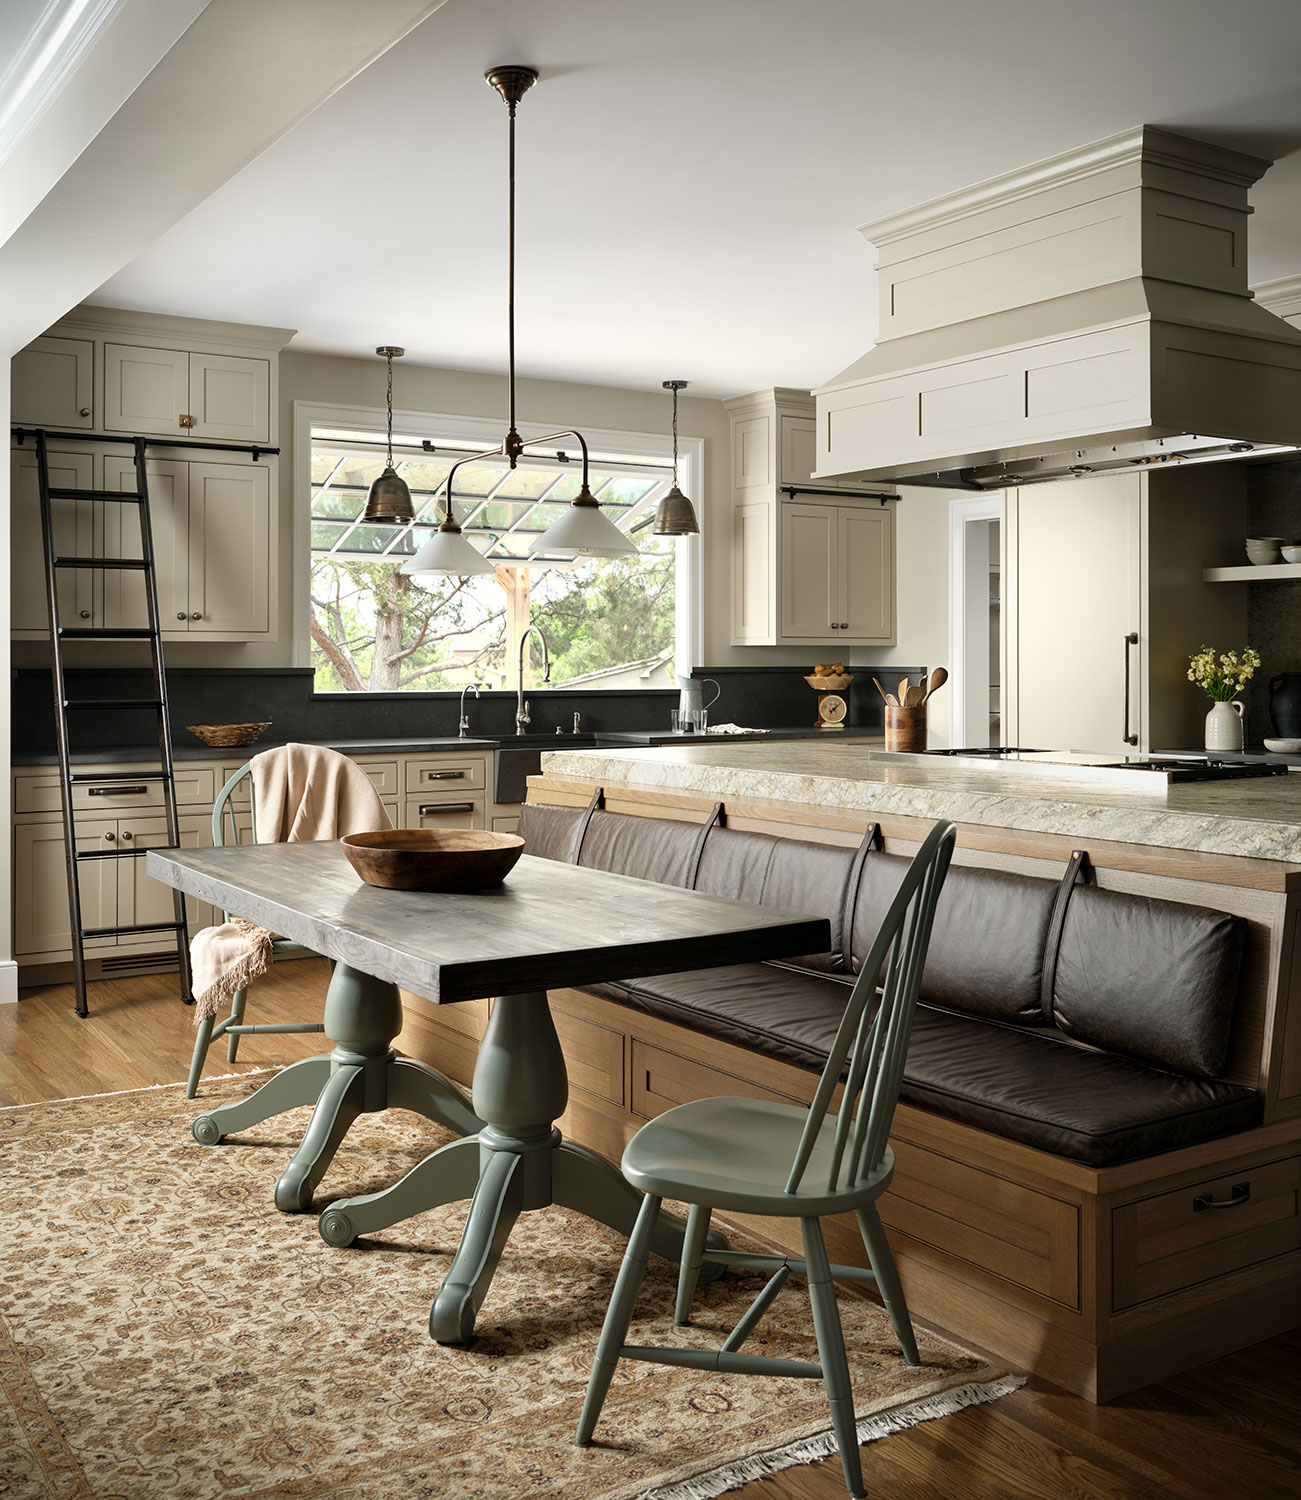
The kitchen features custom cabinetry, library-style ladder rails, and a motorized awning window that opens onto the pool deck for easy entertaining. Corinne says the mix of different hardware on the cabinetry was chosen to distinguish the different storage solutions and add character.
Eric Lucero
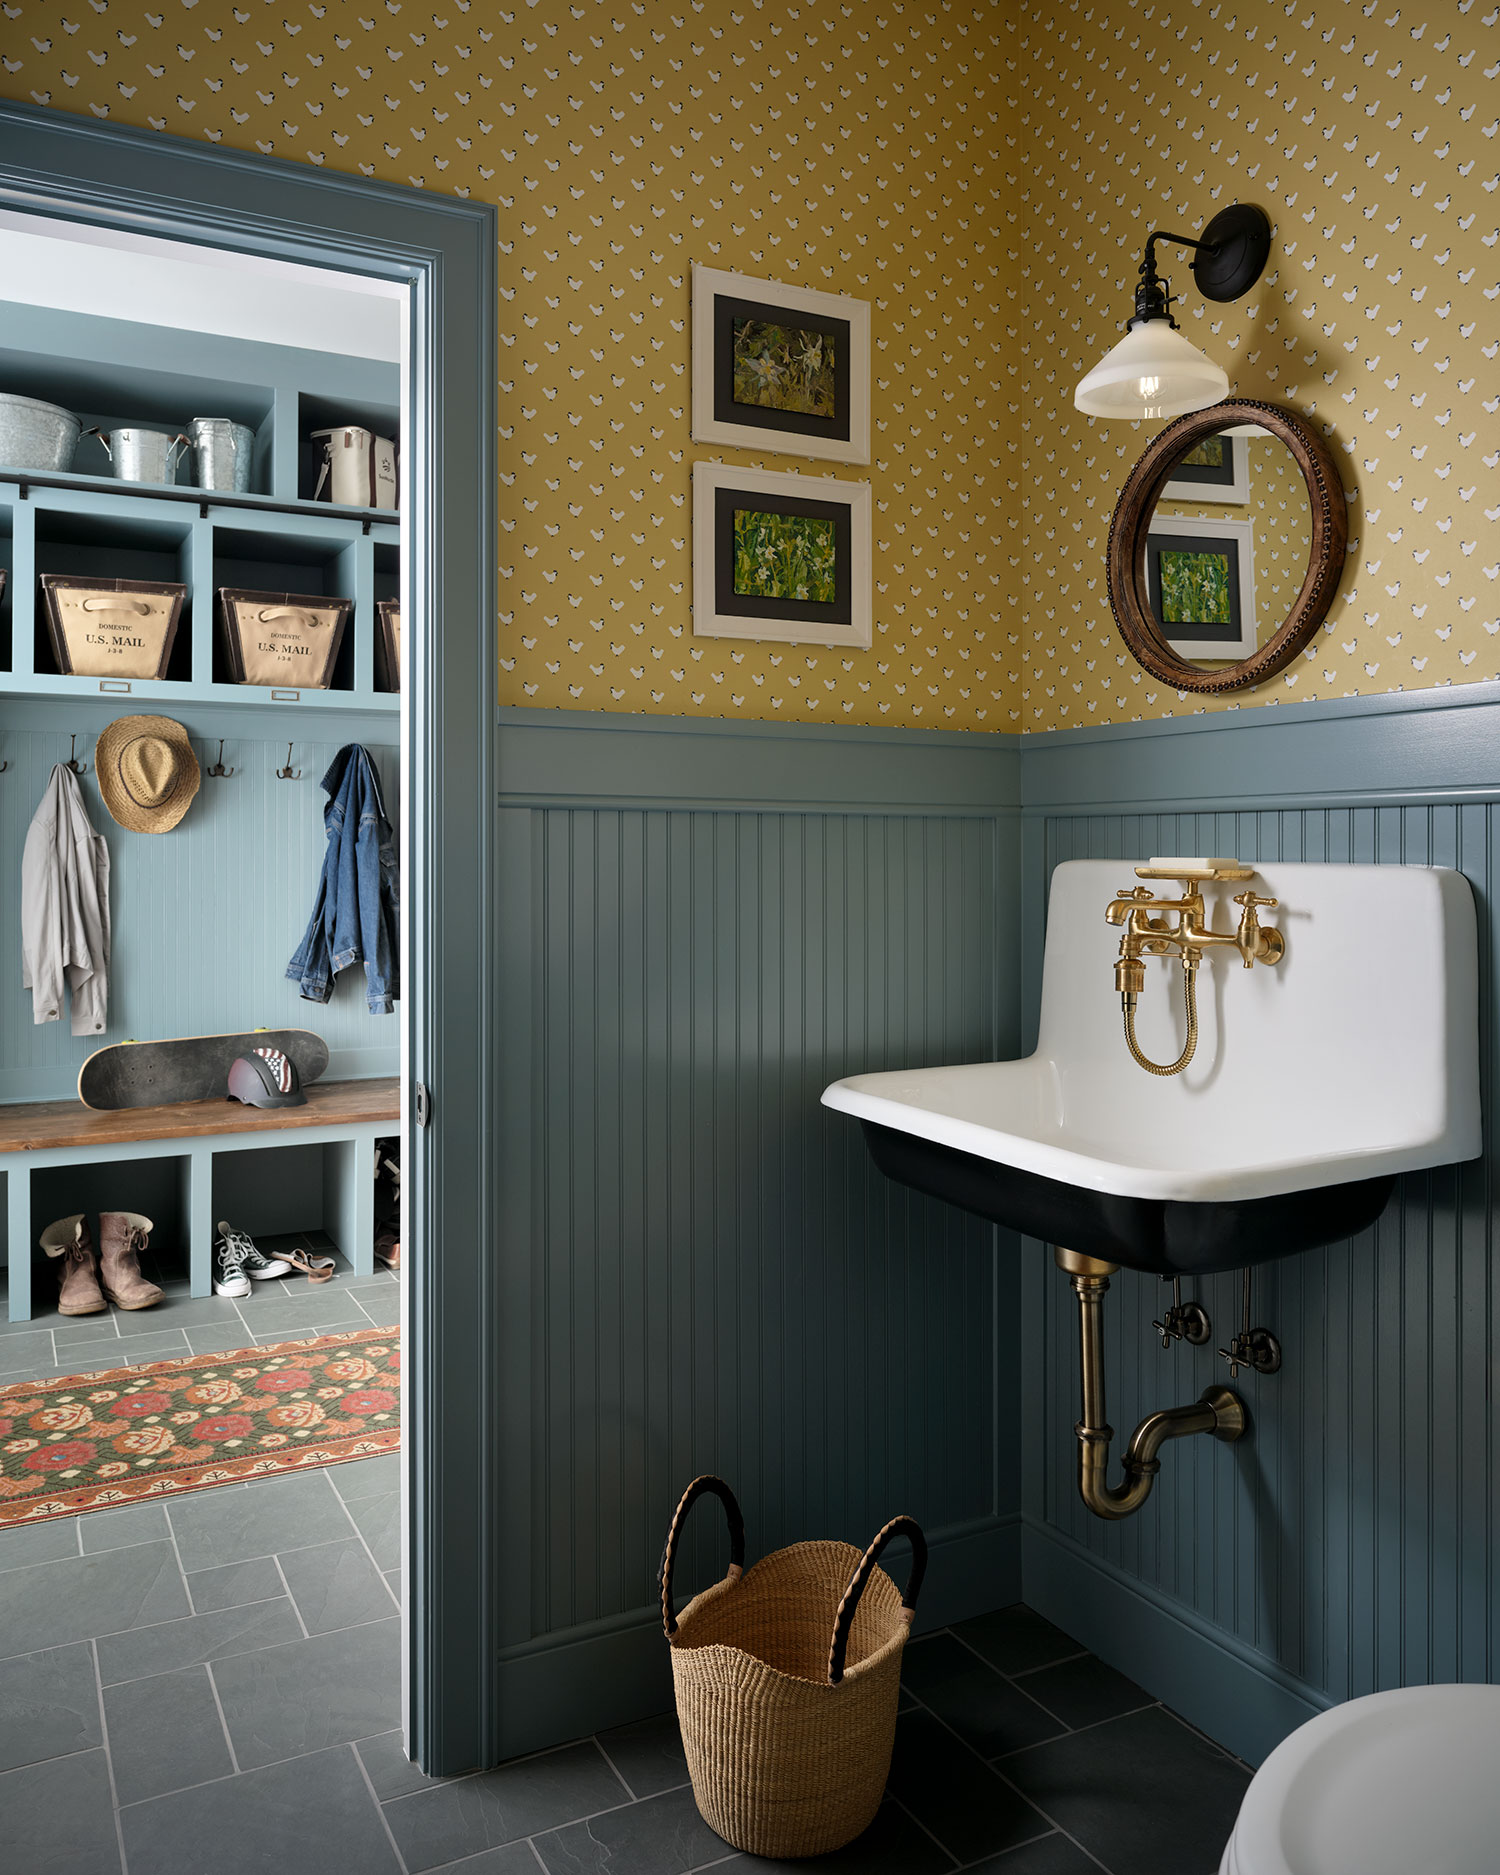
“Some of my favorite features throughout the house are the less expected ones,” adds Corinne. “Hidden doors, dumbwaiters, creative wall paneling, chicken wallpaper, and industrial-inspired fixtures add interest and surprise.”
Eric Lucero
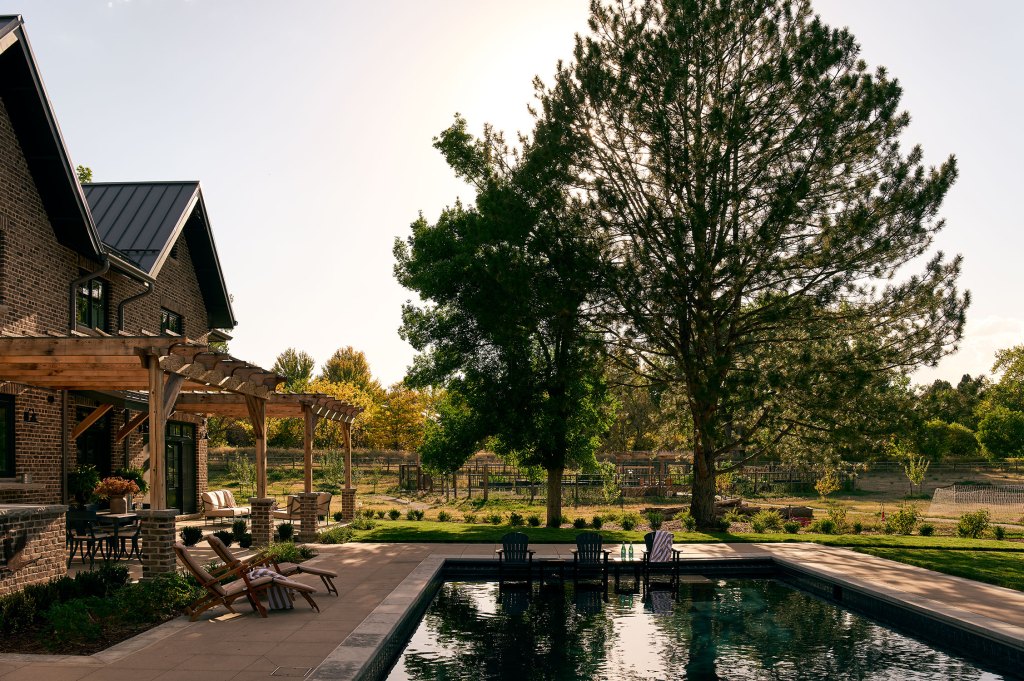
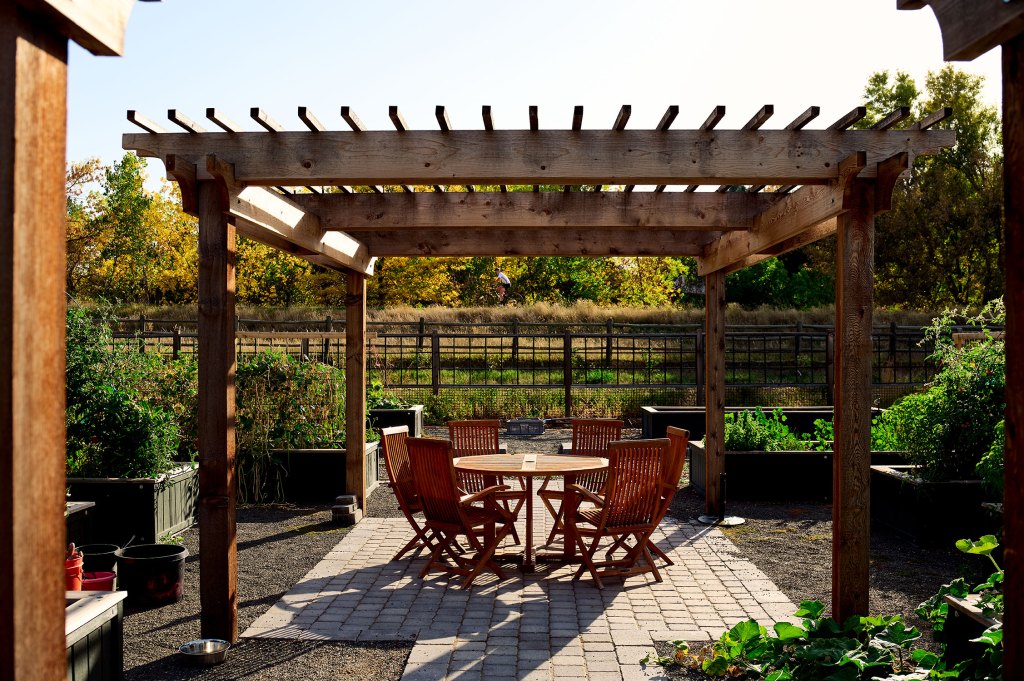
And as for the transformation of the grounds, Pam oversaw it all since she’s a professional landscape designer. The family built large raised garden boxes out of reclaimed cedar siding and started a fruit orchard with over 20 trees. They’re also working to rejuvenate the overgrazed pasture with the help of nine chickens in a mobile coop and eight goats.
Eric Lucero
“We focused our efforts on the vegetable garden and orchard,” says Pam. “While the house was under construction, it became clear where pathways needed to be. We used these paths to define planting areas close to the house and to create boundaries for transitioning from more to less formal and finally to pasture or wildflower meadow. I am overcome with joy when the pool is full of kids, the grill is sizzling and friends are gathered around snacking on the fresh garden veggies.”