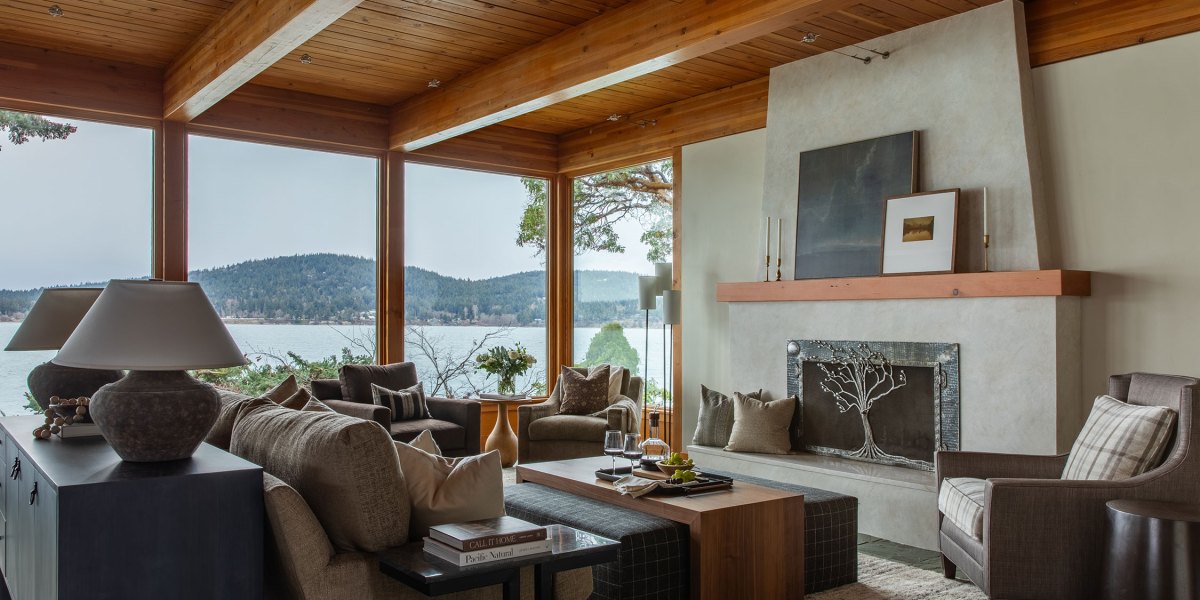
A Retired Couple Had a Dream of Waterfront Living—Tour Their Stunning Biophilic-Inspired Home
The Anacortes, Washington, property frequently has orca sightings
Emily Keeney
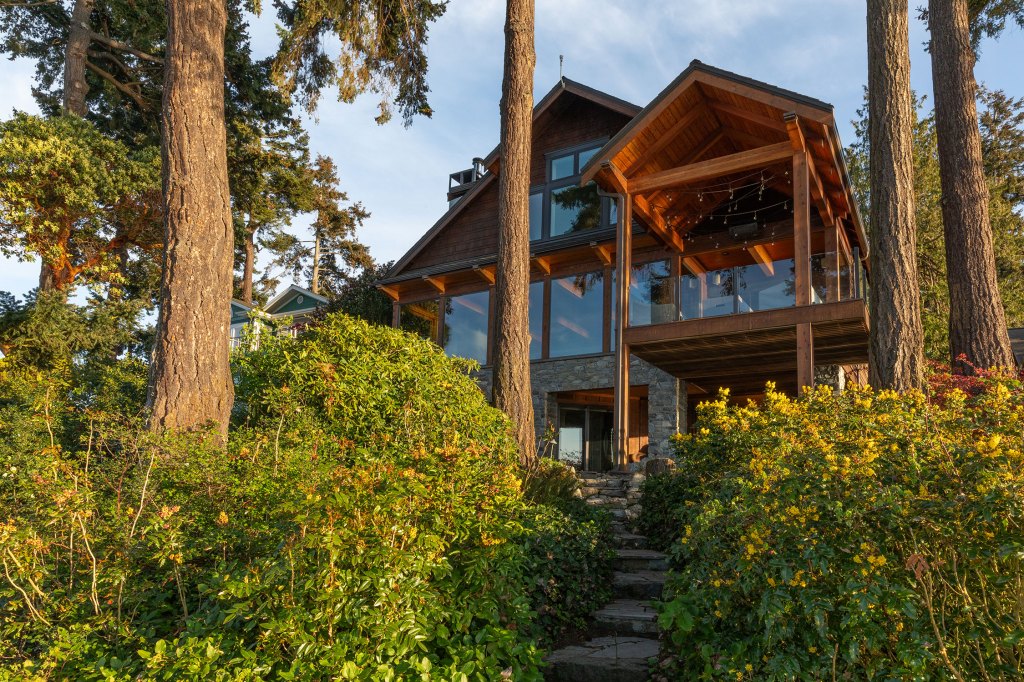
A newly retired couple finally fulfilled their dream of living by the water when they bought this 4,000-square-foot home positioned on the shores of Fidalgo Bay in Anacortes, Washington. The location was especially poignant for them as it was home to their beloved sailboat and their base for sailing trips to the San Juan Islands.
Emily Keeney
“The home was originally built with a clear focus on the exterior architecture and landscaping. The site was stunning, however, the interiors felt like an afterthought,” Reanna Channer, founder and principal designer of Design to Elevate says. “Some areas felt dark and dated, while others felt completely disconnected. The home lacked the storage and functional hard-working spaces crucial for everyday life.”
Emily Keeney
When Reanna first met with her clients, they were overwhelmed by the scope of the project, didn’t know where to start, and wanted to avoid any costly mistakes. She says they wanted this forever home to feel personal, warm, and inviting; a space where they could host family and friends, but that also felt intimate and comfortable enough for two.
“They needed thoughtfully planned spaces and quality materials that wouldn’t look worn or outdated in a few years,” Reanna says. “The couple had a strong vision for their home to feel more collected and wanted to steer away from a ‘matchy-matchy’ aesthetic. They needed a designer willing to collaborate and work with some of their existing pieces—one who could blend their vision of beauty with ultimate practicality. Function, comfort, and longevity would take priority in each and every design decision.”
Emily Keeney
One of the features on their wishlist was to have the home wired for sound to tune into passing ships’ radios—when Reanna heard that, she knew the project was about more than aesthetics, but a full sensory experience.
Three themes drove the design inspiration: nature, wellness, and personal details. On the nature front, Reanna and team (which included Kreider Construction) used biophilic design principles to connect the home’s interiors with the rustic Pacific Northwest landscape. They chose a grounding color palette of soft sage green, muted mushroom, rich brown, rust, and ochre. Wood tones, metal finishes, and organic textures (natural stone, grass cloth, wood, and river rock) were layered into the design.
Emily Keeney
Emily Keeney
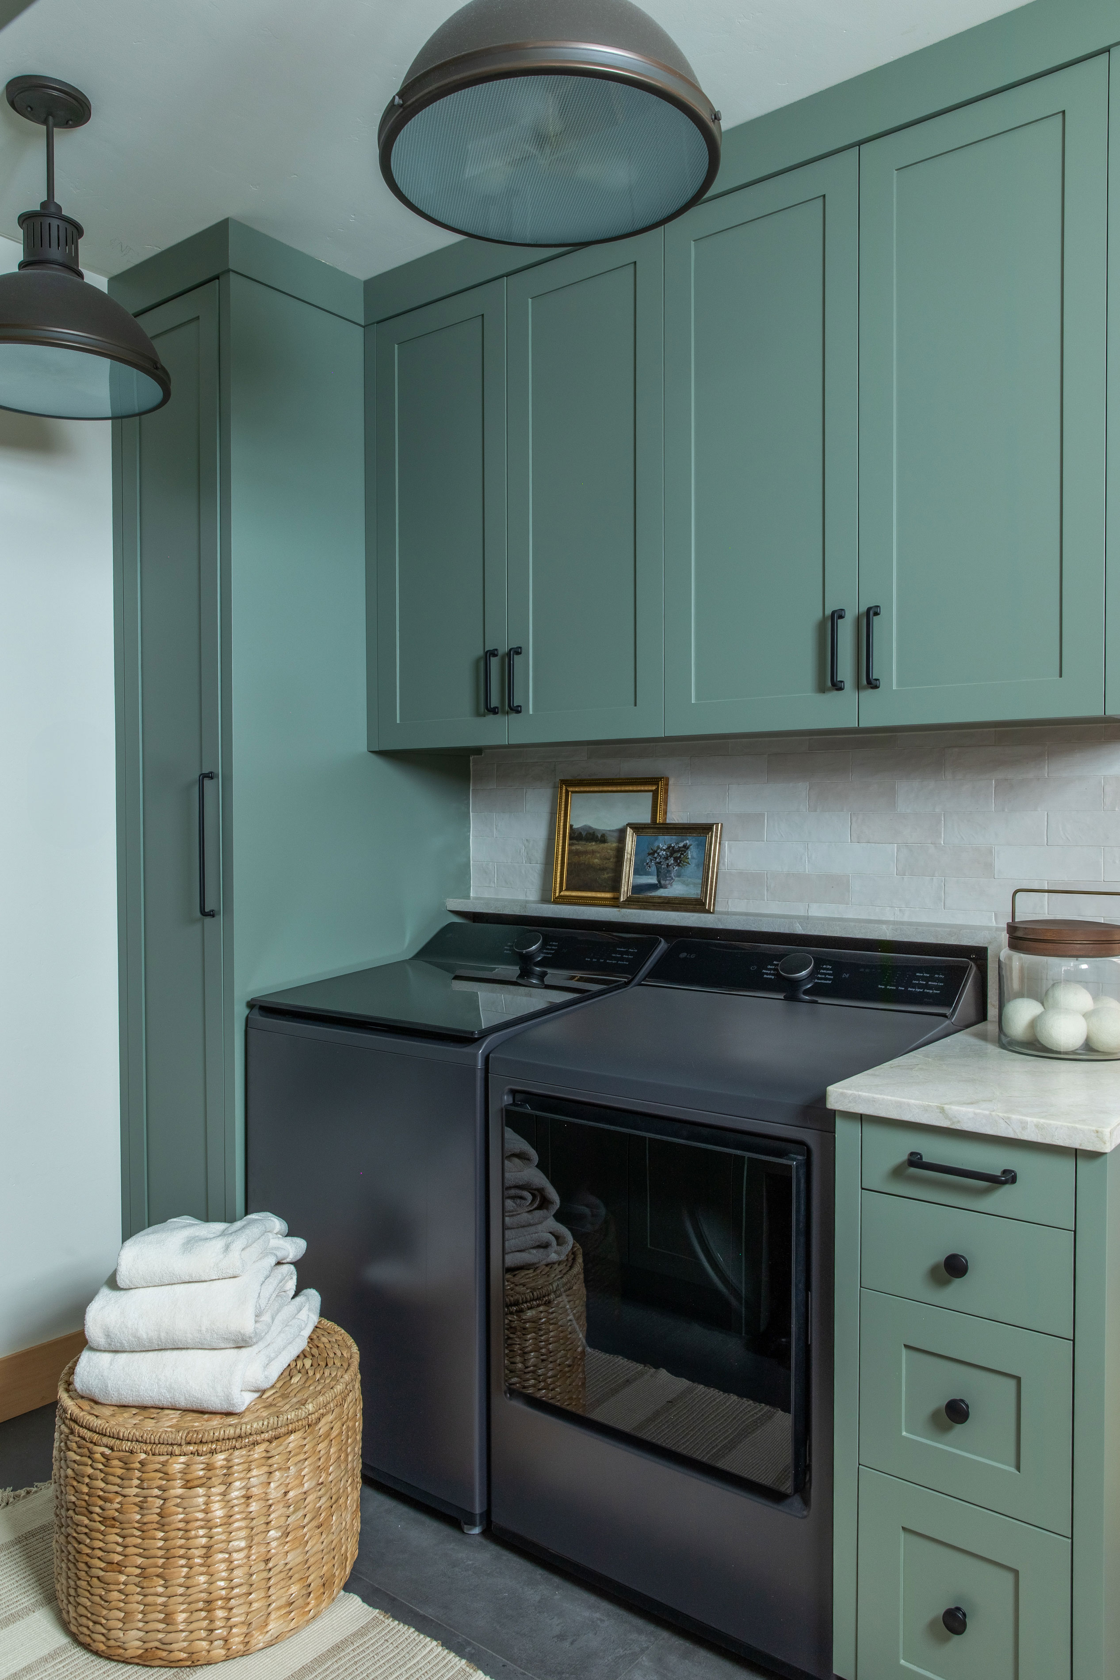
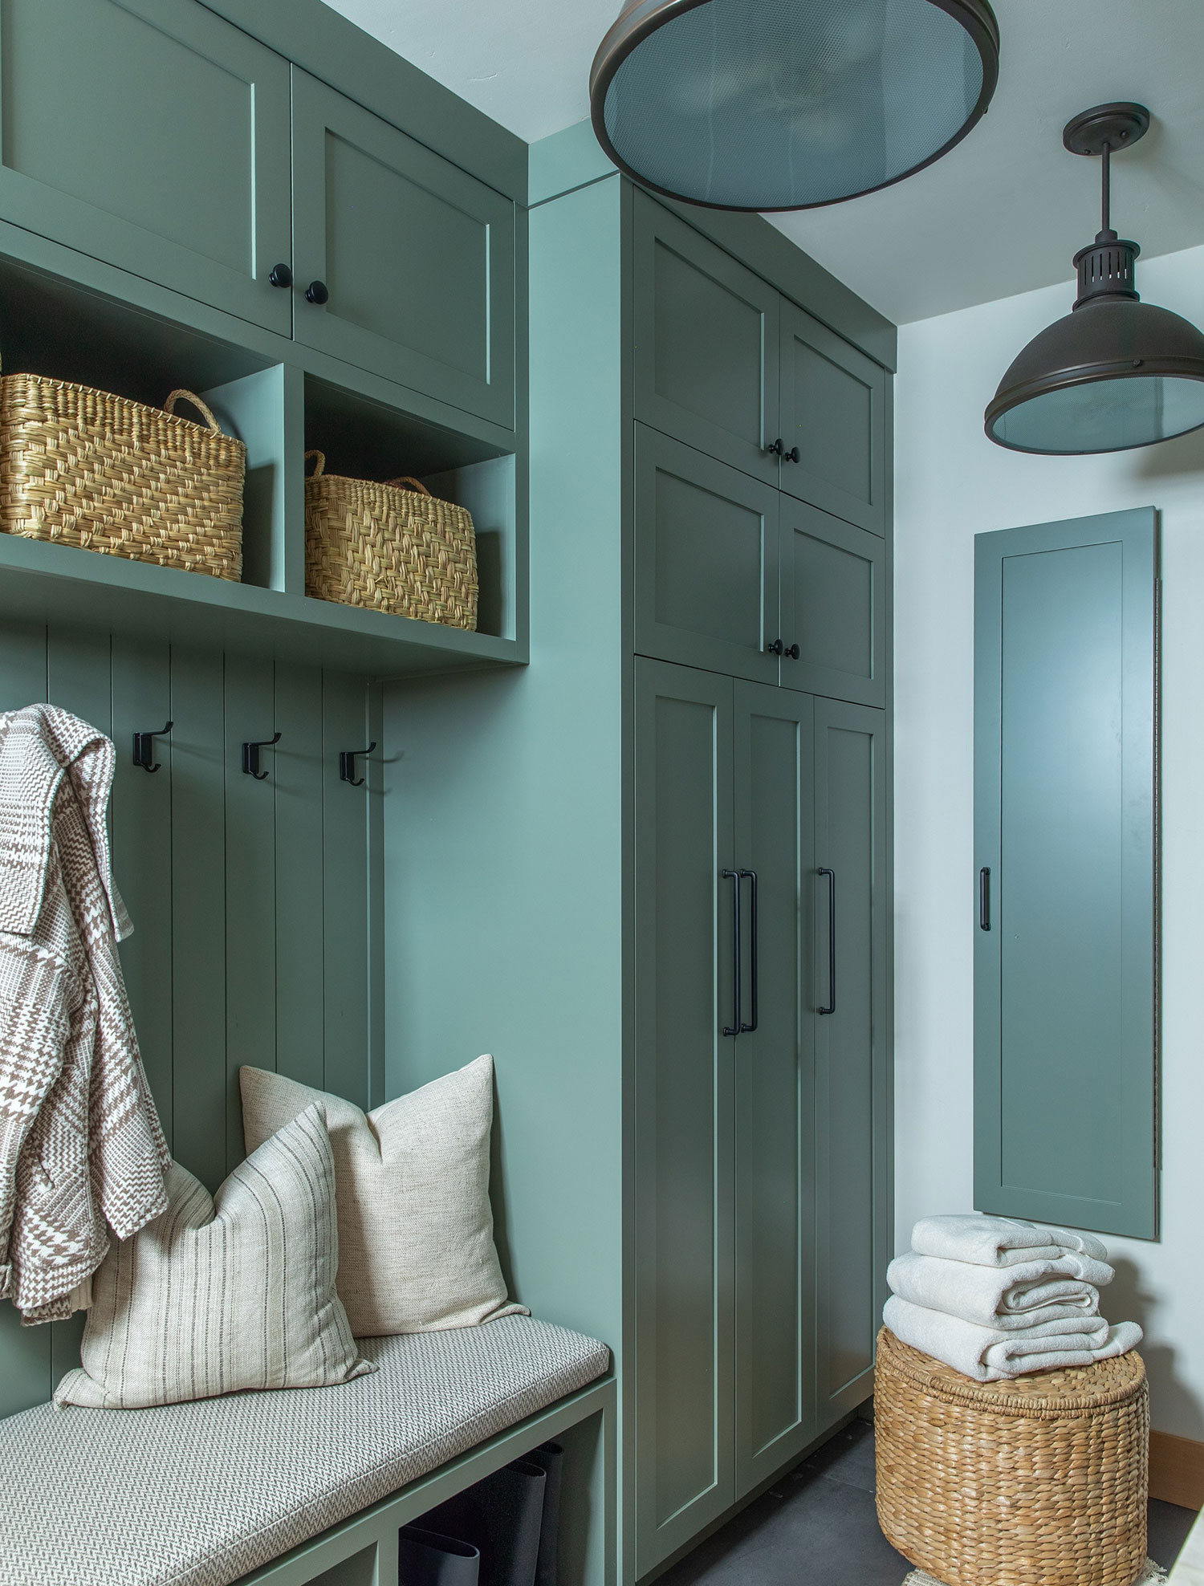
“Because wellness is inextricably linked to ease of use, we prioritized functional planning,” Reanna explains. Wellness design considerations also extended to lighting since it can really dictate the mood. They layered dimmable lighting throughout the home with wall sconces, suspended fixtures, and lamps.
It was also important for Reanna to weave her clients’ lifetime of memories and history into the design, which meant incorporating some of the pieces they’ve collected throughout the years, like a Turkish rug they acquired 20 years ago.
Emily Keeney
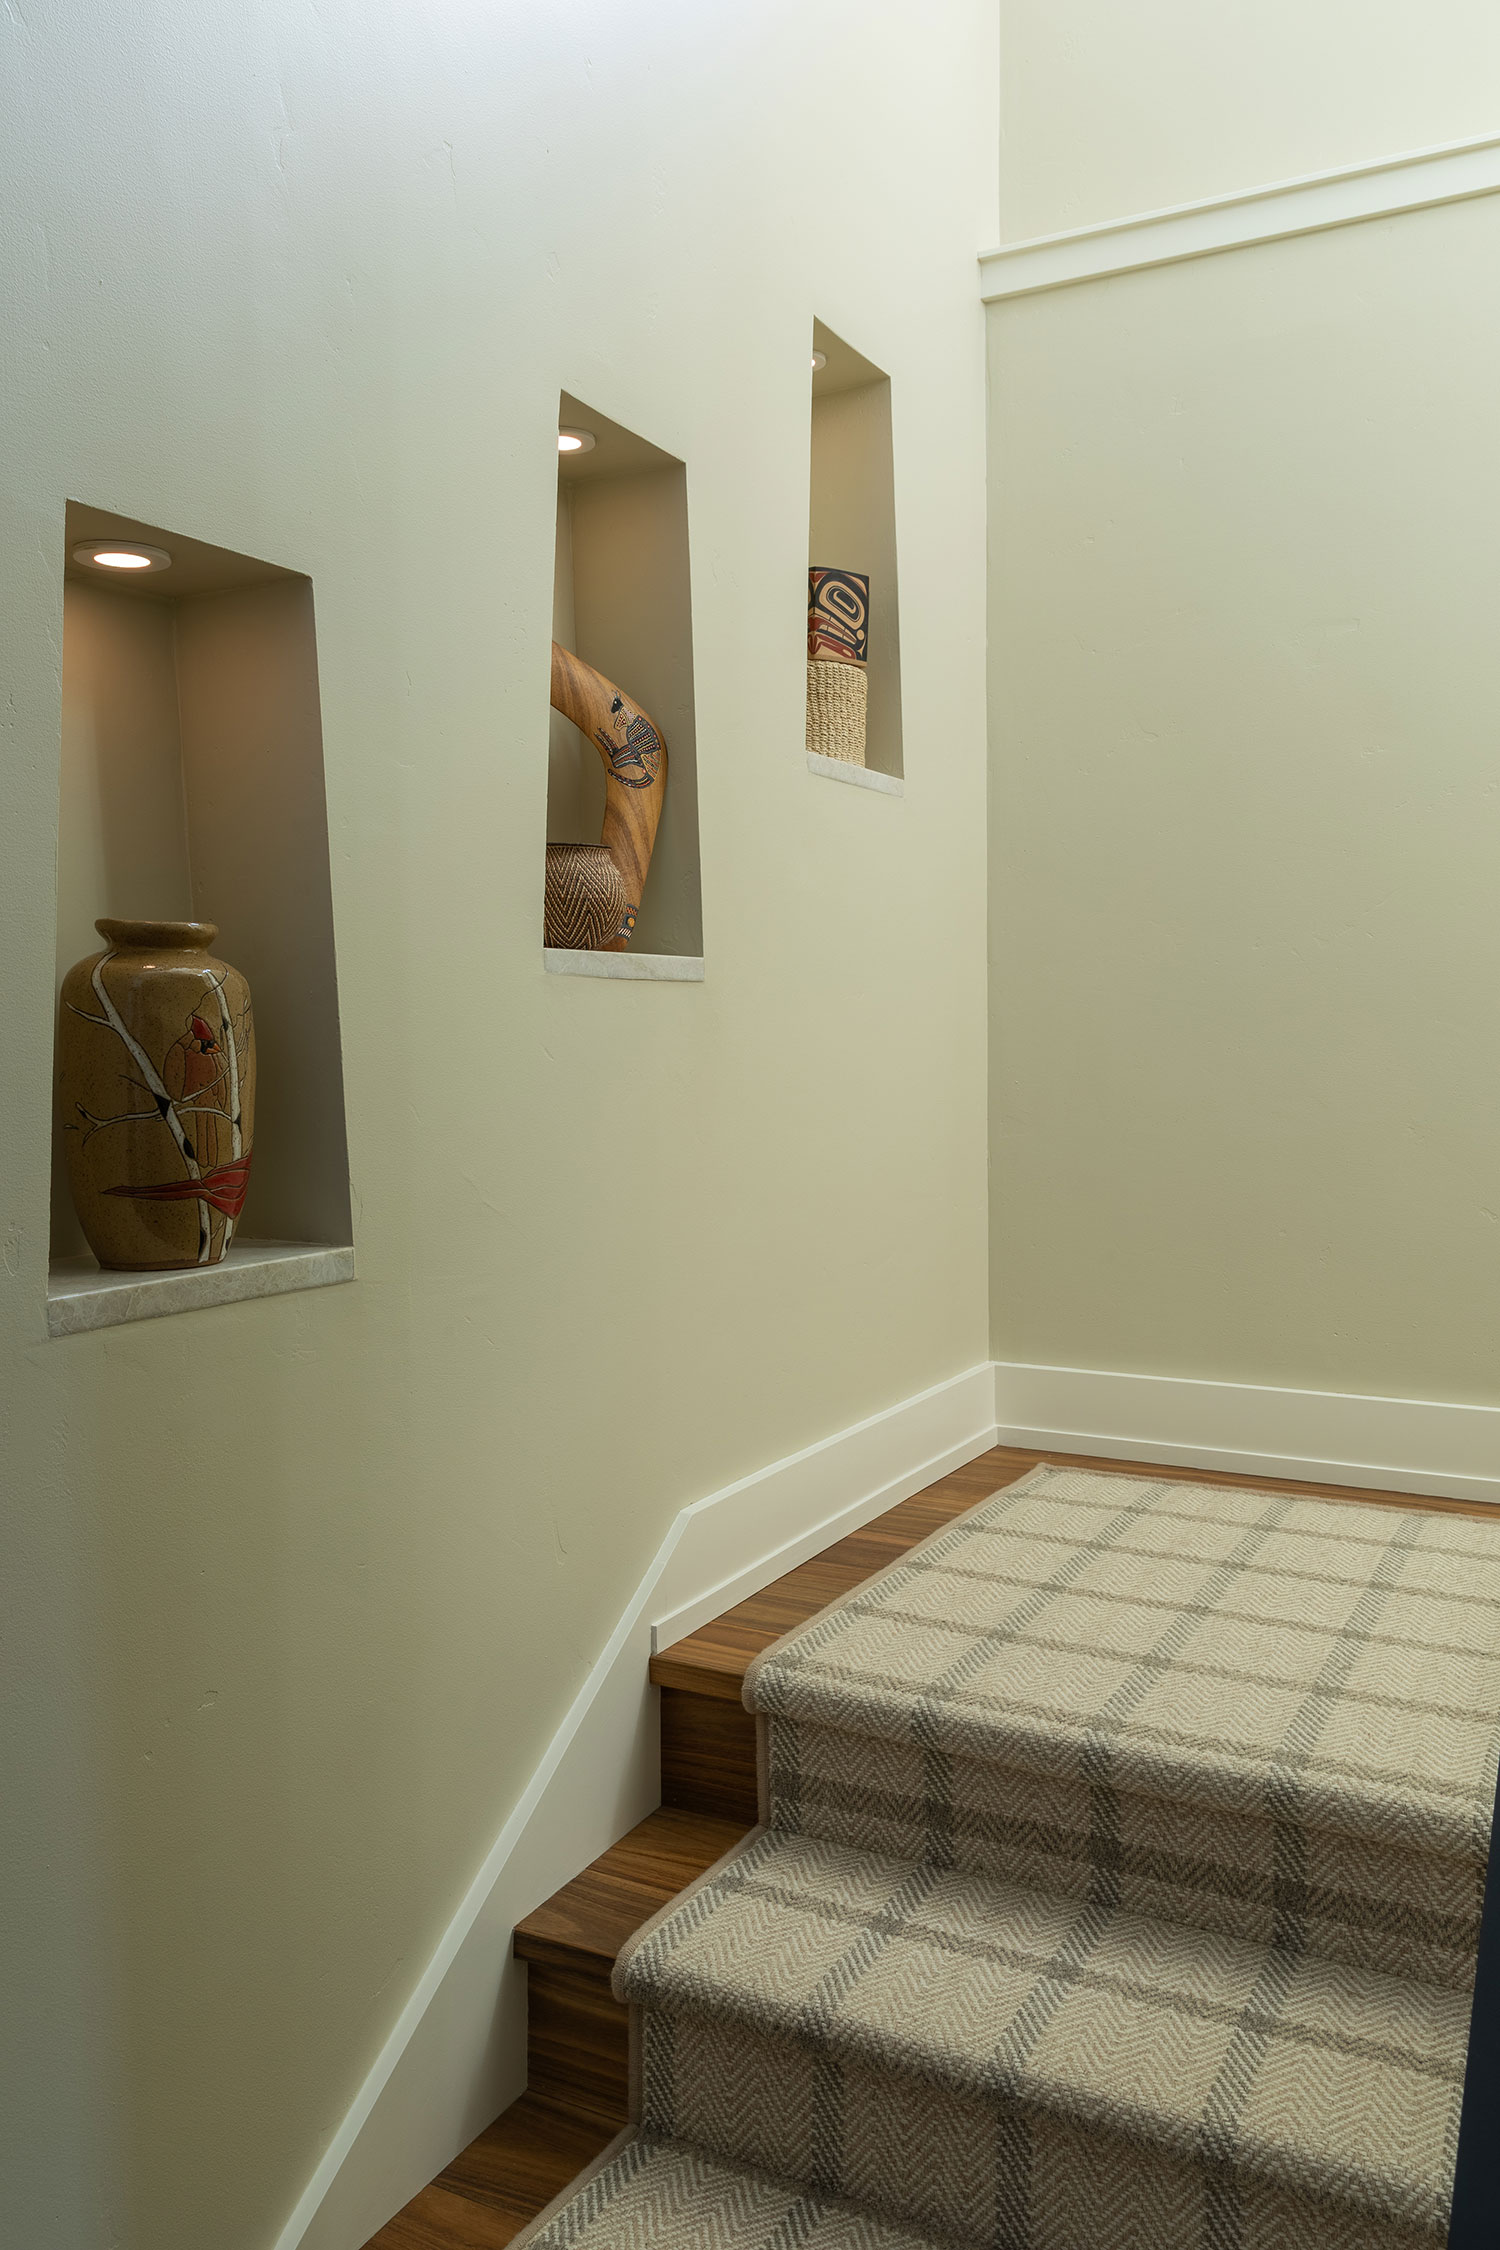
“During the design process my clients took a trip to Peru and shared their enthusiasm for the Incan architecture they experienced. So, when they later asked what we should do with the blank wall at their stairwell, it felt natural to design trapezoidal shaped art niches inspired by the forms they were drawn to at the Incan ruins,” Reanna explains. “We designed the niches with lighting to showcase treasures from their adventures. We then repeated the angular shapes in the design of their range hood and in the framing of their wood-burning fireplace.
Emily Keeney
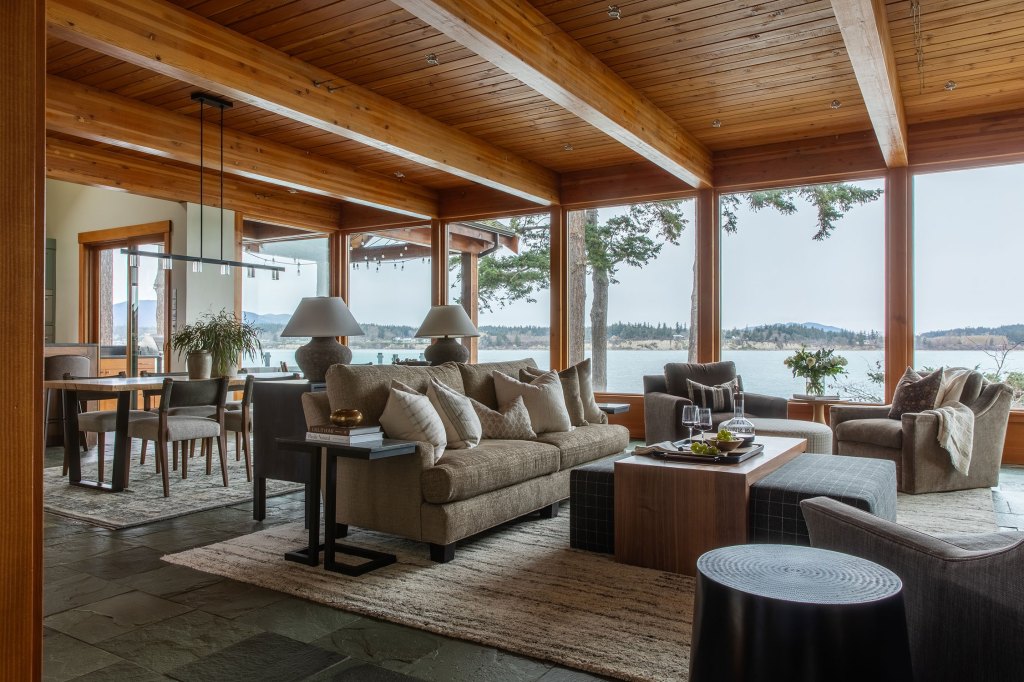
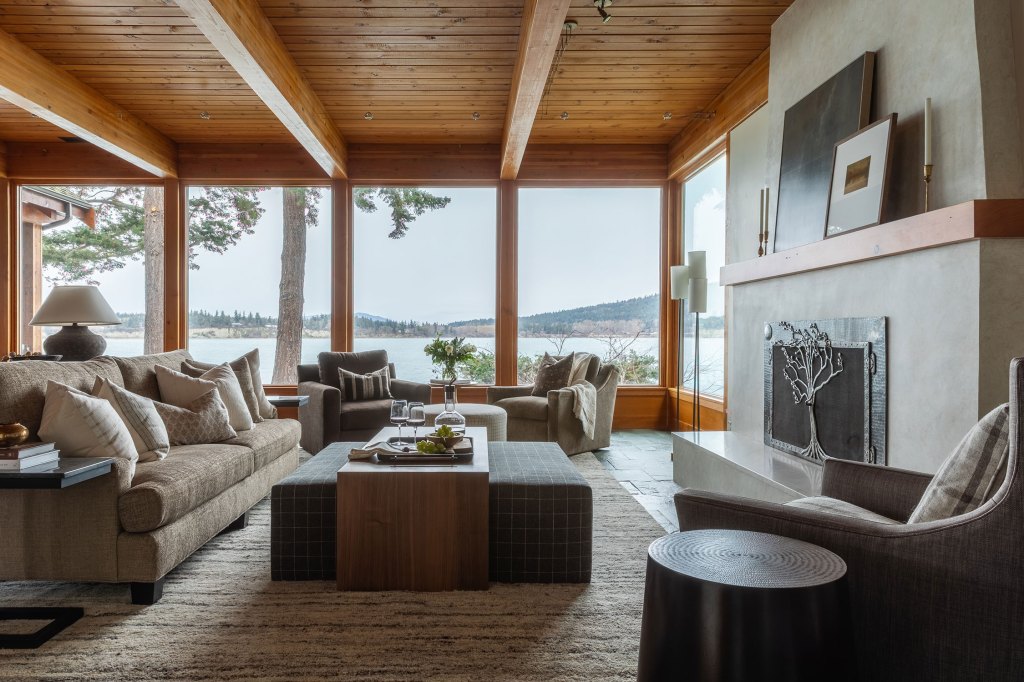
As you walk through the home you can see how the design team prioritized those three design themes. In the great room, the original slate floors and fir wood ceiling was preserved since they offered a connection to nature. A plush ivory wool rug offsets the dark tones and softens the hard surfaces. Reanna and team also brightened the walls with a warm neutral with subtle green undertones and remained the cold concrete fireplace with a tactile, creamy plaster finish.
Multipurpose furniture was selected for the space: a pair of mismatched chairs (for the couple’s different comfort preferences) face the water and are accompanied by a footrest that doubles as storage. The chairs can swivel around to face the fireplace as well.
“A custom multipurpose coffee table with integrated ottomans serves as a place to enjoy wine and cheese, as well as a footrest for relaxing,” Reanna says. “The ottomans pull-out as two separate benches for additional seating while entertaining.”
Emily Keeney
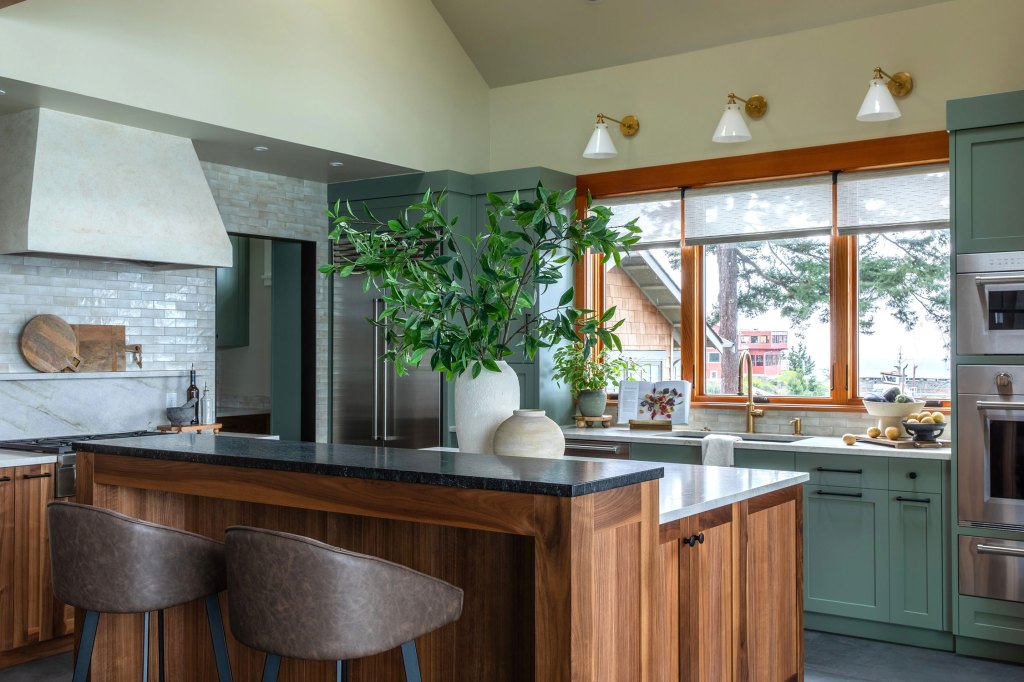
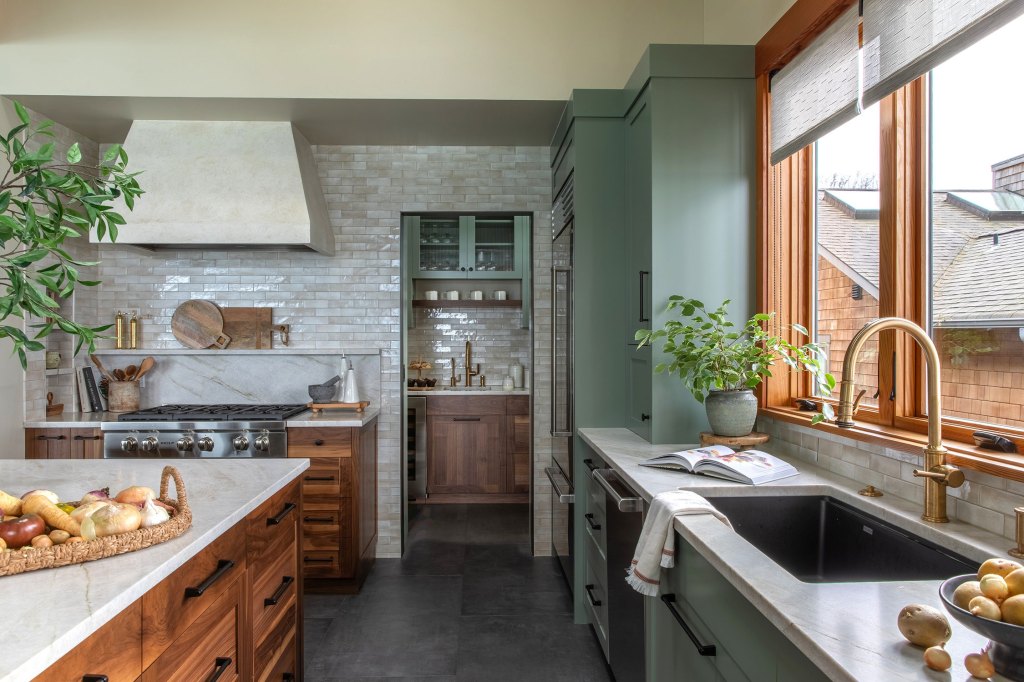
Functionality was also important in the kitchen; the team completely reworked the kitchen layout to maximize efficiency. An unnecessary hallway was eliminated in favor of a walk-in pantry. The kitchen island was expanded and the appliances were relocated.
Emily Keeney
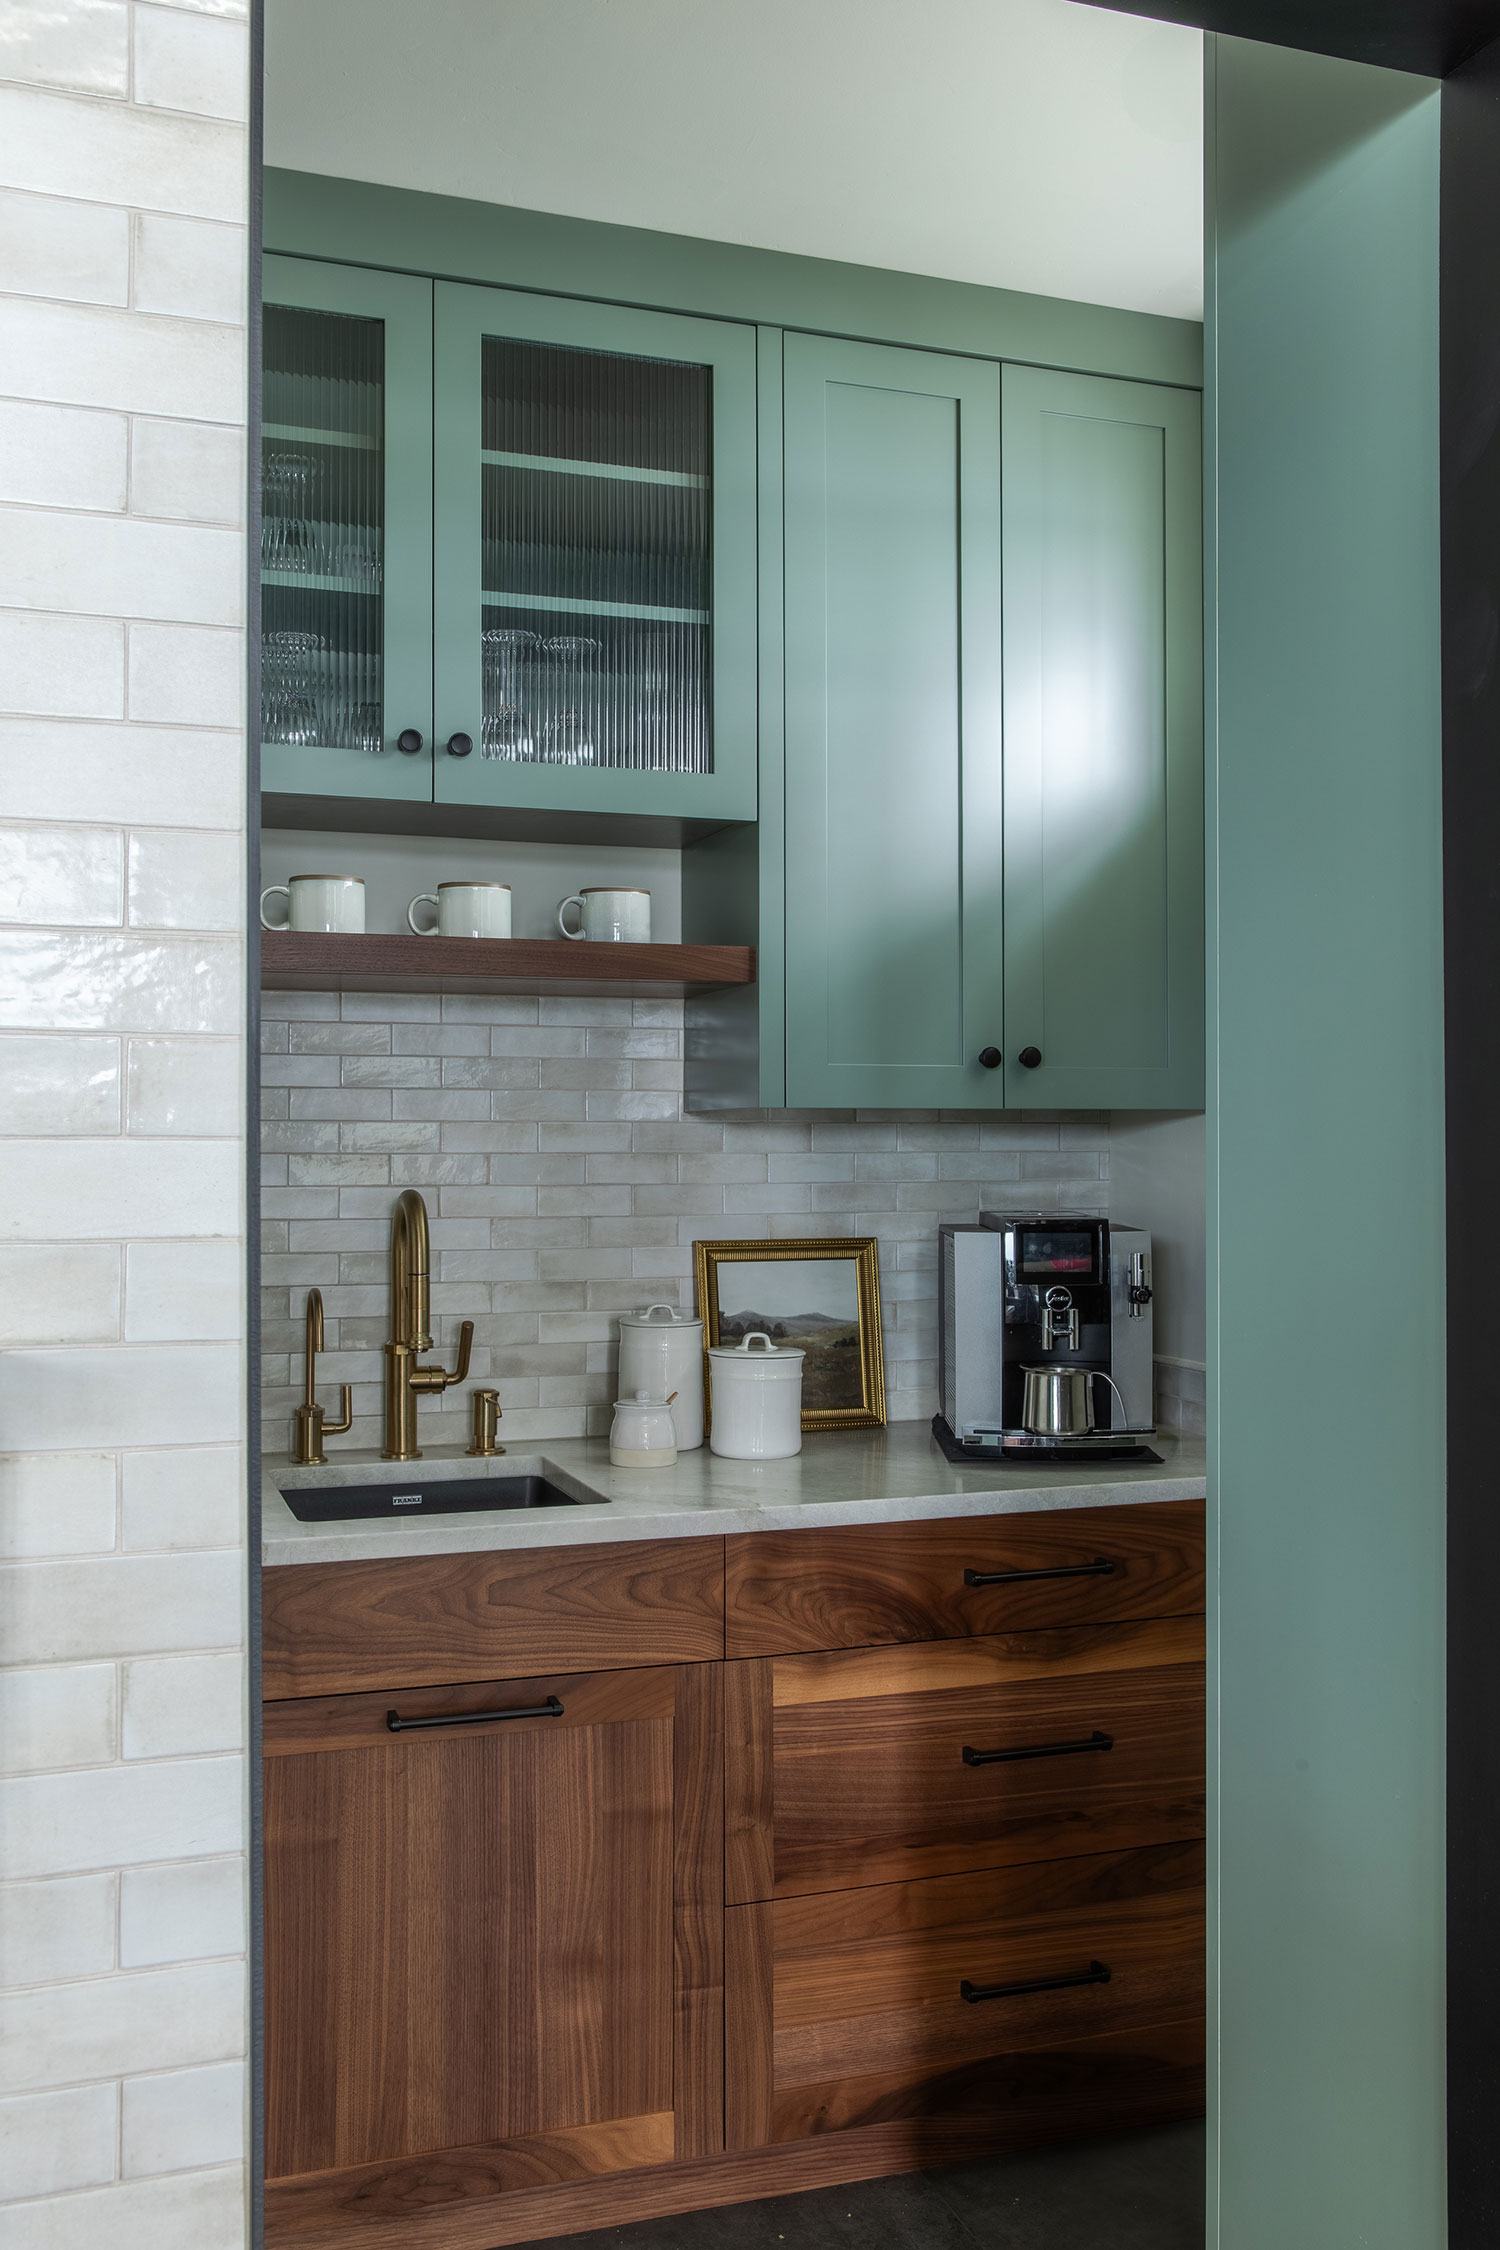
“The cabinets are sage green combined with walnut for added richness,” Reanna adds. “The countertops are Taj Mahal quartzite with a tactile leathered finish. For the backsplash we implemented a neutral tile by Ann Sacks, combining a matte finish with a glazed finish to create a subtle shimmer. We mixed brass with black metal accents for plumbing, lighting and hardware to add depth and character.”
Emily Keeney
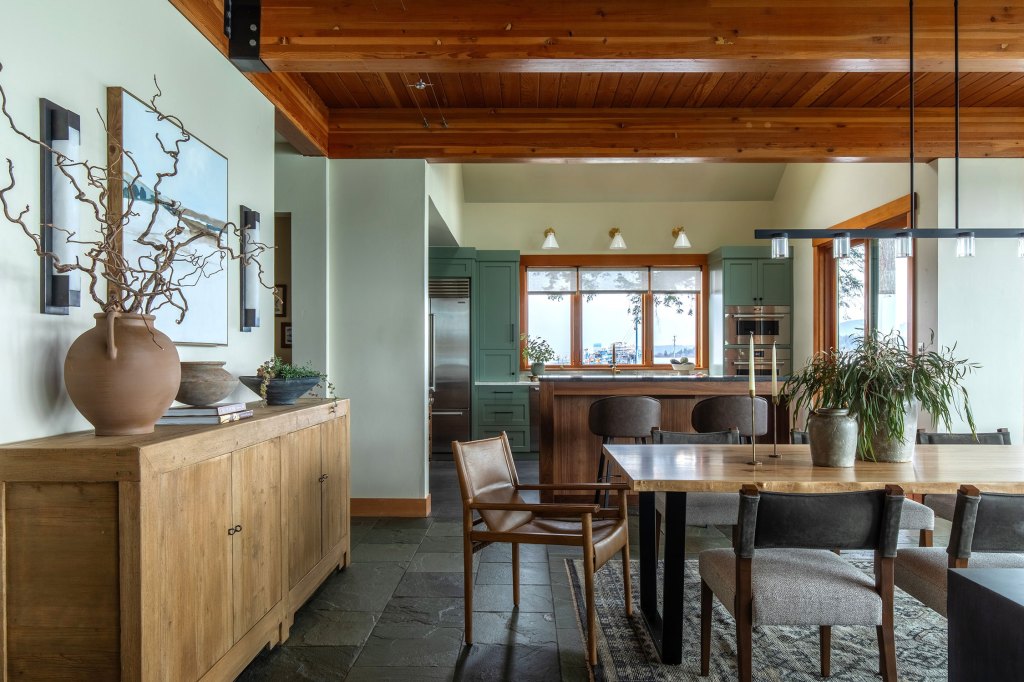
The dining room is a mix of modern and rustic thanks to the Kelly Wearstler chandelier and sconces that offset the salvaged wood dining table. The table can serve as a small breakfast table, or it can host a dinner party for 12 thanks to an extension piece.
Emily Keeney
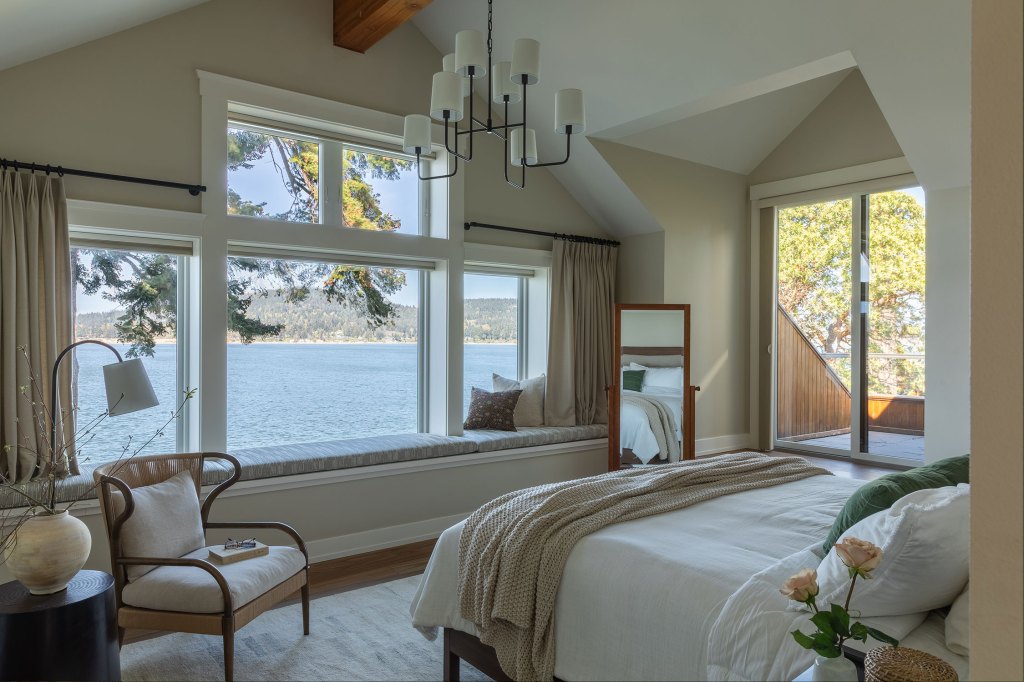
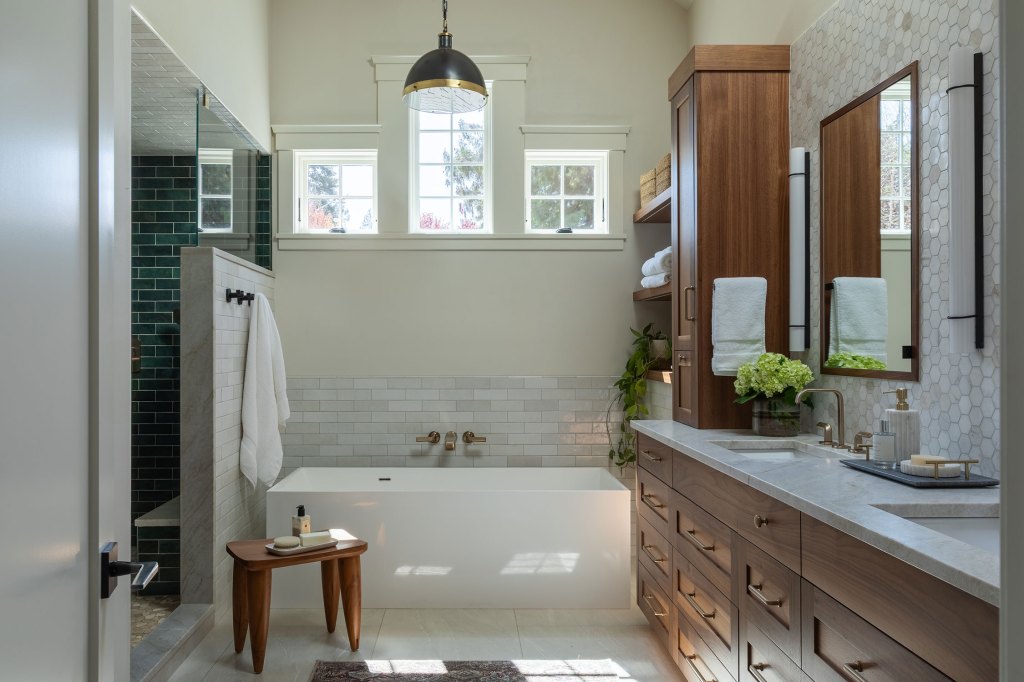
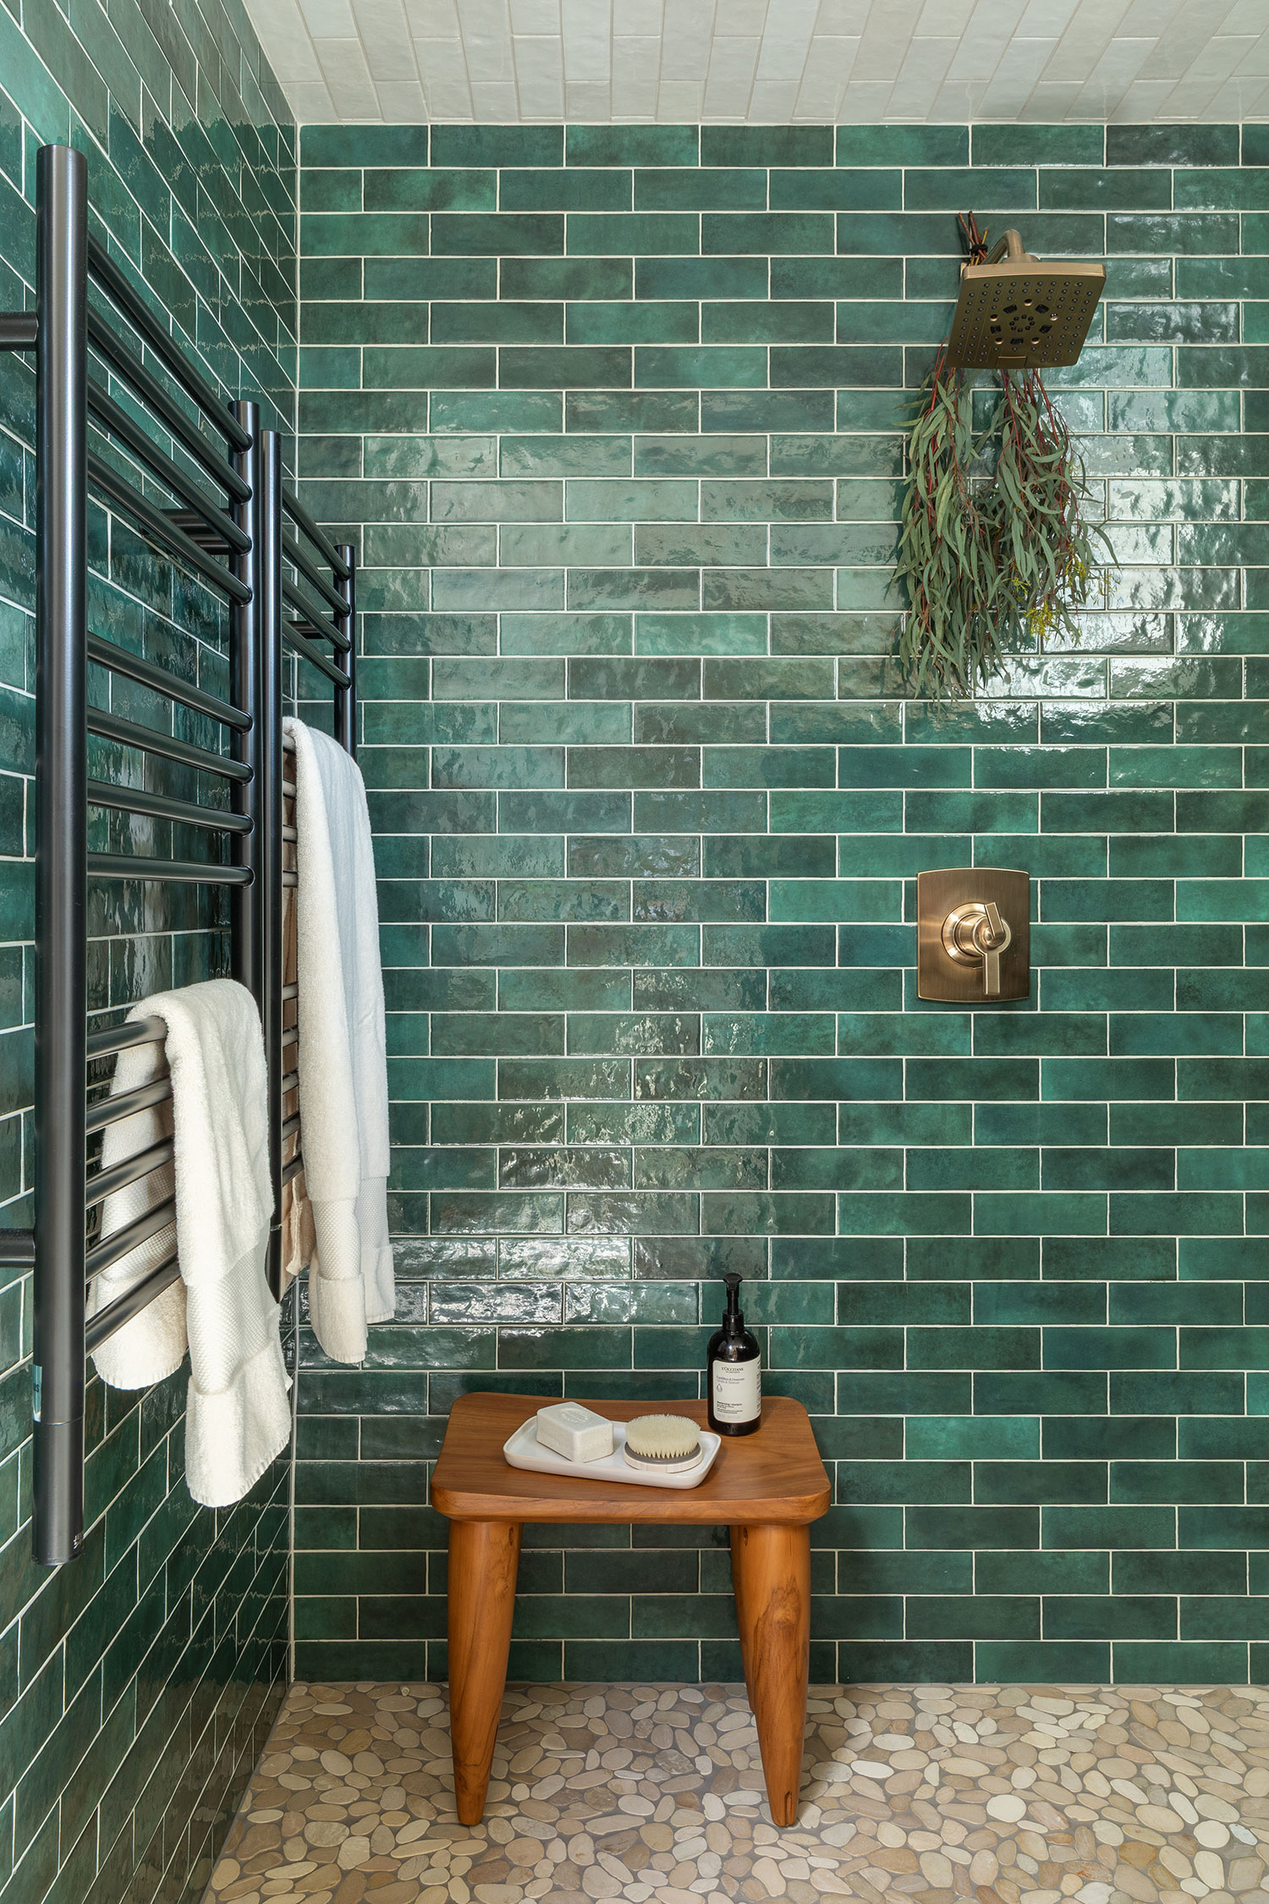
The primary suite is found on the upper level of the home and features new hardwood walnut floors, a suspended chandelier, and new furnishings.
Emily Keeney
Emily Keeney
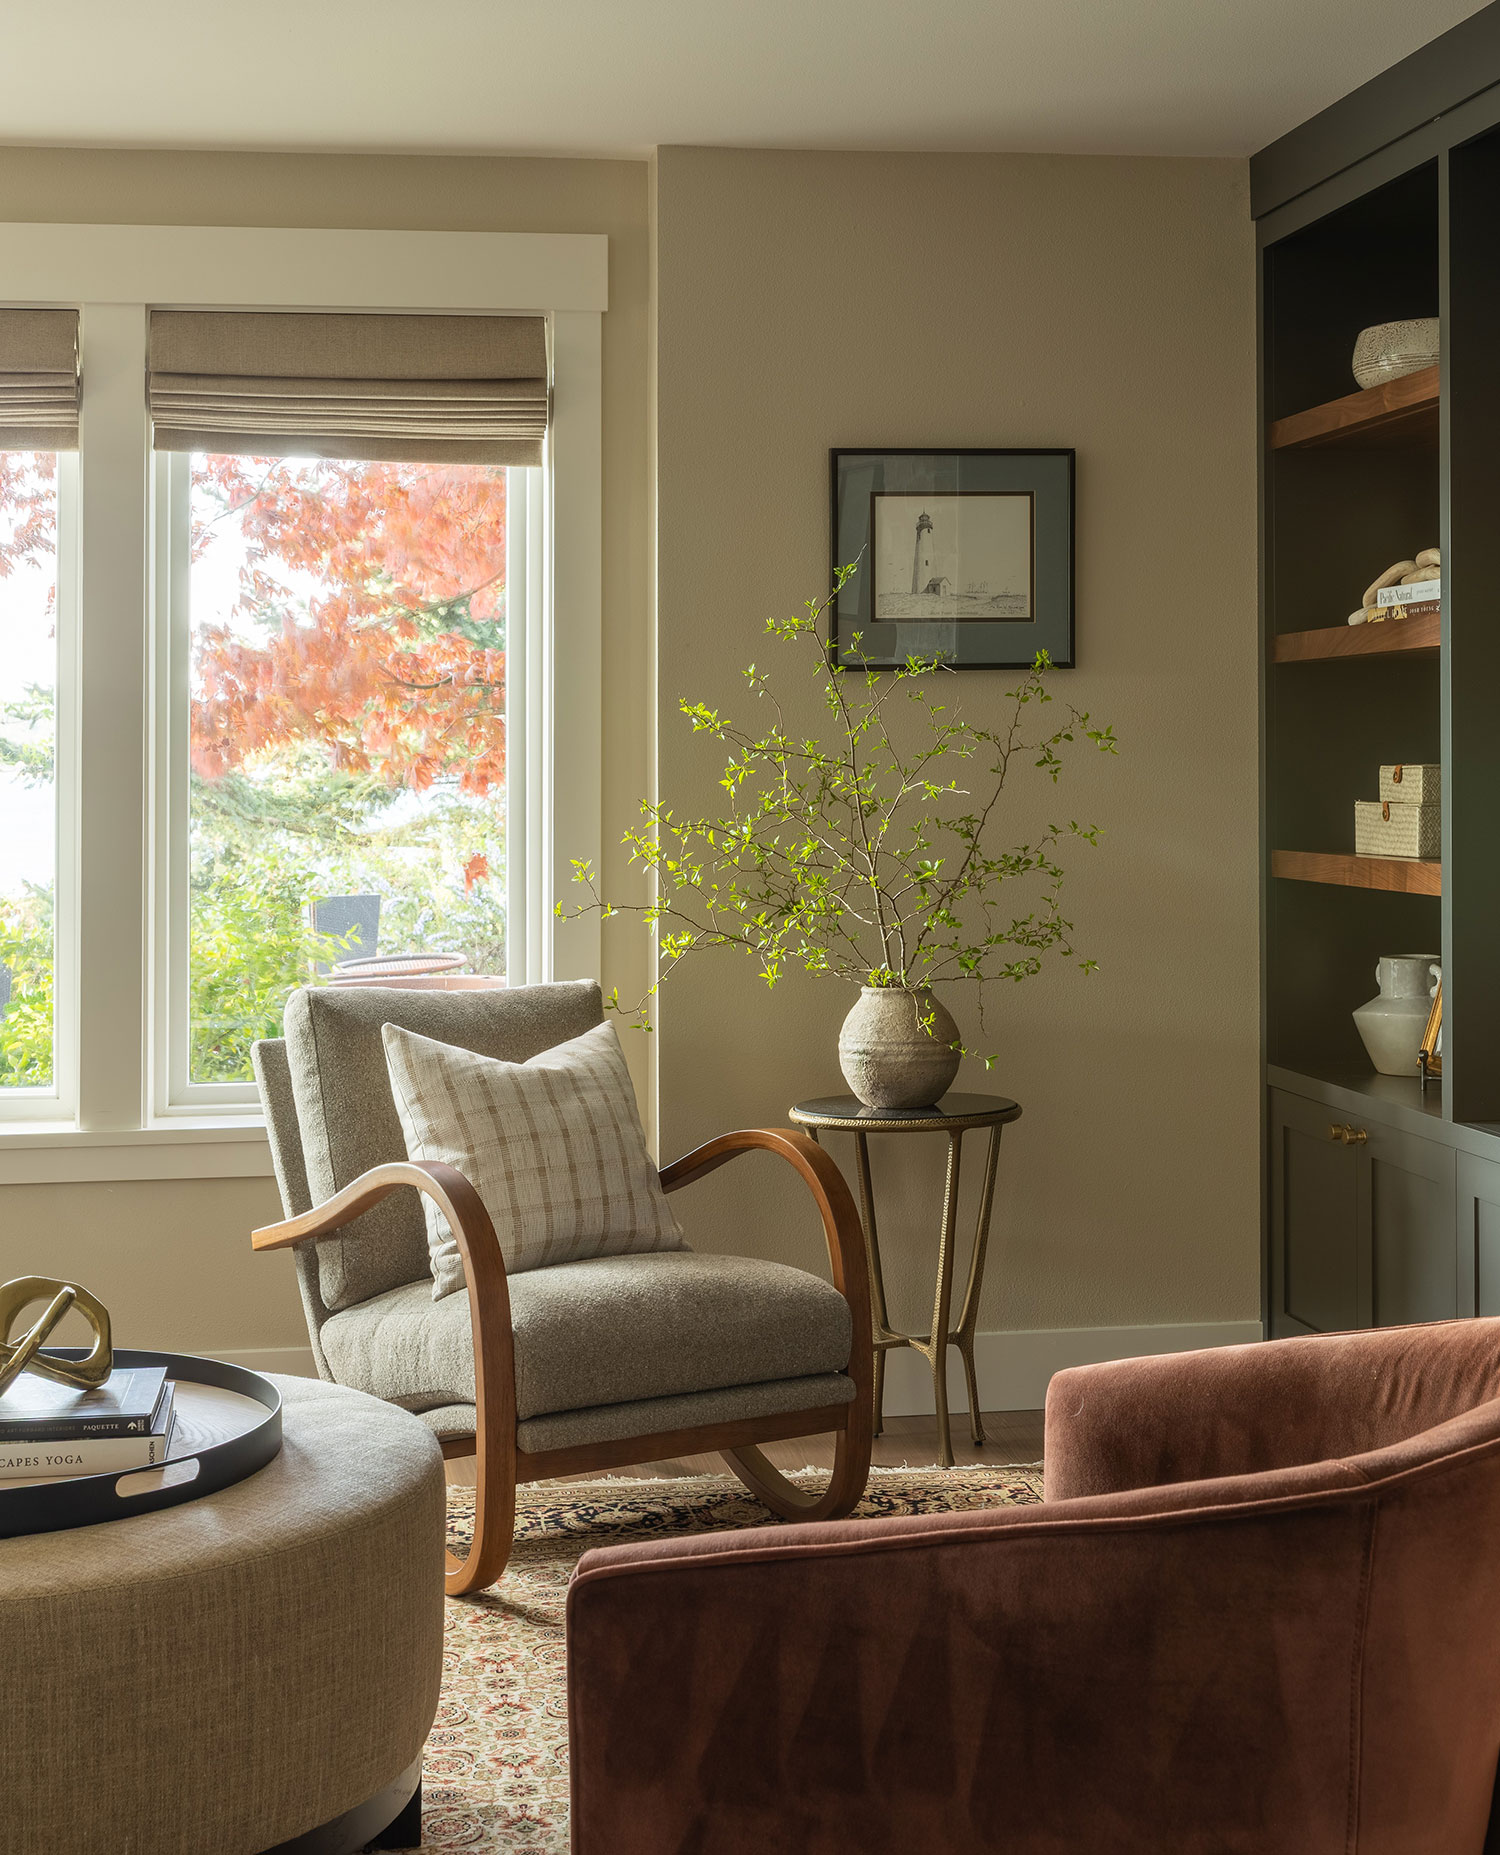
“We completely reimagined the basement of this home which was previously a bright white modern farmhouse style that felt disconnected from the rest of the home,” Reanna says of the media room. “We continued our earthy color palette, tactile textures, and layered lighting. We refaced the stark white shiplap fireplace with a warm, Fond du Lac stone that invites the outdoors in. We chose darker cabinetry for a moodier atmosphere, including lit shelving for storage and display.”
Emily Keeney
The media room also contains a wet bar with grass cloth wall covering and accent lighting, plus a card table.
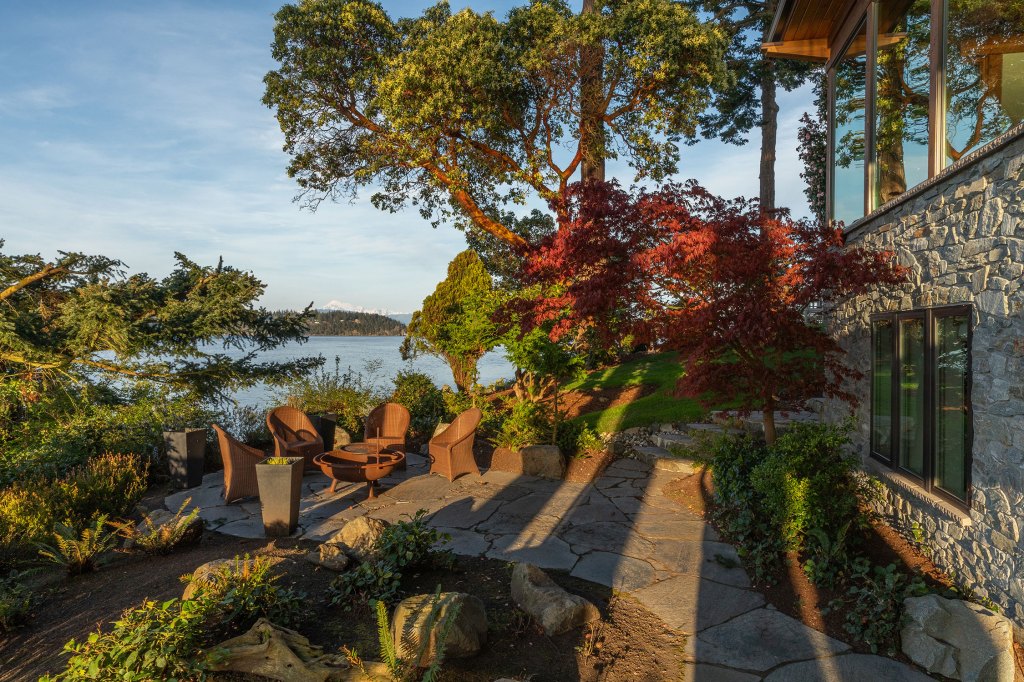
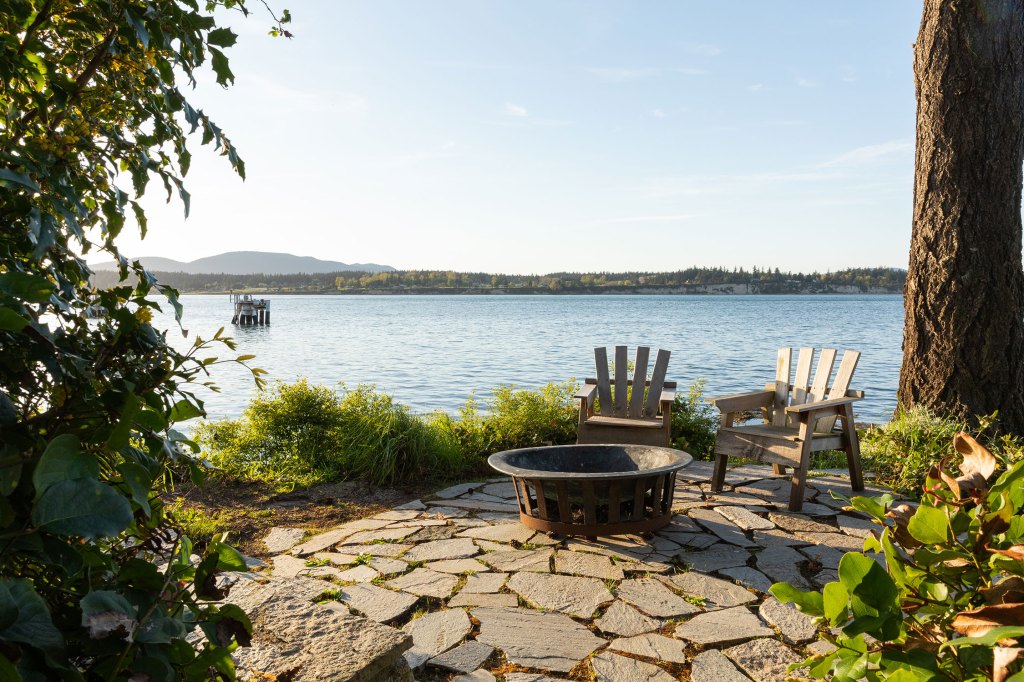
Outside the wet bar is a patio with native landscaping that overlooks the water. A hot tub and fire pit complete the outdoor area.
Emily Keeney
Reanna says the home has become a true sanctuary for the couple, and while they were overwhelmed at the start of the renovation, they actually ended up enjoying being part of the design process.
Emily Keeney
The real test was the owners’ first holiday season in the finished home. They hosted eight people for a little over a week and 11 people for a few days, and they say the house was well-equipped to accommodate.
“We put the table extension together—what a treat to be around a big table and everyone was comfortable!” the owners say. “The living room was so comfortable for games and conversation. The kitchen could handle lots of people working, and the pantry (with the extra sink) was a huge hit! Everyone loved it. It is exactly what we wanted, a warm, inviting comfortable place to host family and friends.”