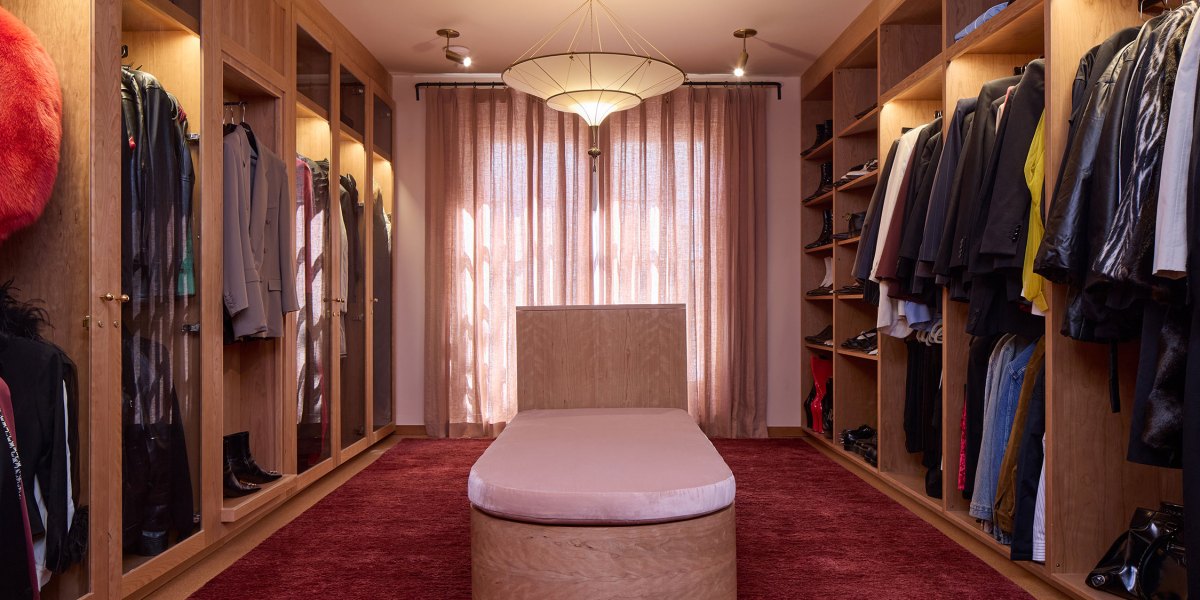
The Star of This L.A. Spanish-Style House Is Its State-of-the-Art Closet
It’s a gallery-level space for couture.
Ye Rin Mok
It’s not often that the pièce de résistance of a home is its dressing room and closet, but the one in this 1920s L.A. Spanish-style home is a stylish anomaly. The state-of-the-art room was part of an extensive renovation of the 2,500-square-foot, three-bedroom, two-bathroom home owned by a musician.
Ye Rin Mok
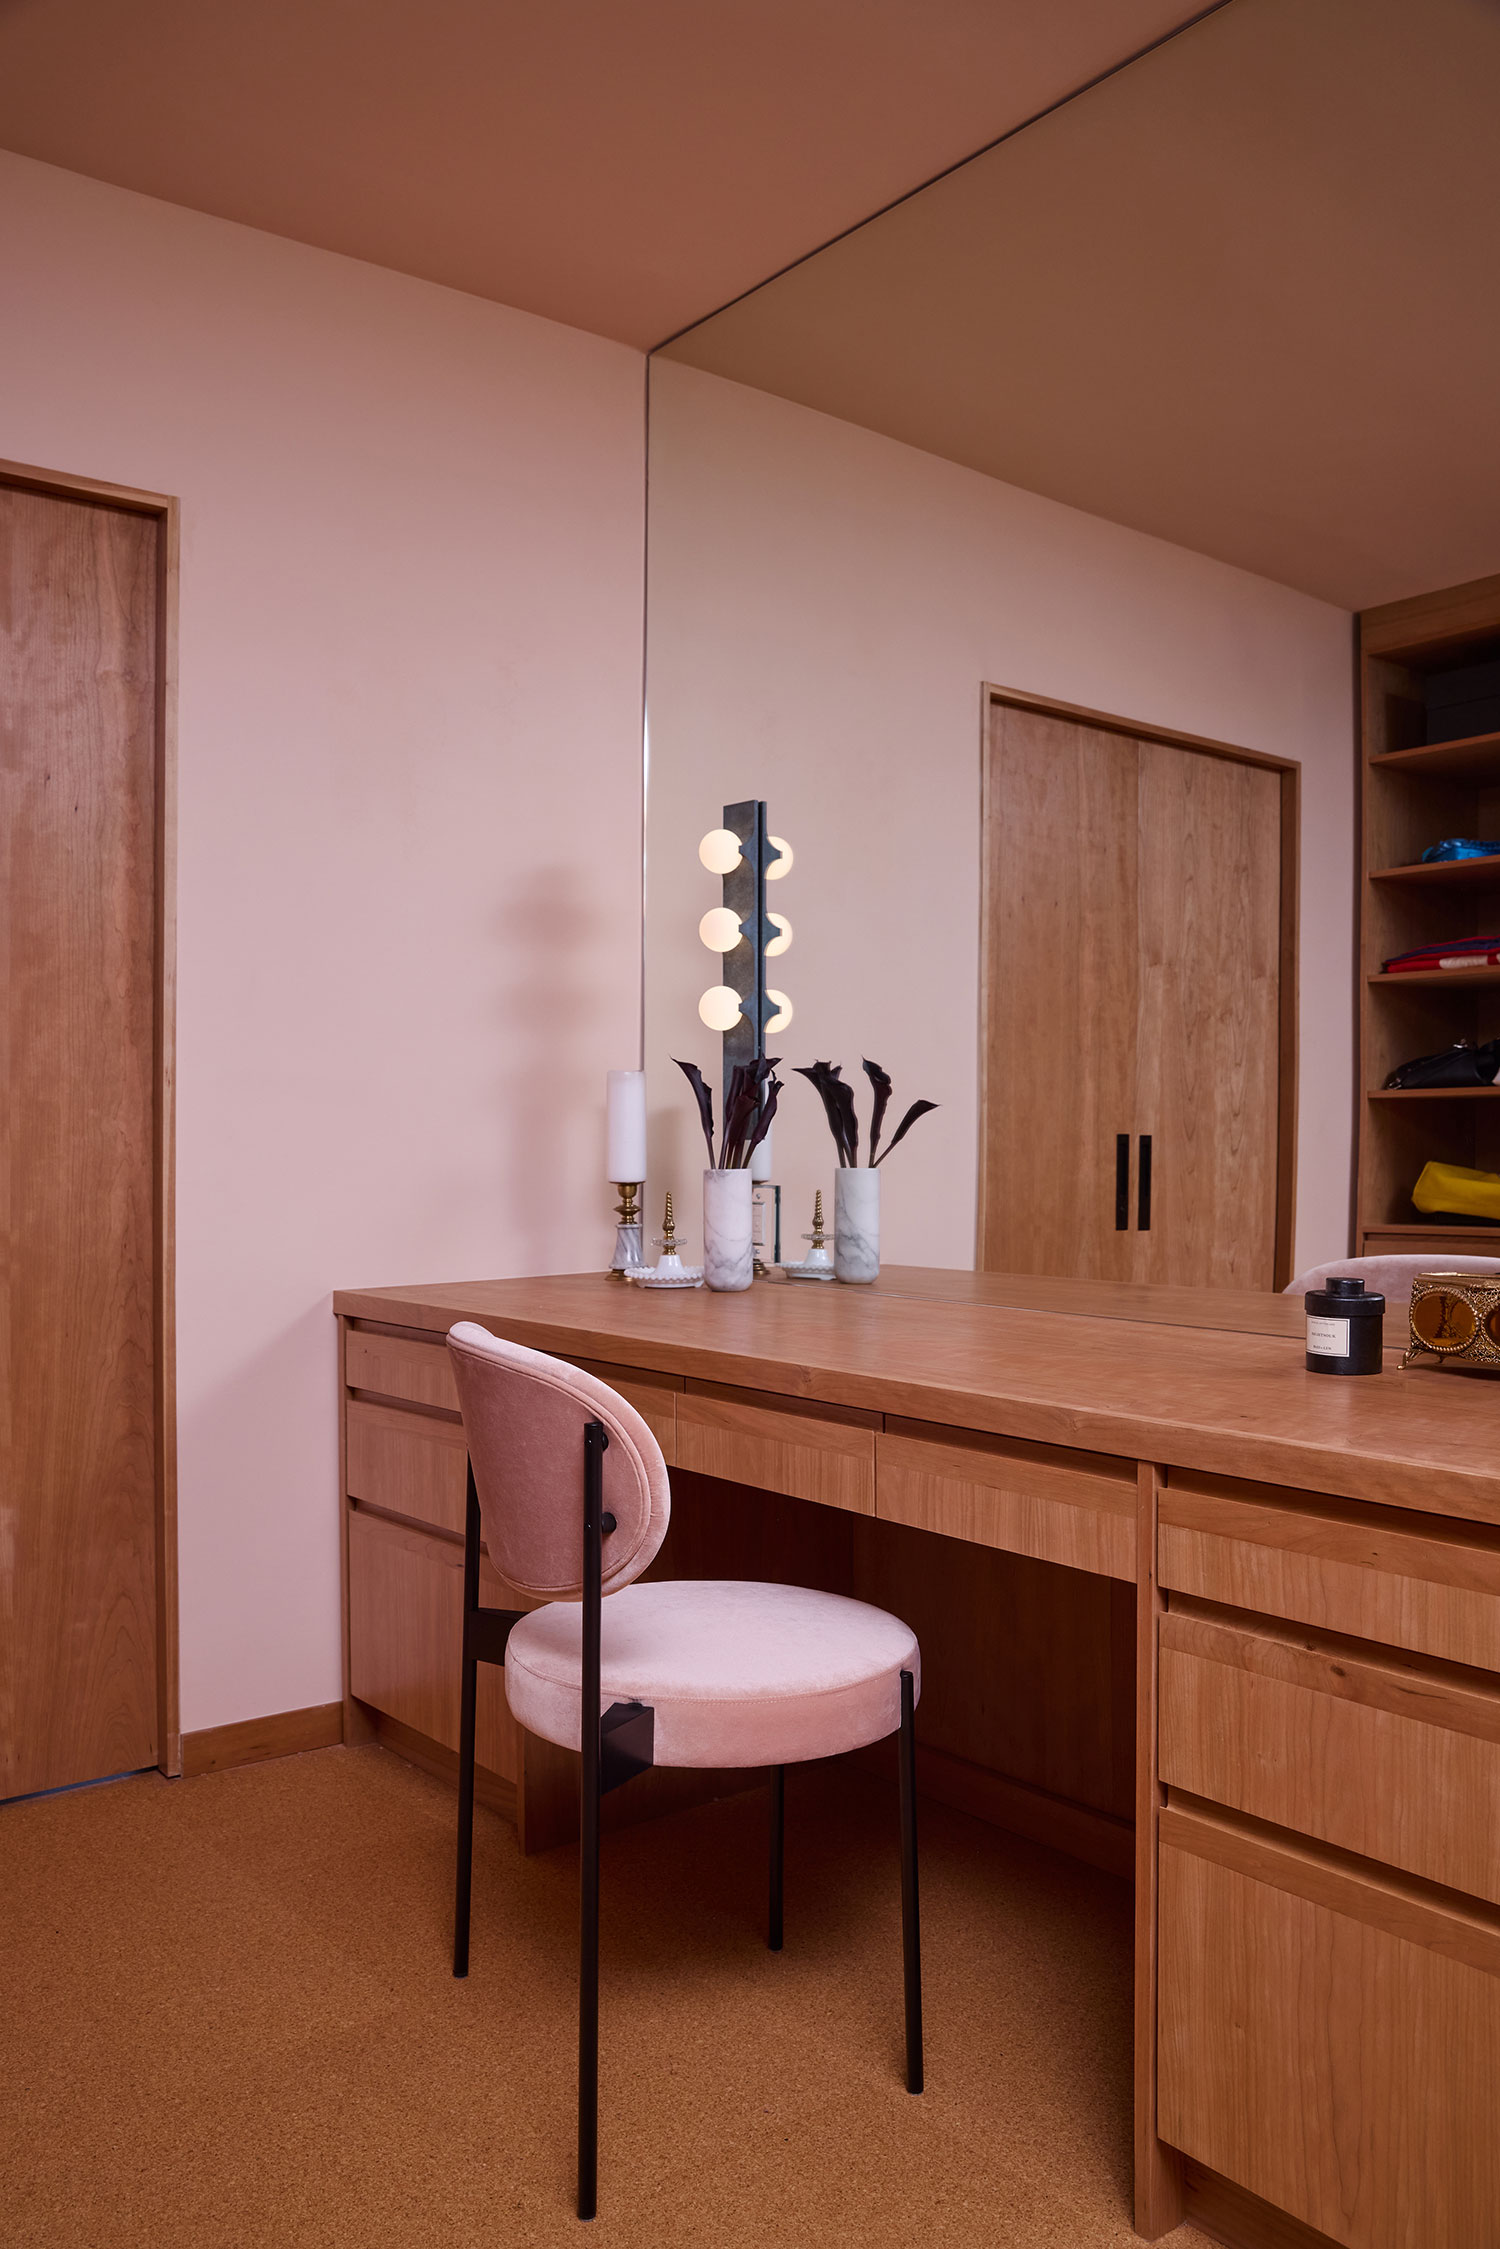
The homeowner tapped Los Angeles design firm LAUN for the project—he wanted the space to reflect his eclectic style and love of fashion and collection. The dressing room, the design team says, was their biggest challenge, but ultimately the most rewarding space to work on from a design perspective.
Ye Rin Mok
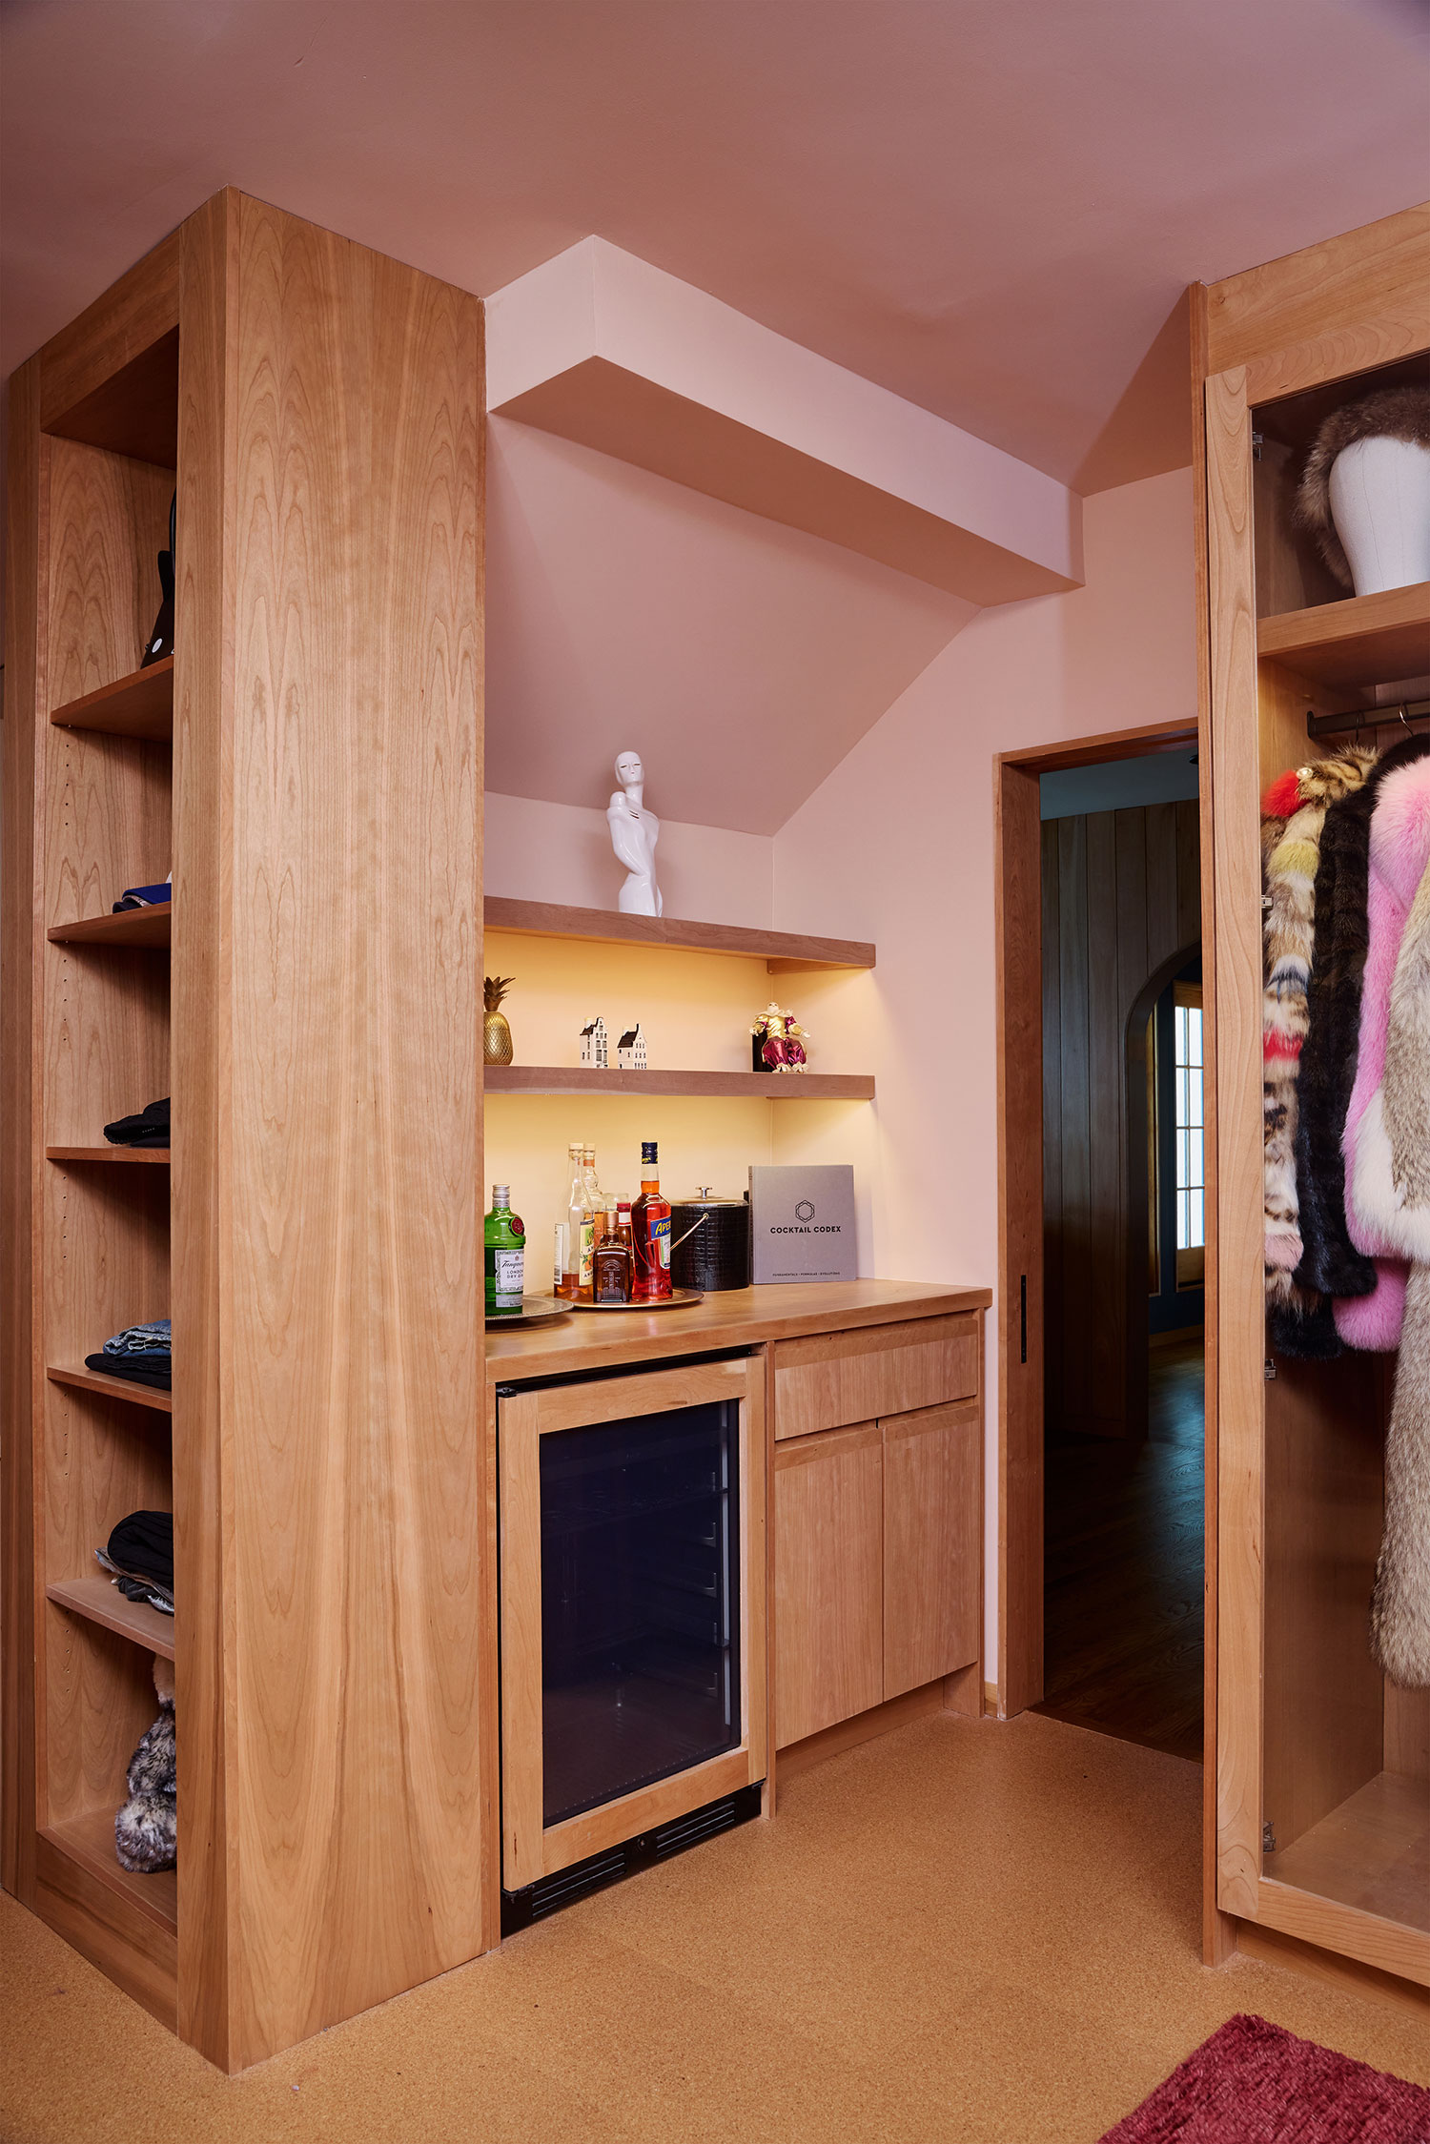
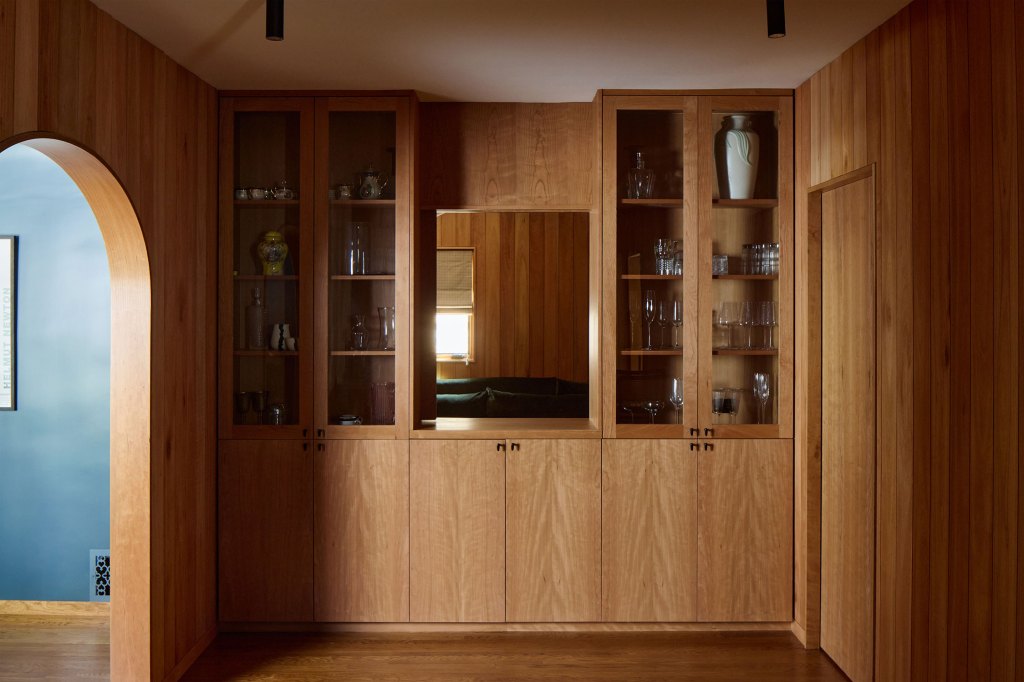
“Our client wanted a state-of-the-art space that could house his collection of clothing and become an inviting hangout space,” says Rachel Bullock, LAUN’s Founding Partner. “Many of his pieces are delicate and demanded humidity control, both in the room and also within the cabinets—a first for us! Our solution was to use wine room technology which allows for very precise temperature control and works seamlessly in the space.”
Ye Rin Mok
Ye Rin Mok
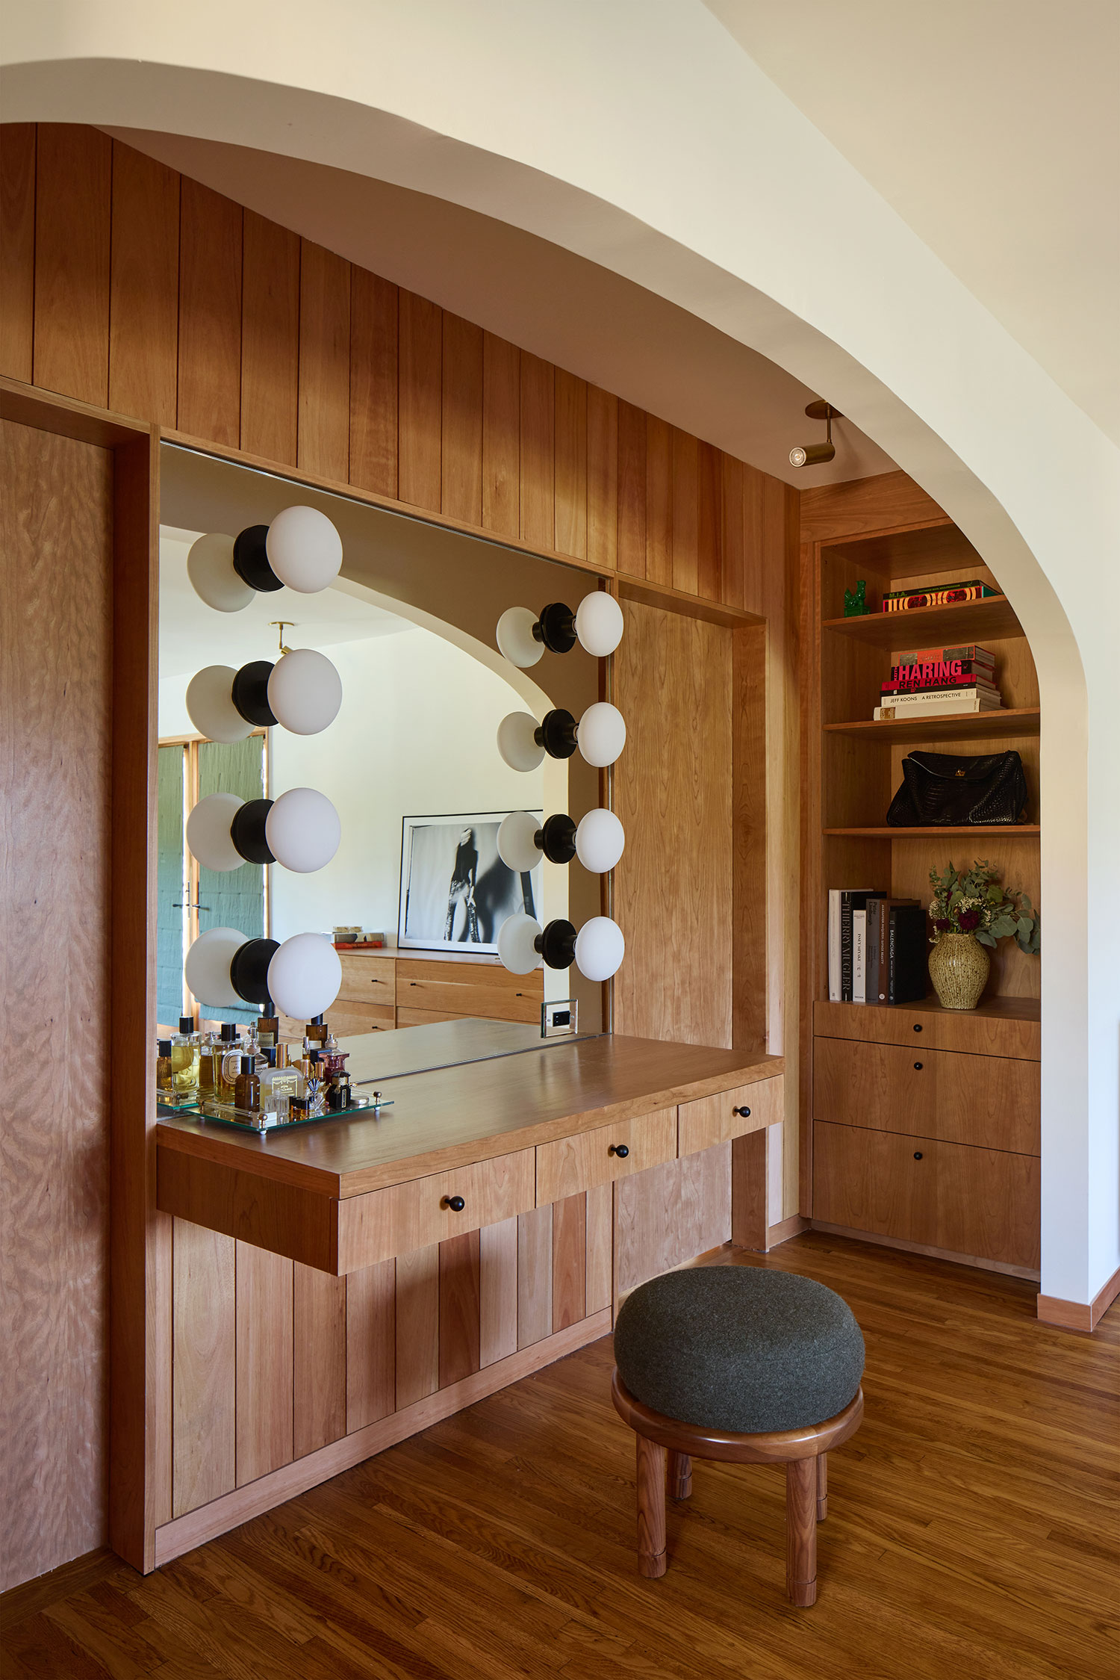
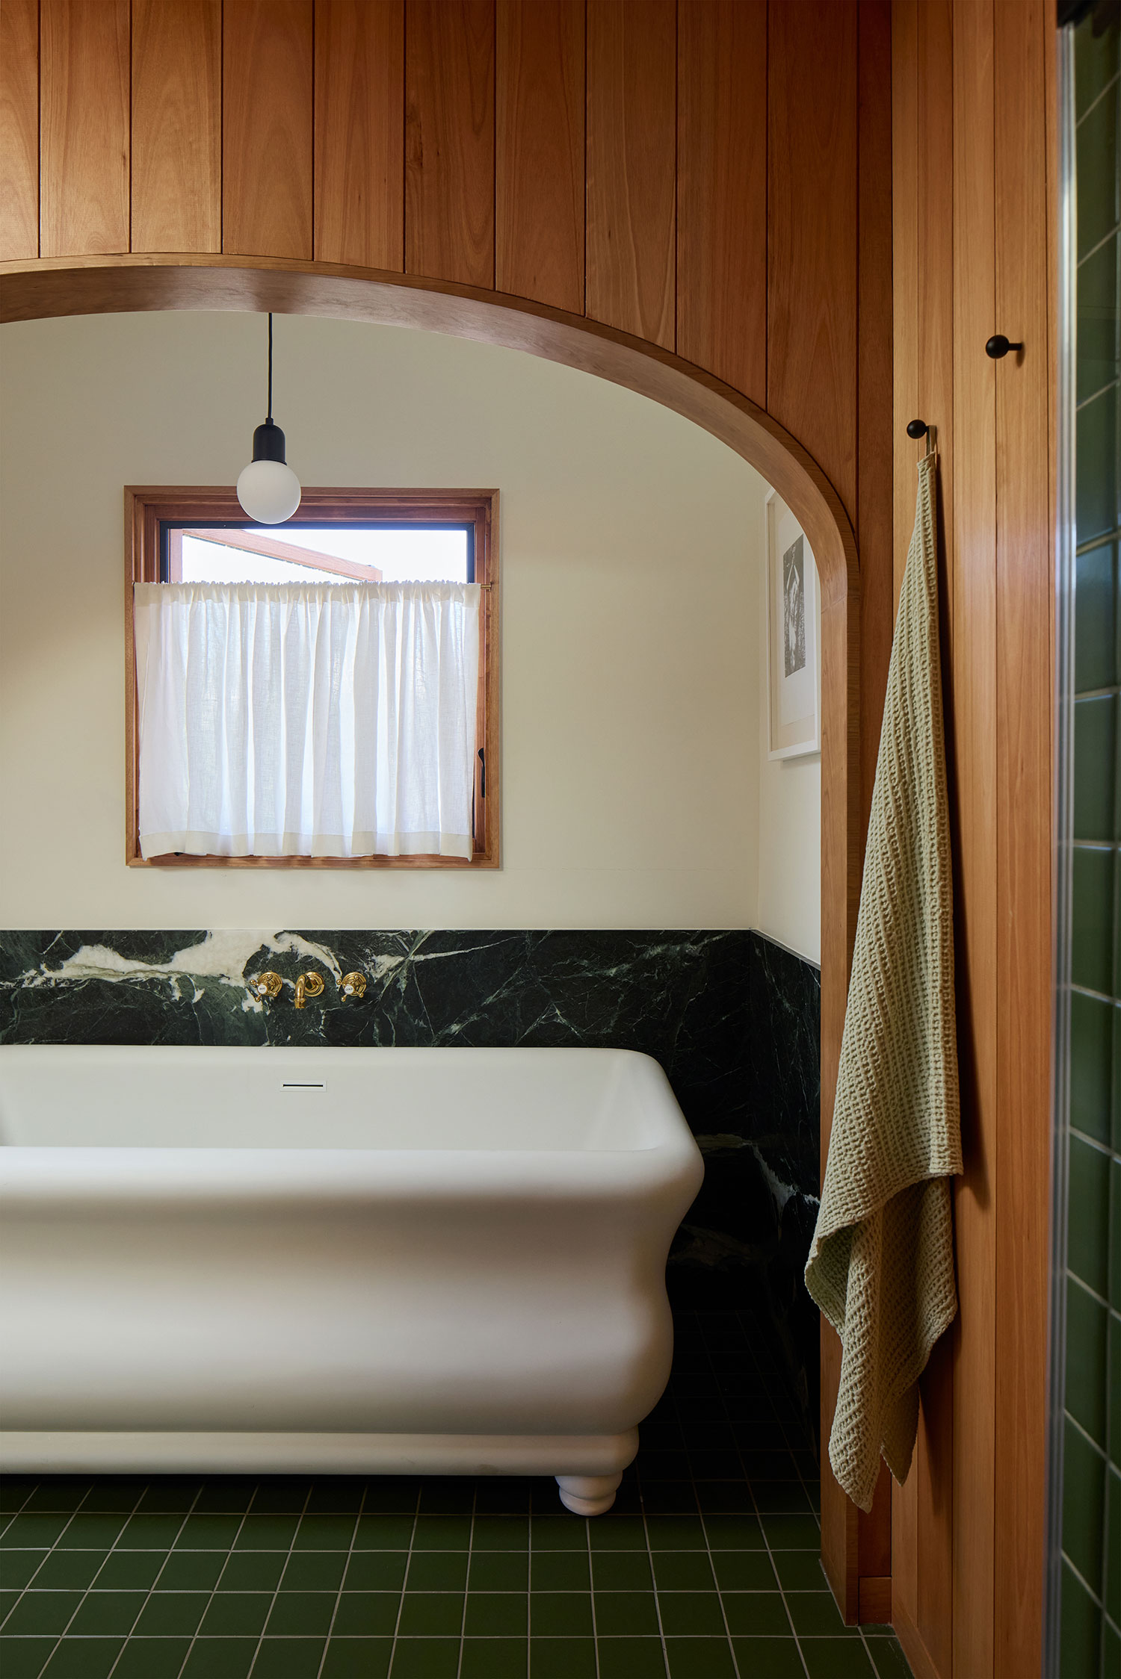
Bullock calls the room a “gallery-level space for couture,” with custom cherry millwork, a dry bar, spacious island, and generously-sized bench. There’s also another closet and vanity off the primary bedroom, which provides a space for everyday dressing.
Ye Rin Mok
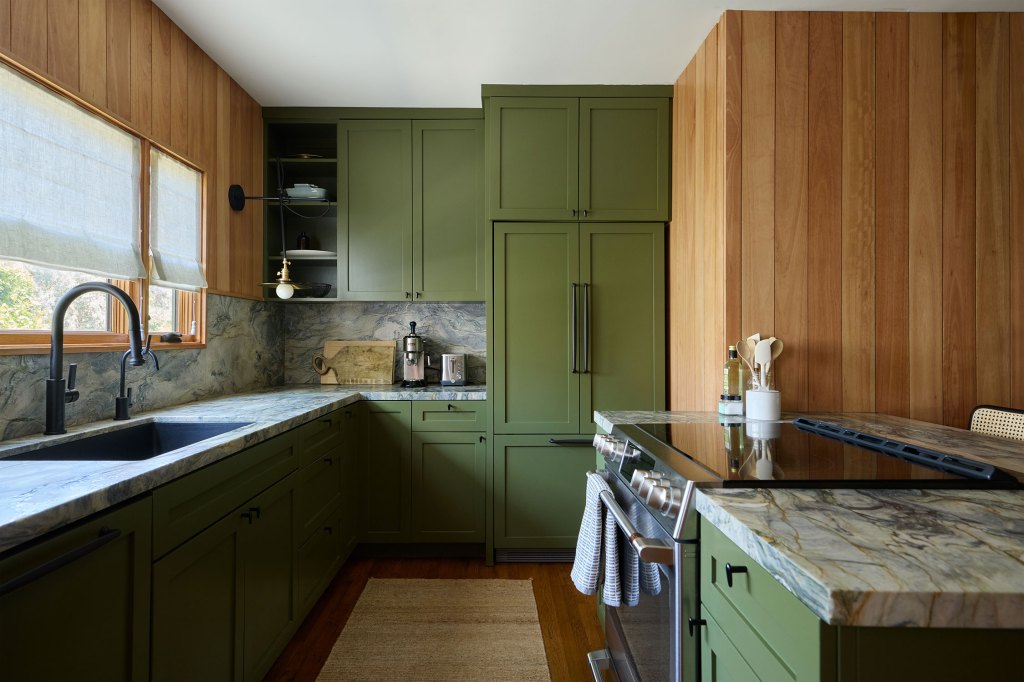
Another goal of the renovation was to honor the historic character and period details of the 1920s home, while also modernizing it. The home had a few awkward additions throughout the years, and although it was fairly well-maintained, it still needed major updates. The design team says that while it is one of L.A.’s iconic Spanish-style homes, it lacked a cohesive interior, so their goal was to bring its character back through a contemporary point of view.
Ye Rin Mok
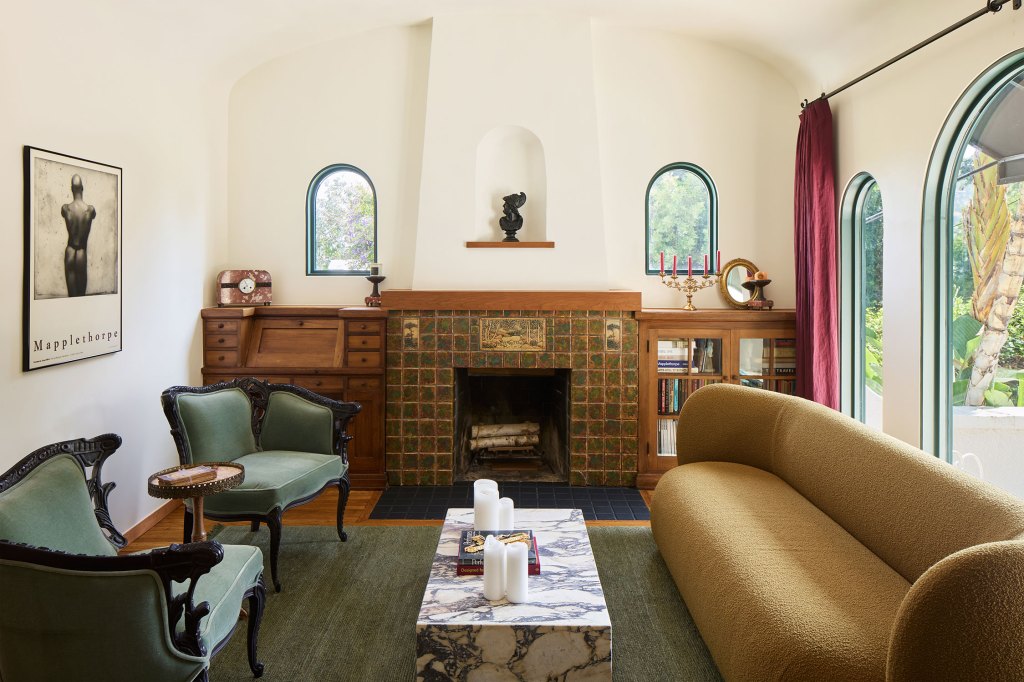
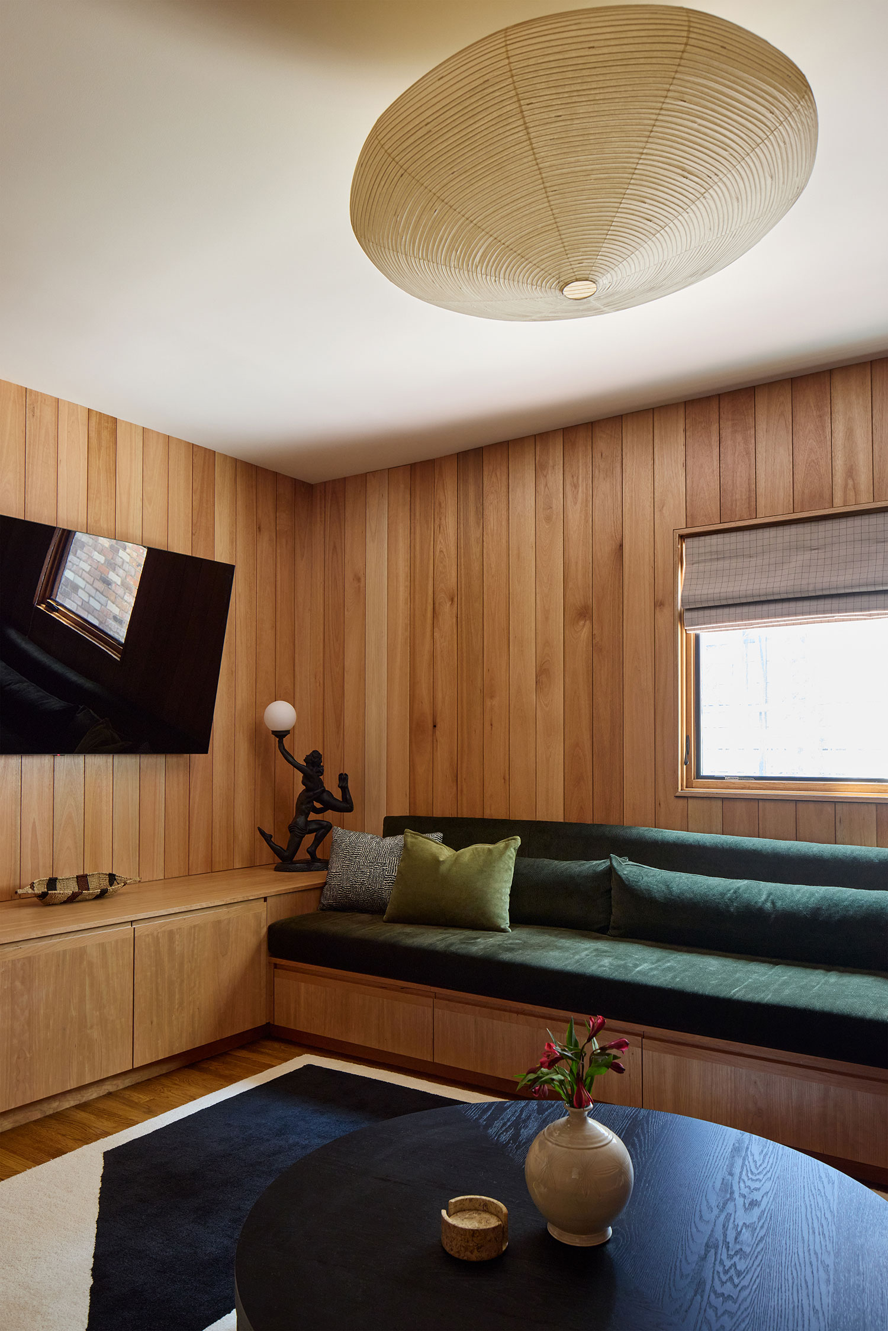
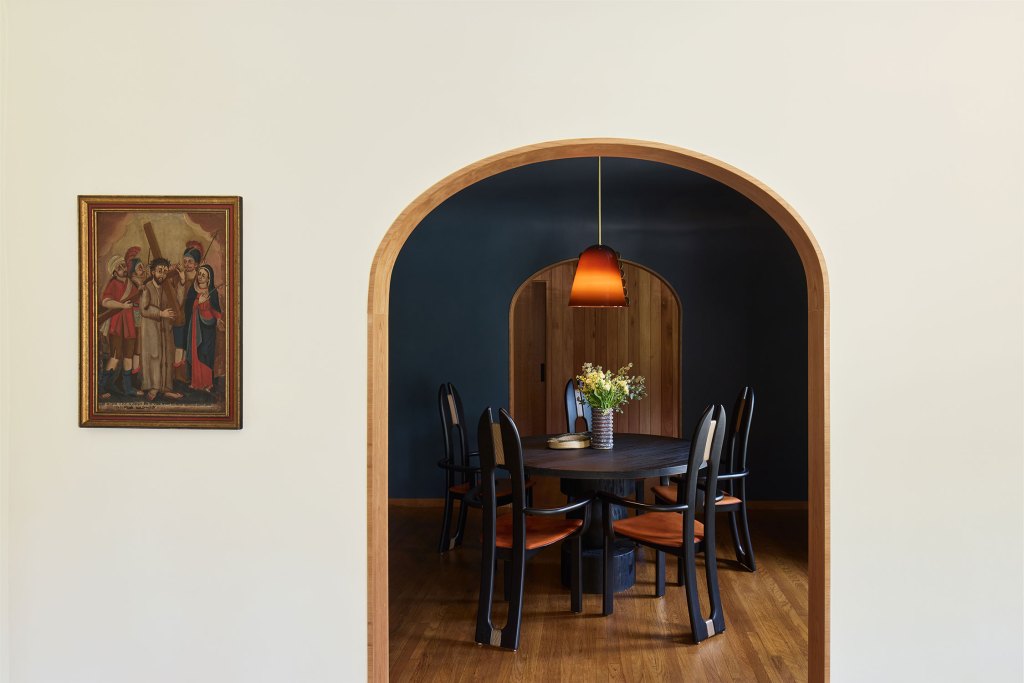
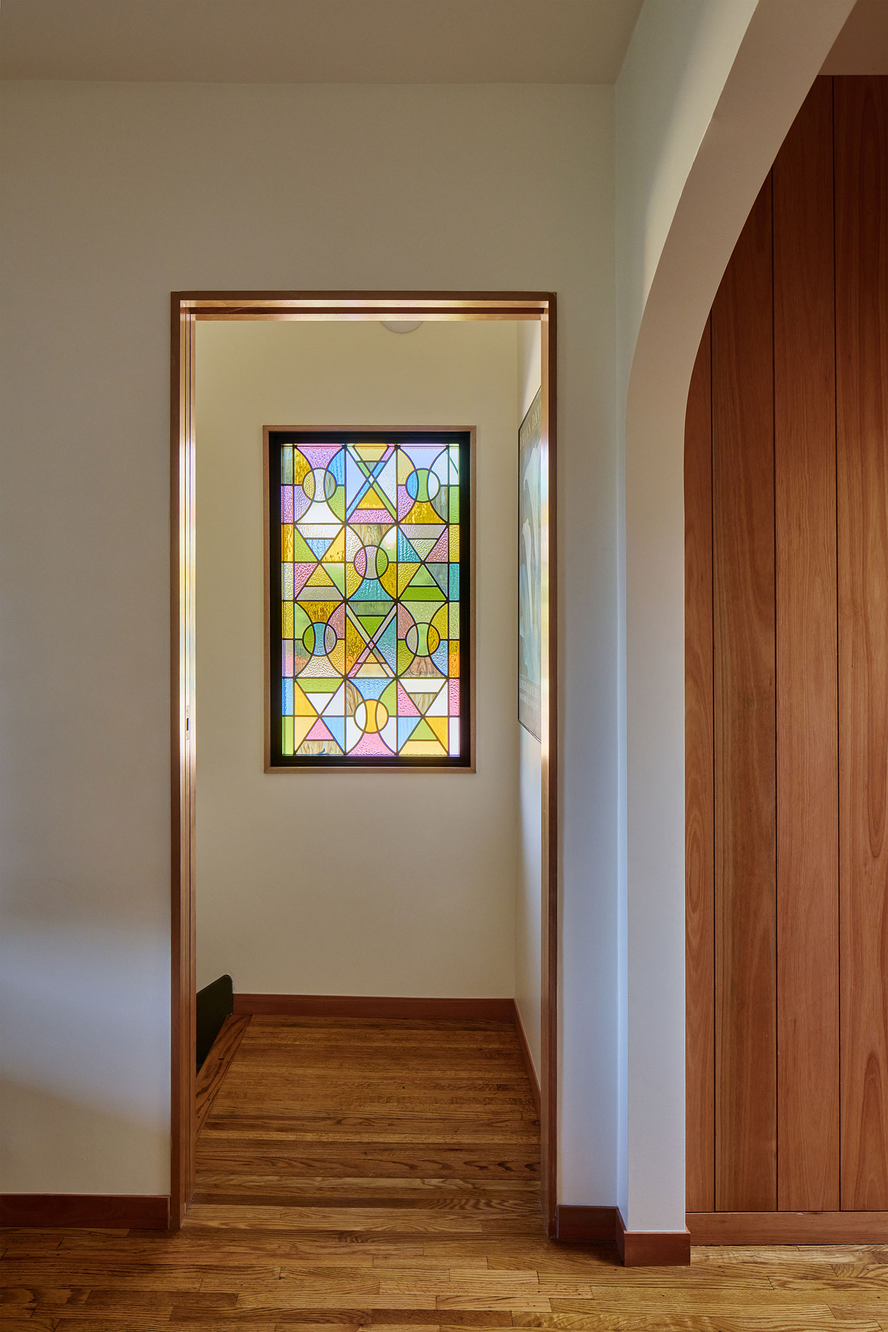
“One of the major moves was restoring the original tiled Batchelder fireplace, retaining arched windows and doorways, and incorporating complementary plaster, stone, and zellige tile detailing to complement and enhance the historic character of the house,” Rachel explains. “We also added more contemporary touches and expanded the material palette with stone finishes and wood paneling to add warmth and add a sense of cohesion.”
Ye Rin Mok
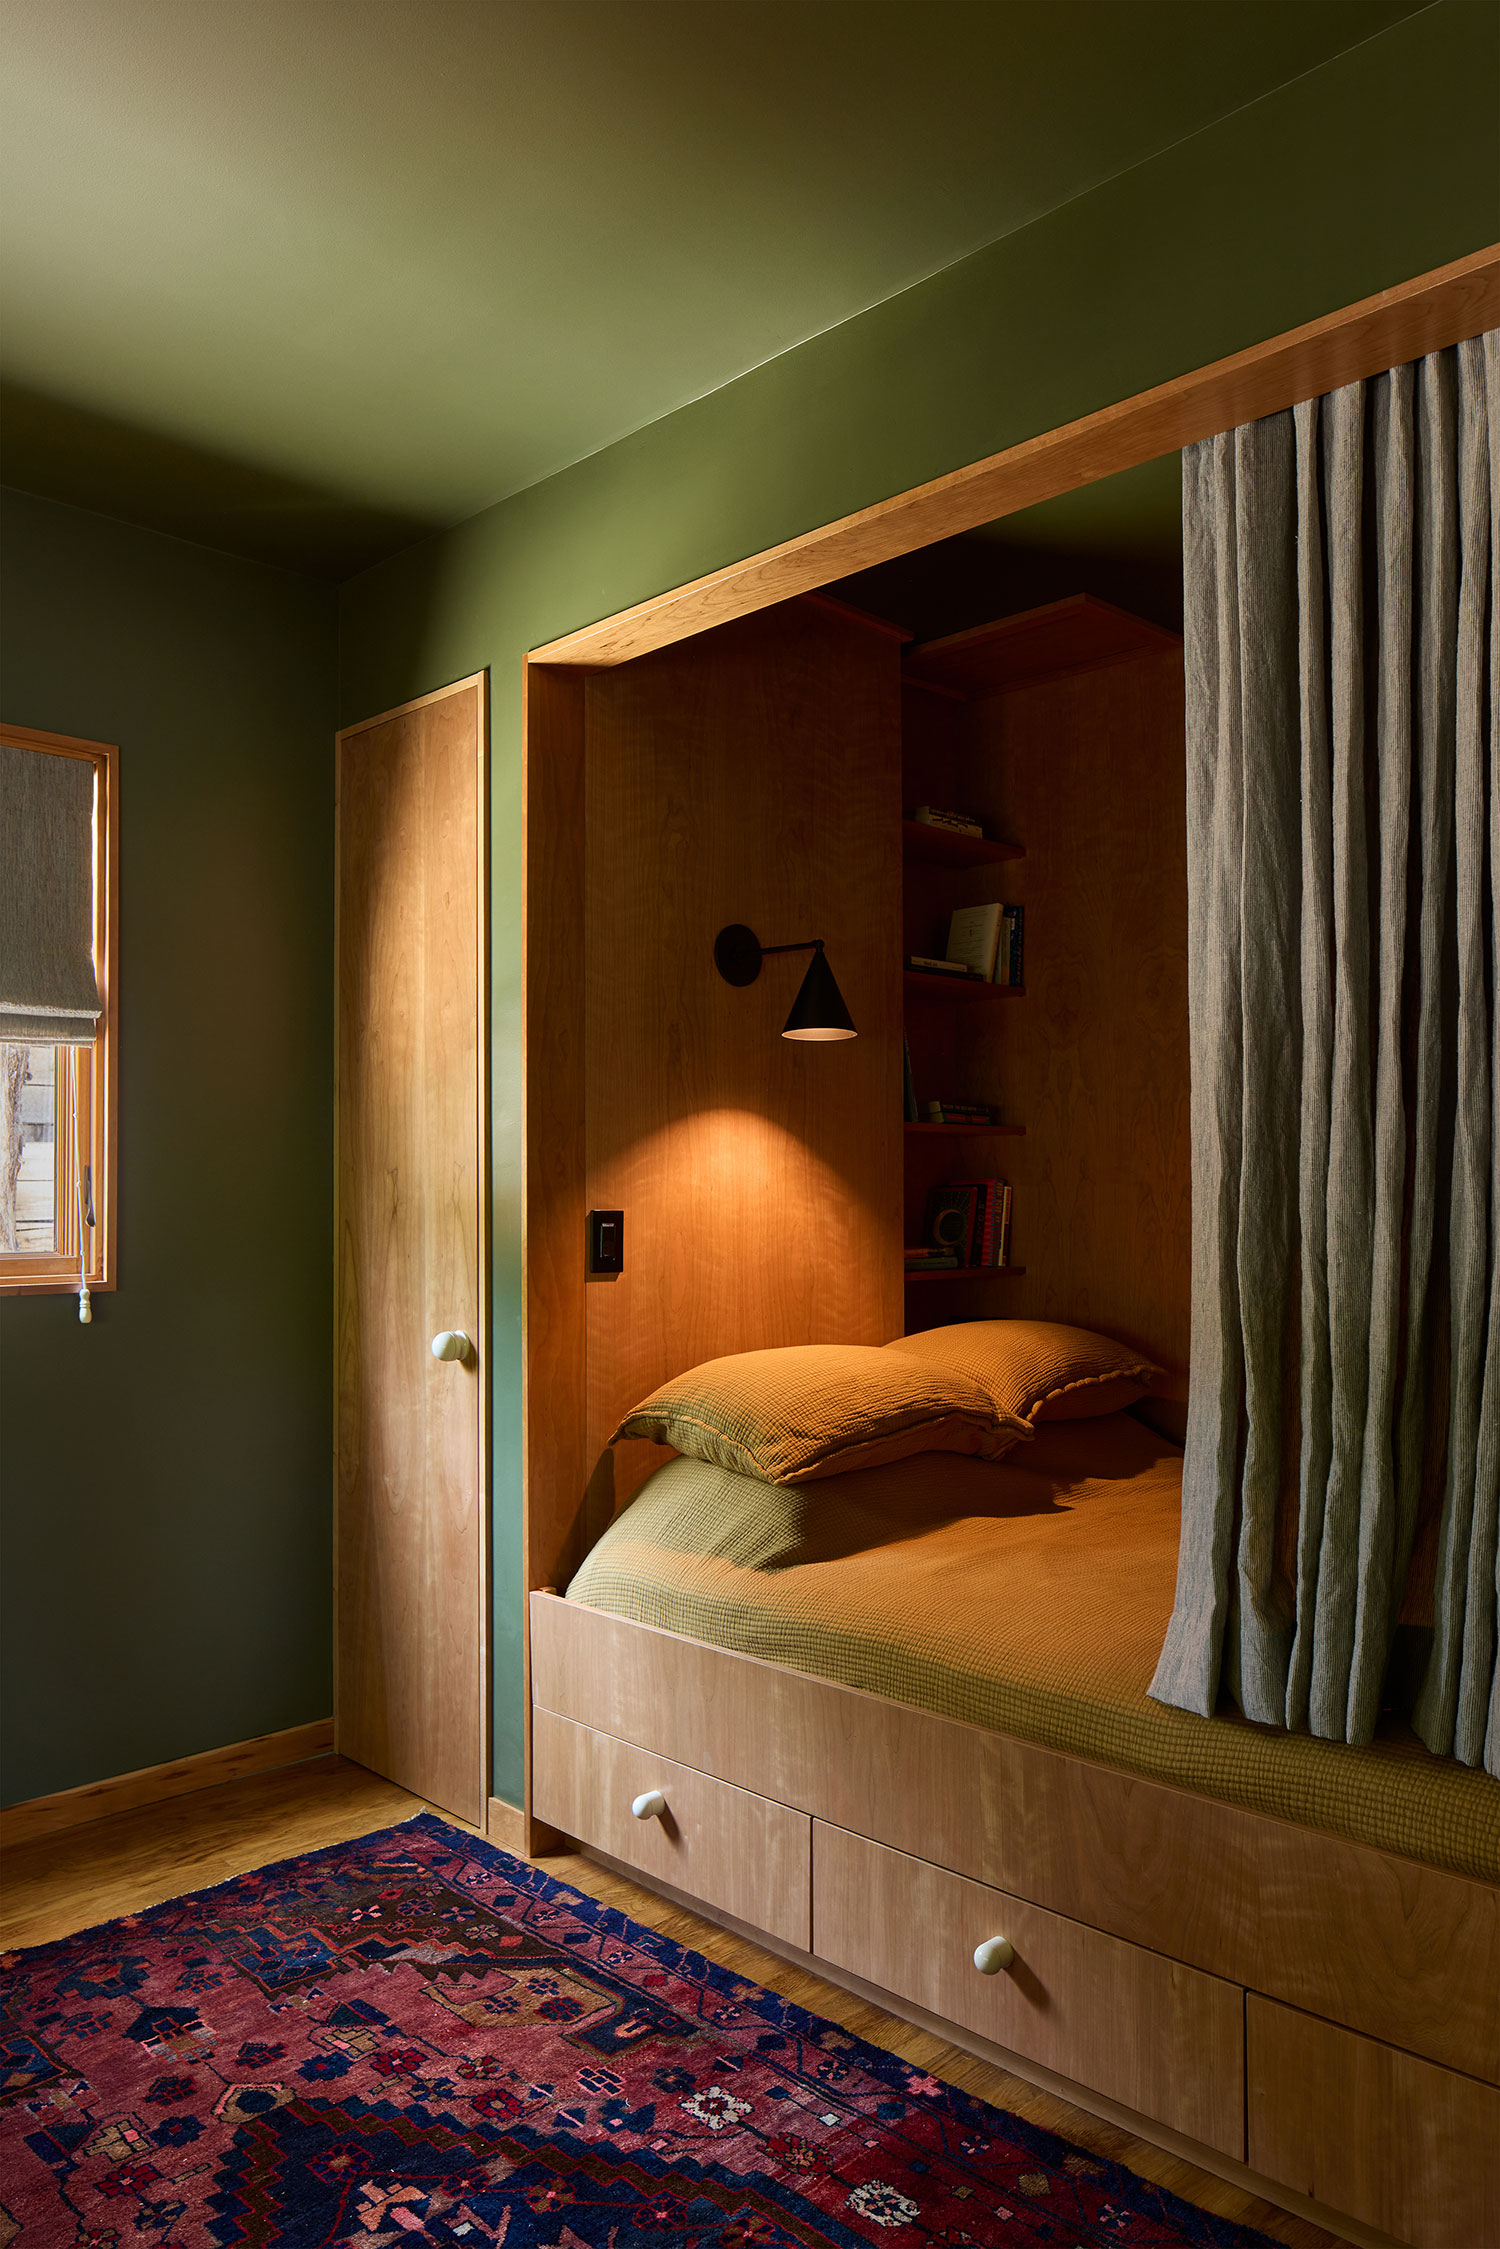
The design team filled the home with a mix of contemporary and vintage pieces, adding rich tones and textures to reflect the client’s eclectic style. They used a lot of the client’s existing collected pieces as a foundation for the design.
Ye Rin Mok
Ye Rin Mok
“The result is a space that brings in a range of design references, from Gothic to Baroque, and exudes personality and a sense of restrained maximalism,” Rachel adds.
Ye Rin Mok
Ye Rin Mok
The homeowner absolutely loves the newly redesigned home, especially its sense of richness and history, Rachel says. And of course, the dressing room is a favorite spot to hang out and get ready for performances, which is exactly what the LAUN team wanted to accomplish.
General Contractor & Millwork: MoCa Handcrafted
Hardware: Bankston