
With Enough Seating for a Football Team, This Montecito Ranch House Was Designed for Entertaining
Thanks to a home renovation that created an expansive open-air living and dining room, a Montecito family takes full advantage of their access to the great outdoors.
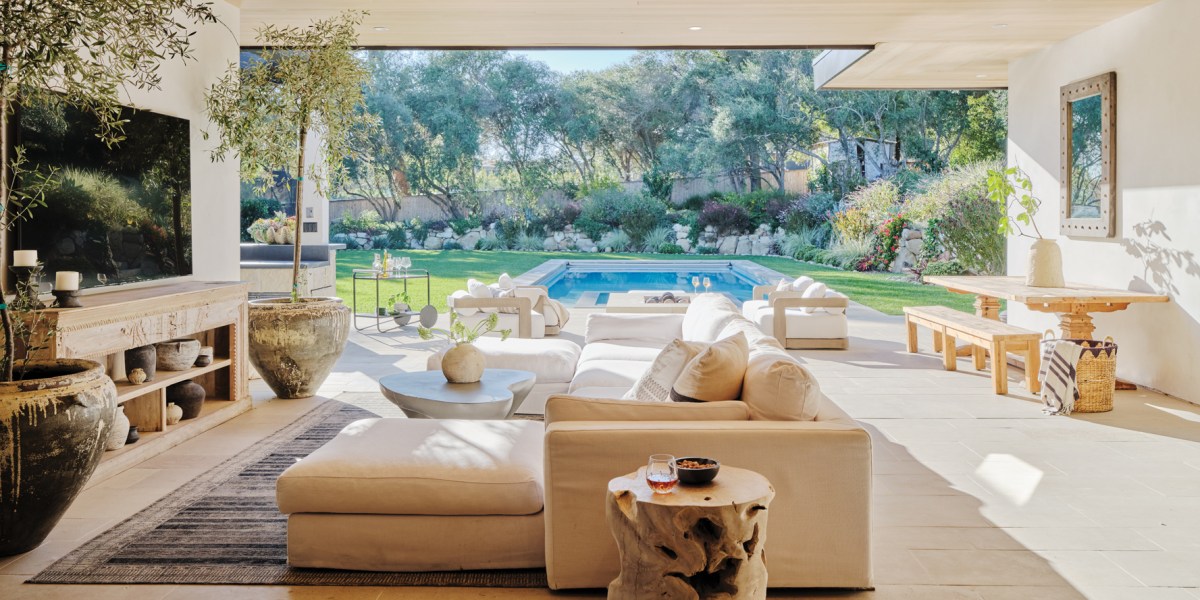
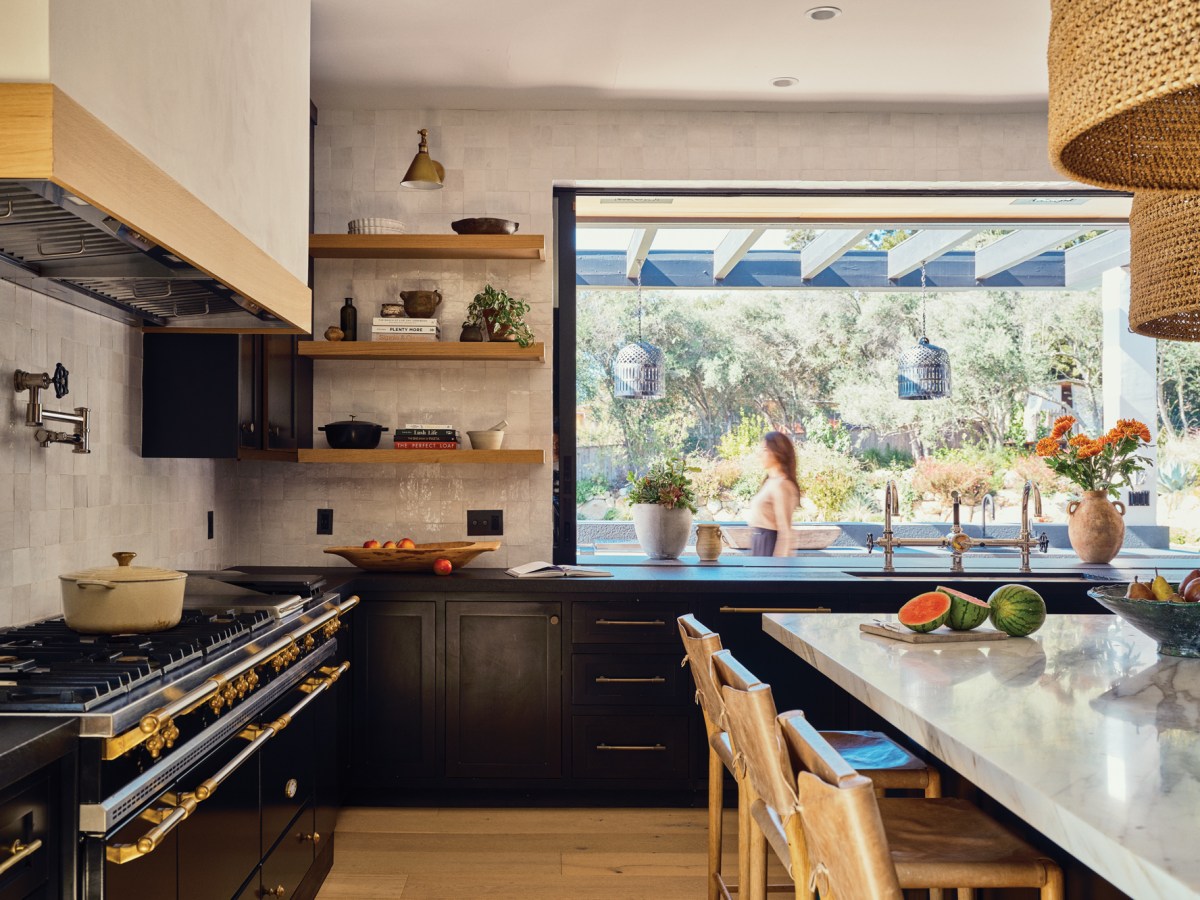
The open-air living room offers year-round direct access to the outdoors with overhead heaters providing warmth in cooler months. Photo by Thomas J. Story.
When Los Angeles-based designer Sarah Akbary Jam was hired by Cate and Matt Stoll, a Santa Barbara-area couple, to help renovate their new home, the clients’ priority was family. Not just accommodating their four active teenagers, but also a brother and sister-in-law who live with their own brood of kids a few doors down the street, grandparents, myriad cousins, and-friends-like-family whom they love to entertain whenever the opportunity arises.
Thomas J. Story
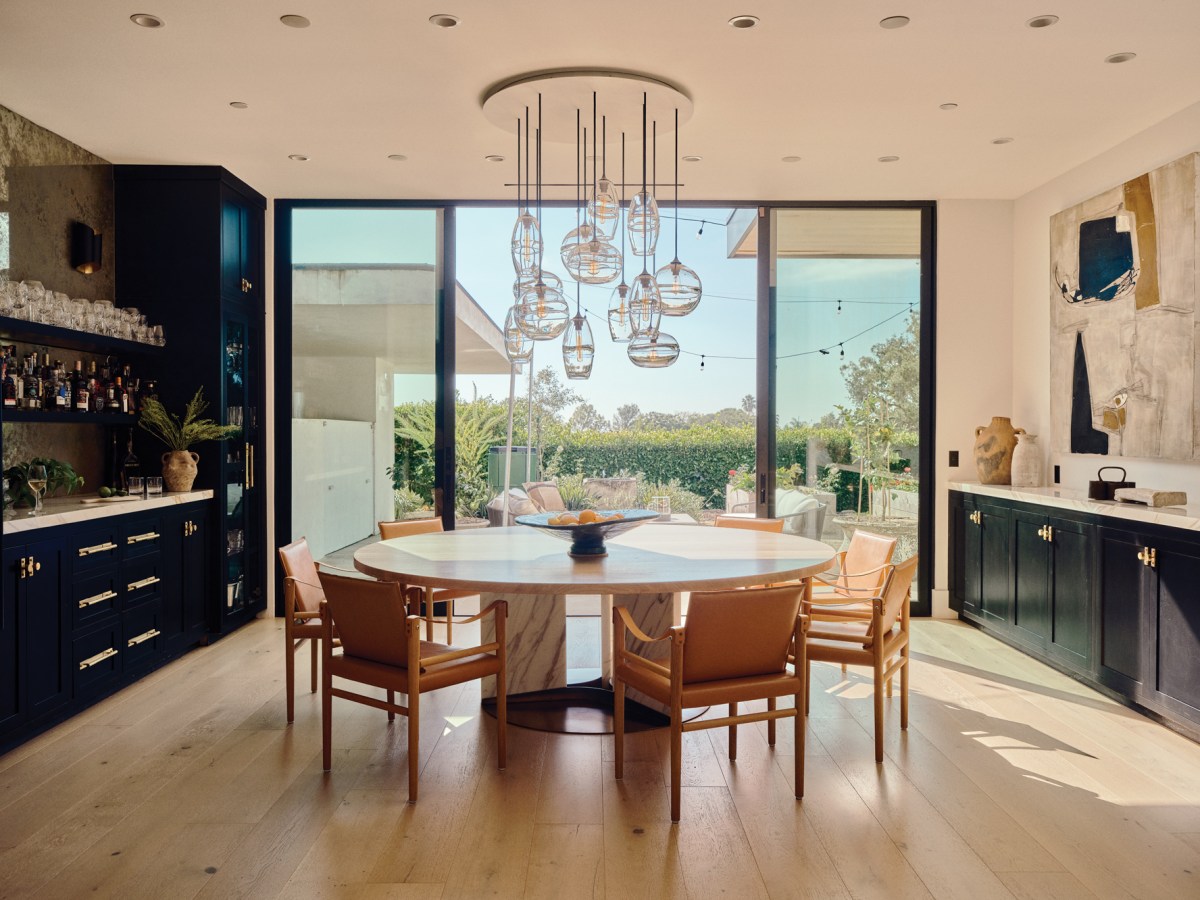
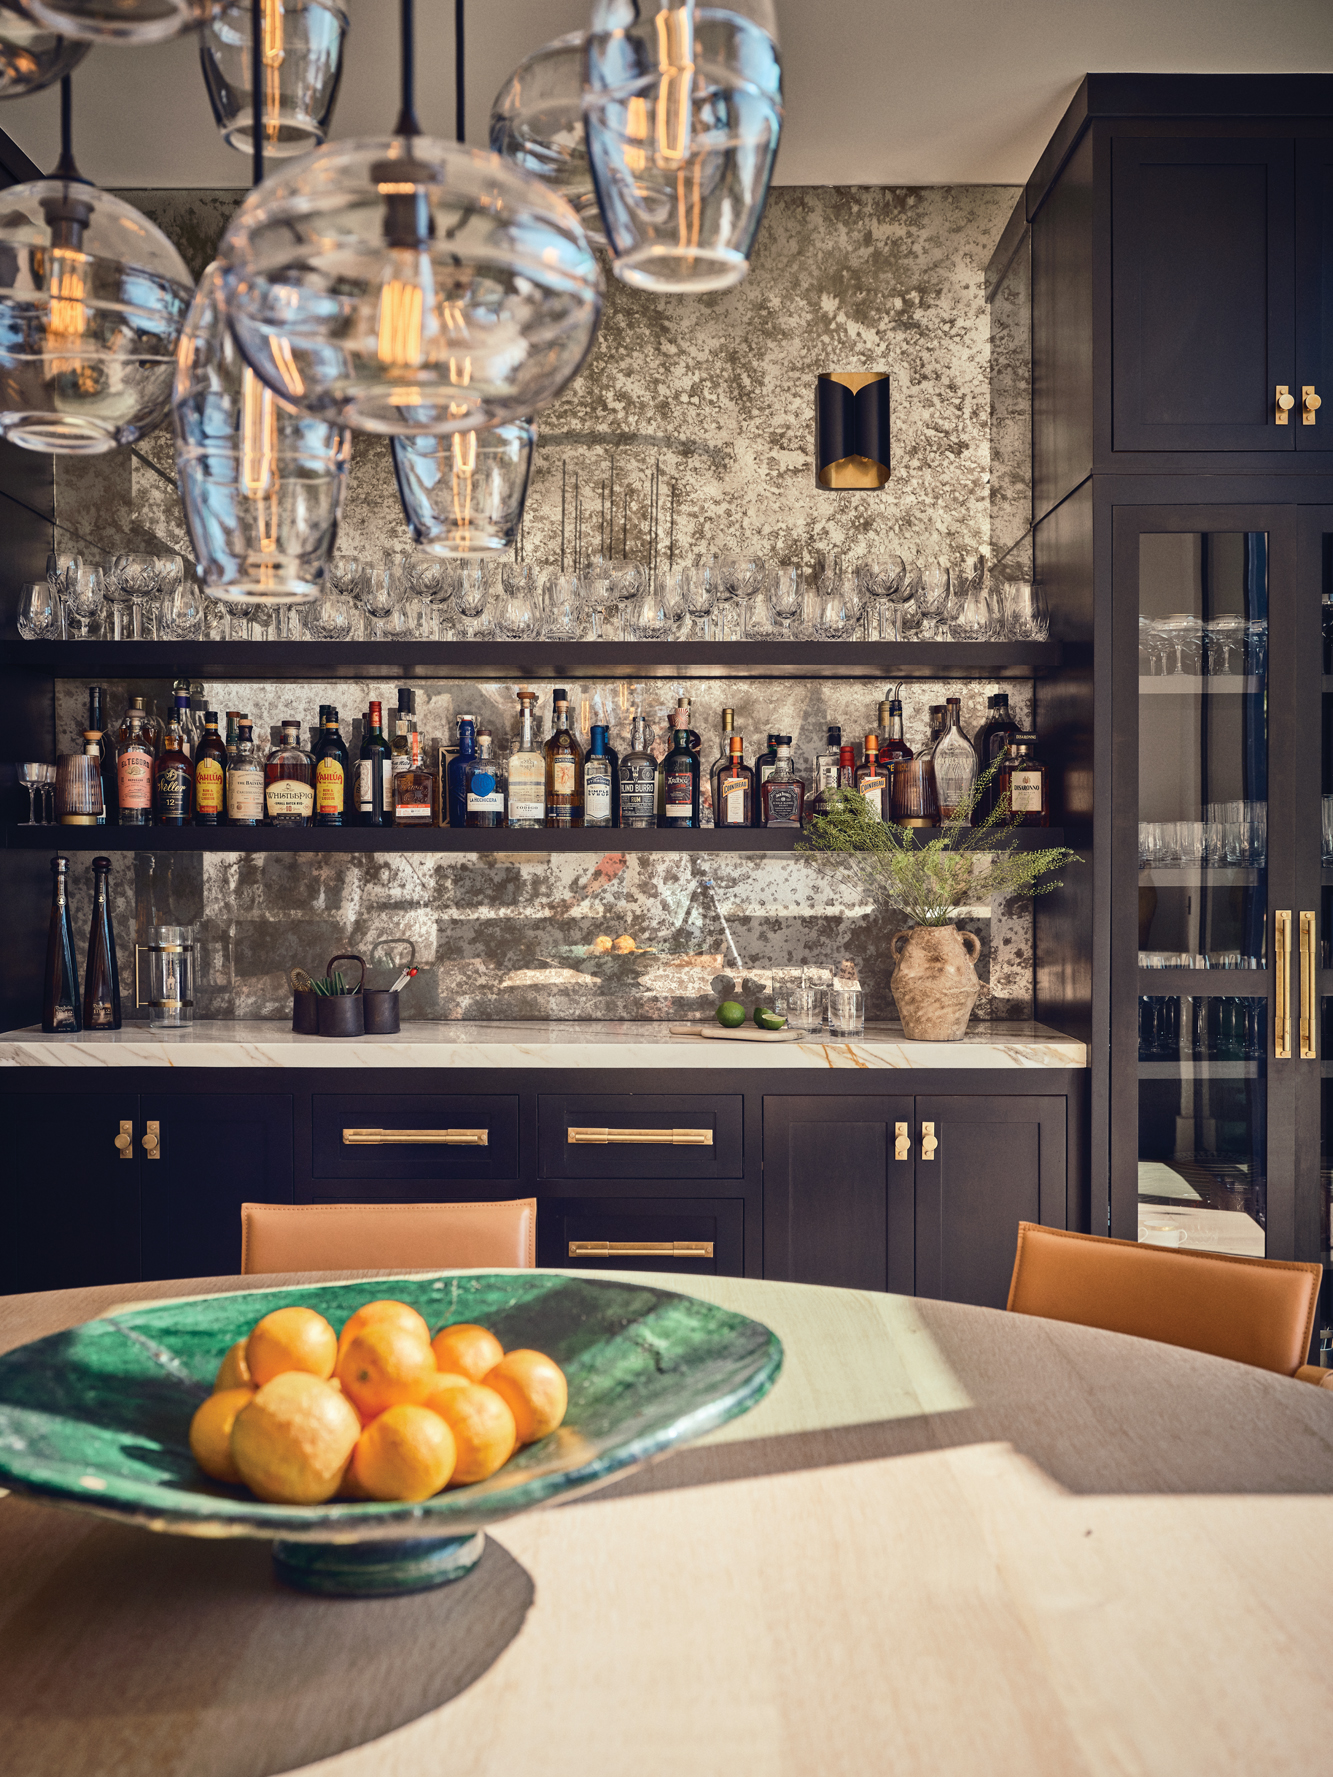
“They will host Thanksgiving and have up to 60 people at the house,” Akbary Jam says. “They wanted a sophisticated open living space that fed into the dining room that has an 8-foot round custom dining table. And then if that’s filled, the overflow goes to the outdoor living and dining spaces”
Thomas J. Story
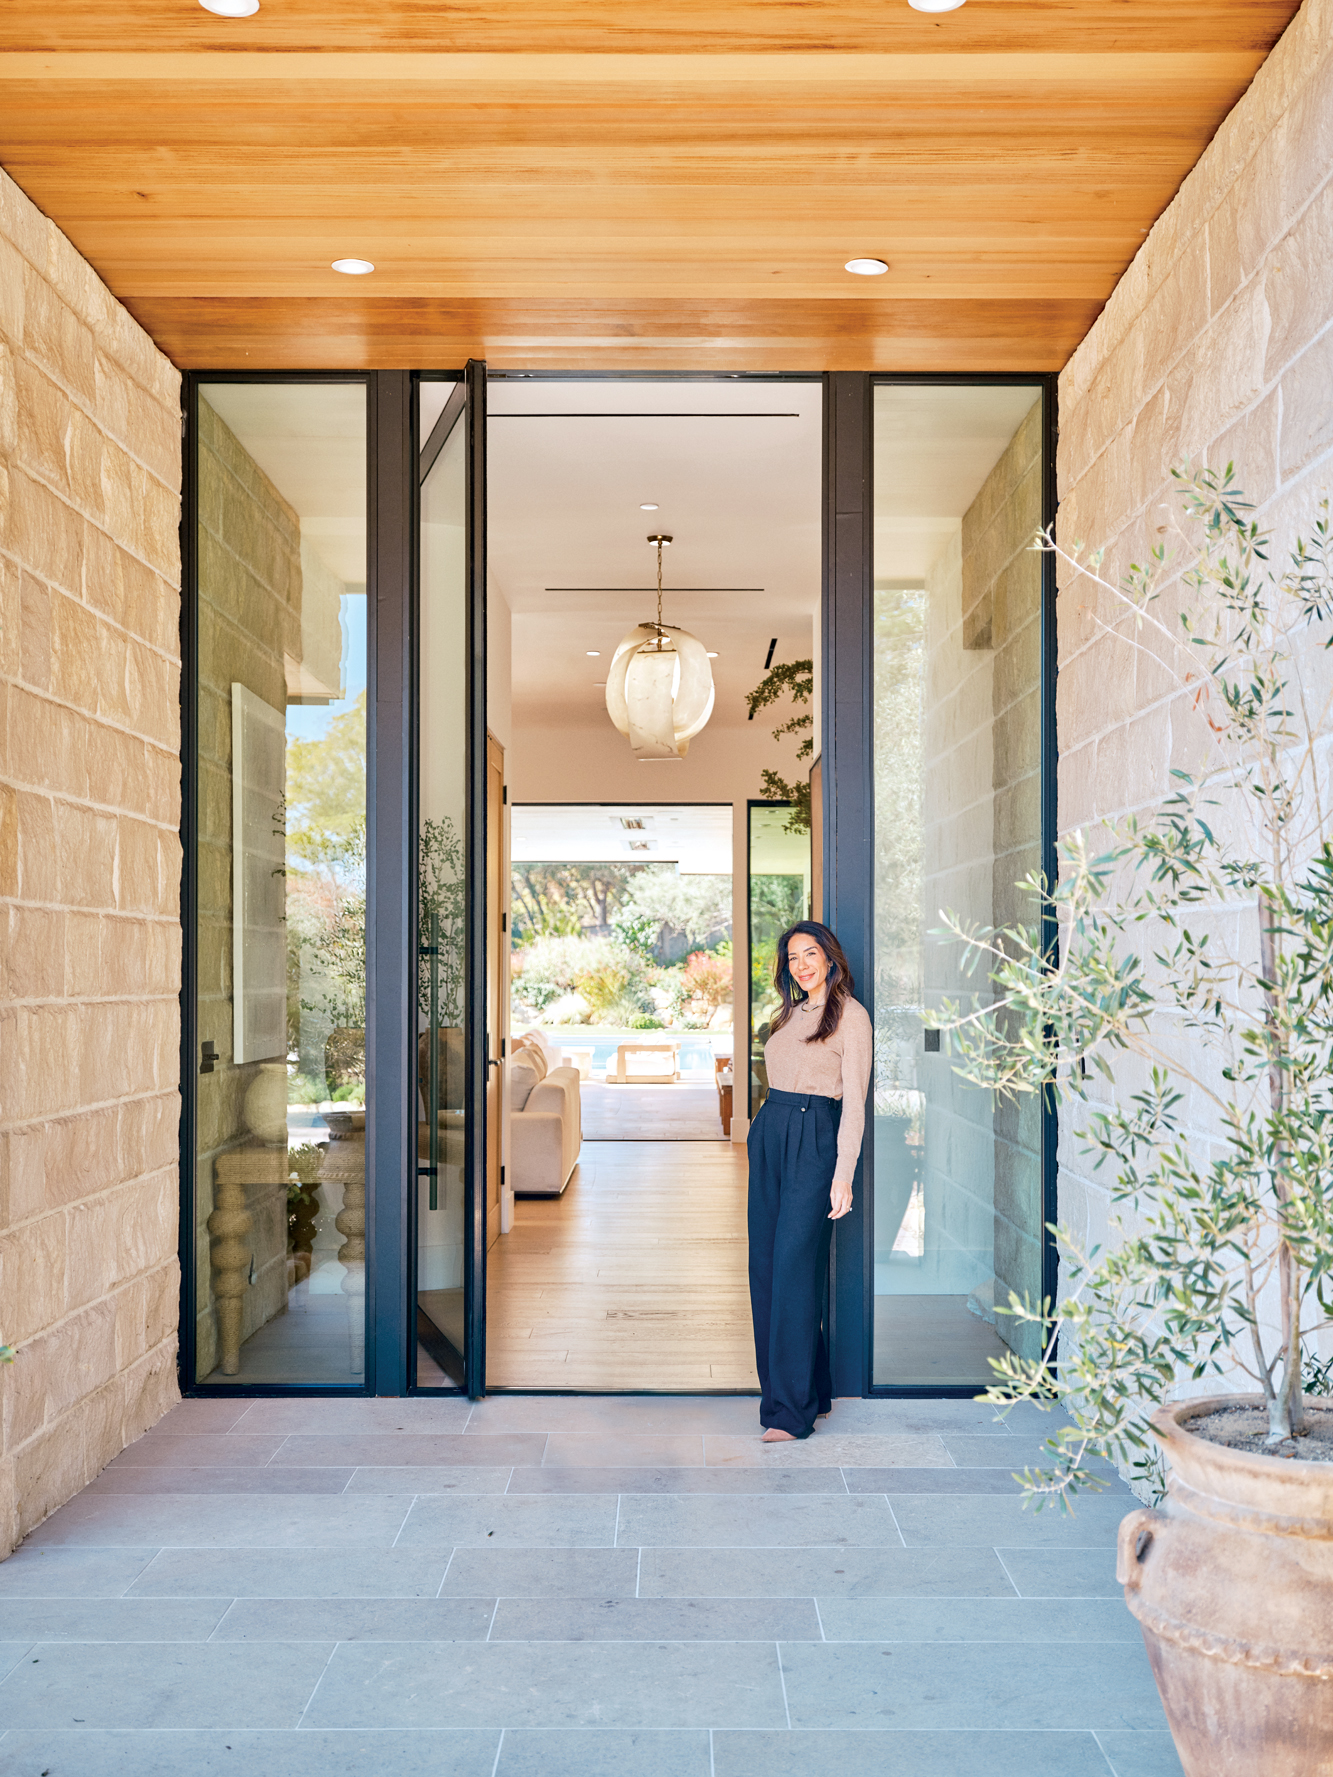
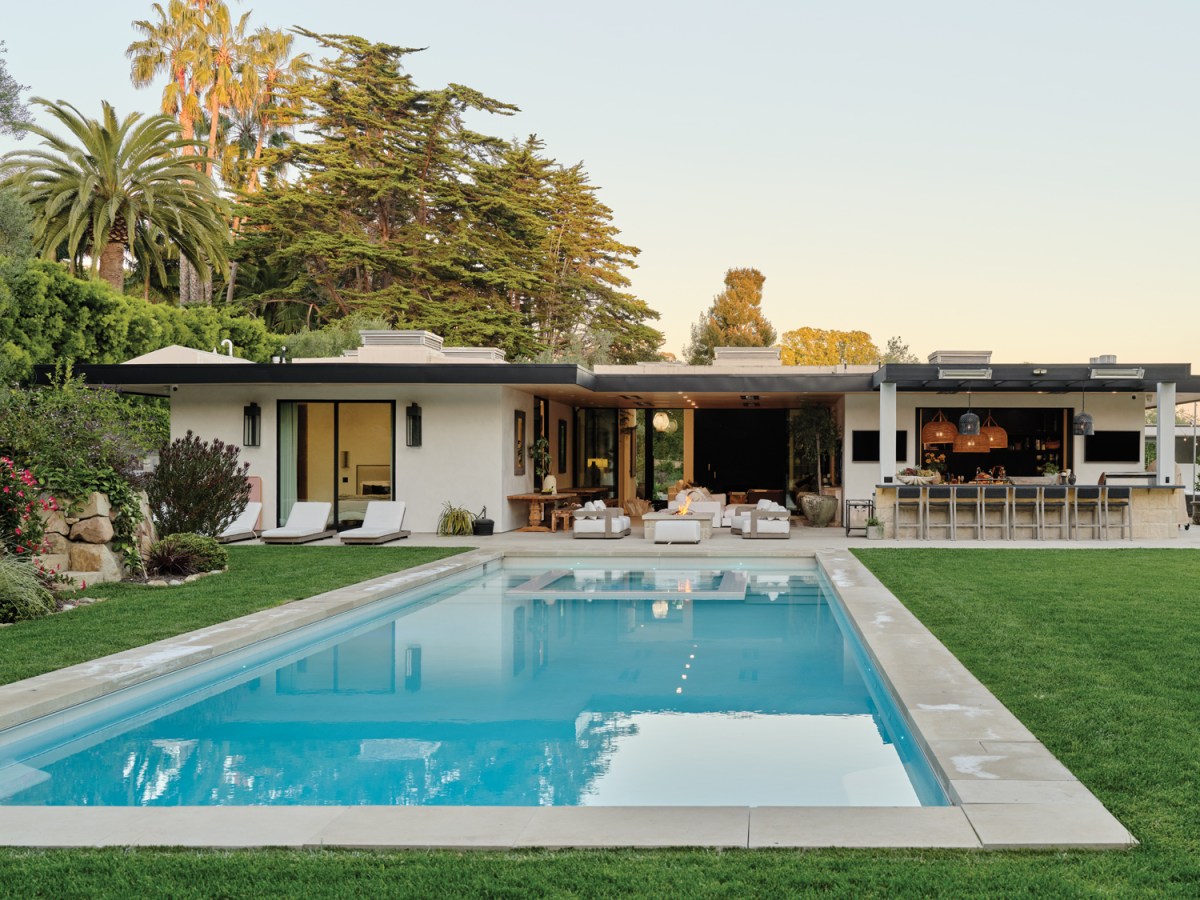
The Stolls were living across the street when the house came on the market a handful of years ago. They were drawn to its 10-foot ceilings, and the potential to open up the whole house to the great outdoors. The single- story contemporary ranch house is sited on a rare, open, flat lot that makes it easy to enjoy the frequent warm, sunny days and coastal breezes and create multiple dining, playing, and conversation zones throughout. “We moved the primary bedroom and bathroom to the front of the house from the back and put the kitchen in the back to open it up to the yard,” says Cate, who acted as the general contractor on the yearlong renovation.
Thomas J. Story
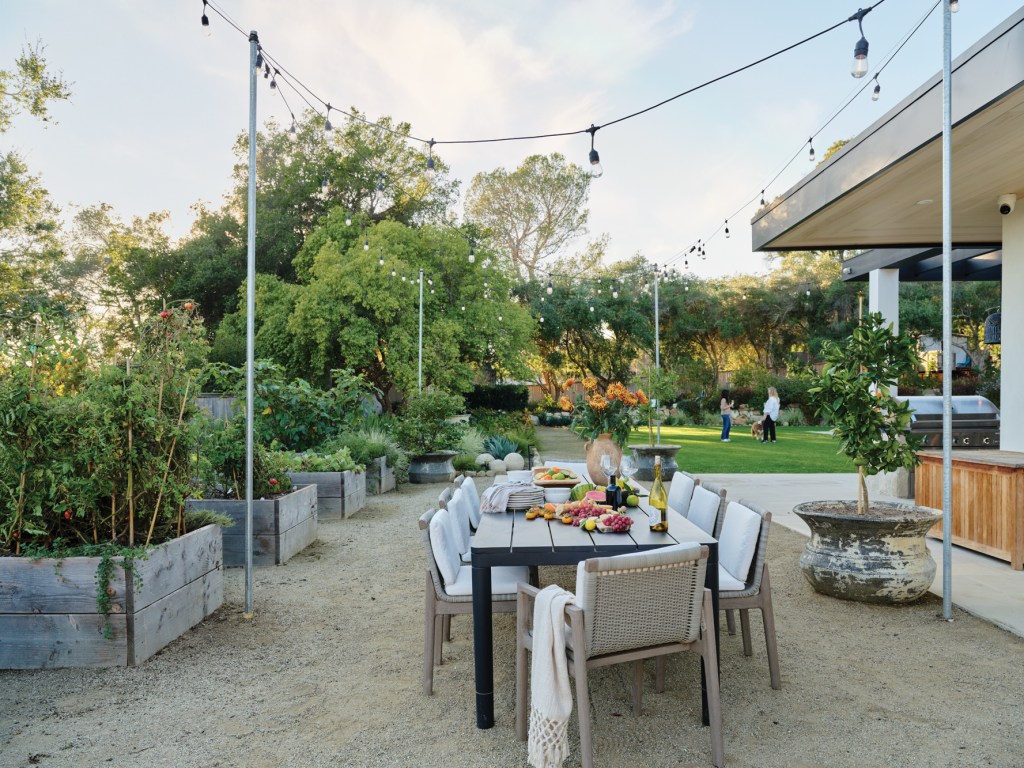
Akbary Jam was brought on to choose finishes and furnishings, and create a cohesive feel throughout. Two decisions they made as a team set this coastal-chic house apart from the pack in a neighborhood celebrated for inspiring design. The first was designing a massive, covered living room on the rear patio, outfitted with interior-worthy seating, a television for game days and movie nights, and some versatile dining tables that double as consoles for a buffet. It practically doubles the square footage of family hangout area, and is a four-season multi-purpose space. “We hung outdoor mirrors, and the tables and chairs are outdoor furniture, but the sofa is an indoor piece. Cate just throws a tarp over it when the weather is bad,” says Akbary.
Thomas J. Story
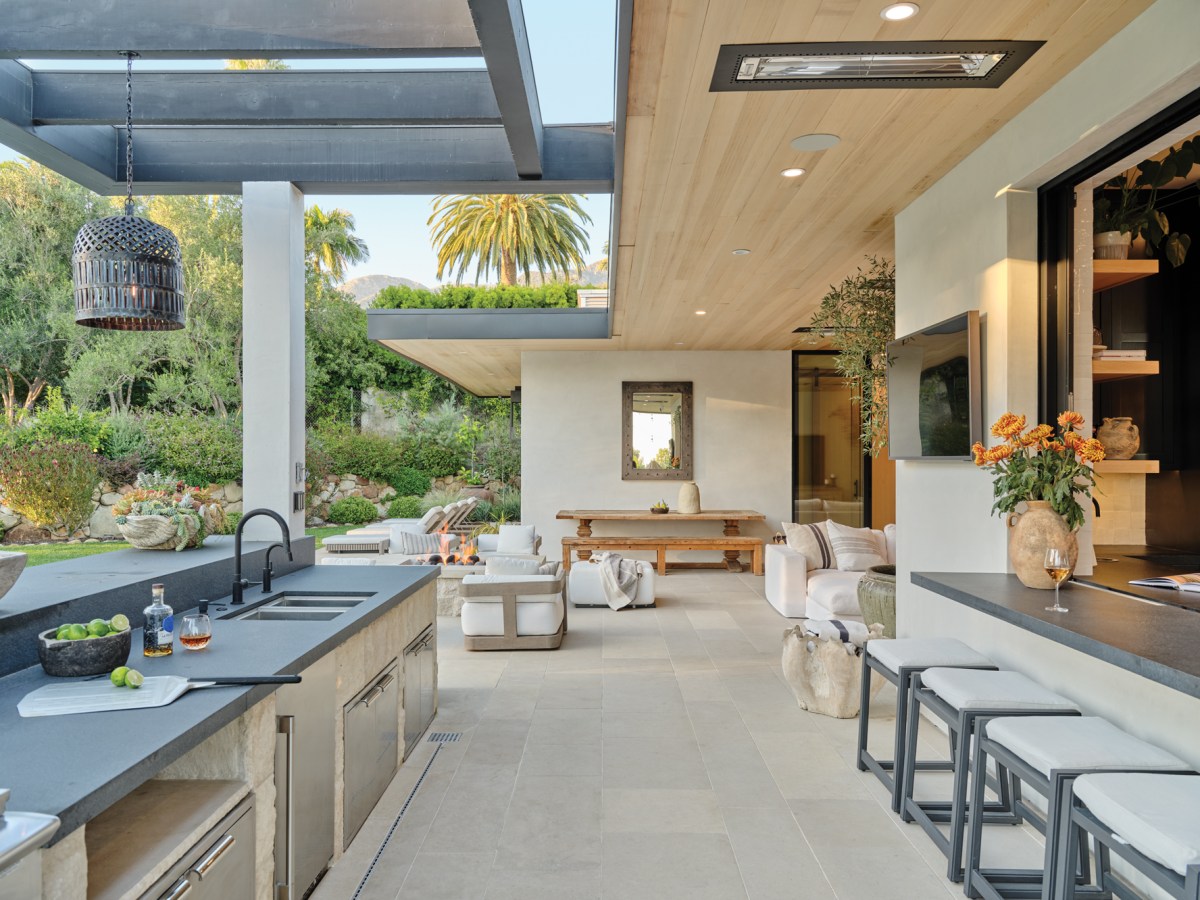
The second critical move was to balance the pale interior palette with a dark, moody kitchen anchored by a large island, alder-wood custom cabinets stained black, True Appliances refrigerators, and a whopping 80-inch wide custom Lacanche range.
Thomas J. Story
“I designed two versions of the kitchen, one with white cabinetry and one with dark,” Akbary Jam says. “But it’s a really big kitchen, with an island to seat 10 and a window that opens to the back patio, and a lot of big appliances. Somehow with the lighter cabinets and light natural wood it lost its elegance and felt kind of cookie-cutter. We used Calacatta Machia Vecchia marble with a lot of veining, but it isn’t so busy. It created a beautiful design and drew your eye to the back yard.”
Thomas J. Story
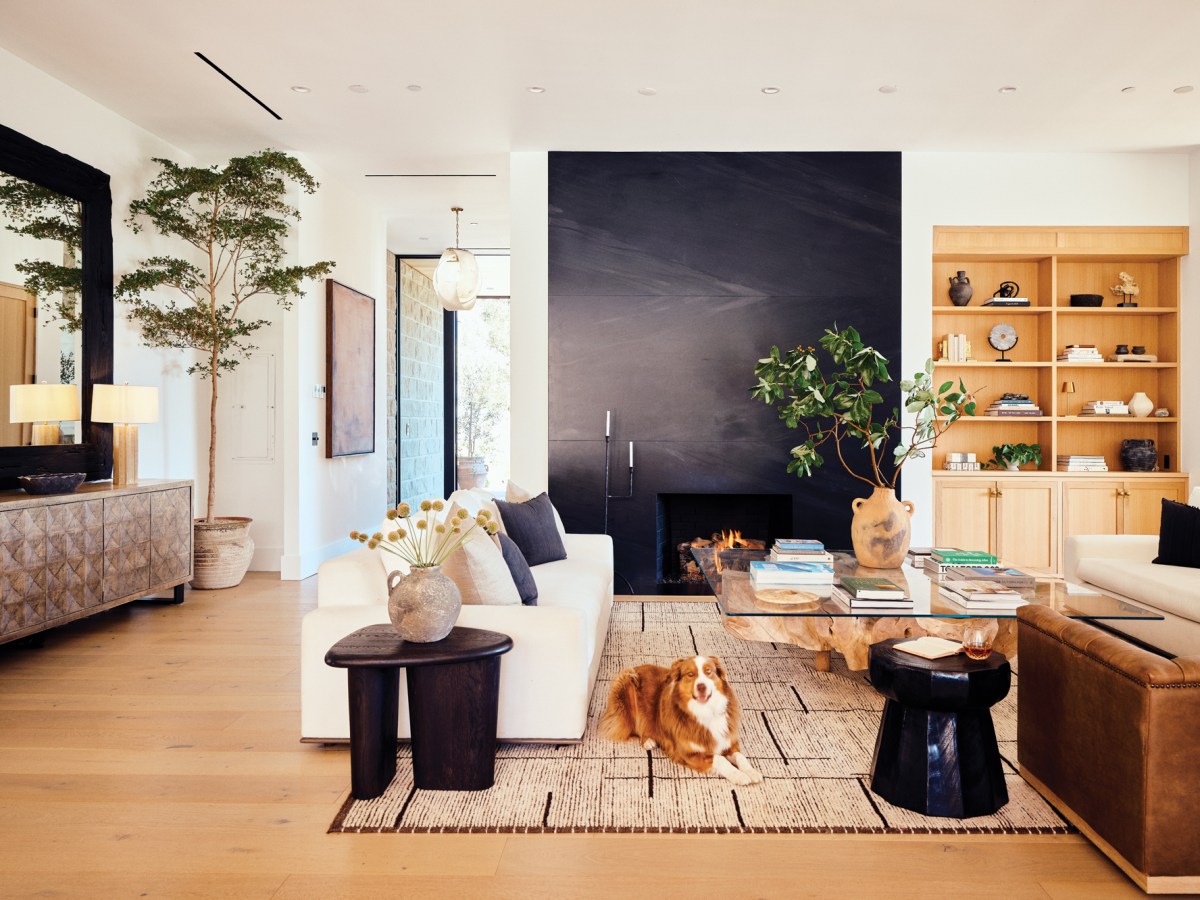
Akbary Jam notes that the biggest challenge was working with the proportions of the rooms, emphasizing the extra-high ceilings with tall indoor trees, and creating balance and negative space to move around large custom pieces in every room.
Thomas J. Story
“Everything was designed on a slightly larger scale,” she says. “I love symmetry, and we wanted to get a pair of nice, big sofas in the seating area. And we used a big, driftwood table base for the living room, which gave us the scale we needed and centered the room.”
Thomas J. Story
With enough seating for a football team, and perpetually stocked smoky glass-backed bar shelves in the dining room, the house is always ready to absorb a crowd.
Thomas J. Story
“They value quality family time above all else,” says Akbary.