The New Outdoor Kitchen Is Actually Three Rooms
Try these designer tips for creating distinct prep, cooking, and gathering zones that make it easier to host.
Alanna Hale
There’s a reason the best outdoor gatherings never seem to happen at the grill. They unfold around it. Someone slicing peaches at a side table, someone else tending skewers, kids orbiting a bowl of chips, a friend lingering with a spritz long after dinner plates have been cleared. The cook isn’t marooned in a smoky corner of the patio, and the whole setup feels less like a backyard workaround and more like a room you actually want to live in.
That’s because the most compelling outdoor kitchens right now aren’t being designed as a single cooking station. Designers are rethinking alfresco spaces as a trio of distinct but connected zones: a place to prep, a place to cook, and a place to gather. The result is a backyard that functions more like a favorite restaurant patio (or a well-loved home kitchen) than a lone grill parked against the house.
“People have stopped thinking of ‘the grill’ as the whole assignment,” says Rebekah Zaveloff, Co-Founder + Creative Director of Imparfait Design Studio. “Inside a home, you’d never expect your kitchen, dining room, and living room to share the exact same footprint with no distinction between them, so why would outside be any different? Homeowners are finally asking for the same intentionality outdoors that they demand indoors.”
It’s a smart shift, and not just for homeowners with sprawling California courtyards or poolside kitchens in Palm Springs. Thinking in zones is less about square footage than flow. Even the smallest outdoor setup can work harder when it’s designed around how people actually cook and hang out. Here’s how to map it out.
Michael Alan Kaskel
Room One: The Prep Zone
If you’ve ever run back into the house four times for a cutting board, tongs, olive oil, and the platter you forgot, you already understand why a prep zone matters. This is the space that makes outdoor cooking feel easy before the burners are even on.
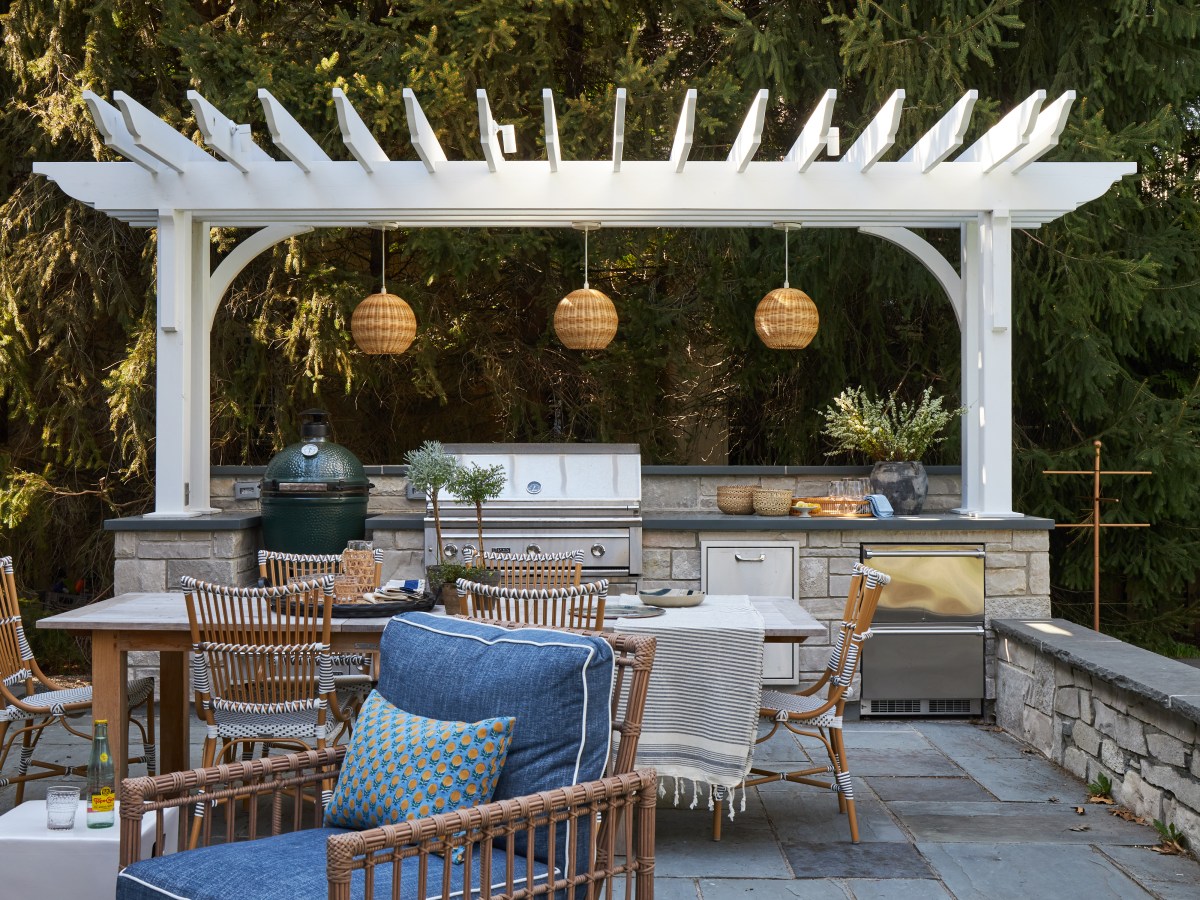
That prep zone might be a built-in counter, but it can just as easily be a rolling cart, potting bench, console table, or weather-friendly work surface tucked beside the grill. The goal is simple: Give yourself a landing spot for marinating vegetables, salting fish, setting out burger fixings, or arranging a tray of grilled fruit before it hits the table.
A few easy upgrades make a big difference here: Stash a small bin with your most-used tools, keep a tray handy for transporting ingredients outside in one trip, and tuck a pot of rosemary, basil, or mint within arm’s reach. On a small patio or balcony, a narrow bar cart can do double duty as prep station and serving surface.
Alanna Hale
Room Two: The Cooking Zone
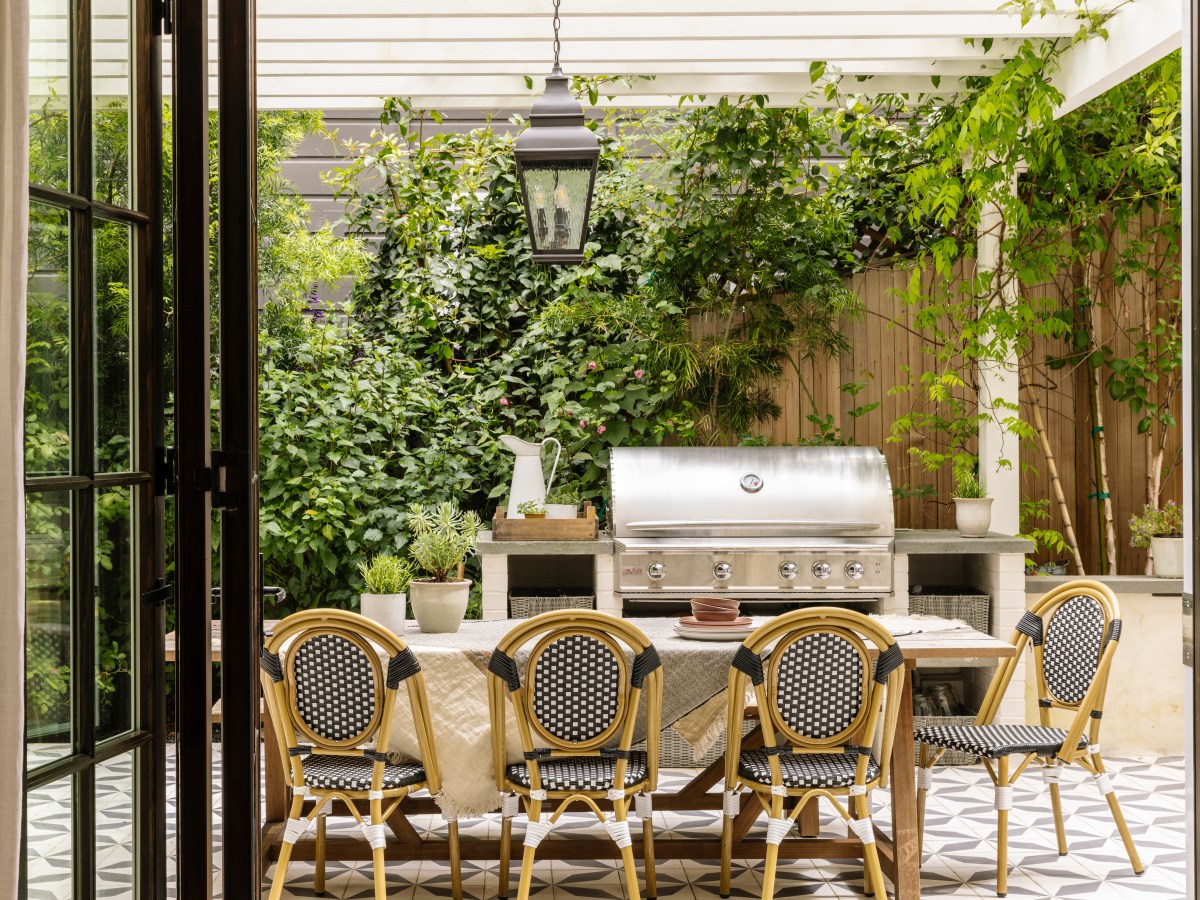
The cooking zone is where most outdoor kitchens start, but it shouldn’t be where they end. Instead of centering the whole design around the grill itself, think about what the cook actually needs in the moment: elbow room, a nearby surface for platters and utensils, and a location that works with the weather rather than against it.
That’s where many setups go wrong. “Placing it for the view instead of the actual experience” is a common mistake, says Rebekah. “Sun, wind, and smoke direction matter more than how good it looks from the dining table.”
In practice, that means paying attention to the path of the afternoon sun, prevailing breezes, and where smoke will drift when you’re grilling salmon for six. It also means giving the cook a little breathing room: Even a compact grill benefits from a small landing zone nearby for trays, tongs, and a cold drink. If you’re planning from scratch, consider how the route between indoor kitchen and outdoor cooking area feels too—especially if you’re carrying a sheet pan with one hand and a bowl of corn salad in the other.
Alanna Hale
Room Three: The Gathering Zone
The final “room” is where outdoor kitchens become outdoor living spaces. It’s the exhale after dinner, the place for passing bowls of stone fruit crisp, pouring another glass of wine, or settling in after your guests leave.
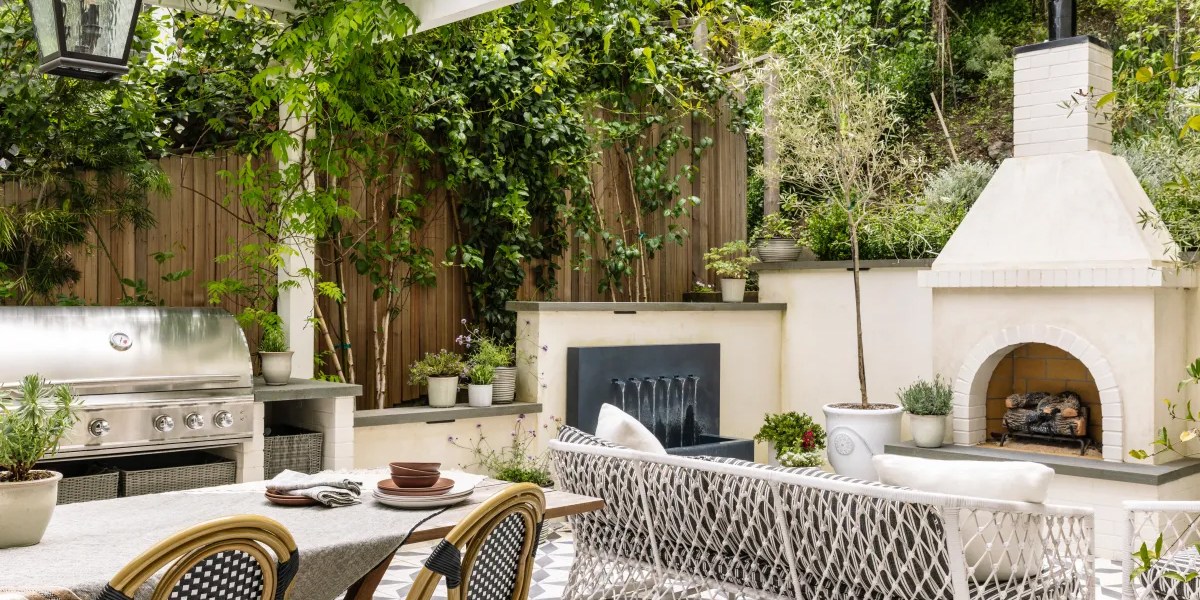
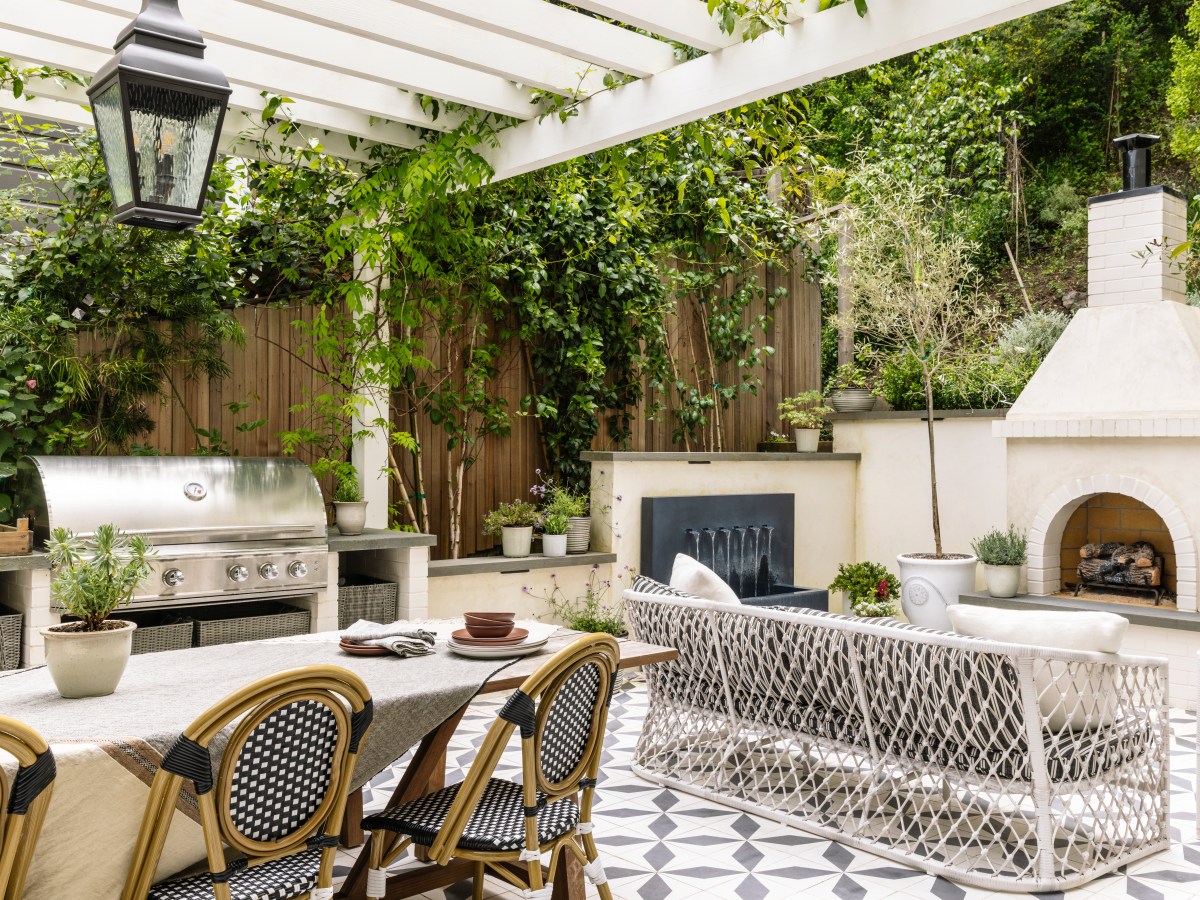
And according to Rebekah, the magic often comes down to creating clear separation between spaces, even if they’re only a few feet apart. “Because cooking, eating, and lingering are three different rhythms,” she says. “Cram them into one spot and nothing functions well.” On a recent project at the base of Mount Tamalpais, “The brief was the opposite of sleek and industrial—the family wanted something warm, casual, and full of character. Once we treated cooking, dining, and lounging as genuinely separate rooms, the space could be both highly functional and have real personality.”
That distinction doesn’t require walls or a massive footprint. Rebekah points to small design moves that quietly define how a space is used. “On the Mt. Tam project, the pergola ends exactly where the seating area begins, which creates a clear, almost architectural line between dining and lounging. We even used the back of a sofa as an informal partition wall, which goes against every design instinct, but it worked perfectly to define the two spaces without adding a single new structure.”
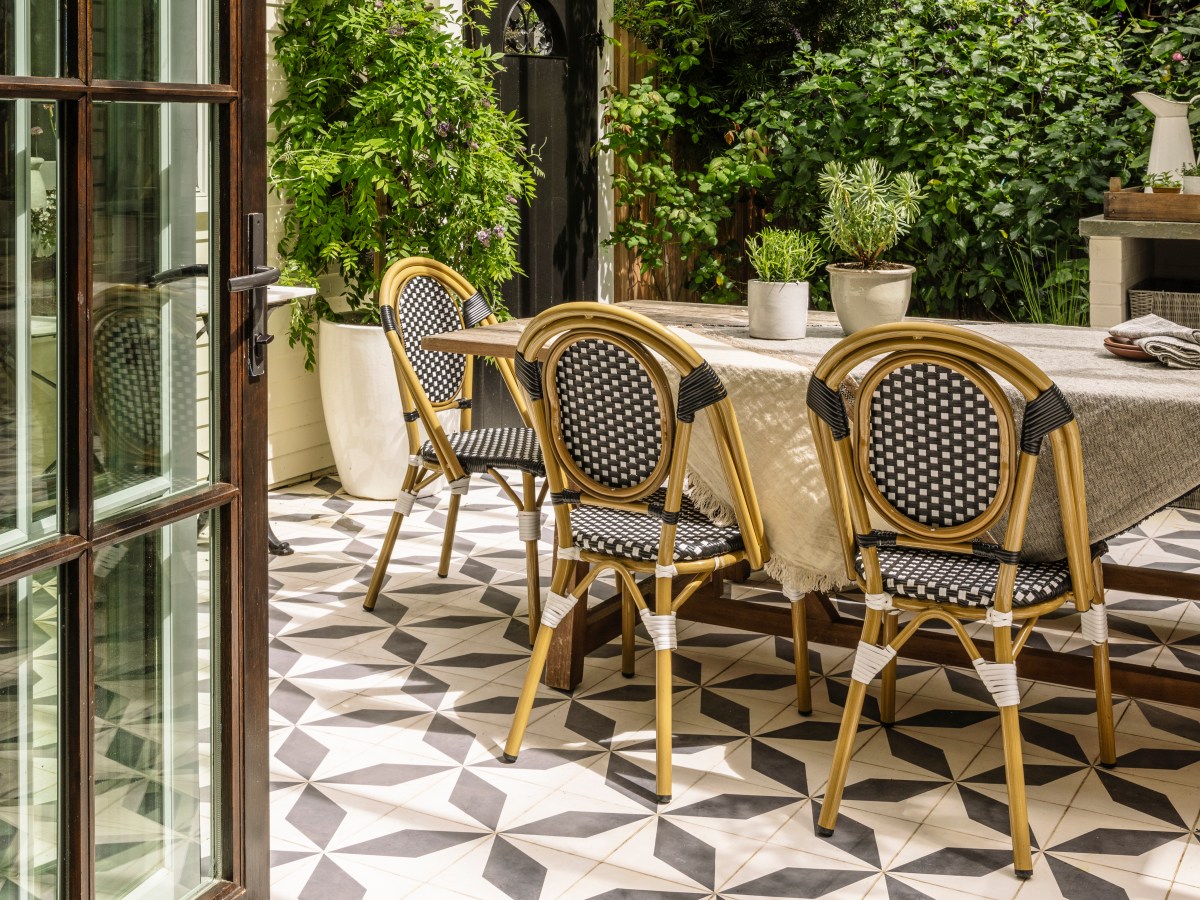
This can translate into something beautifully simple: Turn a loveseat so it acts as a divider, use an outdoor rug to anchor a lounge area, or place dining chairs in one material and lounge seating in another to subtly signal a shift in use.
Alanna Hale
Rearranging vs. Renovation
That idea—designing for rhythm instead of rigid rules—may be the most useful takeaway of all. An outdoor kitchen doesn’t need to be shiny, built-in, or showroom-perfect to work beautifully. In fact, Rebekah would argue the opposite: “The best ones feel like they’ve always been there.”
Which is perhaps the real appeal of the three-room outdoor kitchen. It isn’t about creating a stage set for entertaining. It’s about making it easier to cook, gather, and stay outside just a little longer—whether your version includes a custom pergola and patterned tile, or a charcoal grill, a folding prep table, and a few good chairs under the string lights.
So before you start shopping for a pizza oven or plotting a full-blown renovation, try reworking the layout you already have. Move the prep station closer to the grill. Let a bench, planter, or outdoor rug define where dinner ends and lingering begins. The beauty of the three-room outdoor kitchen is that it’s less about adding more stuff and more about creating flow. So the next time you cook outside, everything will feel easier, more inviting, and a little more worth repeating.