How This Living Room ADU Became Los Angeles’ Hottest Cafe
What was supposed to be a gathering space for friends and family quickly became a third space for community.
Justin Chung
Husband-and-wife duo Interior designer Sydney Wayser and architect Isaac Watters of Granada Form hadn’t planned on opening their two-story ADU in Los Angeles’ Echo Park to the public when they began to design it, but now it’s evolved into a popular neighborhood cafe.
Justin Chung
The couple originally bought the property that the ADU now sits on when it just contained a street-facing duplex that was built in 1939. They lived in the upstairs apartment while their friends lived downstairs. The back half of the lot was overgrown with shrubs and nasturtiums.
Justin Chung
A California law that allowed ADUs on multi-unit properties gave them the green light to rethink the property. Sydney and Isaac were excited to dive into the design process and create something that didn’t feel like a “quintessential” ADU—somewhere they could live but also host gatherings.
Justin Chung
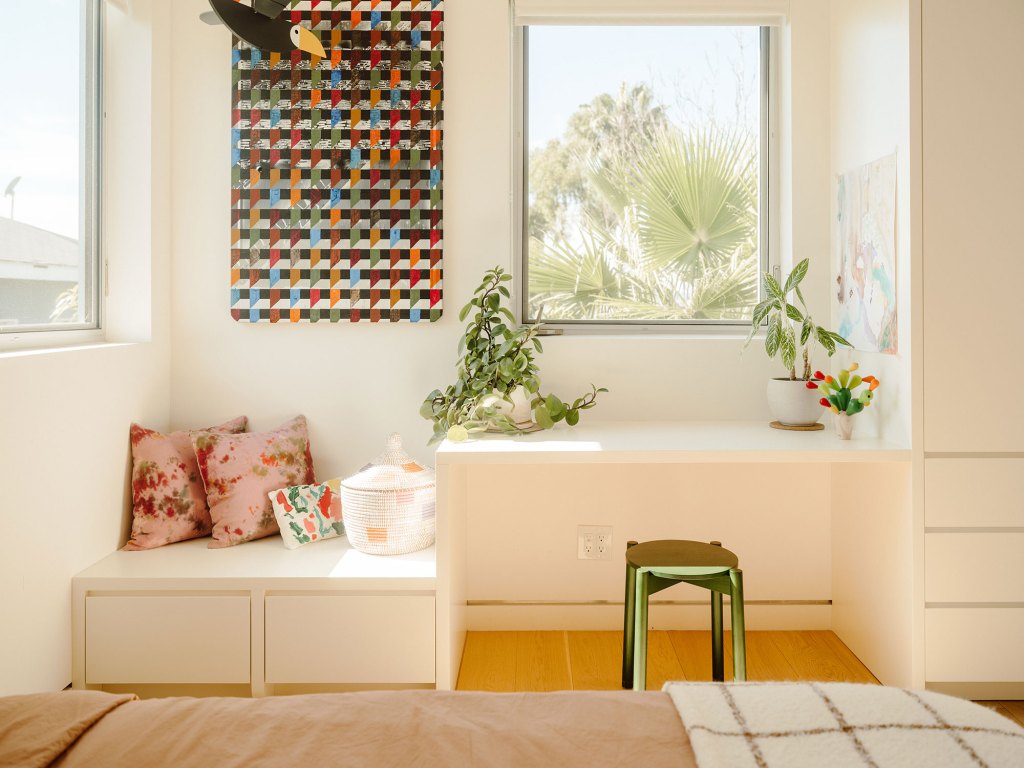
“This intention informed the method and choices,” says Sydney. “We hadn’t planned on opening our home to the public when we designed it, as Los Angeles County hadn’t approved the MEHKO permit yet. What we did know was that we wanted a home for hosting friends, parties, band practice, pottery throwing, painting, designing, and sculpting. A multi-use space that could get worn in without being damaged.”
Justin Chung
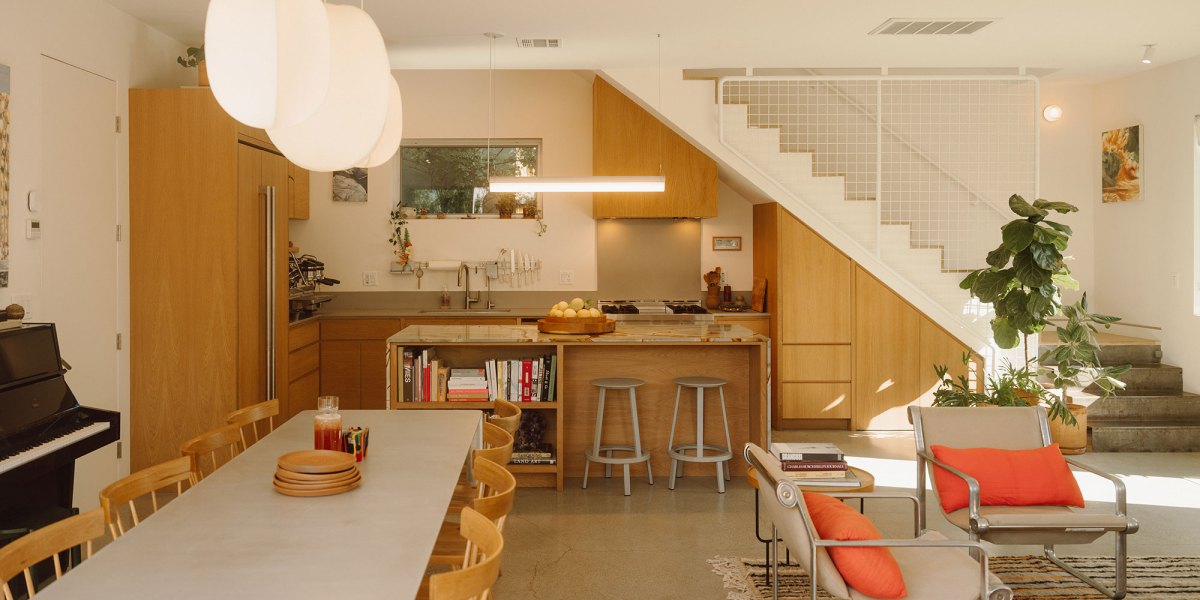
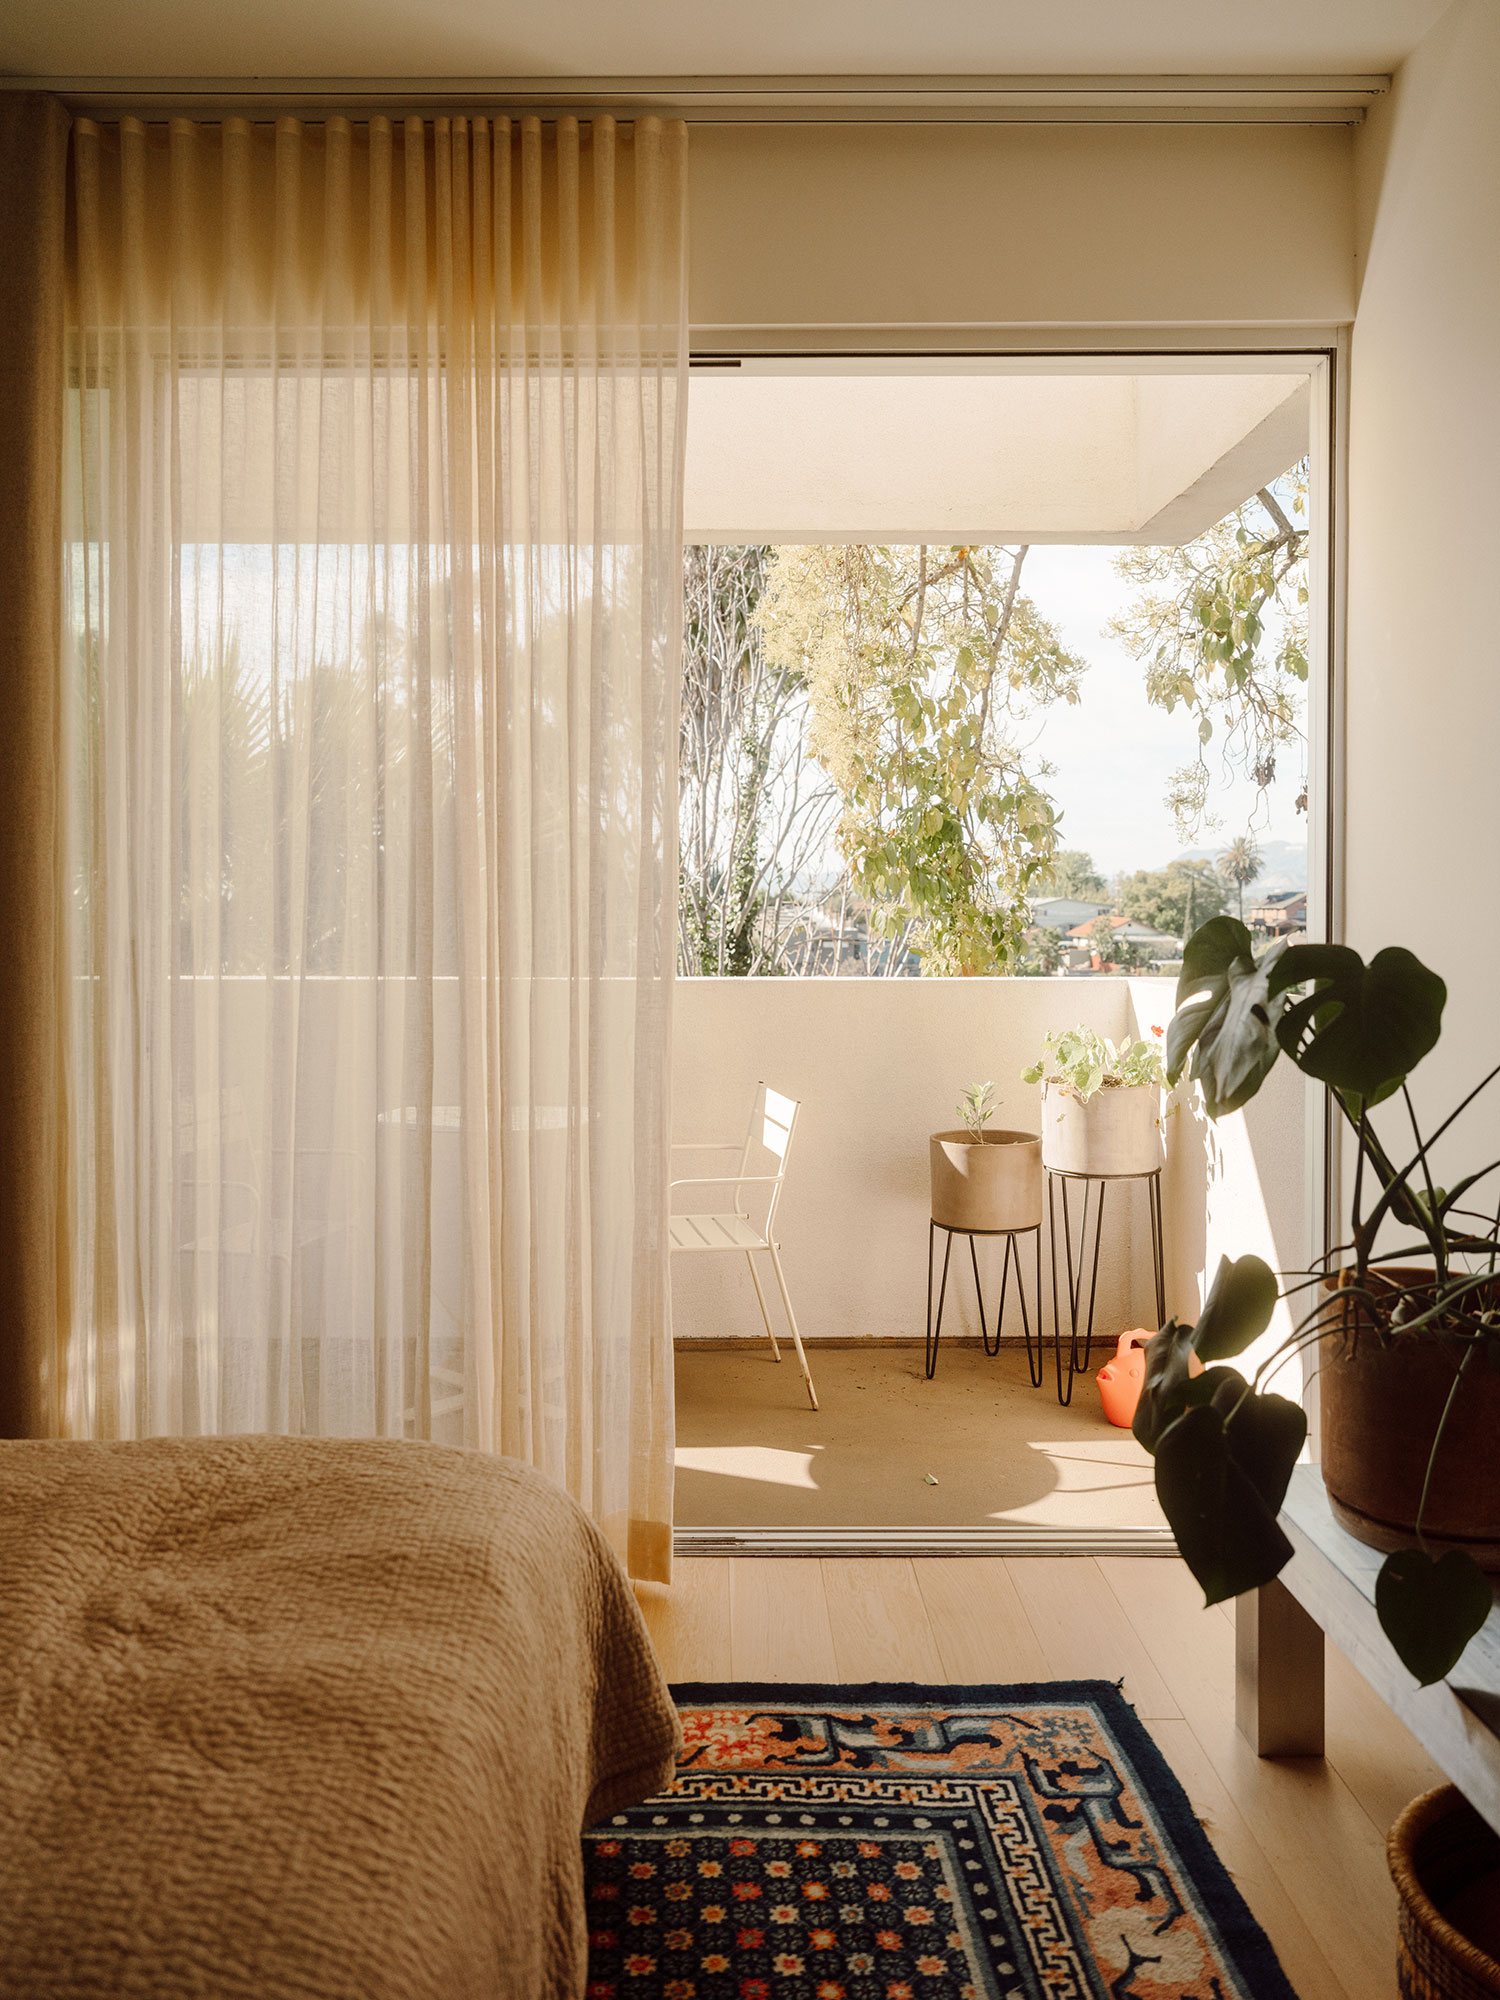
With that in mind, the couple used cement slab for the downstairs flooring for its simplicity and durability. They installed white oak flooring at the staircase threshold to the upstairs to signify the transition between the public and private spaces.
Justin Chung
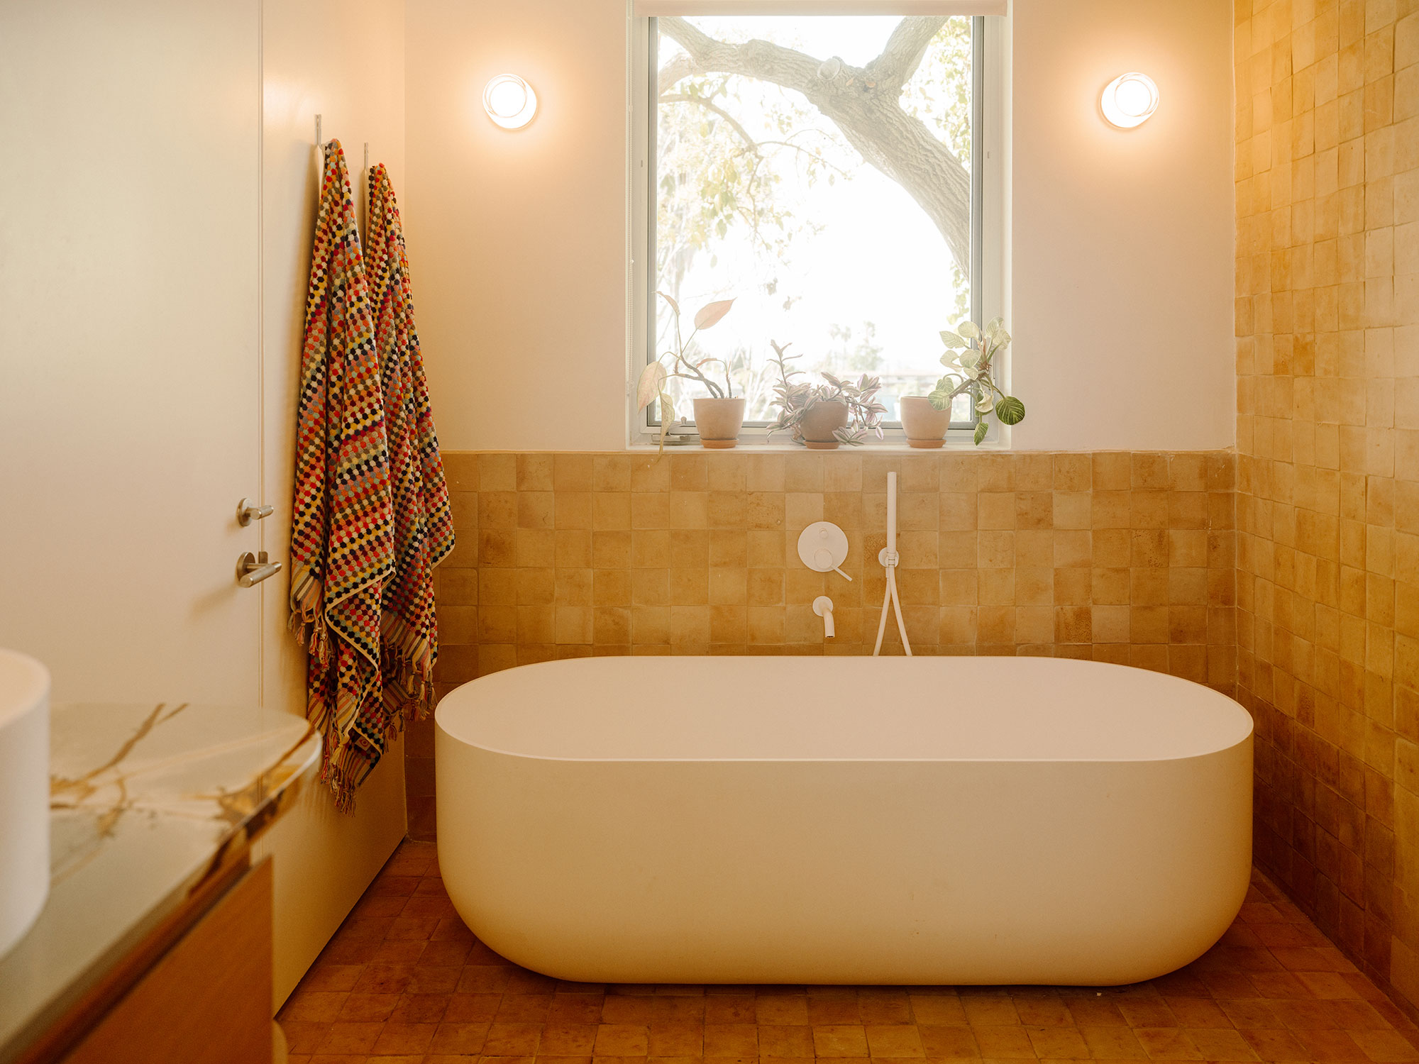
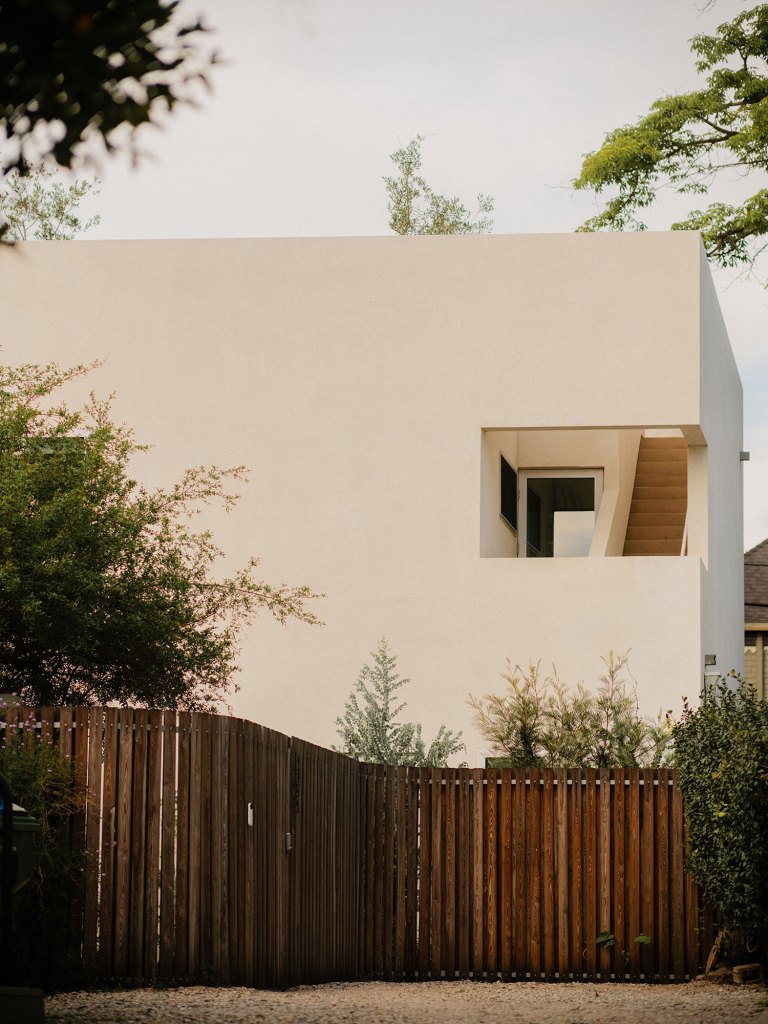
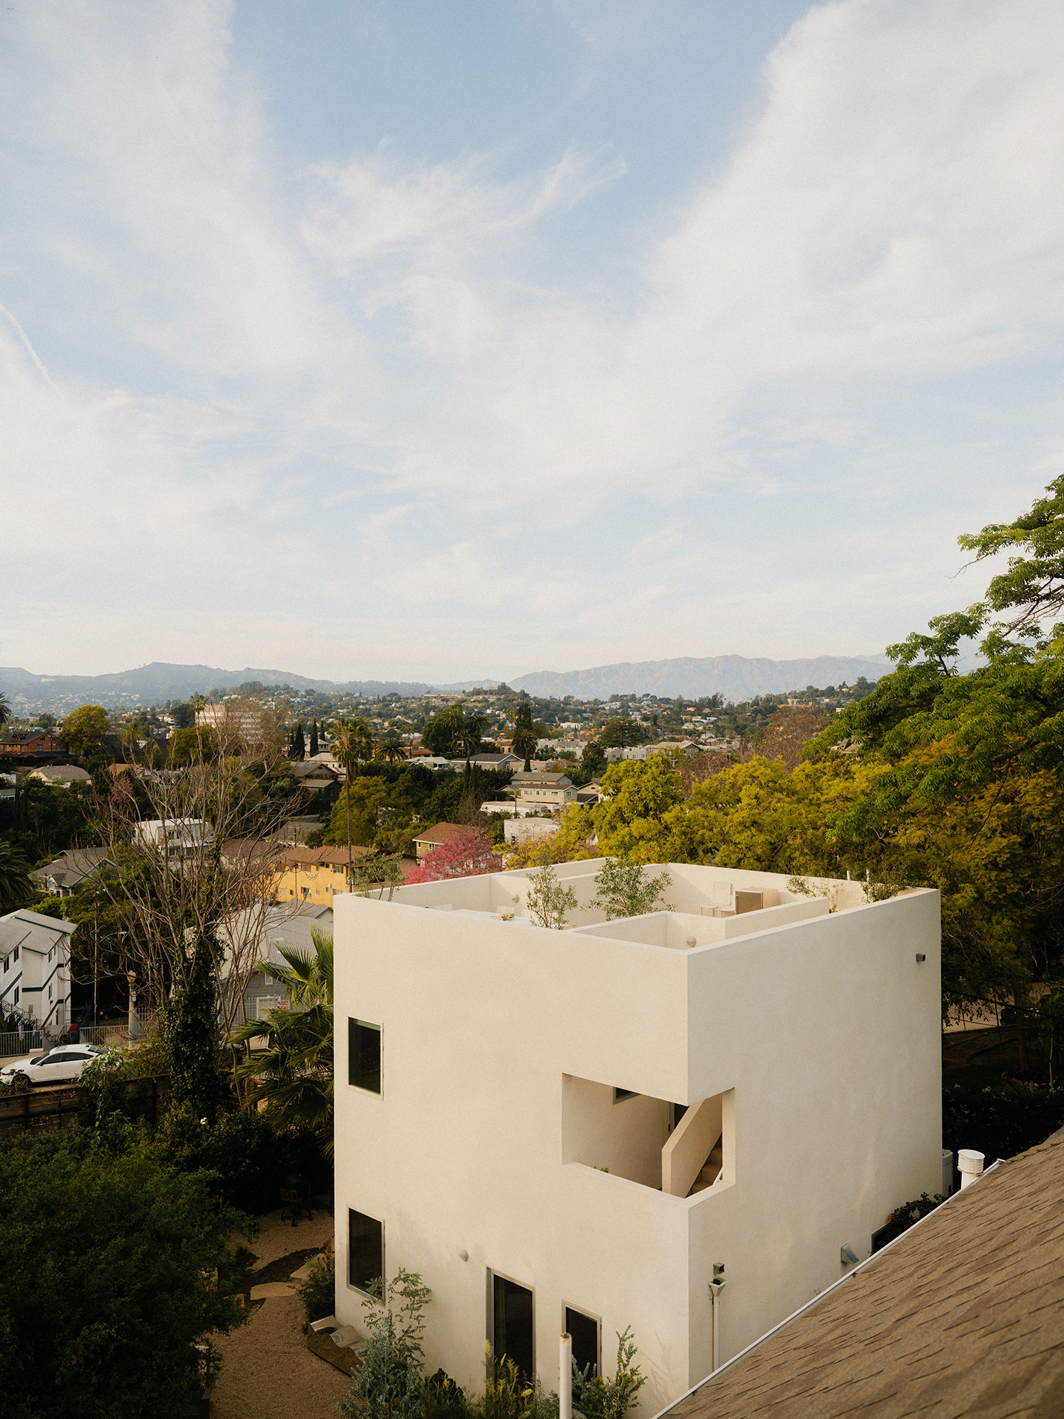
“We used the constraints of space, height, and the historic neighborhood as inspiration for our future family home,” says Isaac. “We knew we wanted indoor-outdoor space, so our first decision was to build vertically and conserve the yard. Second, our historic street-facing building has a cantilevered balcony with a rectangular cutout. We wanted to honor and simplify that historic look. Our ADU is designed as a 25′ x 25′ cube. Our tile upstairs is all 4″x4″ square and our stair railing is powder-coated square hogwire. We liked the idea of subtle square repetitions throughout. We kept our materials list short opting to reuse the same ones for a clean, cost-efficient, and minimal approach.”
Justin Chung
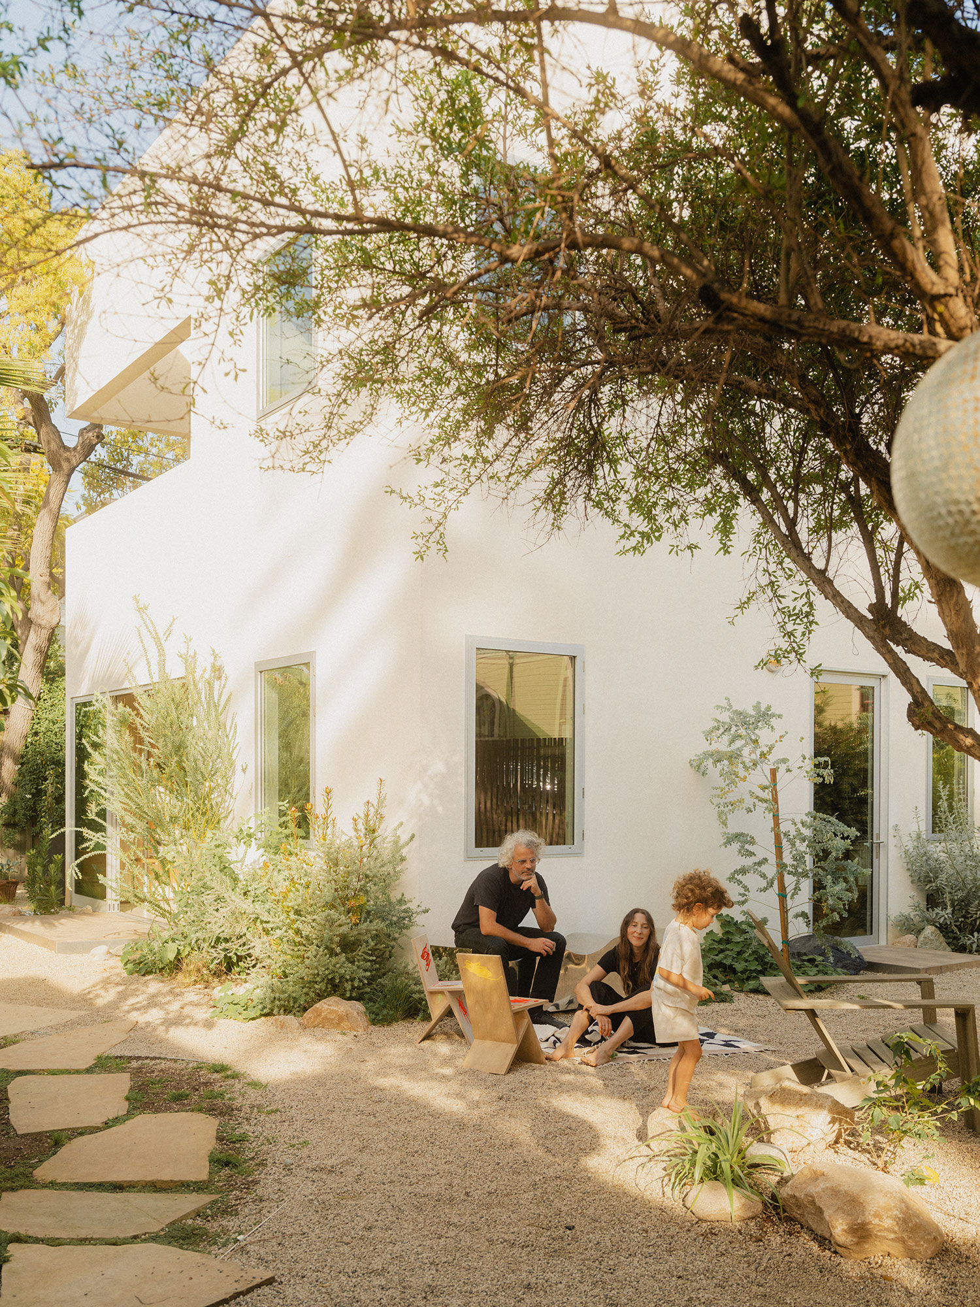
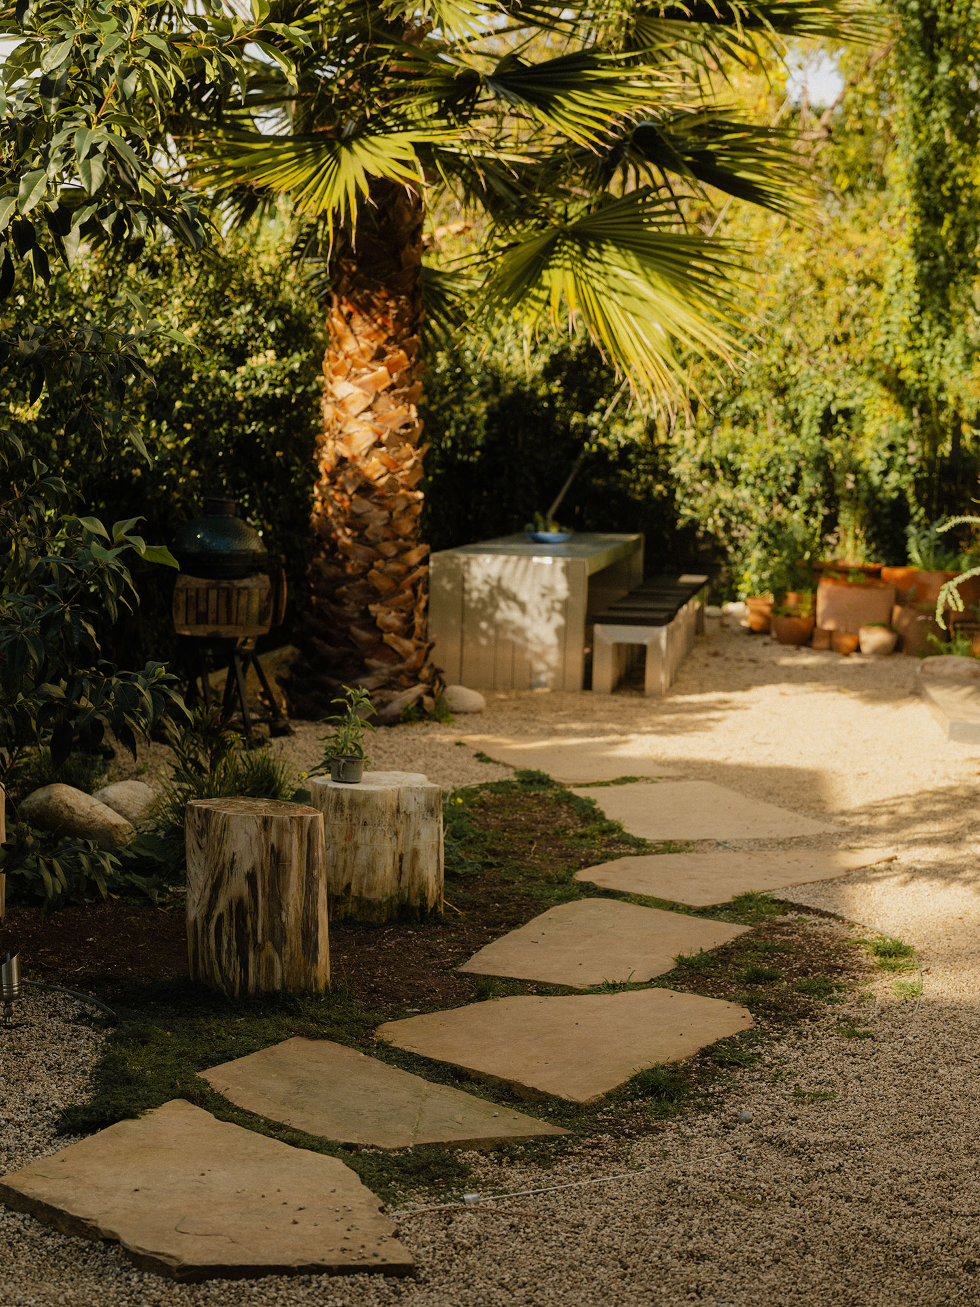
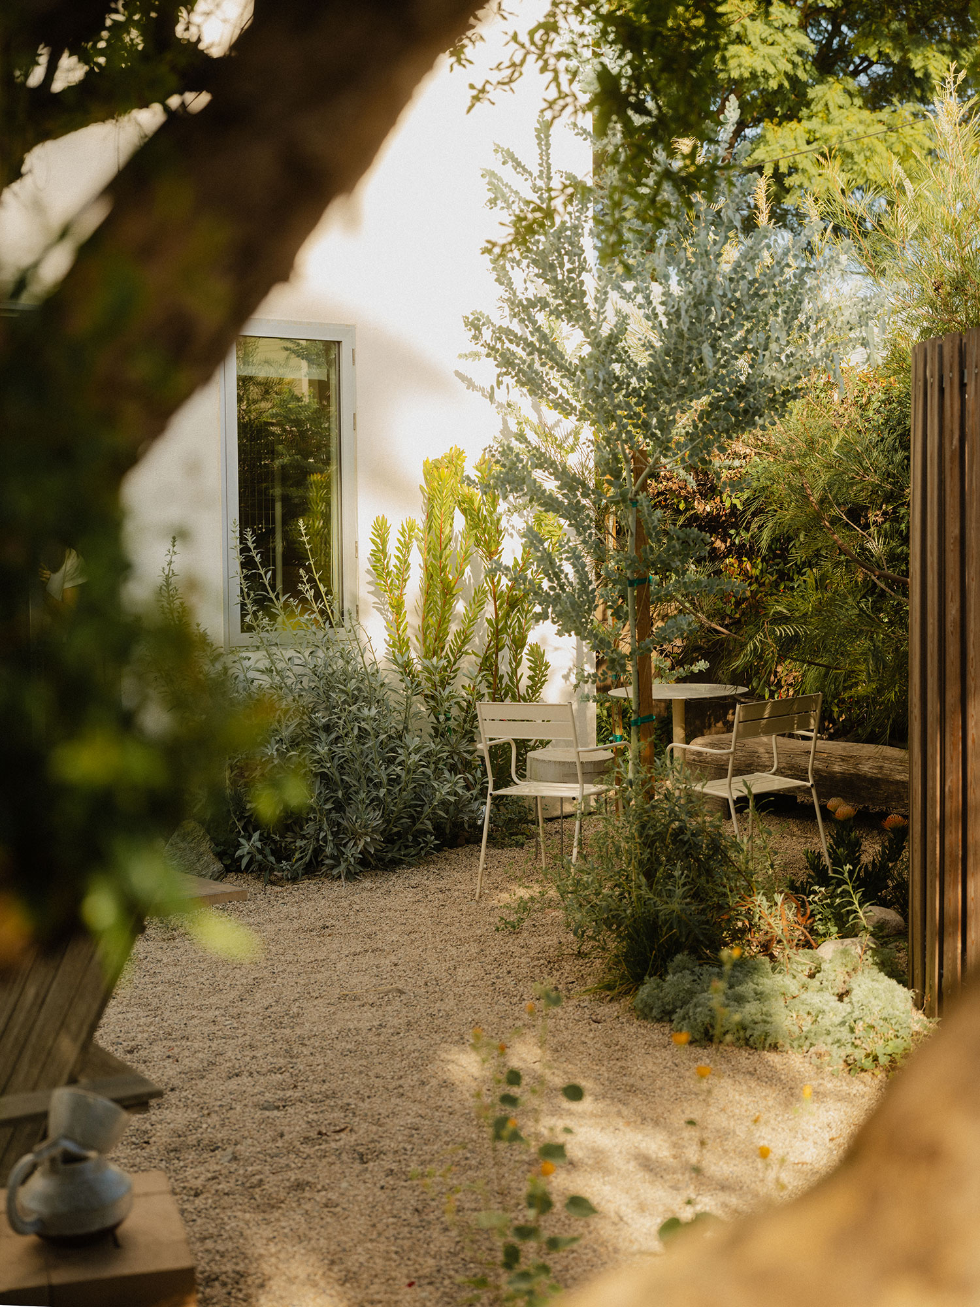
The façade is finished in a white integral color acrylic stucco with a fine sand float texture. The landscape design features gravel and vignettes of native and drought-tolerant plants. The garden and architecture were designed around the 150-year-old pomegranate tree on the property.
Justin Chung
L.A. County’s MEHKO permit, which essentially allows home kitchen businesses, inspired the couple to turn the lower level of the ADU into GRANADA, a neighborhood cafe. It’s open Wednesday through Friday from 9 a.m. to 2 p.m. (while their daughter’s at school).
Justin Chung
Since its opening in January 2026, Sydney and Isaac have reinvented the space regularly, saying it’s fun to play with form and function.
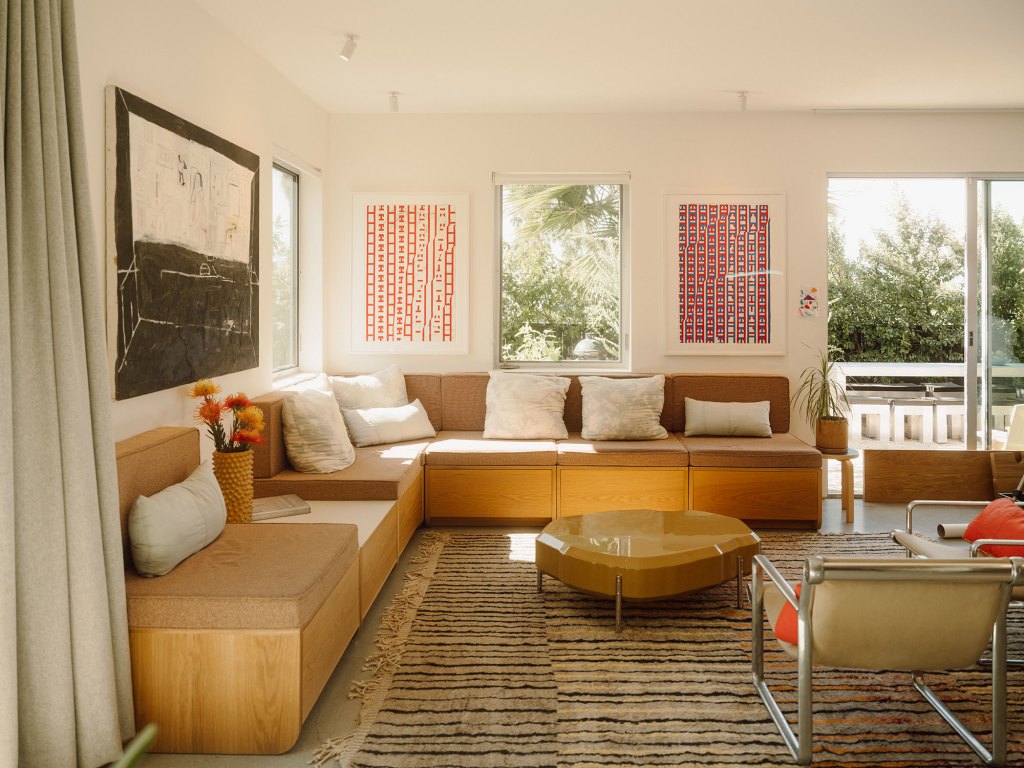
“We have different artists rotating through the space; for example, Karolina Maskiewicz installed her show, ‘The Mutable Garden,’ in our garden and downstairs,” says Sydney. “Our space transformed into a living mobile installation with pieces cantilevered off the rooftop parapet and hidden among the greenery. We recently installed two Nick Aguayo pieces in the living room and their bright pops of color and geometric shapes have shifted the energy in the room, transforming our home once again. ‘Candy’ by Serbin Ionescu is currently on view among the peppermint geraniums. Artists like Dan Bayles, Jeremy Rocine, Kate Johnson, Melinda Braathen, Frank Ryan, and our very own Isaac Watters fill our walls.”
Justin Chung
The response has been a welcome surprise for the couple and they’re so thankful for the kind reception from the community.
“We opened our home thinking only a few neighbors would come by,” Isaac explains. “Never did we imagine that people from all over the world would hear about GRANADA. It’s a joy to open our home as a third space for community, conversation, art and design. We think it’s a fun way to live as a family. Every day is a new and unique exploration of space, design, and functionality. We’re having a blast dreaming up what we’ll do next.”