They Went from Renting This S.F. House to Owning It—See How They Transformed the Space
It went from dark and compartmentalized to open and welcoming.
Megan Baley
Kim and Noah rented the lower unit of this 2,400-square-foot, four-bedroom, two-and-a-half-bathroom, two-unit house in San Francisco after moving from Austin, Texas. Over the years, they had made some improvements to the space which had barely been touched in decades. It had been the landlord’s childhood home and when he was ready to sell, he wanted it to go to someone who loved it as much as his family had, so he offered it to Kim and Noah.
Once the property was officially in the couple’s hands, there was a lot of work to do to turn it into a light-filled space that could adapt to their family’s needs (they have two kids and regularly foster dogs).
Megan Baley
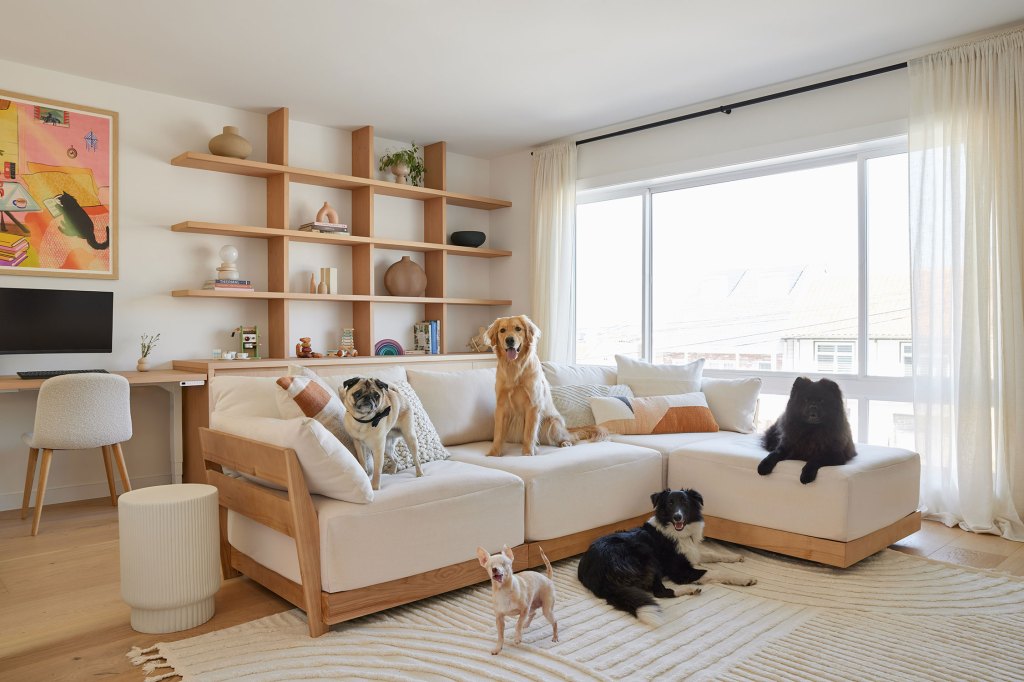
“The house was incredibly dark and compartmentalized,” explains Dinesh Perera, founder of EKVA, an architecture firm based in the Bay Area. “Moving through it meant navigating a maze of hallways, doors, and small rooms, many of which were undersized for how the family wanted to live. At our first walkthrough, two elderly foster dogs with significant health conditions were staying there alongside the owners’ adopted black chow. Kim and Noah jokingly described the constant stream of foster dogs through their home as a ‘conveyor belt of senior dogs.’ Seeing how Kim and Noah lived with foster dogs helped us understand that openness wasn’t only an aesthetic goal. They needed to be able to see across spaces, move easily through the house, and accommodate a household that was constantly changing.”
Megan Baley
Dinesh says both the main challenge and goal of the project was figuring out how to fill a tightly constrained San Francisco home with natural light while maintaining privacy. Since the home sits on a long, narrow lot (which is typical of houses in the area), access to light and views are mostly confined to the front and back, yet the entry, kitchen, dining room, bathrooms, and circulation are all located in the center of the home, away from the windows. The design team didn’t have the luxury of an easy solution like adding conventional windows, since the neighboring houses were only a few feet away. Plus, those windows would have provided limited daylight and underwhelming views.
Megan Baley
“We were less interested in making the house bigger than in making the existing footprint feel brighter, more generous, and more useful,” Dinesh adds.
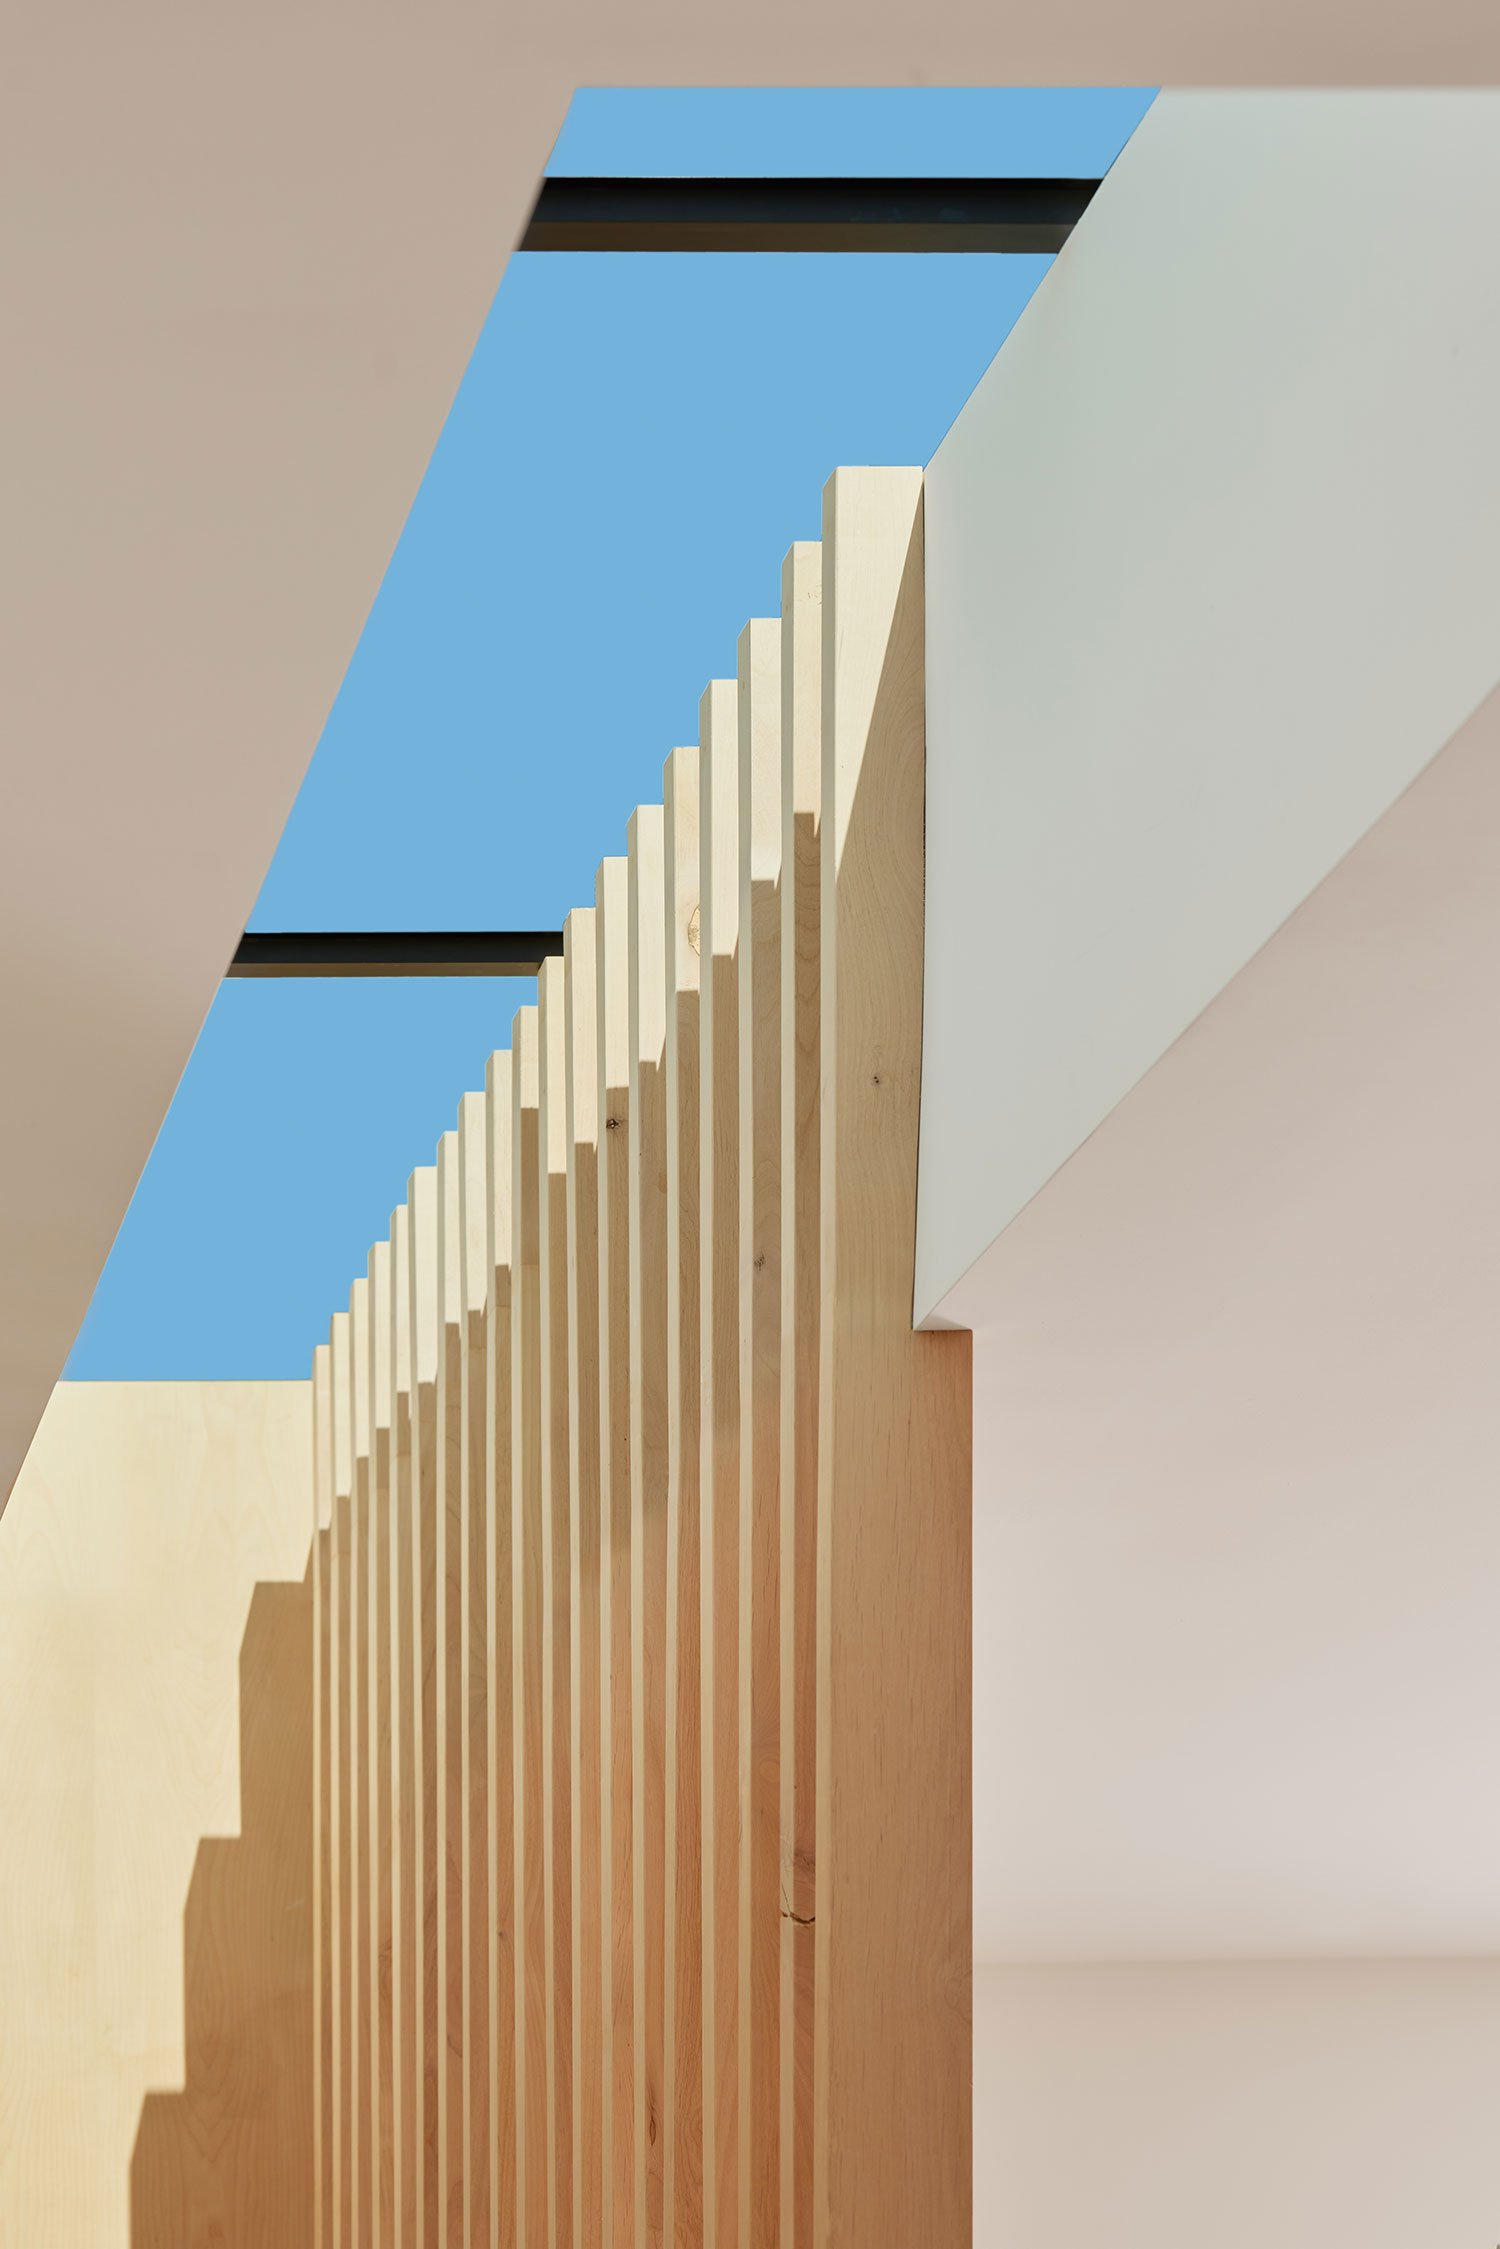
Early on in the design process, Noah told the team about an exposed stud wall at his workplace that had light filter in between vertical members. They didn’t see a photograph of the idea, but it became a source of inspiration for the quality of light and atmosphere that he was looking for.
Megan Baley
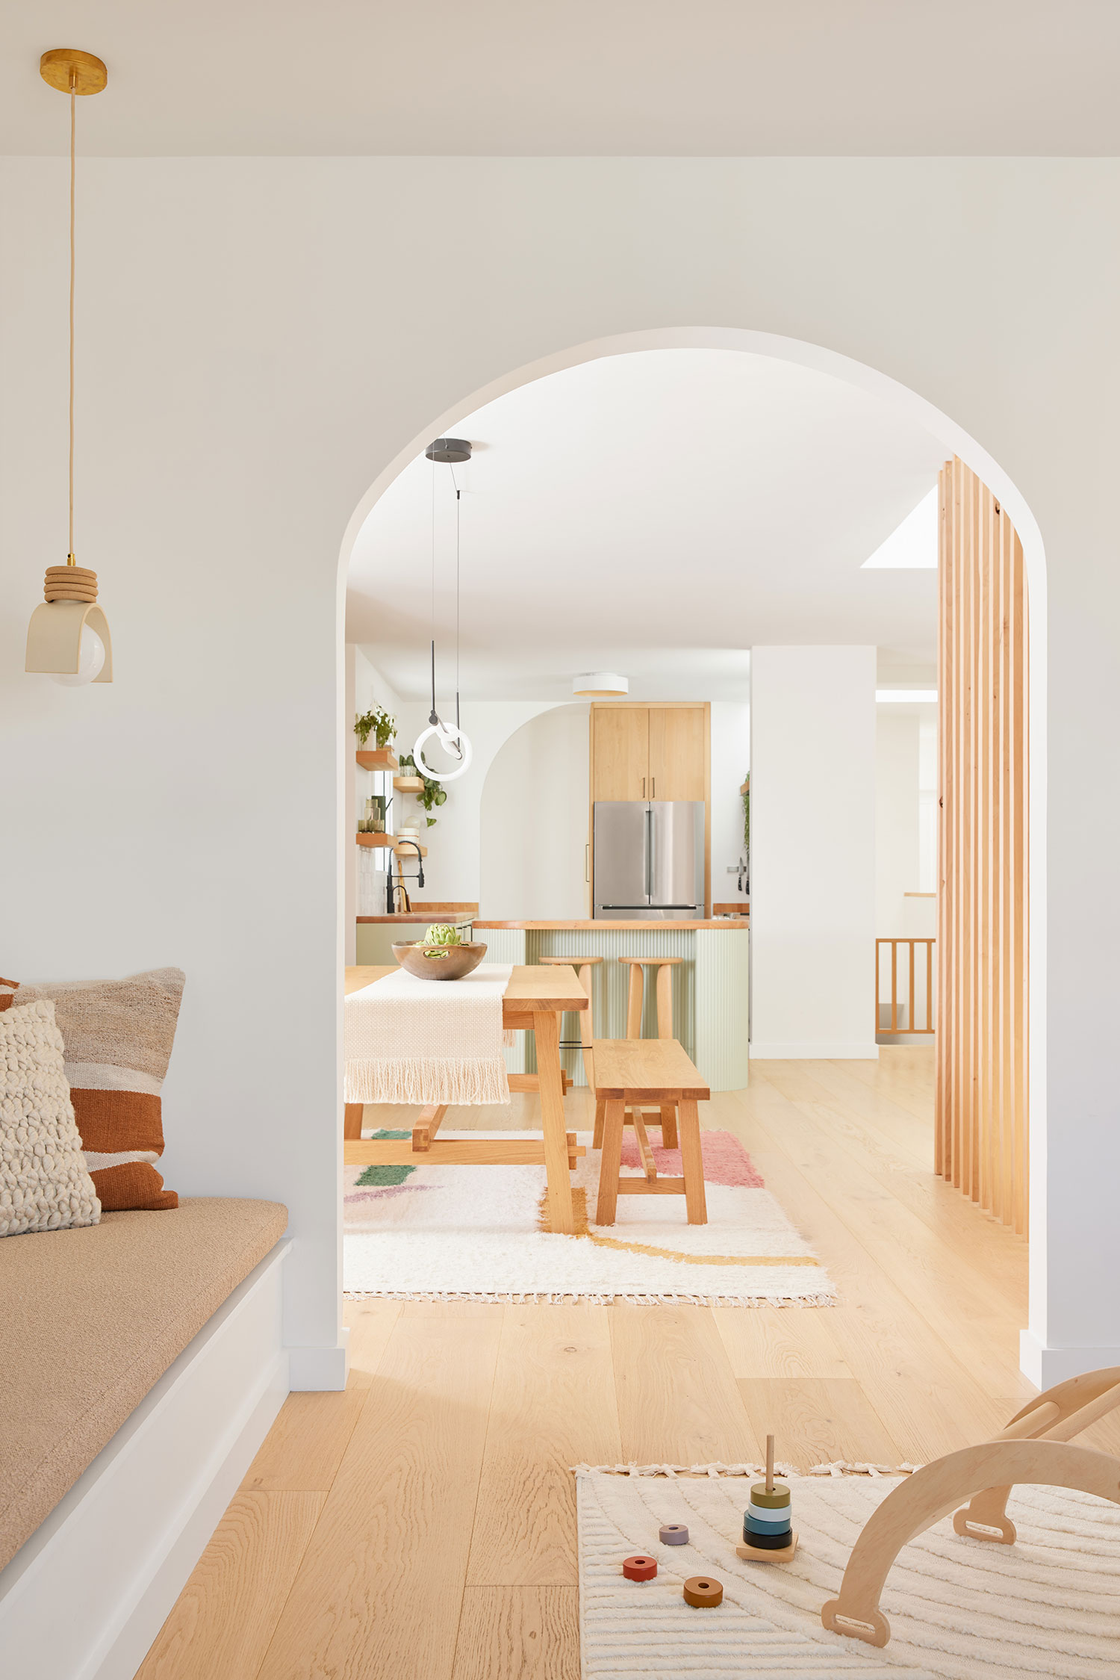
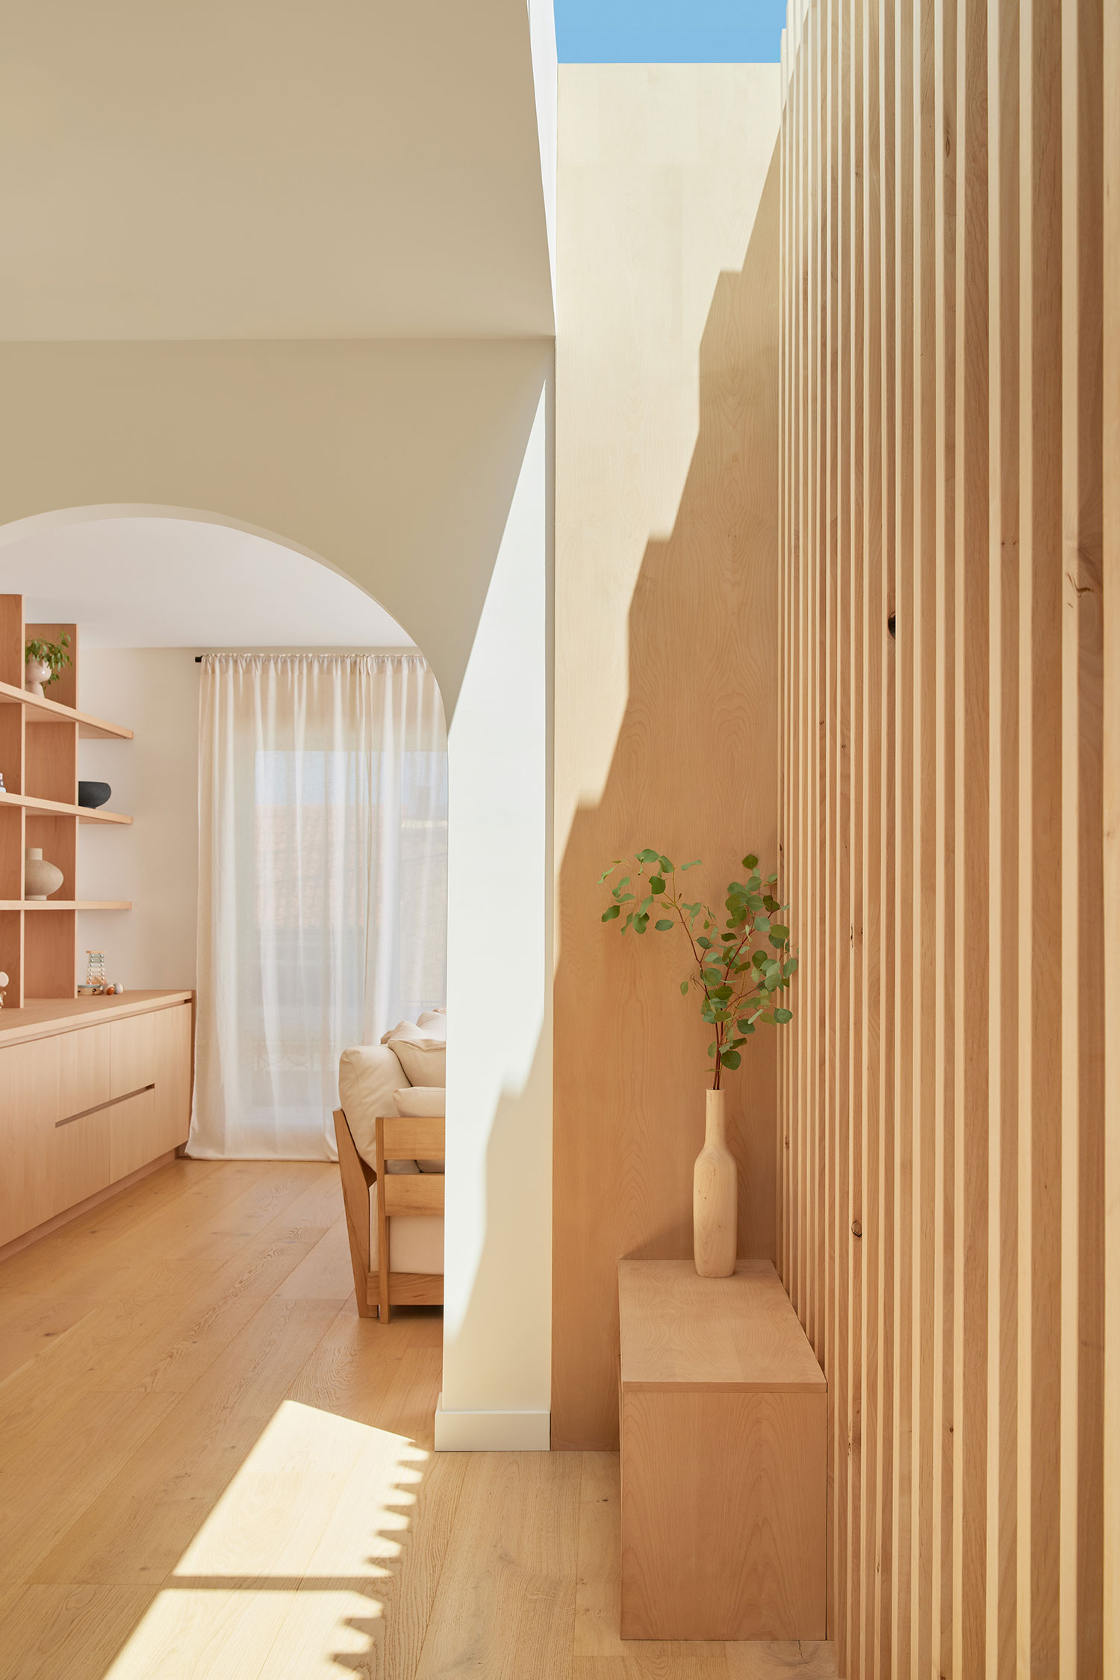
“That ultimately became the central architectural idea of the house: a long skylight paired with a floor-to-skylight alder screen that transforms direct daylight into a softer, warmer glow,” Dinesh explains. “Rather than simply making the house brighter, we wanted the light itself to create the atmosphere.”
Megan Baley
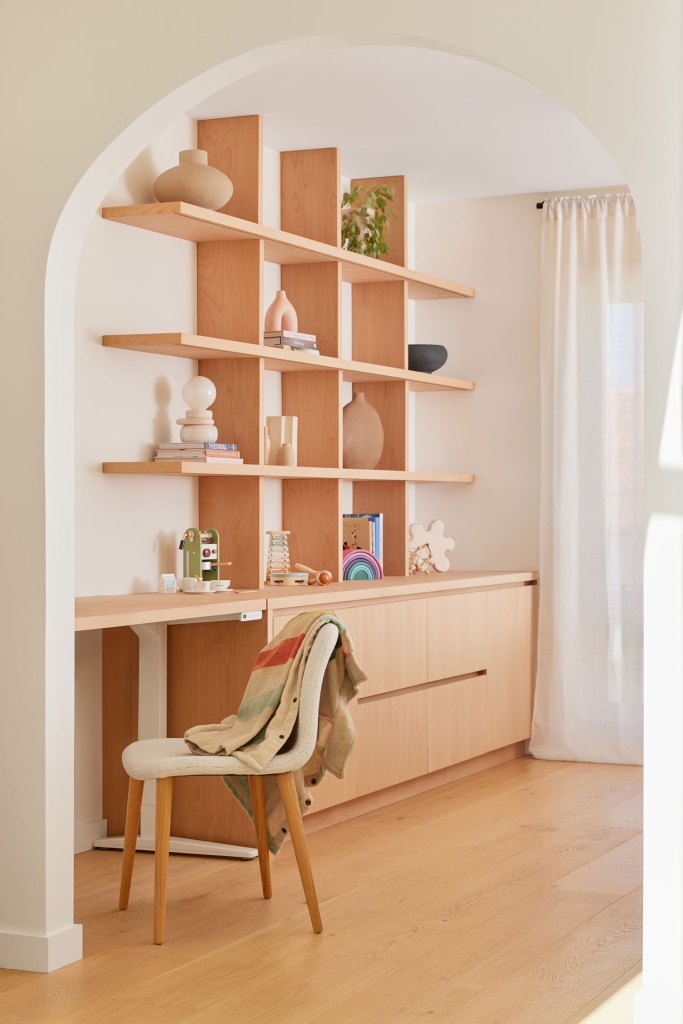
That major design decision transformed the entry, hallway, dining room, living room, and kitchen. Instead of defining the rooms with walls, Dinesh says they used alder slates, generous arched openings, cabinetry, and subtle shifts in form to define each space while keeping them visually connected.
Megan Baley
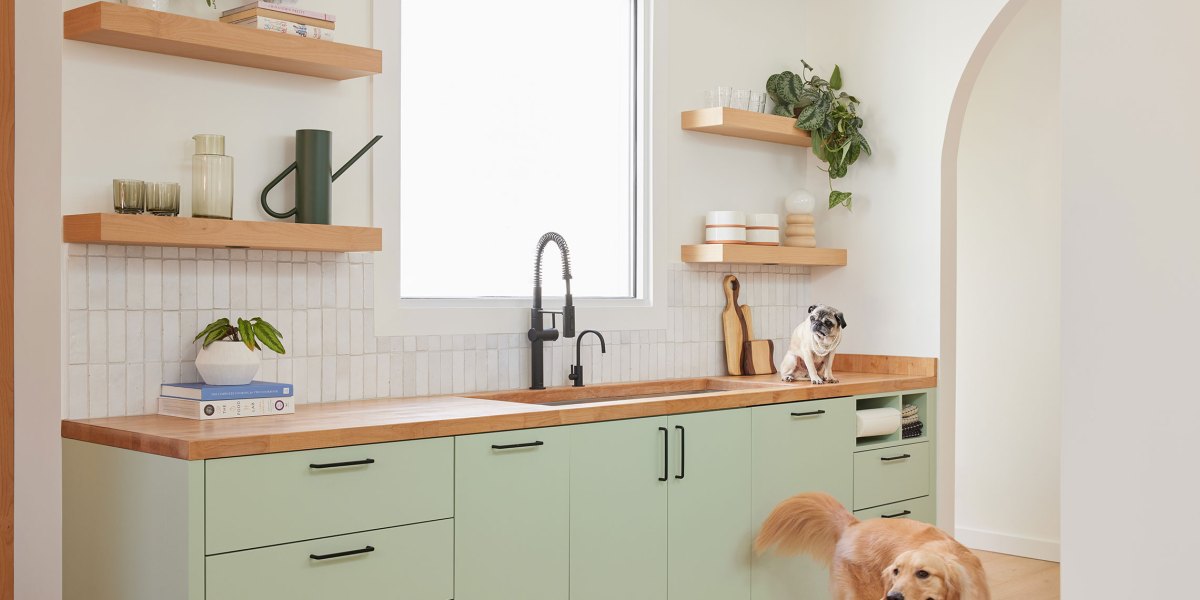
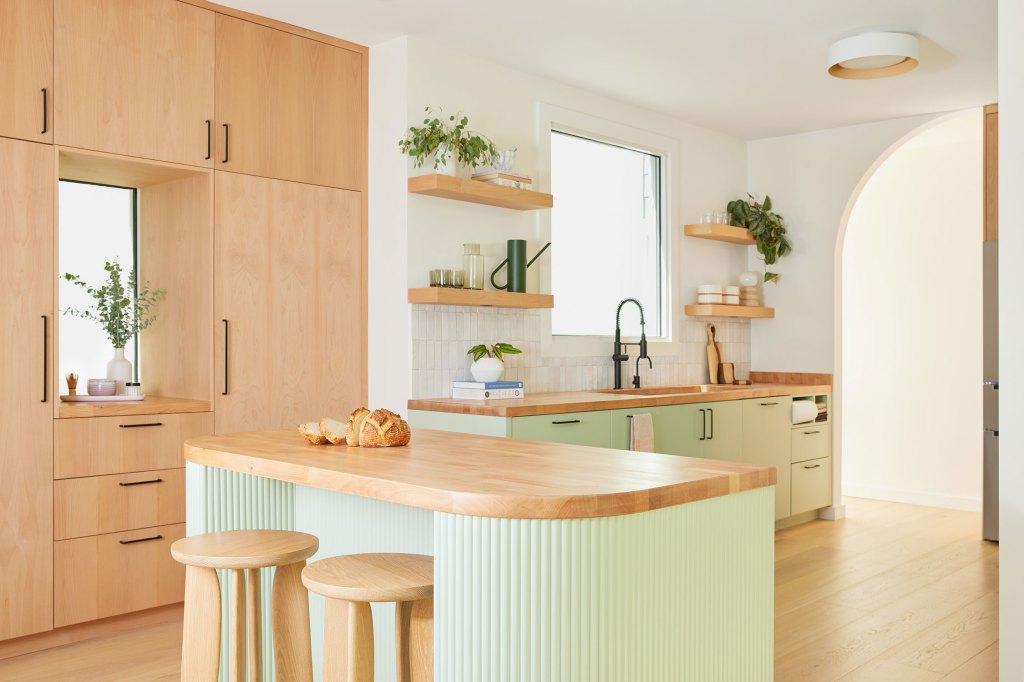
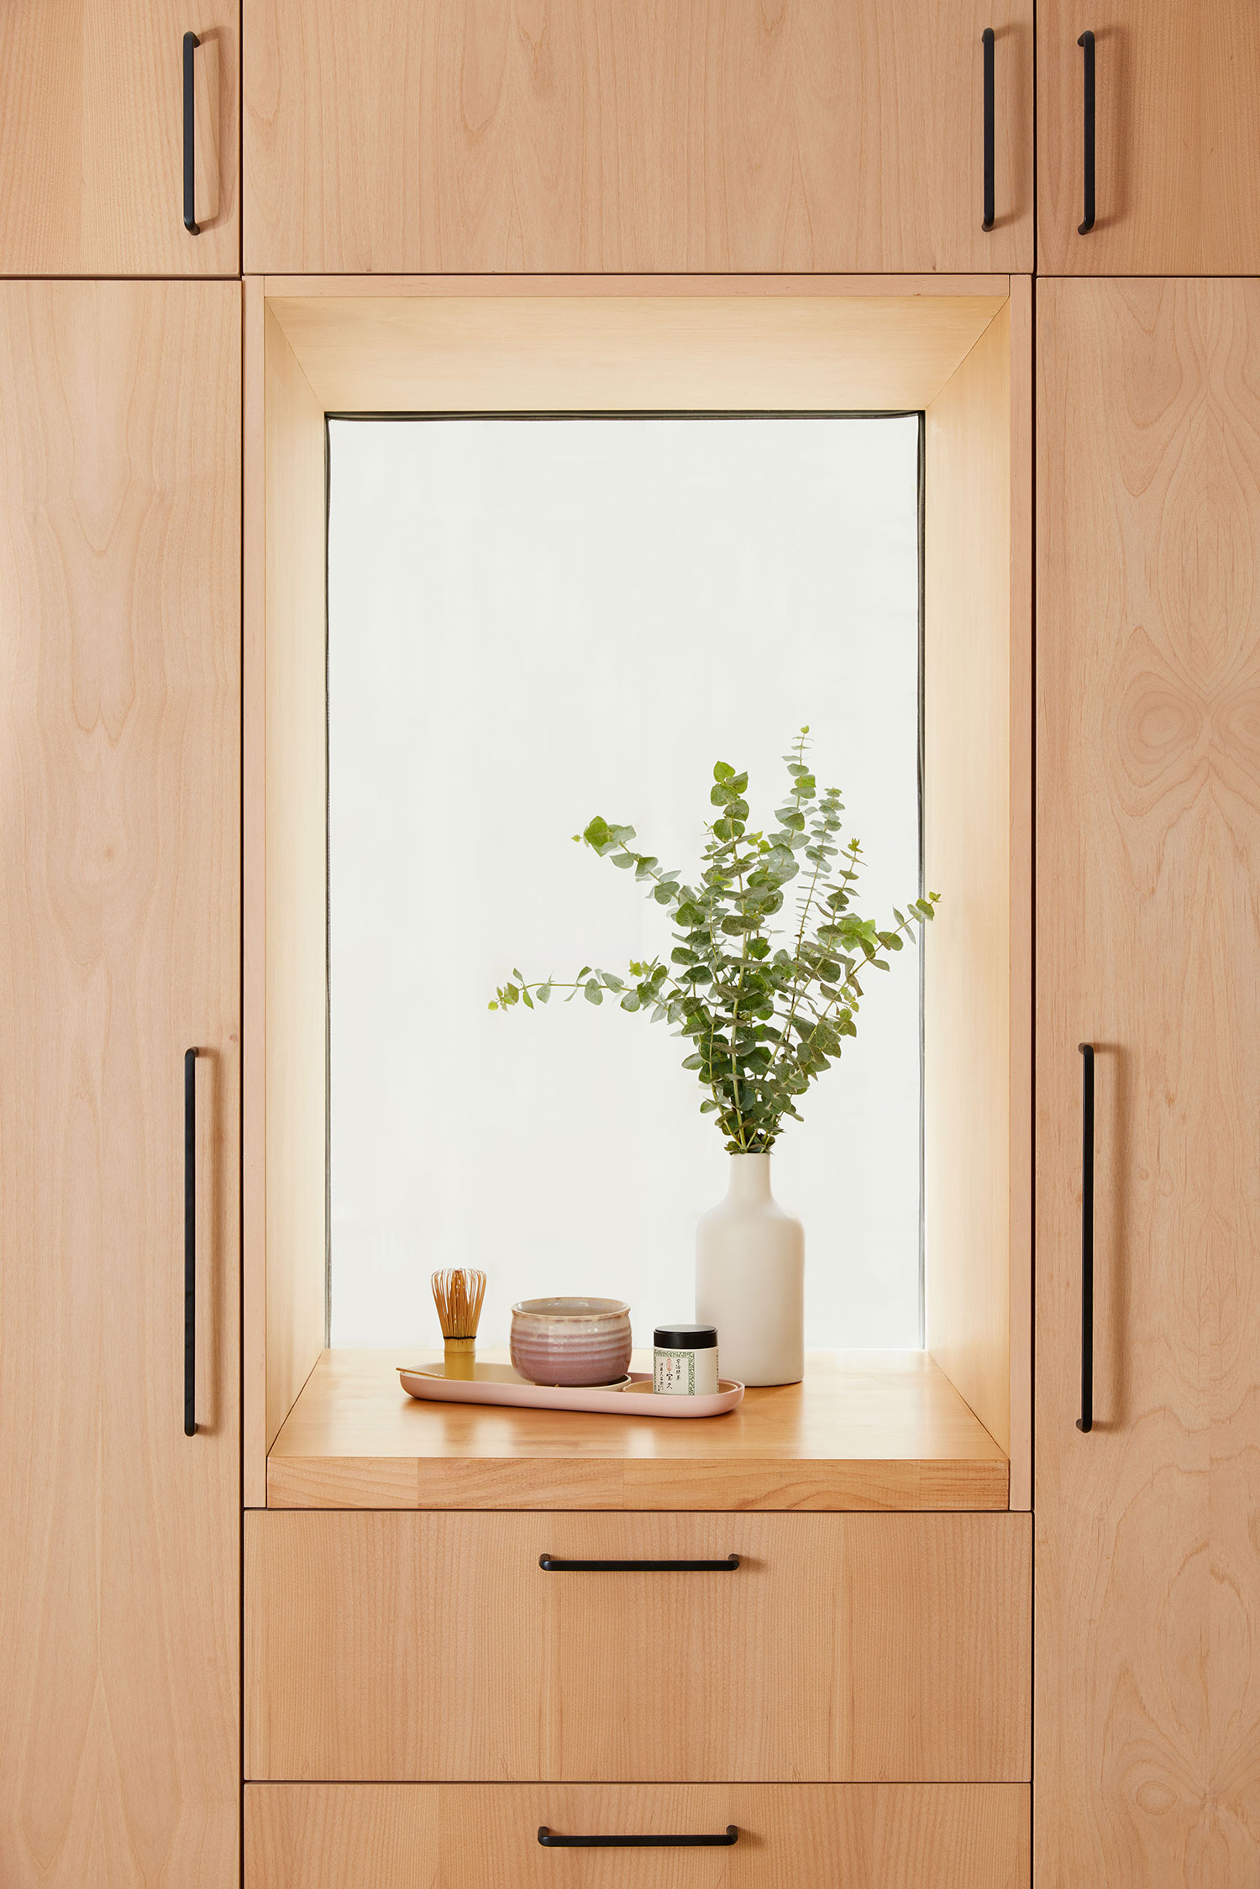
In the kitchen, Dinesh and team expanded the kitchen by recessing an oversized pantry into the adjacent breakfast nook and installed a compact two-person island at its end since the space was too narrow for a conventional island. An existing window was frosted for privacy and framed to create a coffee bar area. The fridge was recessed into space that was borrowed from an oversized linen closet.
Megan Baley
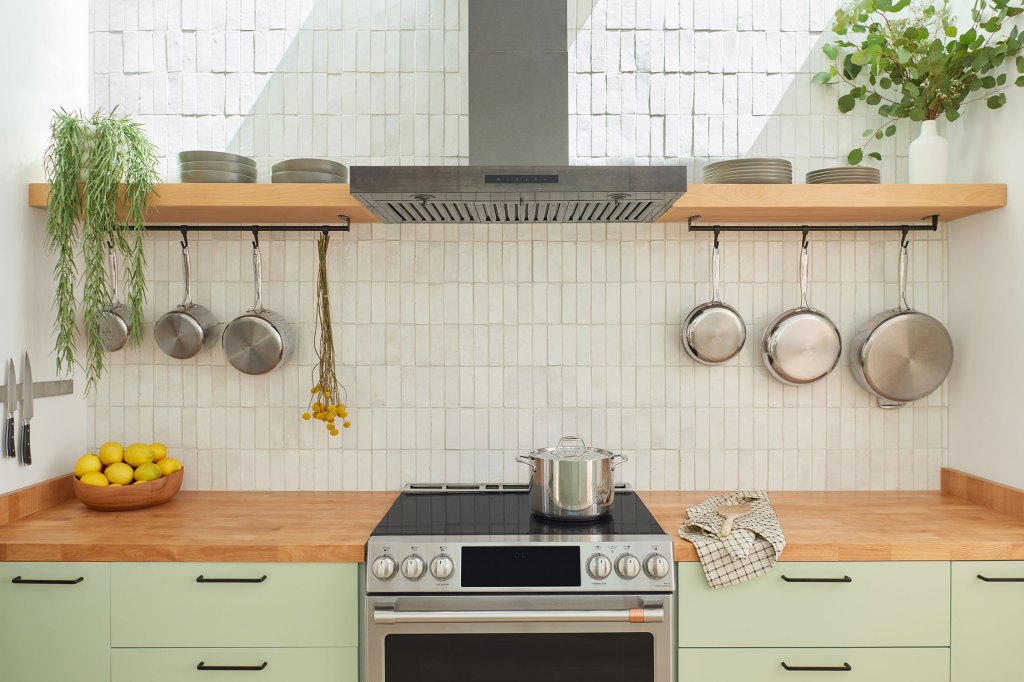
“By pushing these larger storage elements into adjacent spaces, we were able to preserve the kitchen’s modest footprint for two symmetrical work counters with open shelving above,” Dishes says. “The result is a highly functional cooking space that feels calm, uncluttered, and more generous than its actual dimensions.”
Megan Baley
A skylight above the stove brings in more daylight, while the Moroccan tile continues up to the skylight glass which makes the room feel bigger.
Noah and Kim has said that the finished design has changed the way they live in so many ways. They’re now able to host friends and family more.
Megan Baley
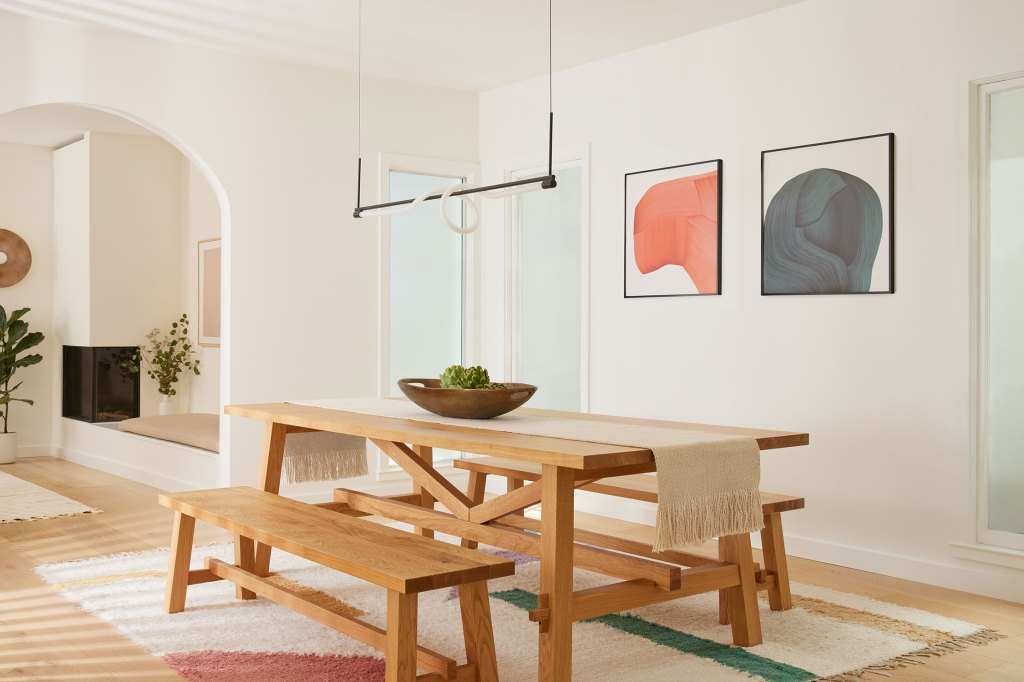
“Noah described himself as the ‘glue’ who used to bring different groups of friends together in Austin,” Dinesh says. “After moving to San Francisco and living in much smaller spaces, they felt they had lost some of that ability to gather people. Twelve years later, they told us they finally feel they have that back. Their long dining table grew out of that same desire. They wanted a place where large groups could sit together for family-style dinners, so gathering became part of the architecture rather than something the house simply had to accommodate.”
Megan Baley
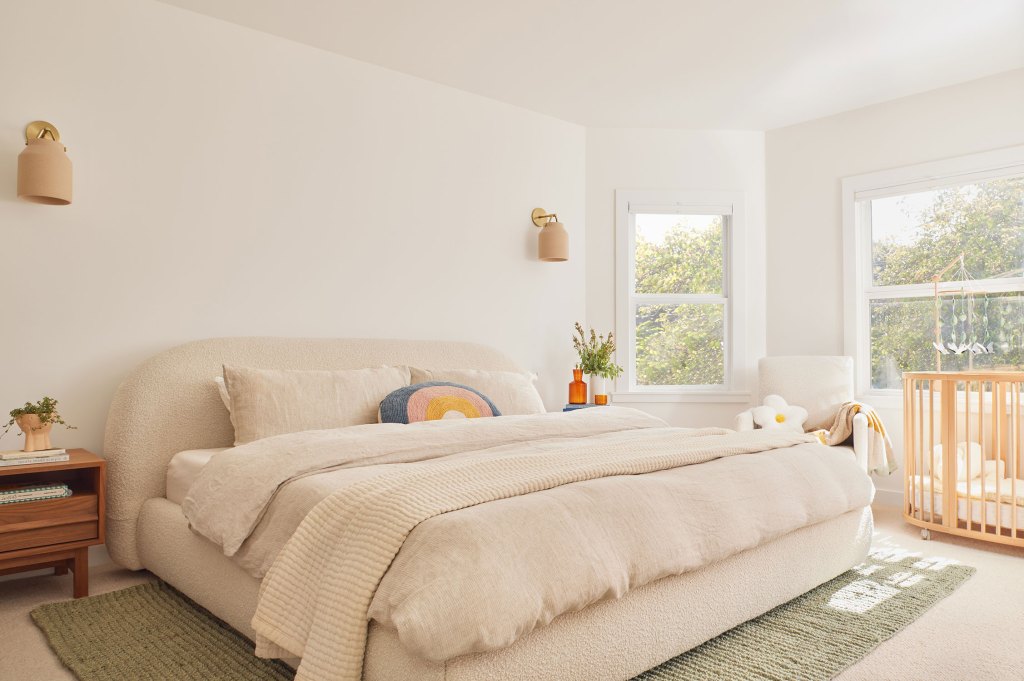
Having more daylight has changed the way they live, too, which they didn’t anticipate. They rarely need to turn on the lights until nighttime now and their houseplants are thriving.
Megan Baley
“The project began as an architectural problem about daylight, but the result has gone far beyond simply making the rooms brighter,” says Dinesh. “The plants thrive, the children and dogs have room to be active, friends and family gather, and the house has become the kind of social gathering place Kim and Noah had been missing since they left Austin.”