This San Francisco ADU Was Designed to Look Like an Elevated Garden Shed Instead of a Back House
It blends in with the surrounding beautiful garden.
R. Brad Knipstein
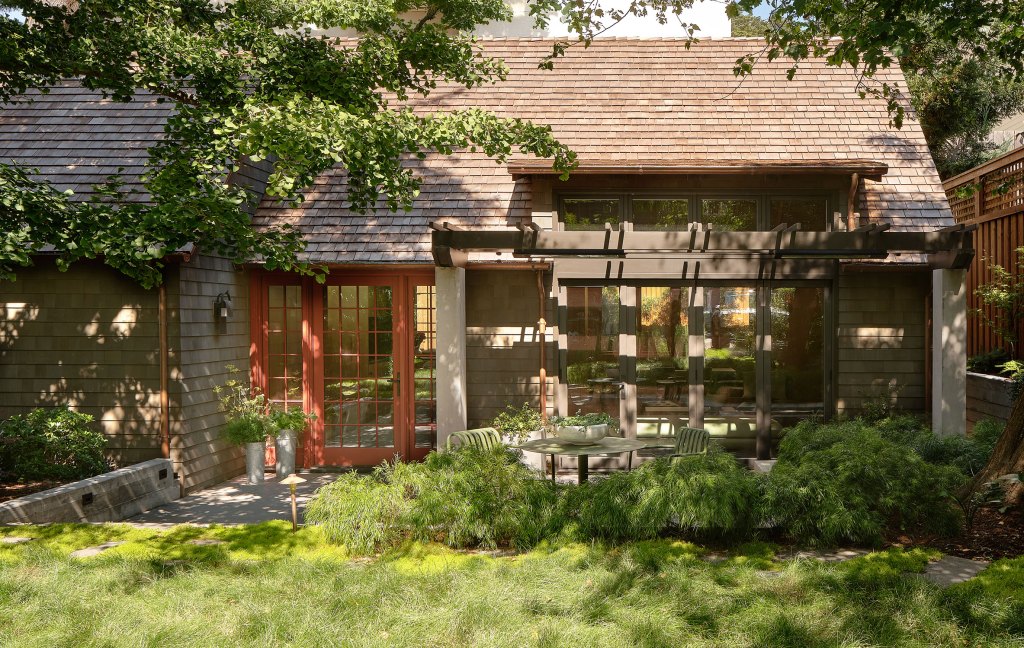
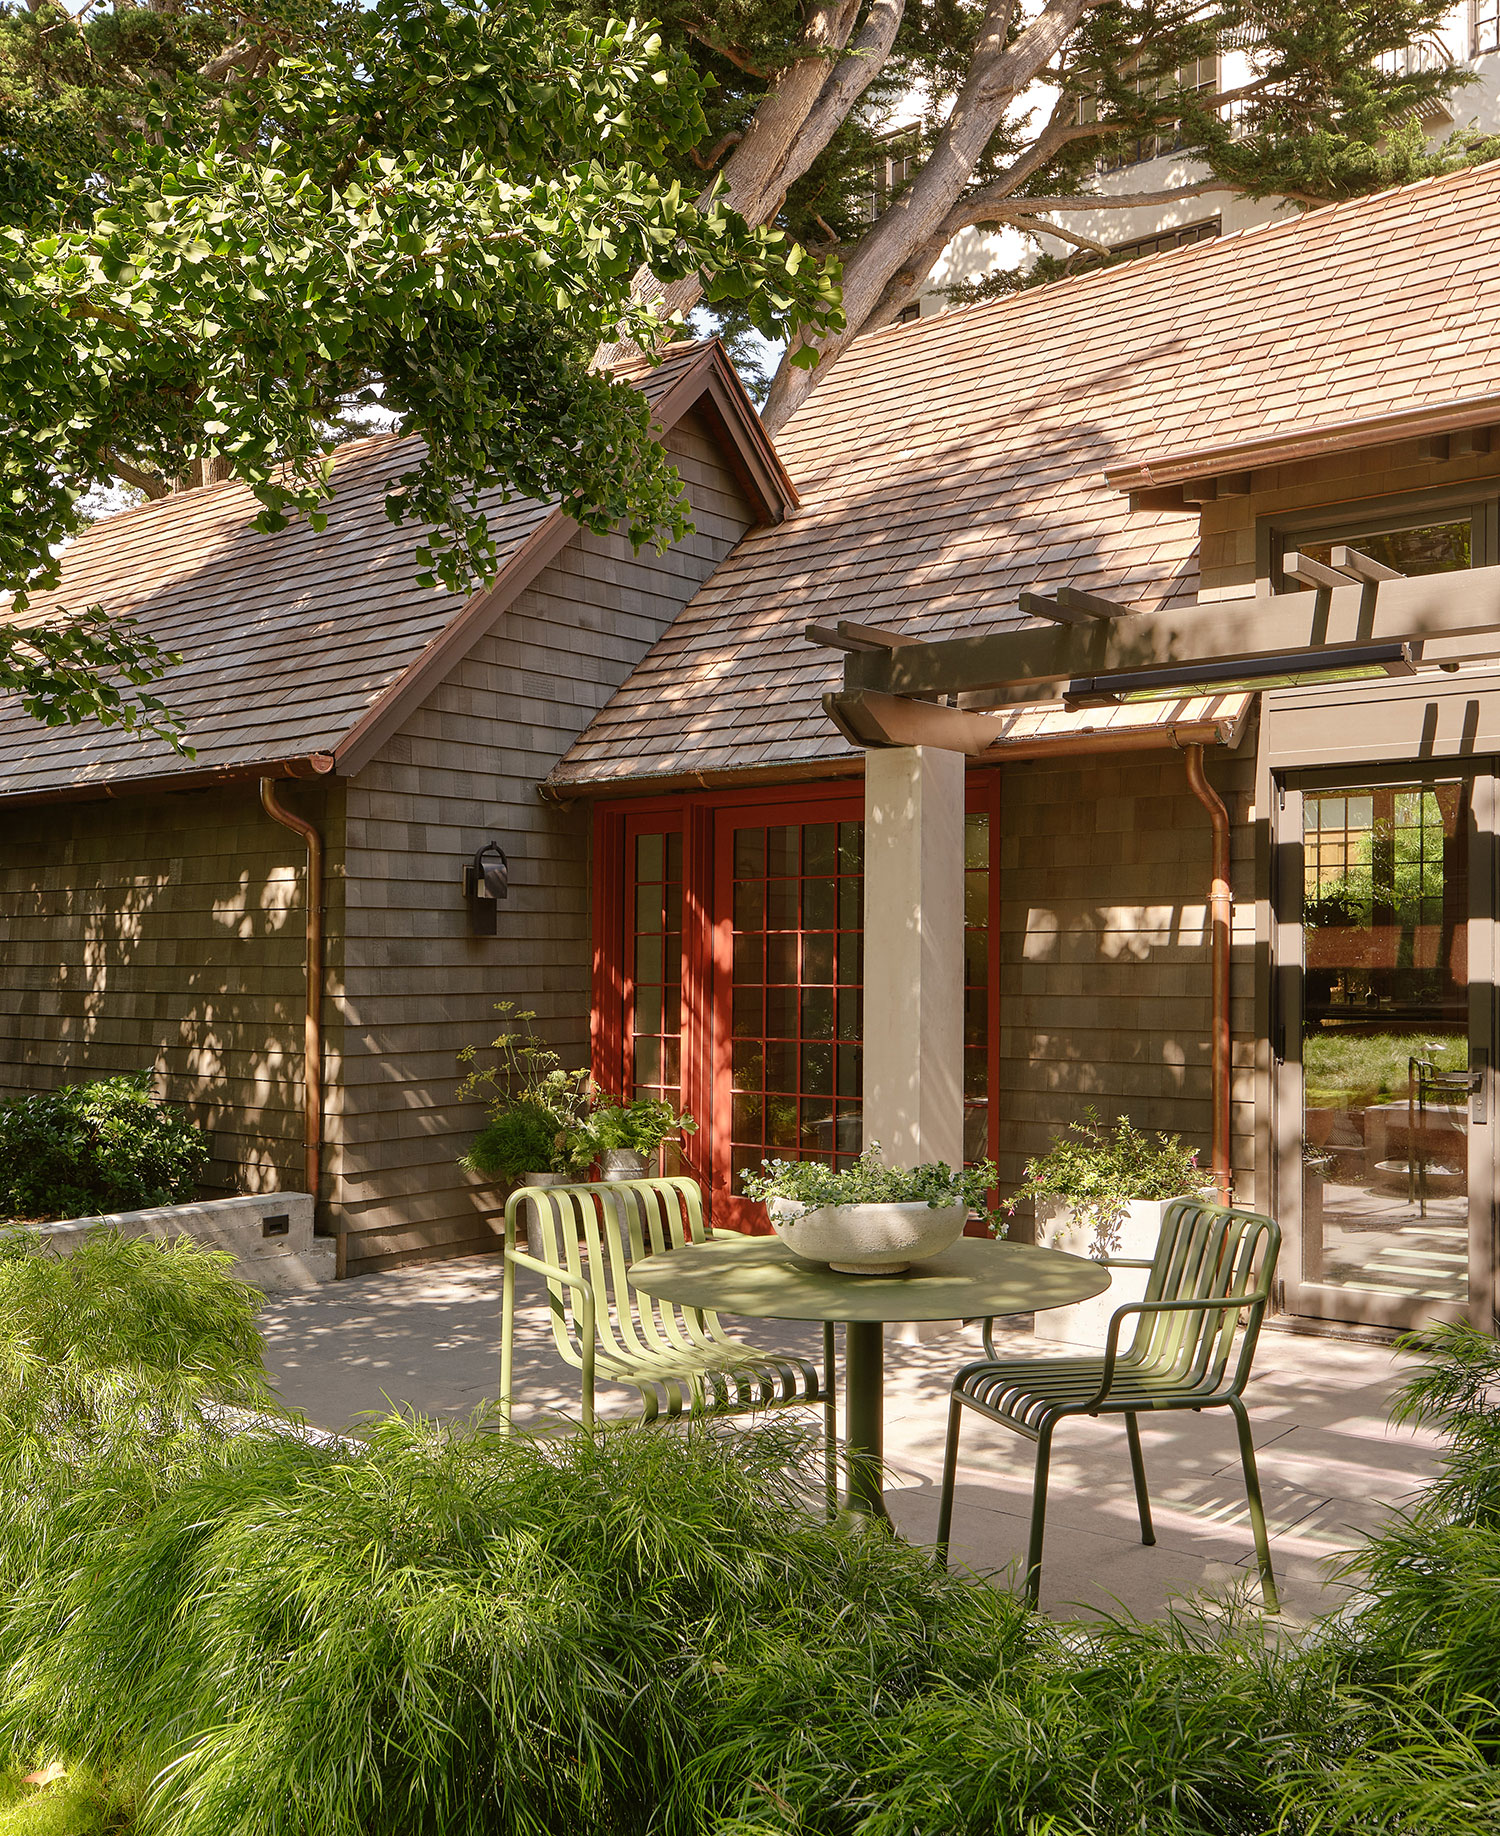
Many ADUs are designed to look like a guest house in the back—which makes sense because essentially that’s what they are. But the unique thing about this one in San Francisco is that it was designed to feel like a charming garden shed that had been in the backyard for ages.
R. Brad Knipstein
“The concept of imagining a shed structure which accreted to this larger dwelling structure in the garden served as the basis for inspiration. Moving away from the building resembling a ‘little house’ in the rear garden.” explains Emily Stegner-Schwartz of ES | LO Design Studio, who worked on the project with partner Lisa Odyniec.
R. Brad Knipstein
The main house was built in 1910, designed by legendary Bay Area architect Bernard Maybeck (his most well-known project is the Palace of Fine Arts). It’s one of a few houses he designed, so the homeowners were adamant on leaving the main house intact and declined any opportunities to build an addition. Instead, they focused on the ADU, with the goal that the Maybeck architectural details will be incorporated in a modern way in the new structure. It’s a 976-square-foot space with two bedrooms, a bathroom, kitchen, laundry area, and living space.
R. Brad Knipstein
“Originally our clients envisioned a studio space for small boat-building/woodworking projects and ceramics,” says Lisa. “They are strong sailors and their children are accomplished artists and the existing basement space was cramped and difficult to access. The studio space type-of-use was not supported by the city, and the vision changed to an ADU, which they realized made sense for accommodating a living space for extended family or a caregiver at some point down the road.”
R. Brad Knipstein
Another priority for the clients was to maintain as much of the existing garden as possible. Maximizing natural light was important, too.
R. Brad Knipstein
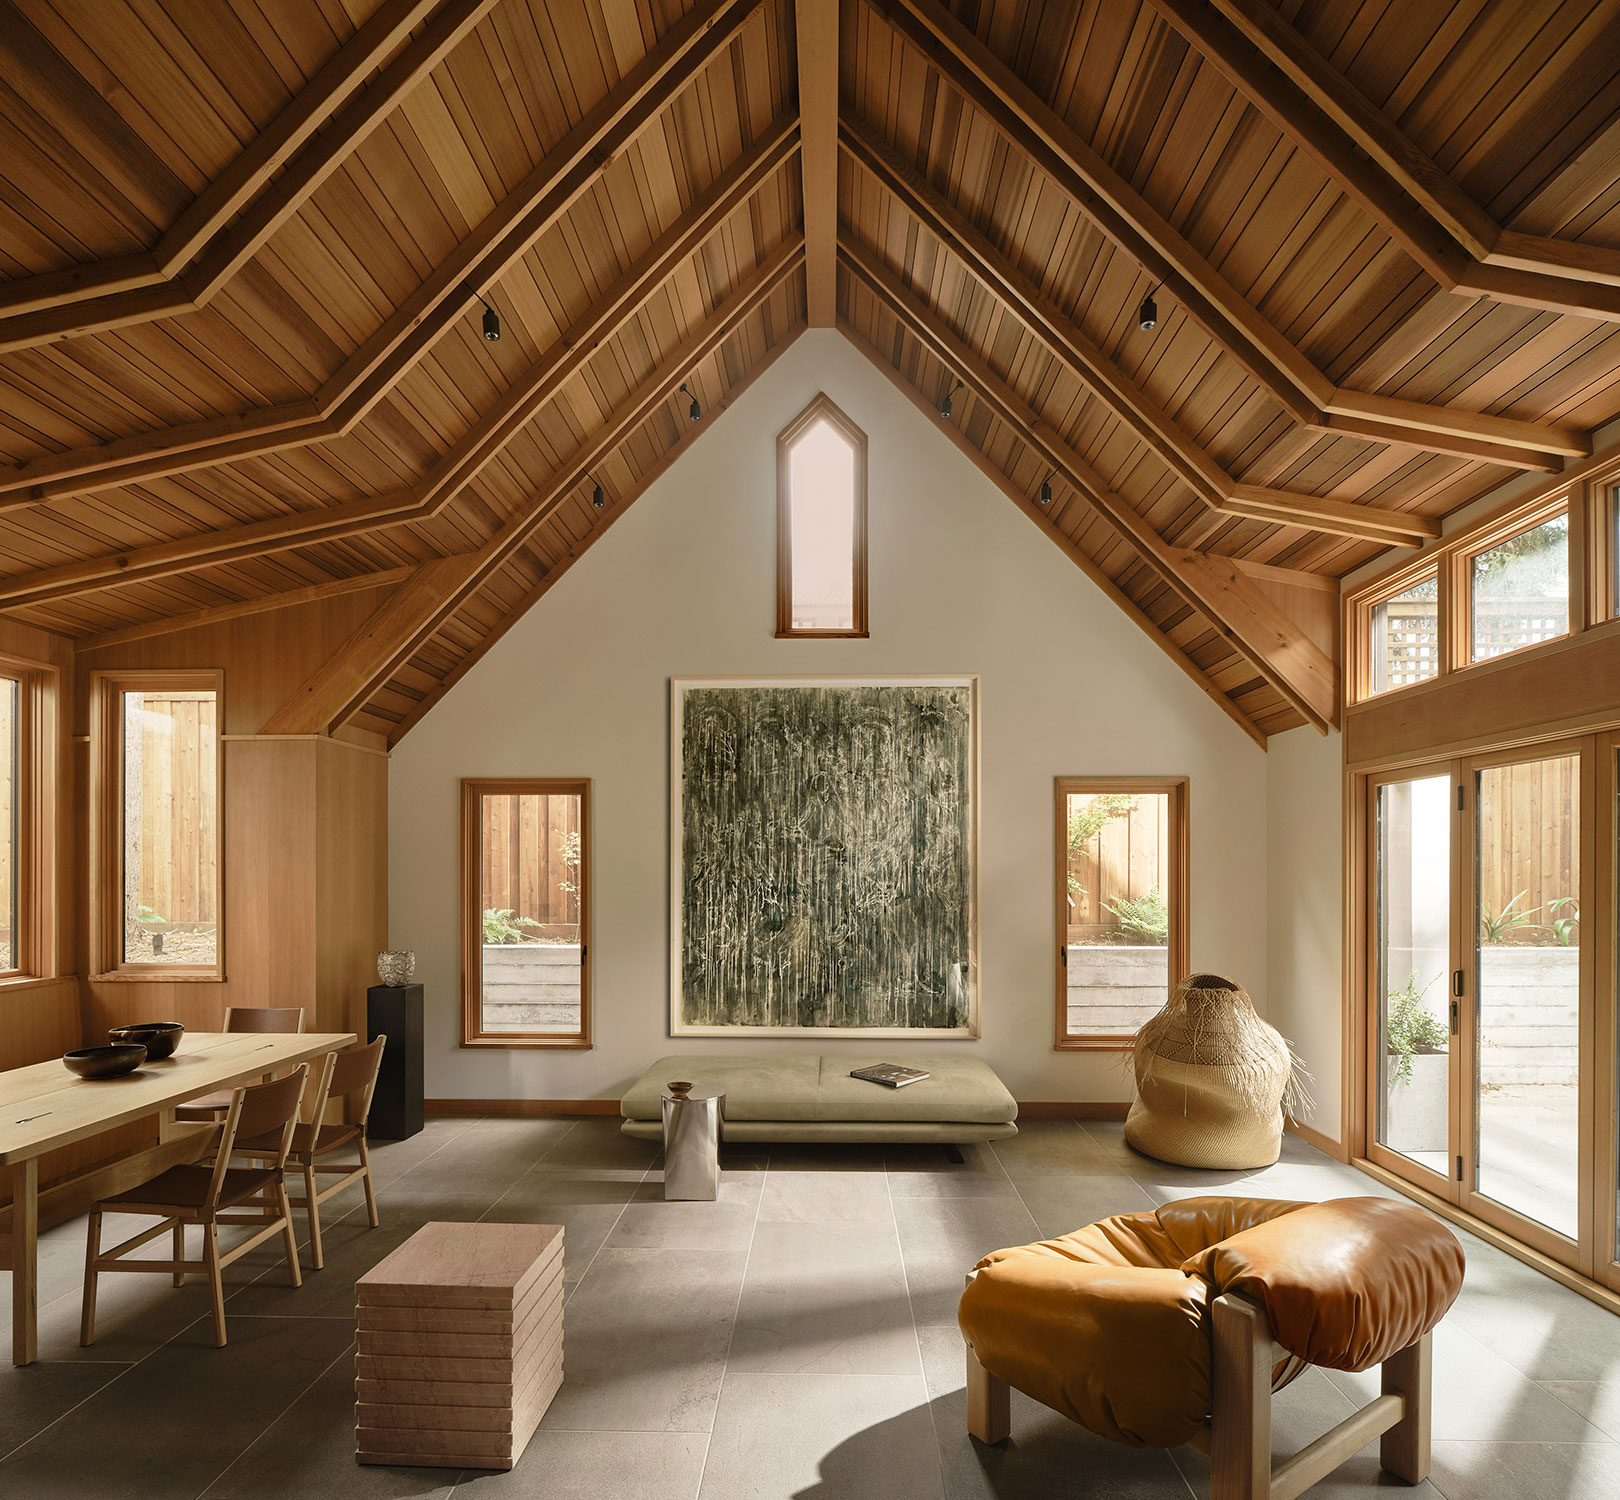
“The scale of the wood-framed shingle-clad ADU is central to the design, balancing the impactful interior volume of space with an interest in keeping the roof profile from overpowering the rear yard, providing an experiential surprise in the main vaulted space once inside,” Emily explains.
R. Brad Knipstein
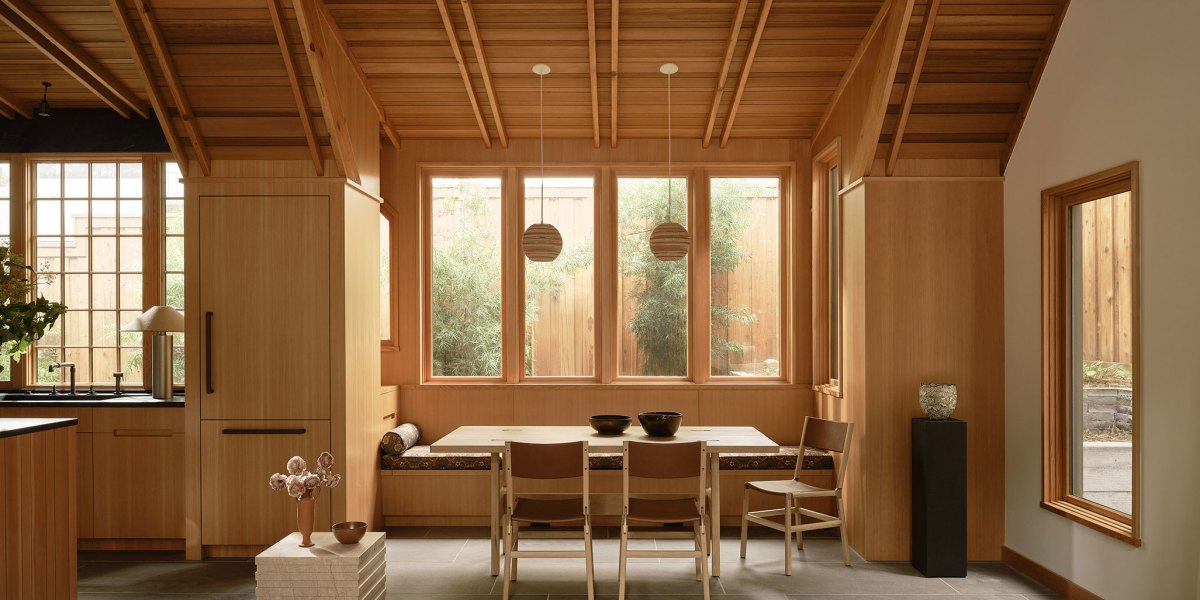
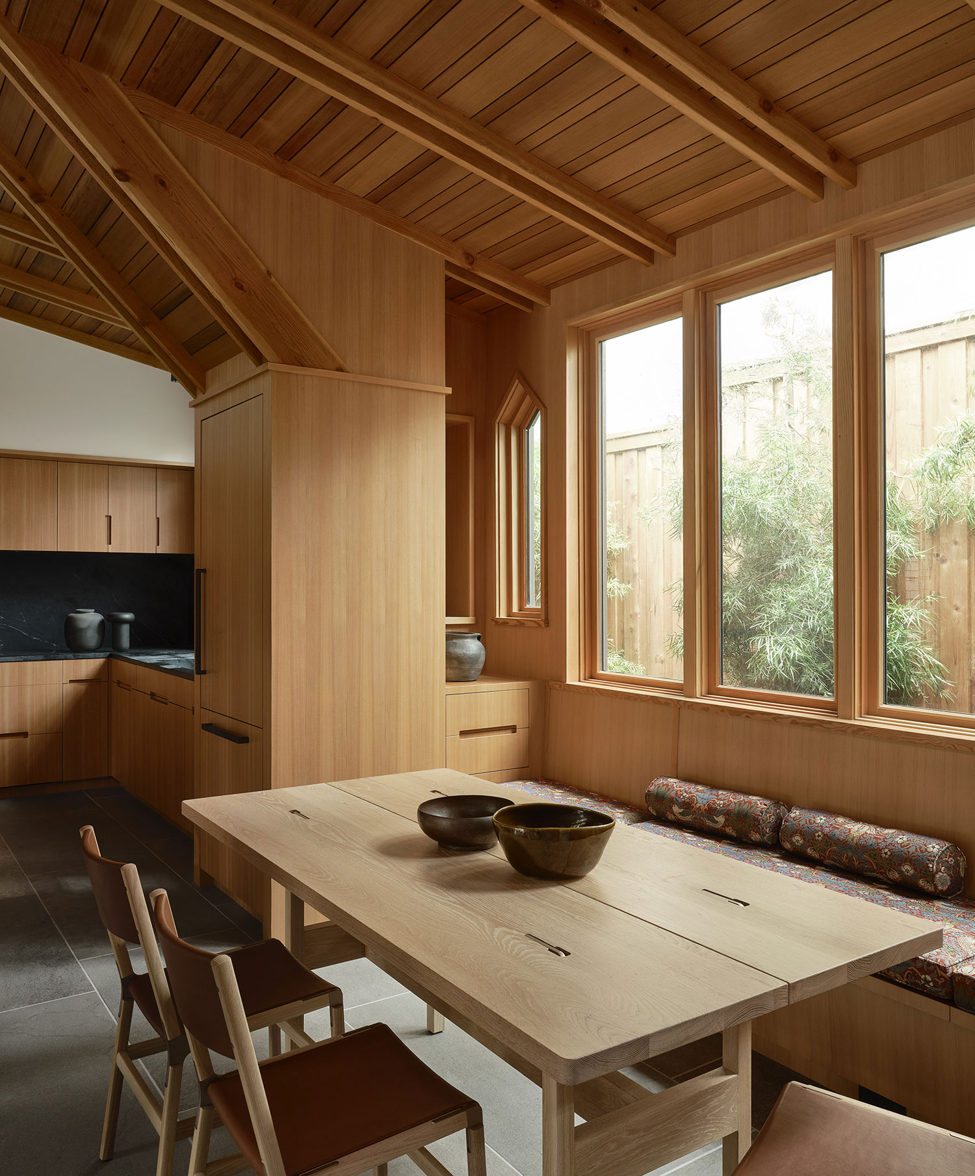
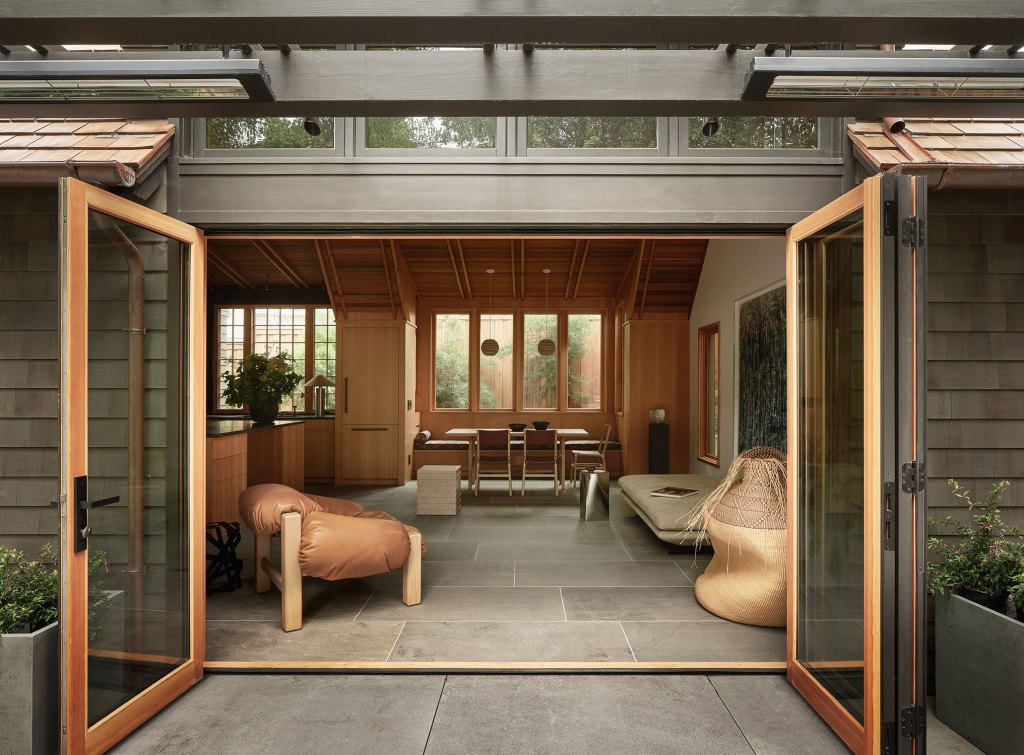
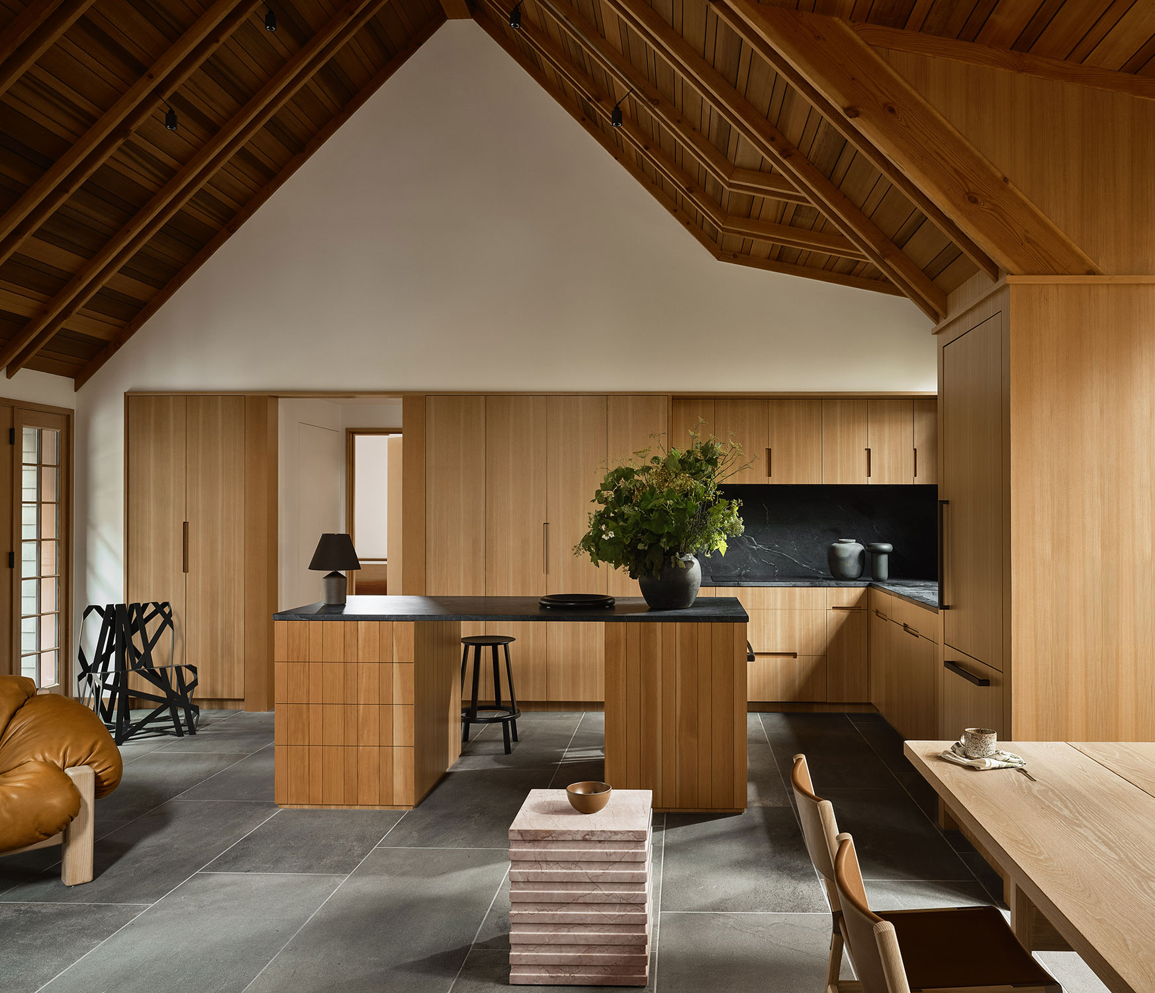
In that vaulted main space is the kitchen, living room, and dining area. The double rafter detail from the main house is echoed in this space.
R. Brad Knipstein
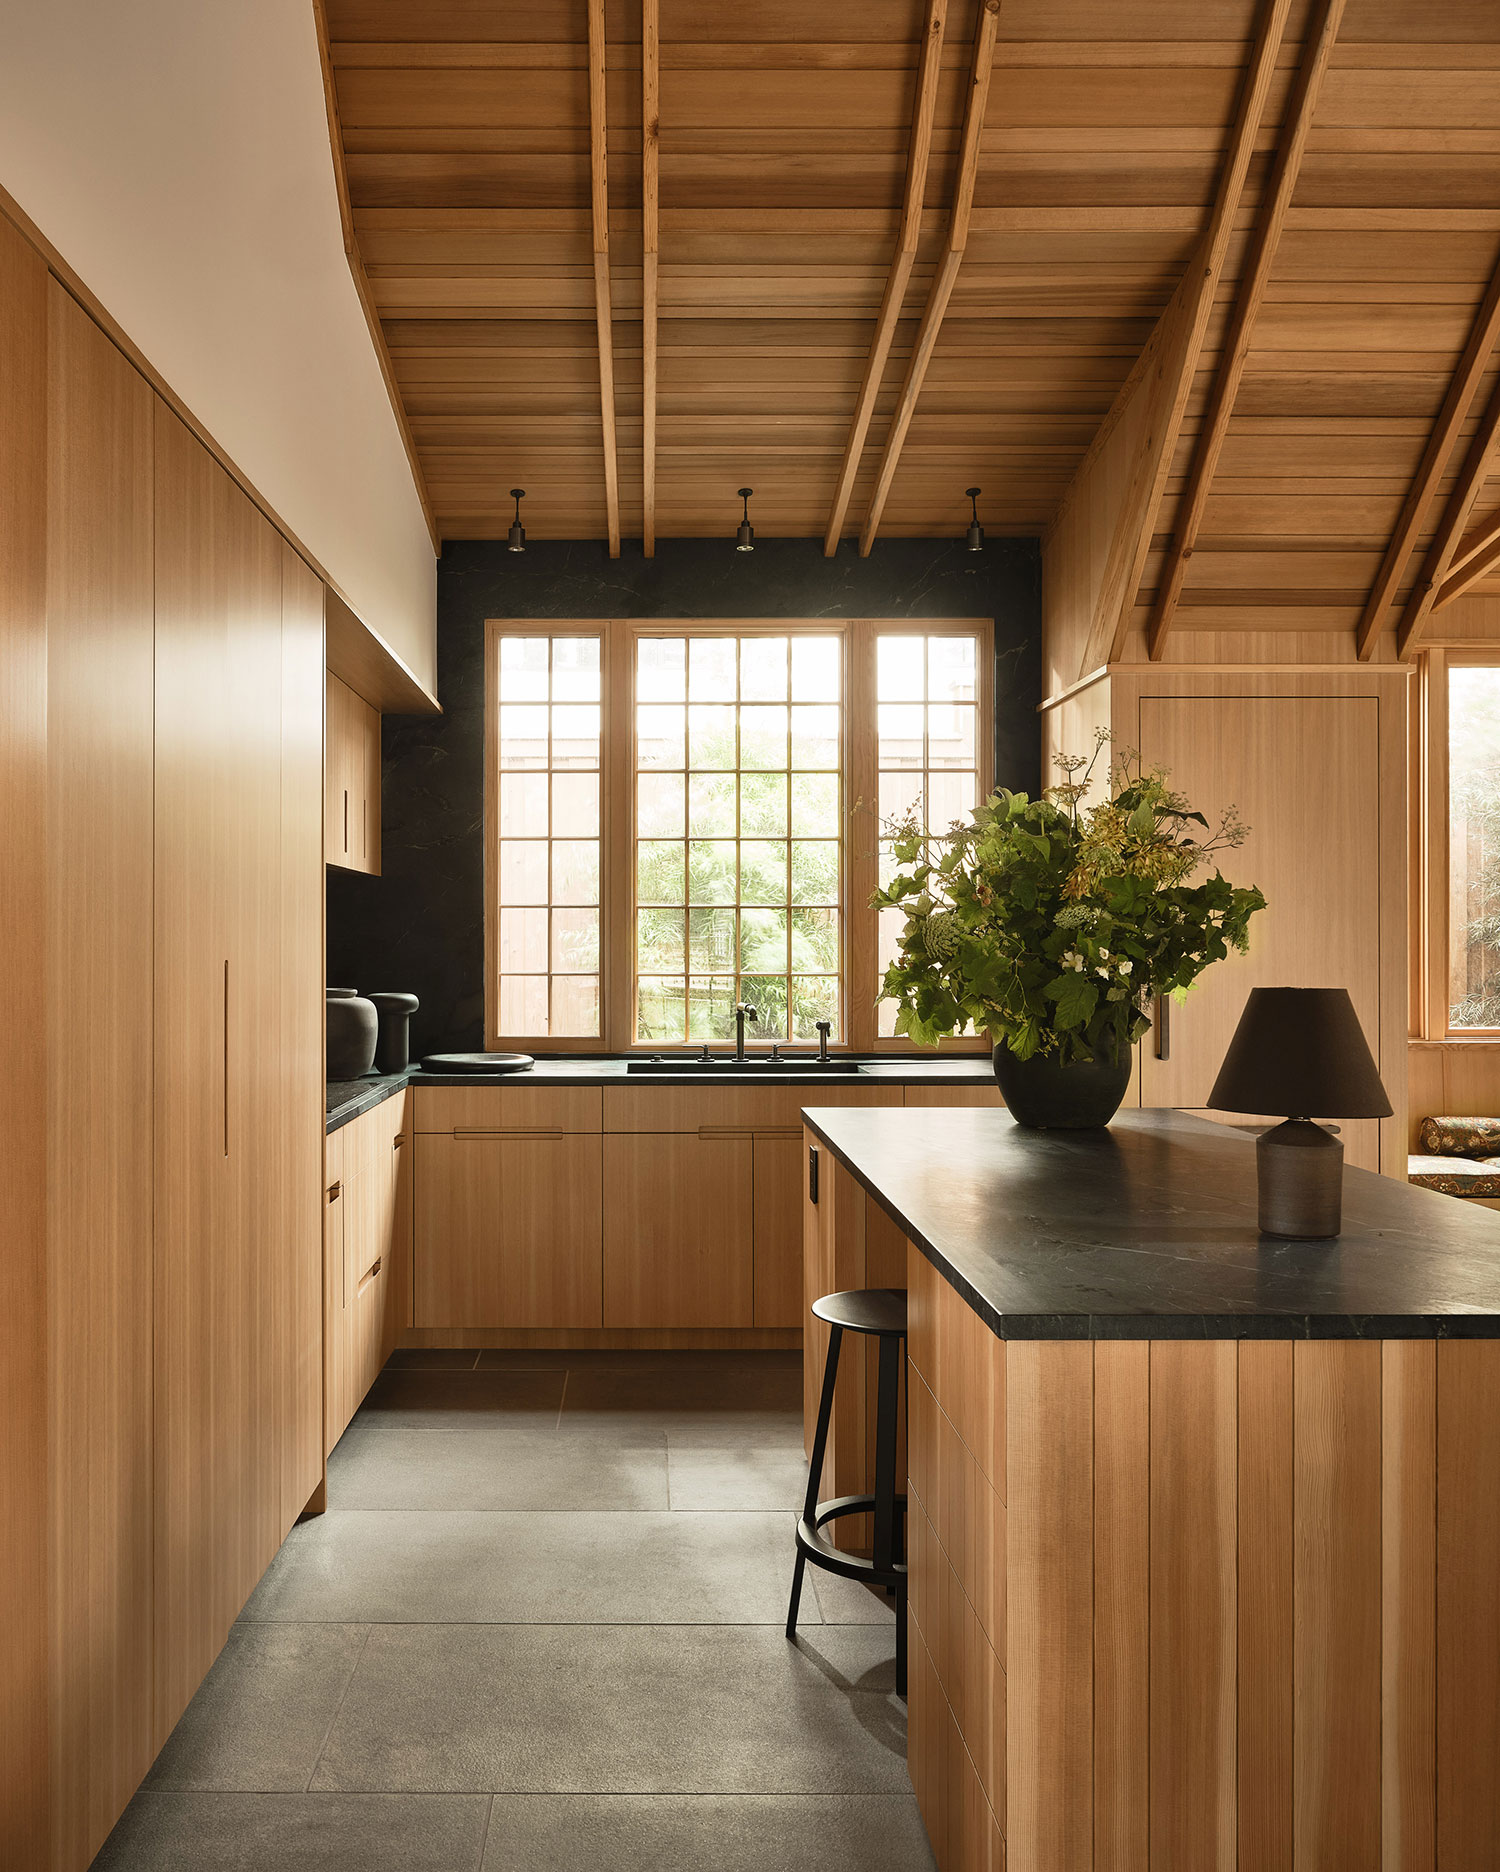
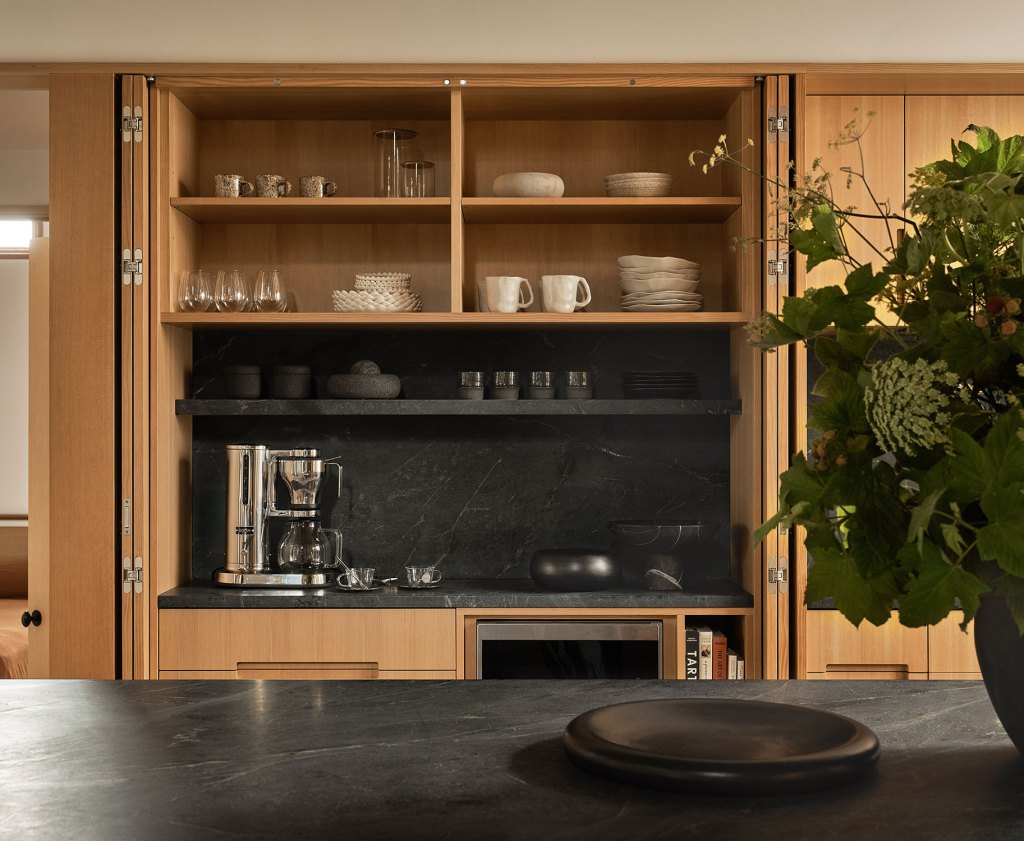
The homeowners wanted a kitchen that didn’t feel like an obvious kitchen, so the design team put the pantry behind pocketed bi-fold doors and the installed Douglas fir cabinetry that features minimal integrated pulls. The kitchen island separates the kitchen from the dining area and living room.
R. Brad Knipstein
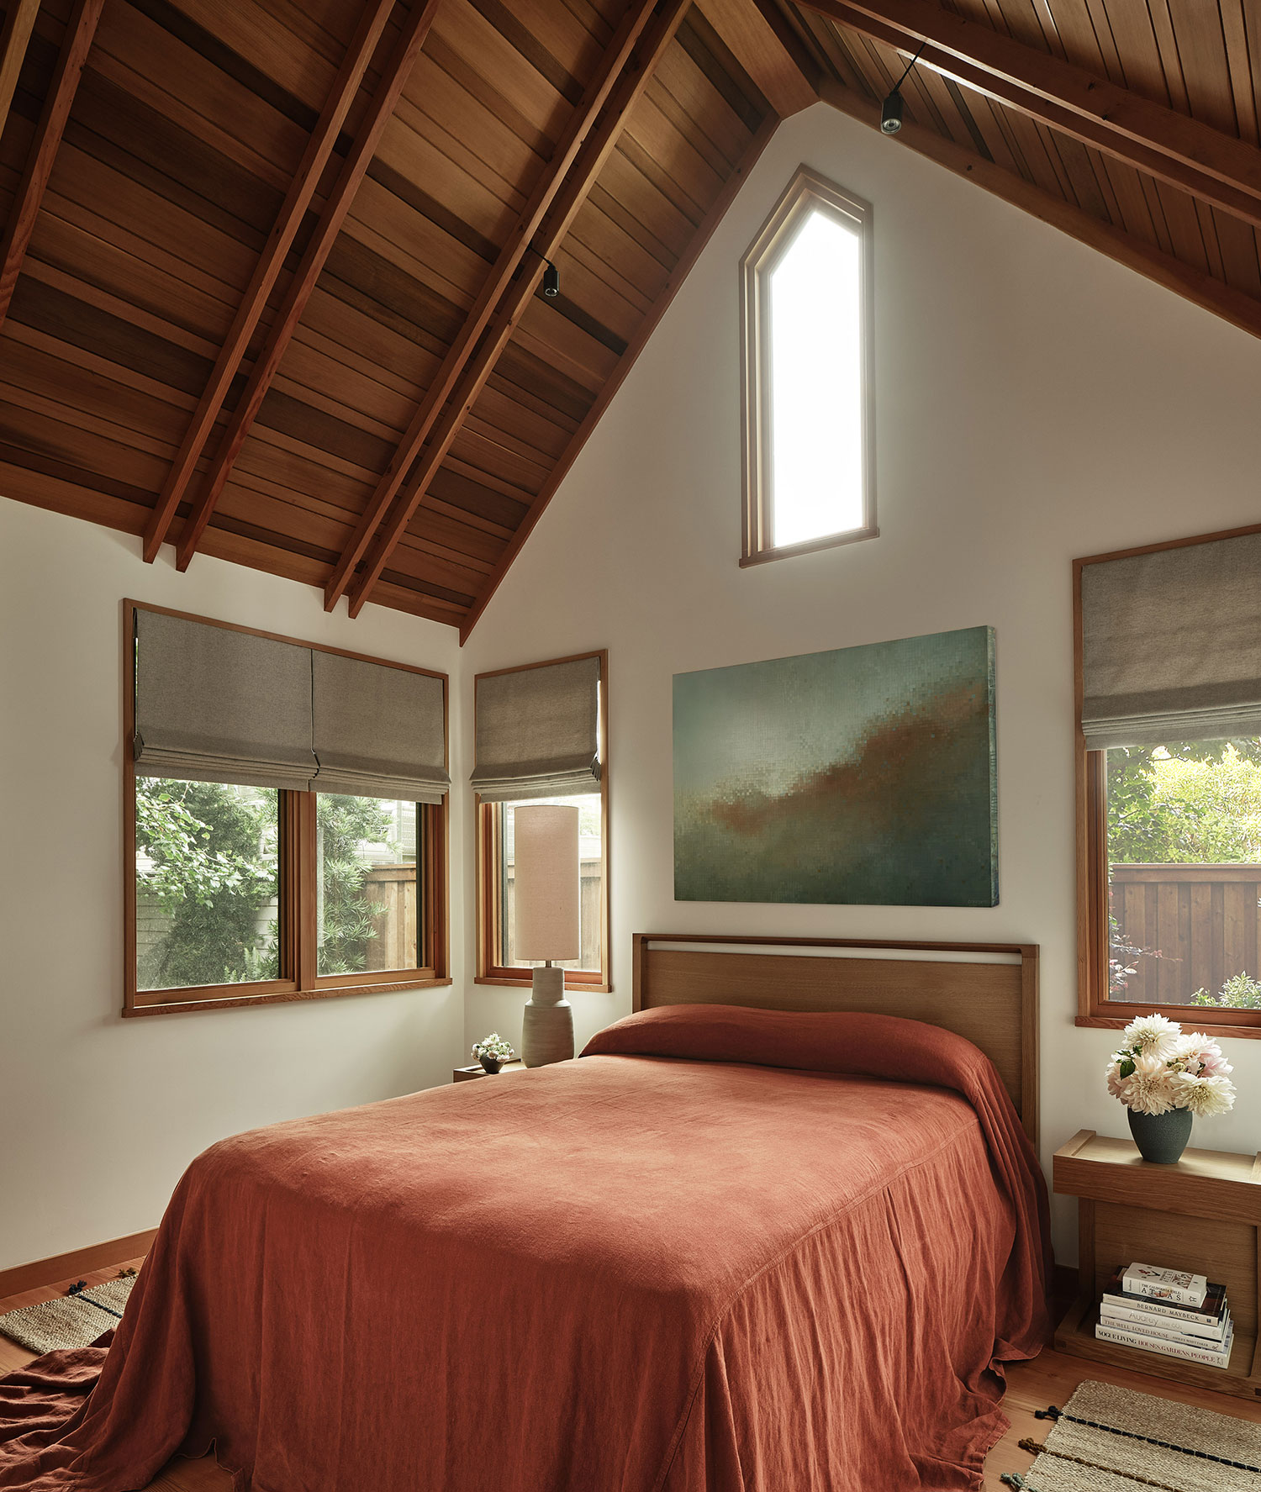
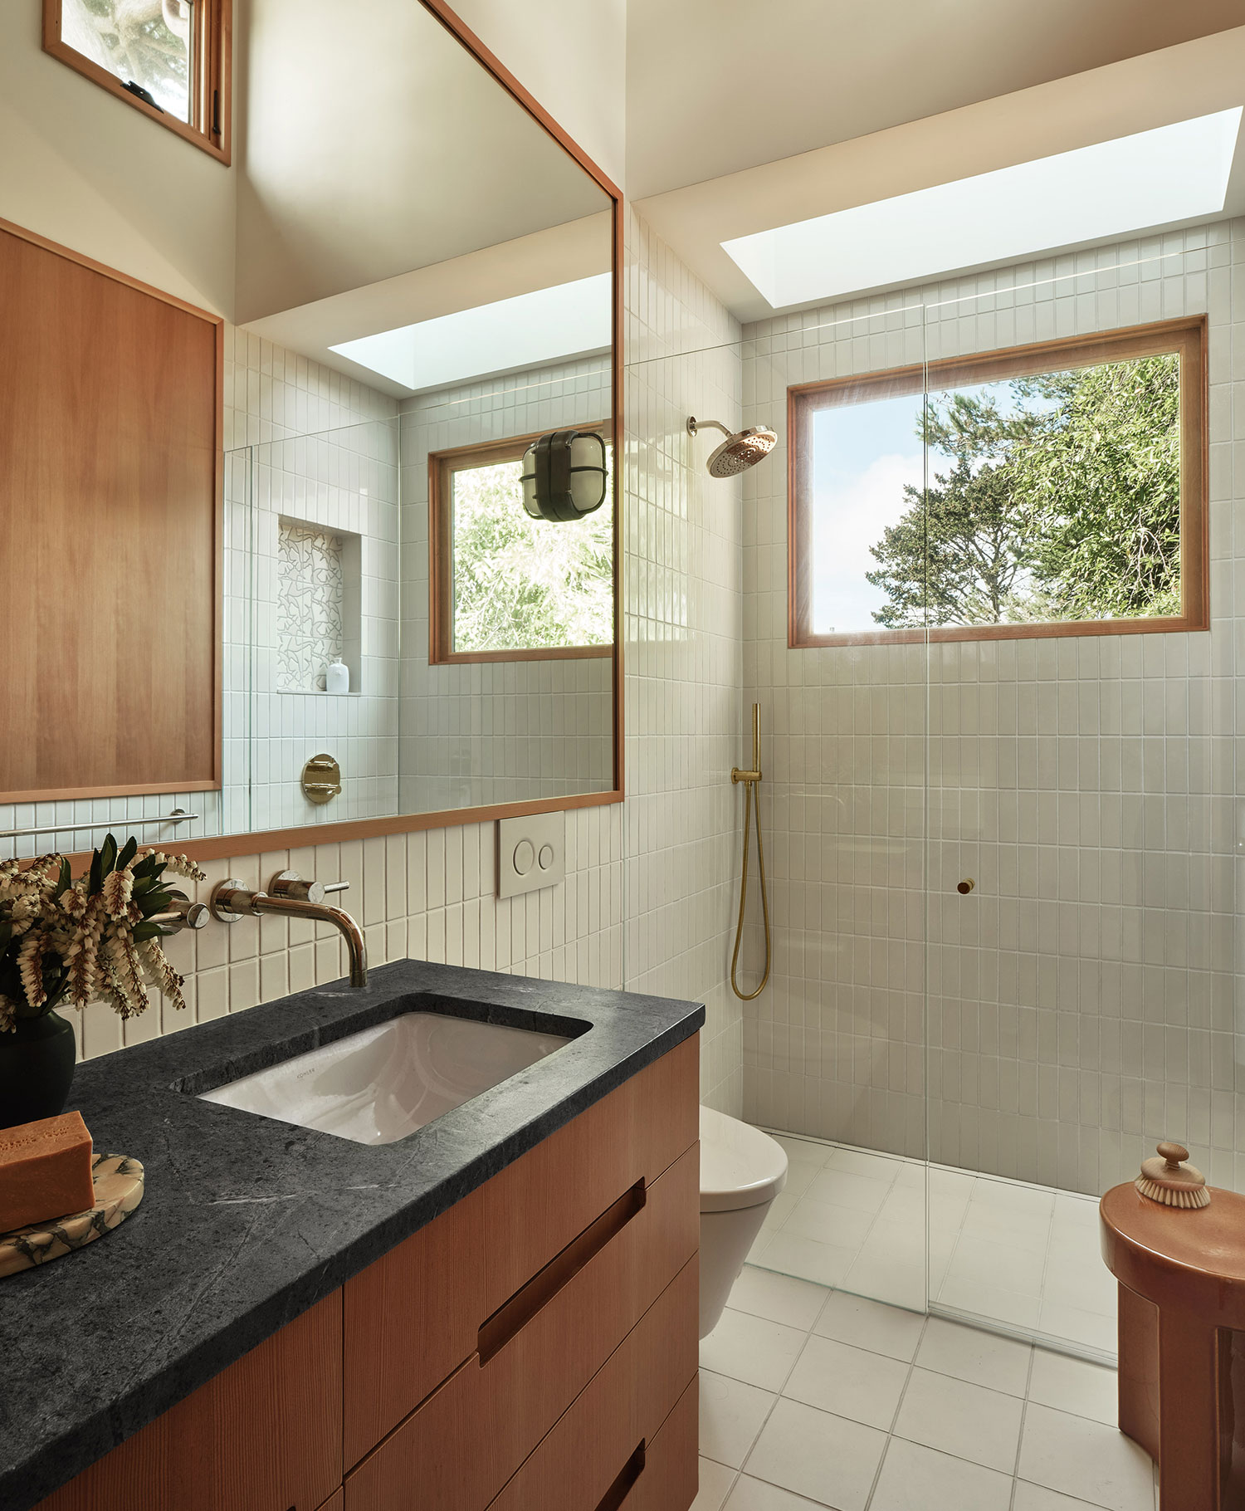
Off the kitchen is a hallway that leads to the two bedrooms and bathroom. “The first bedroom is also vaulted, through sleight of hand, within the poche of the roof lines,” says Lisa. “It emulates the main space, but on a scale for a bedroom, with one more of the special windows at the peak, and views from the room windows to the gingko tree. The skylit bath shares the loftiness of the tall roof lines, which bring natural light into the bath and circulation spaces. On a good day, you can see from the shower window the spires of St. Ignatius Church and the tops of the Golden Gate Bridge.”
R. Brad Knipstein
Since the ADU was one of the first to be built under California’s new ADU law, the ES | LO team believe that it paves the way for others.
R. Brad Knipstein
“Our discerning clients, who went through the wrenching permitting process, blazing a trail for future ADU aspirants in San Francisco, are loving their ADU,” says Emily. “Even the neighbors, who questioned the building, agreed it is beautiful.”
Contractor: Hyline Inc.
Structural: Mike Comaroto SE
Landscape Design: Alexis Woods Landscape Design
Stylist: Mahk Esfahani