A Two-Unit Building in S.F.’s Castro District Was Neglected for Decades Until a Gut Remodel Brought It Back to Life
Each unit had different design goals.
Agnieszka Jakubowicz
This two-unit, two-story 1907 house in the Castro district of San Francisco had seen better days. It had been neglected for decades and was in need of a gut remodel.
Agnieszka Jakubowicz
“The lower unit had been expanded by building out the basement, albeit with insufficient ceiling height,” says Antje Paiz of Raumfabrik. “The upper unit has been expanded by building out the attic, similarly with insufficient ceiling height.”
But even in its neglected state, it had potential: The lower unit consists of the basement and first floor, while the upper unit includes the second and third floors. Each unit features two bedrooms and two bathrooms.
Agnieszka Jakubowicz
Agnieszka Jakubowicz
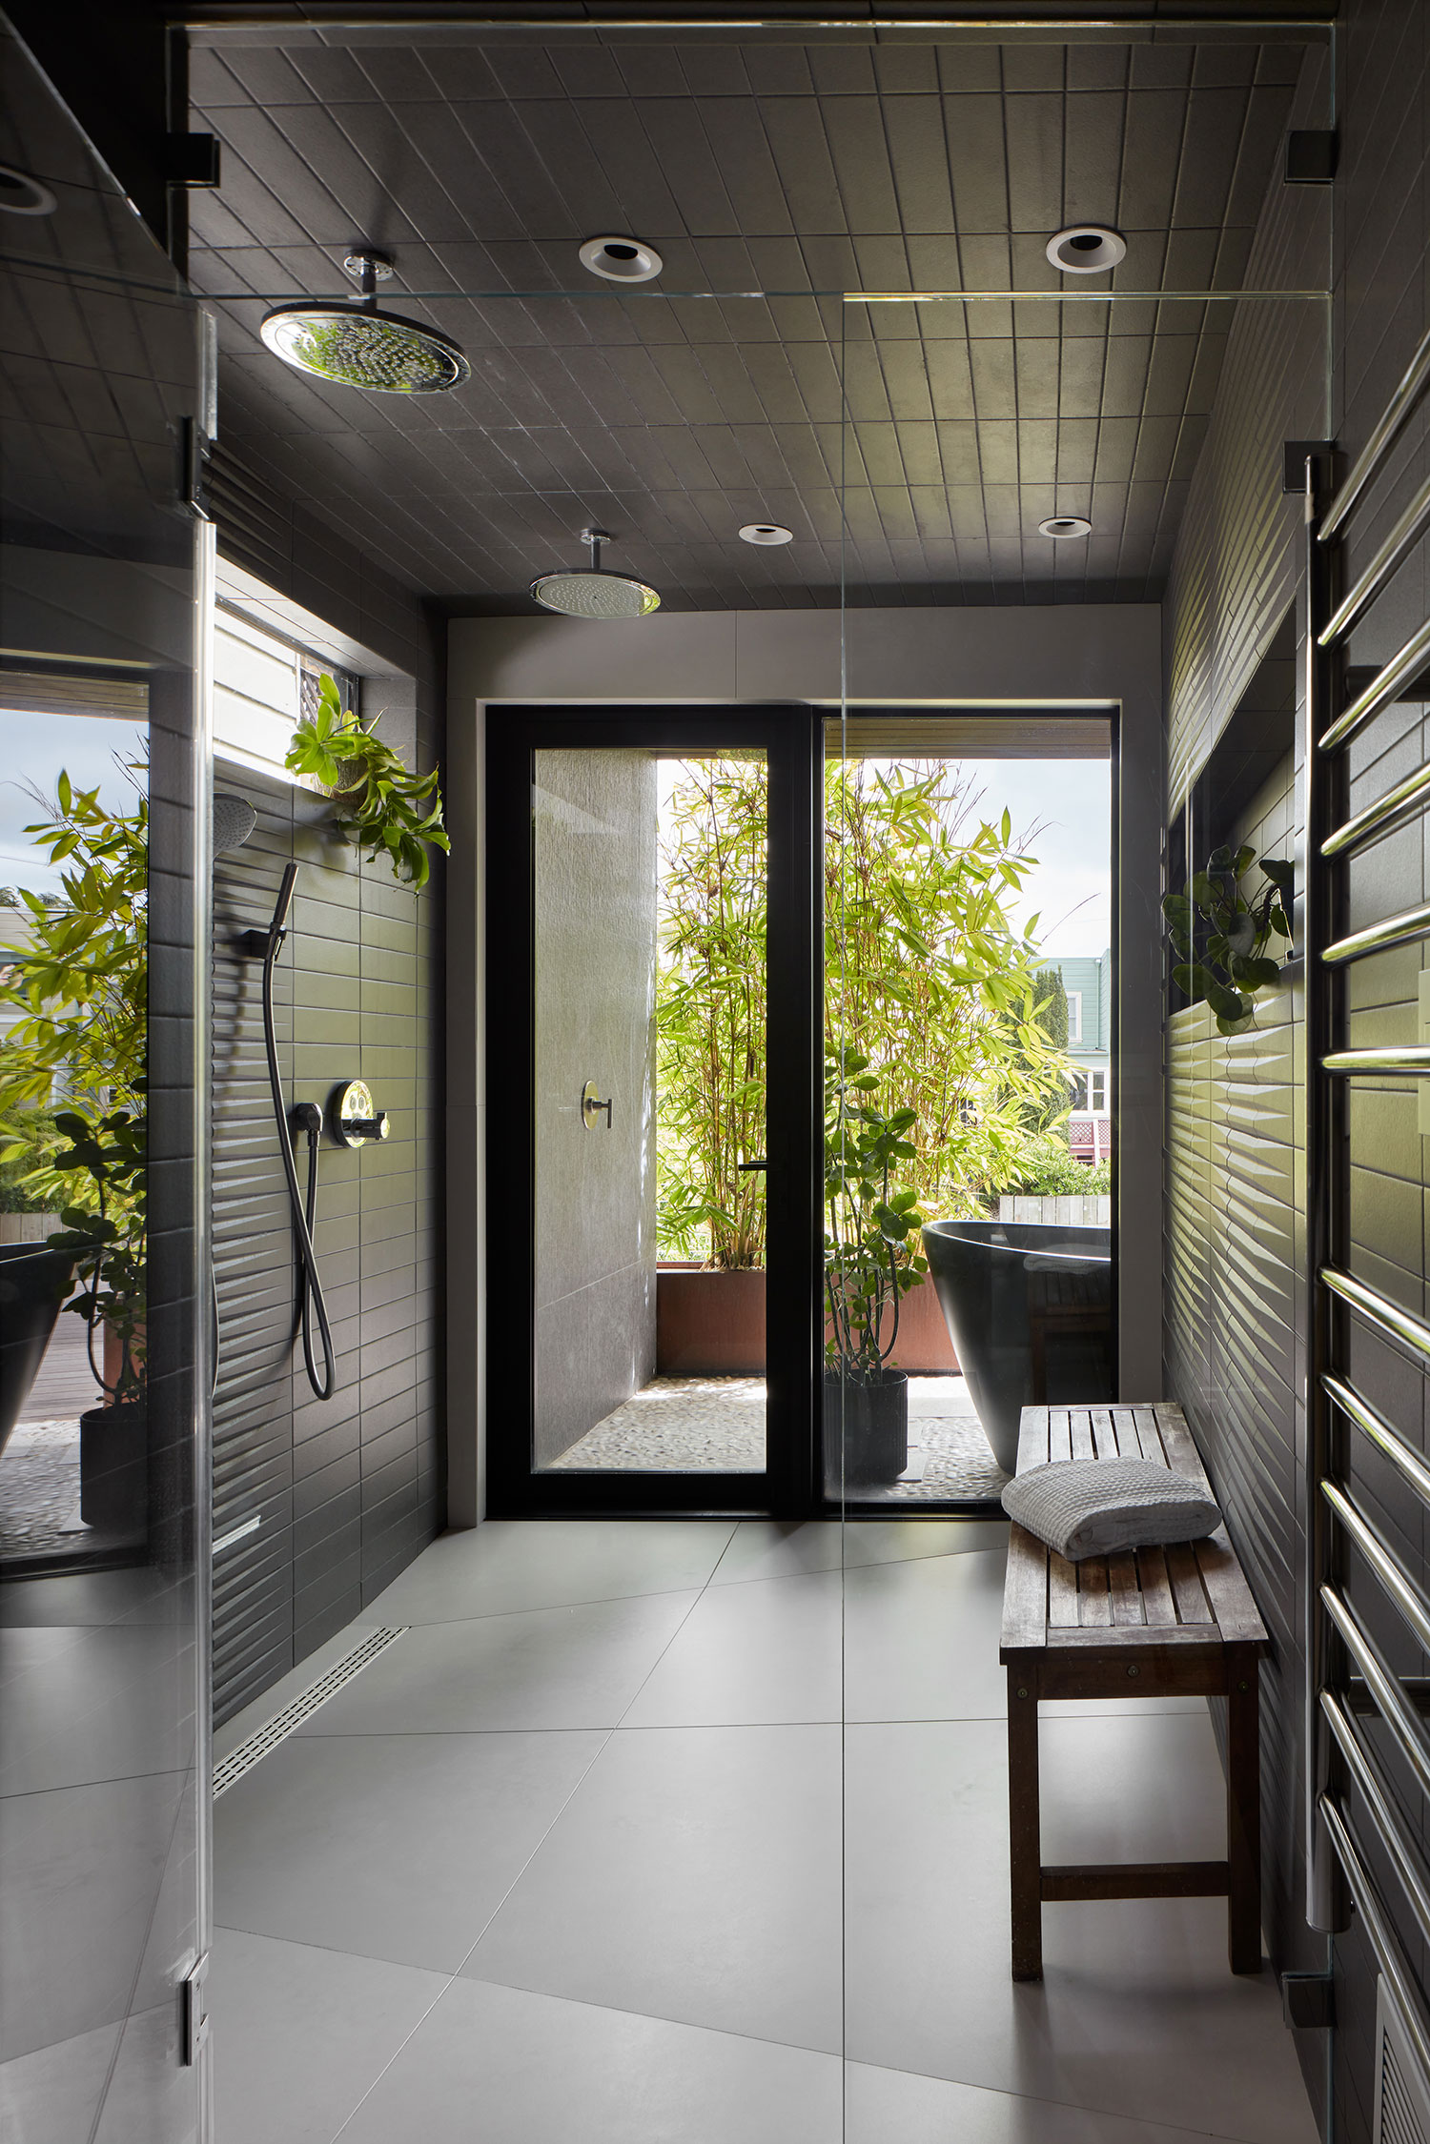
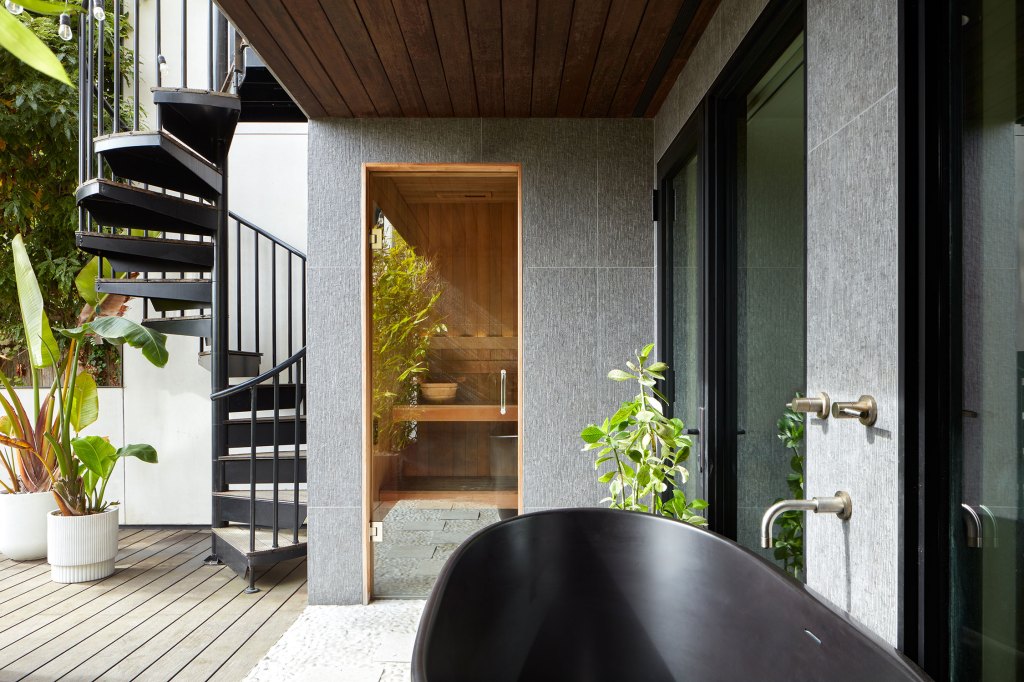
Because each unit is owned separately, the goals were different. Antje says the owners of the lower level unit wanted to create a home spa experience, so the design team installed a large steam shower with a glass door that connects to the rear deck with an outdoor shower, sauna, and cold plunge.
Agnieszka Jakubowicz
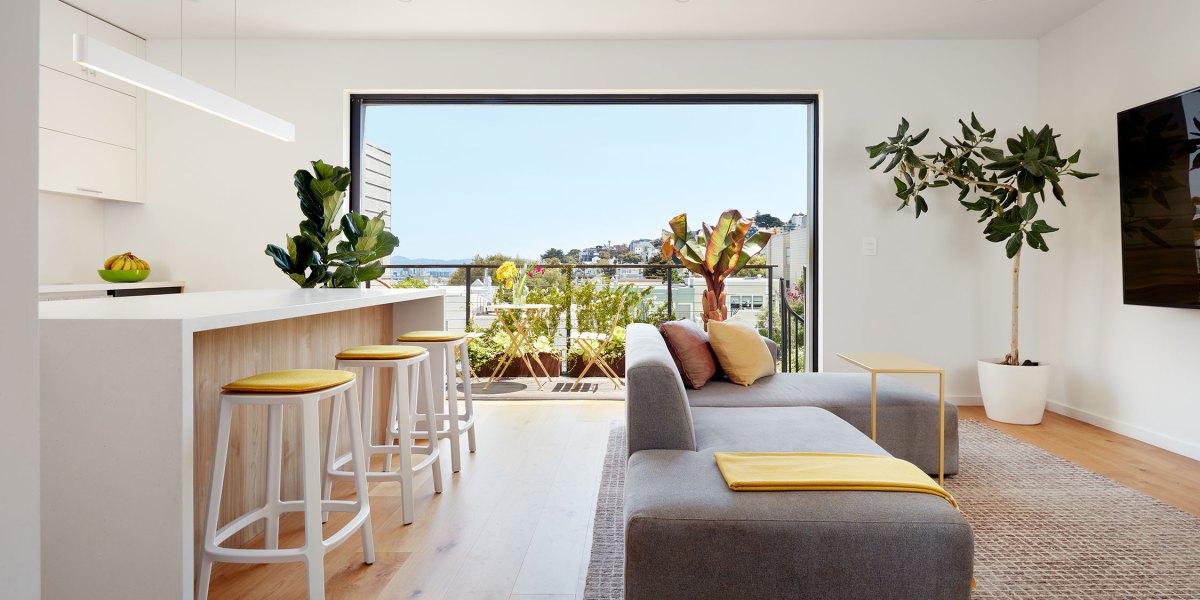
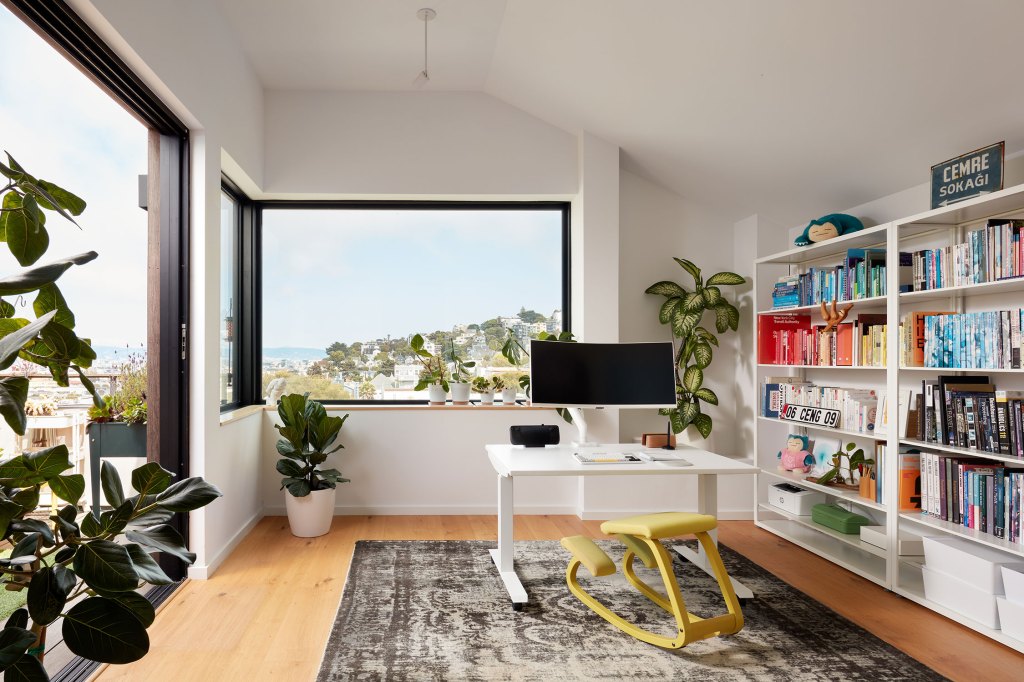
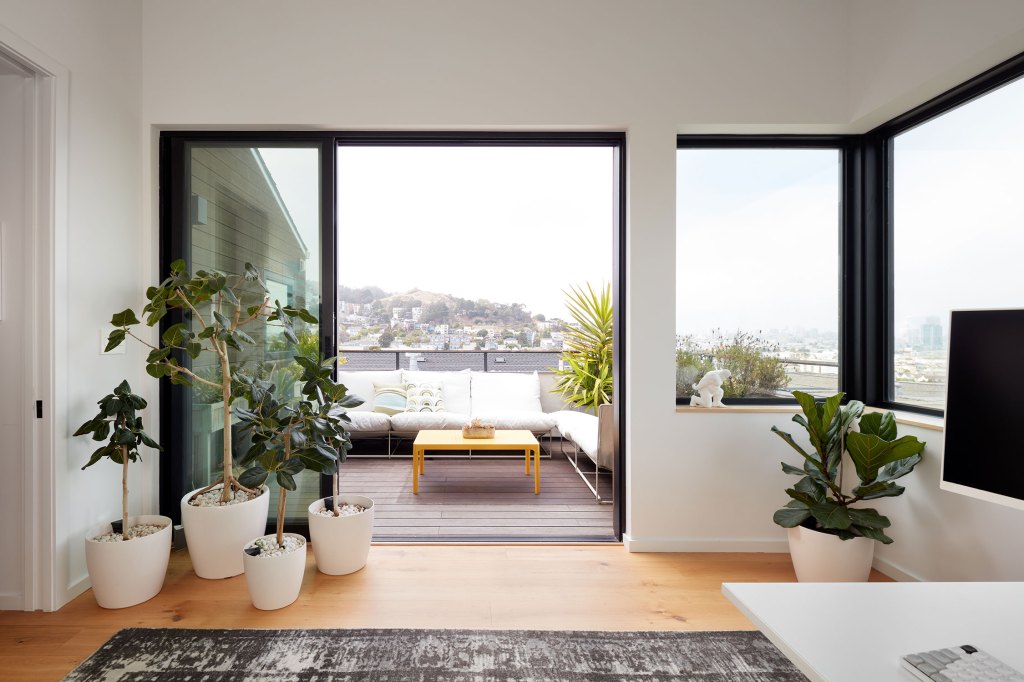
On the other hand, the owners of the upper level wanted to take advantage of the views and also fill their living space with plants.
Agnieszka Jakubowicz
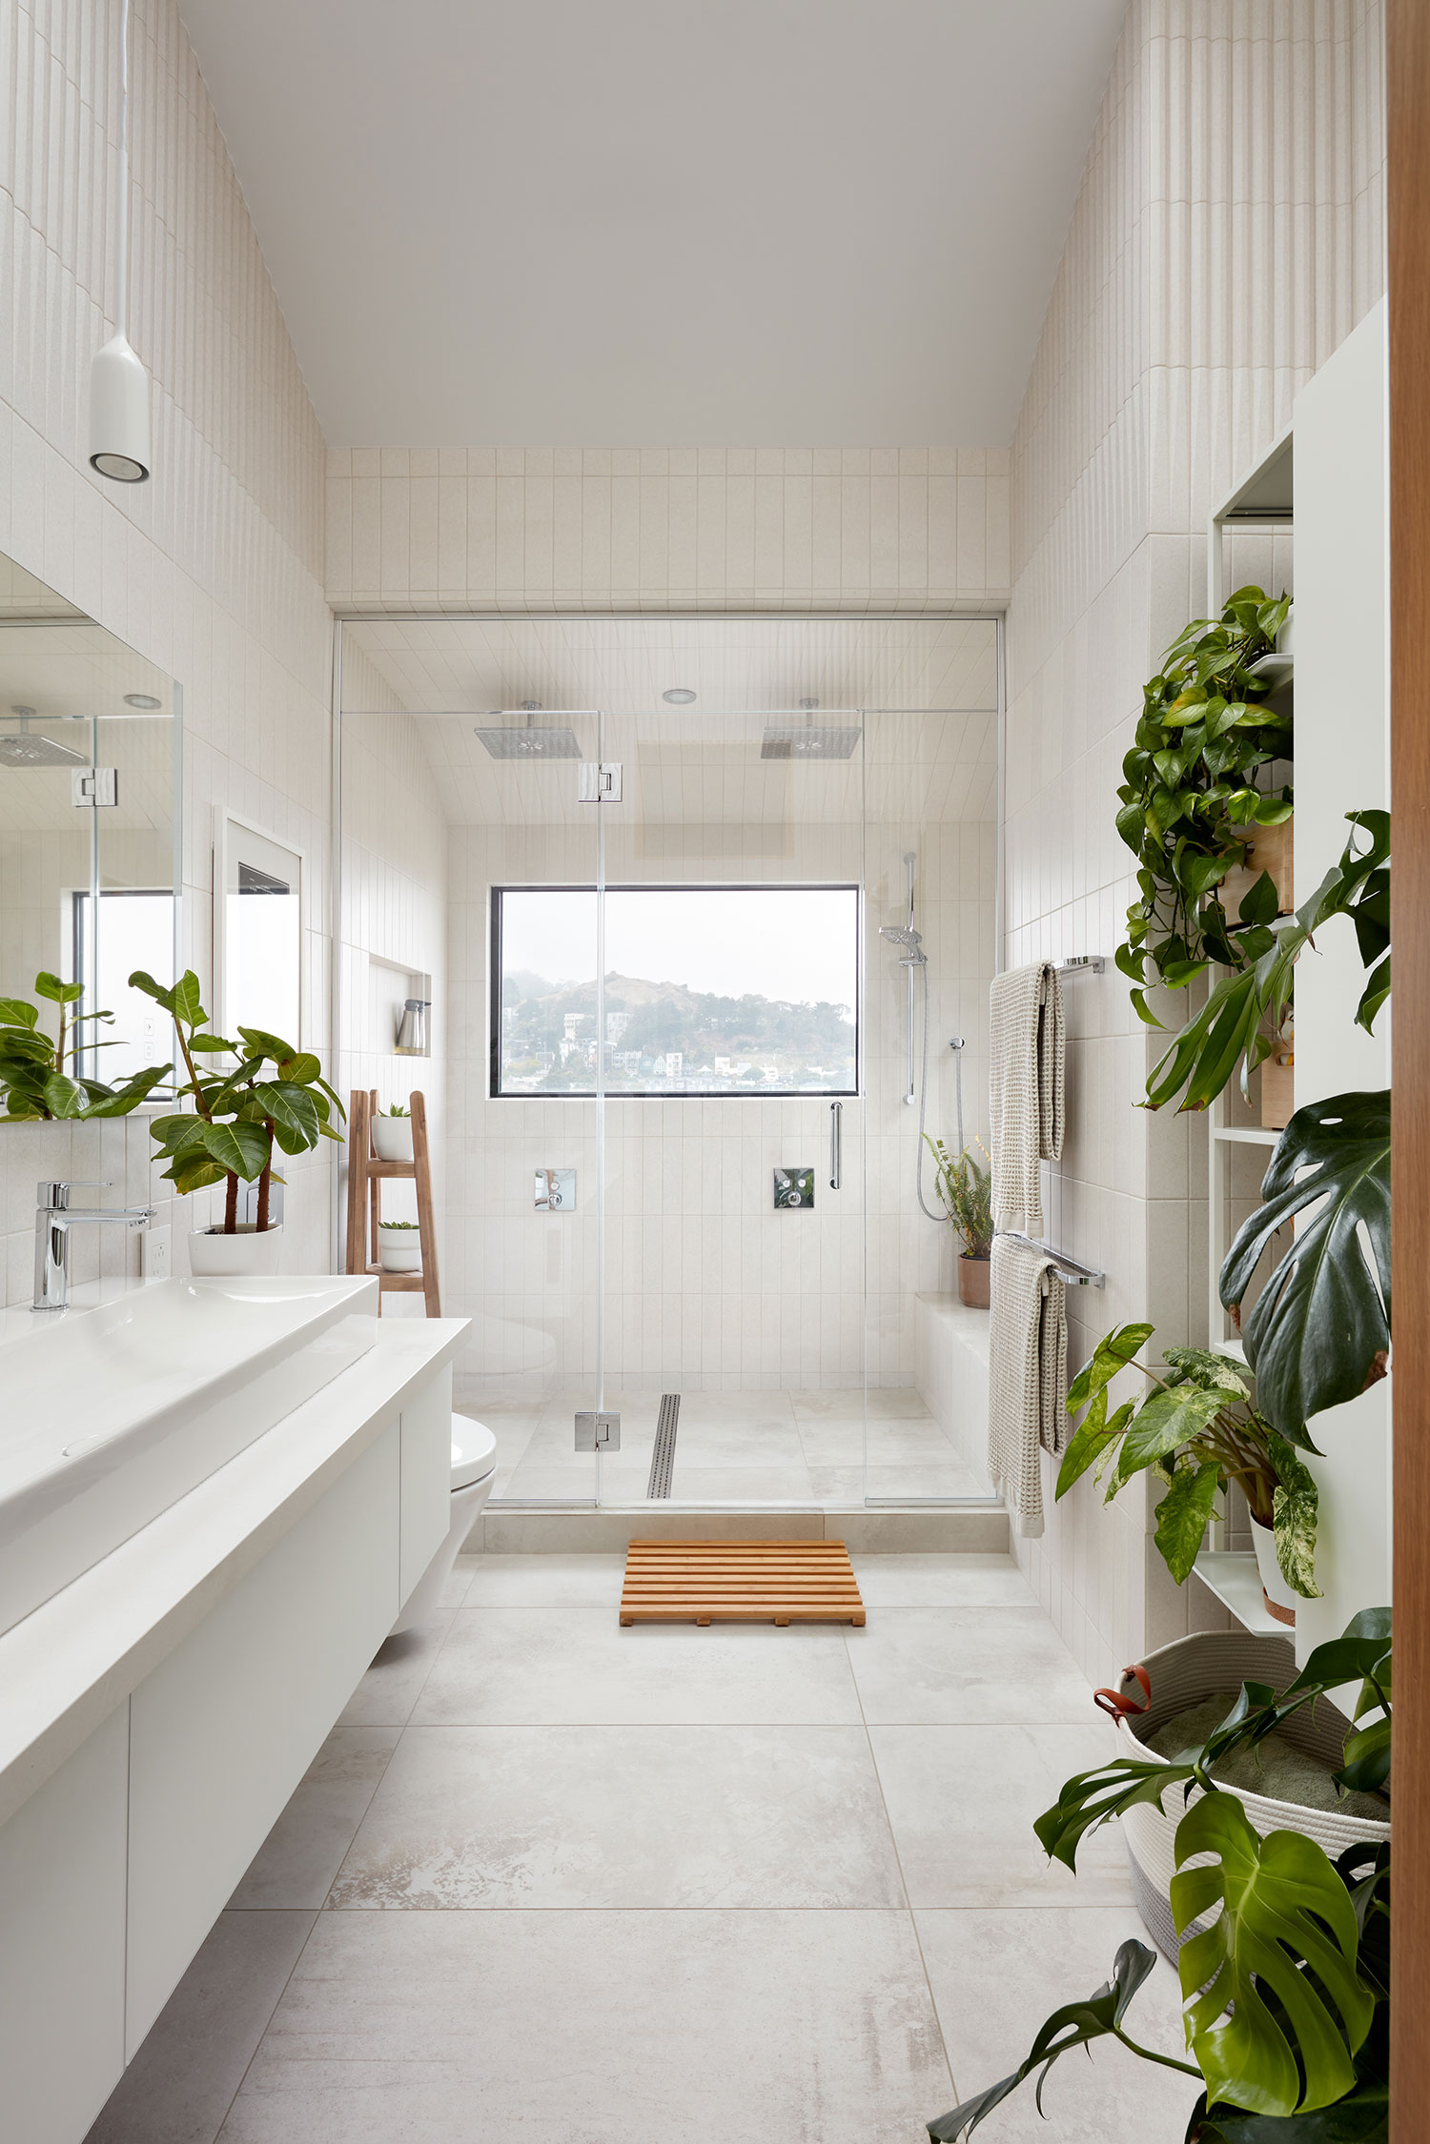
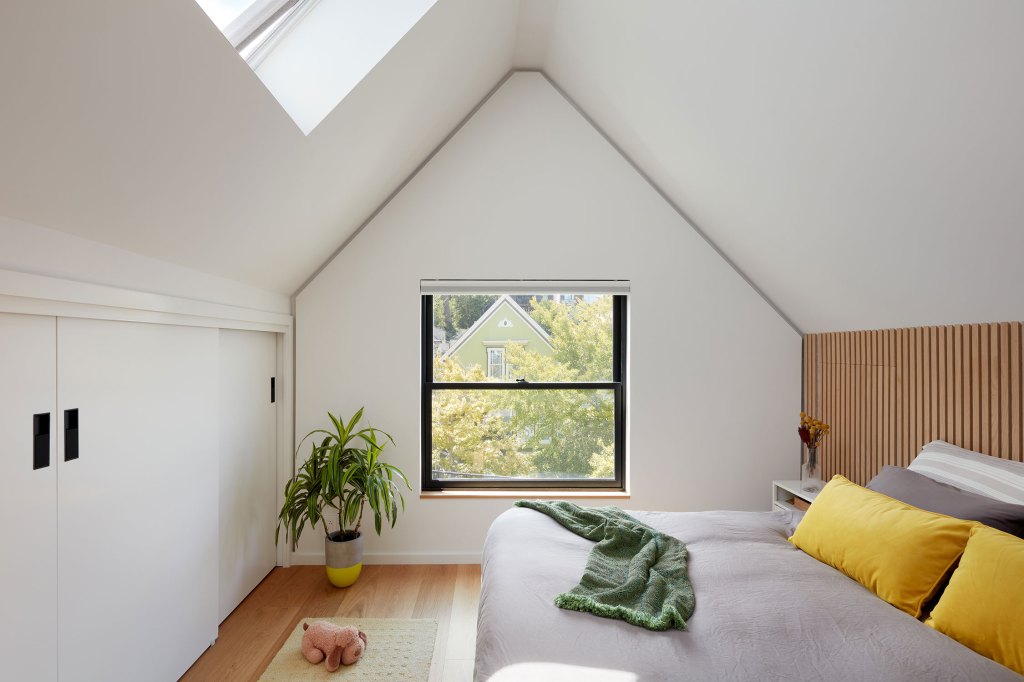
“Their bathroom has a skylight, and two large windows in the shower with panoramic views of downtown S.F.,” explains Antje. “Both bathrooms actually use the same wall tiles, but in different colors, leading to a drastically different mood for the room.”
Agnieszka Jakubowicz
They extended the home both horizontally and vertically, but had to contend with local zoning codes, which dictated how far into the rear yard they could build. Antje says they rebuilt the entire basement level and replaced large portions of the foundation.
Agnieszka Jakubowicz
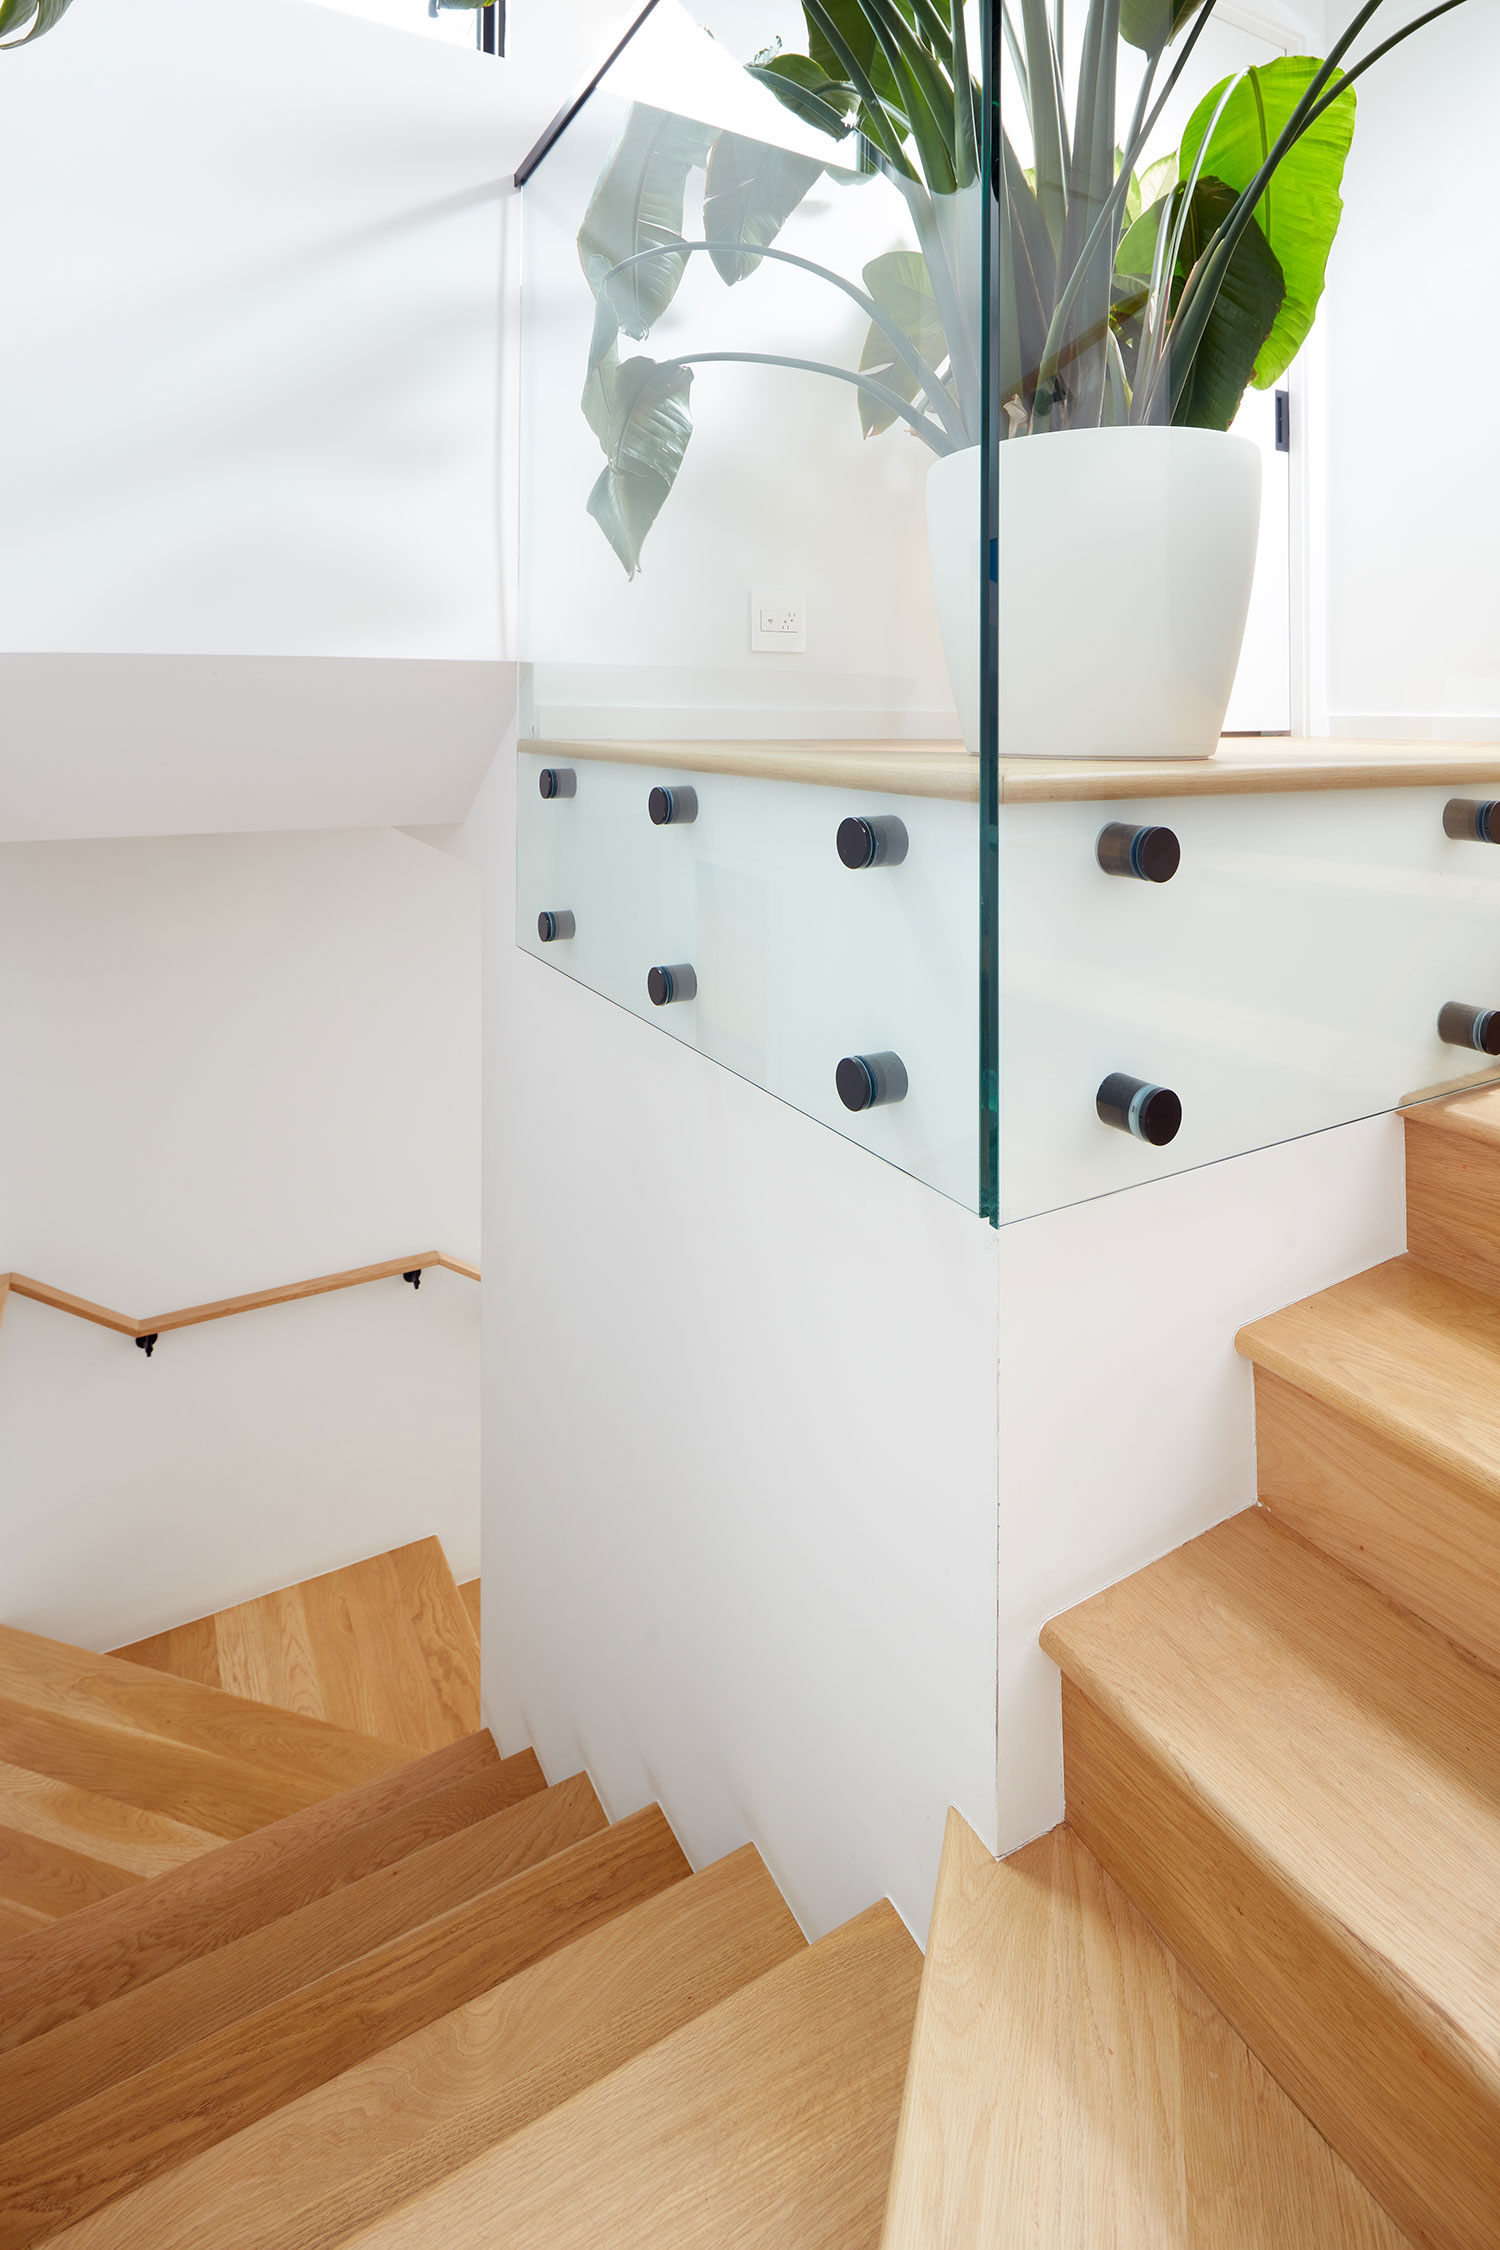
Since they were working within a small footprint, the design team had to keep the circulation efficient as possible. Antje says the centrally located U-shaped staircase that opened onto a landing on each floor enabled them to maximize the floor area since they didn’t need to deal with hallways.
Agnieszka Jakubowicz
Agnieszka Jakubowicz
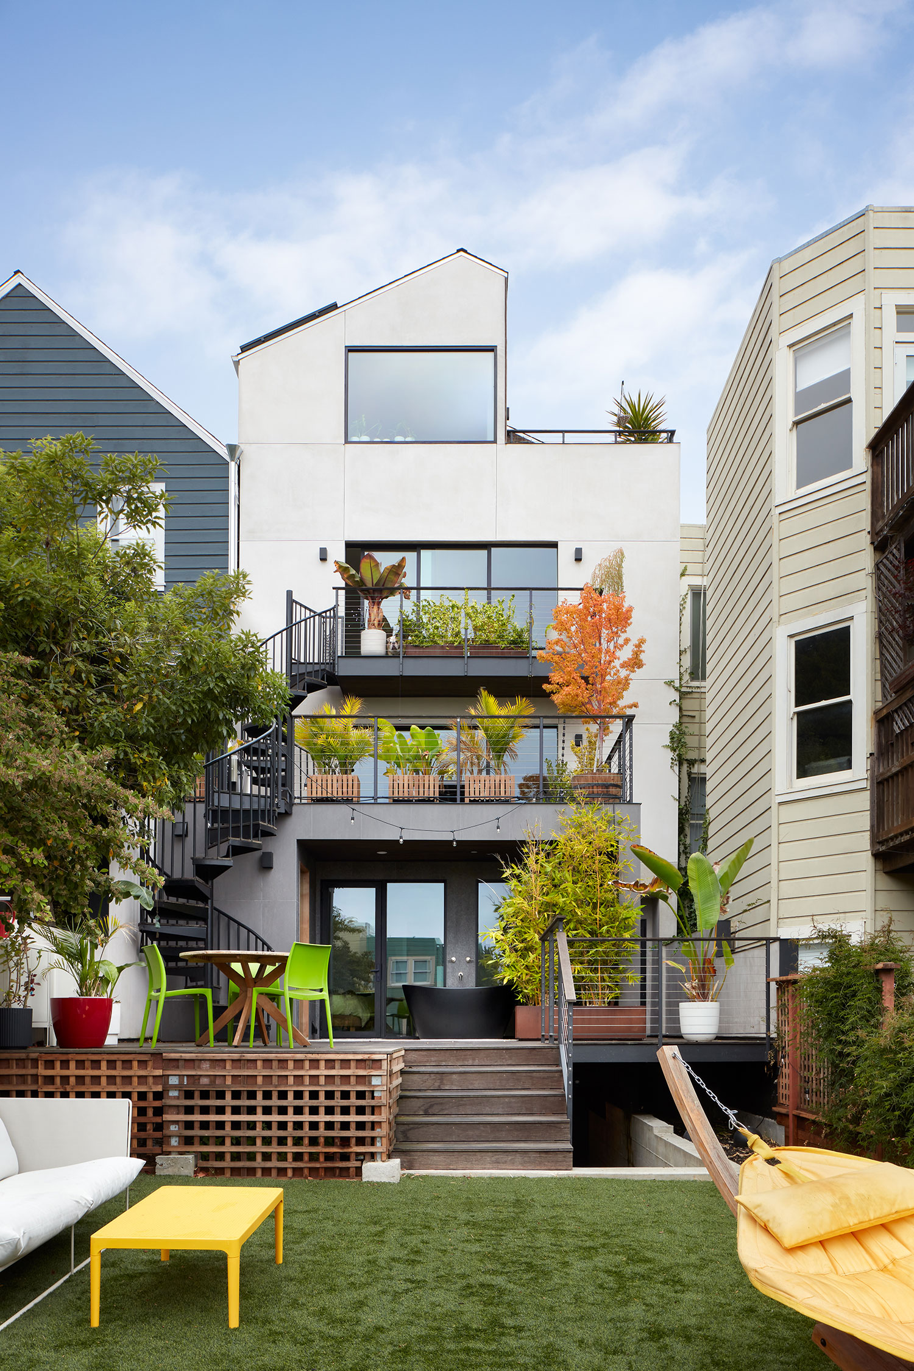
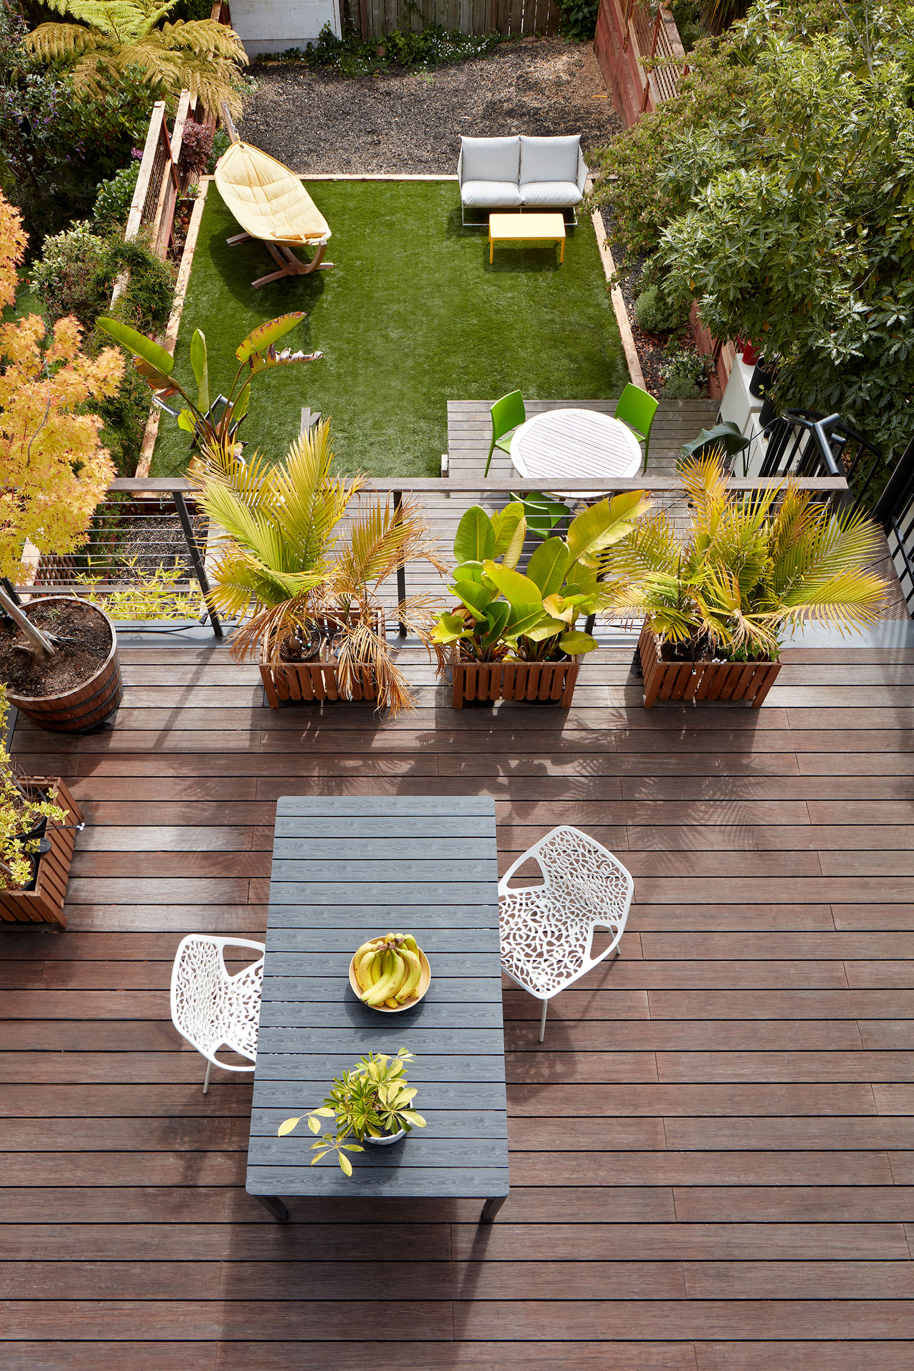
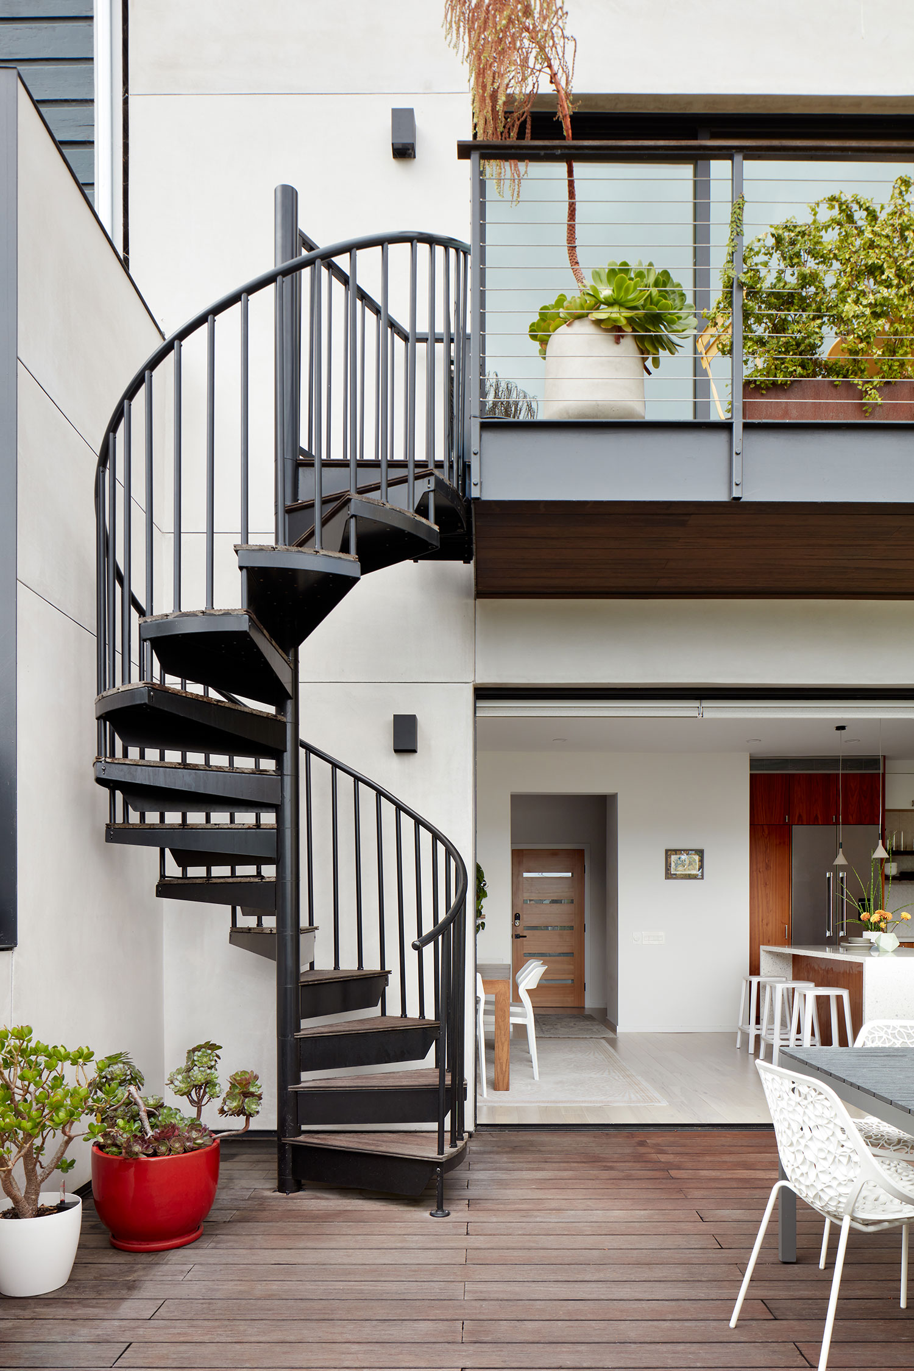
“Outdoor space at every level and access to the backyard from the top unit for emergency egress was a main concern,” she adds. “The horizontal expansion of the basement floor allowed for the creation of a roof deck at first-floor level. From there, one spiral staircase connects to the yard, while another connects to the second-floor balcony. Lastly, the top level enjoys a private roof deck with expansive views over the city.”
Agnieszka Jakubowicz
Agnieszka Jakubowicz
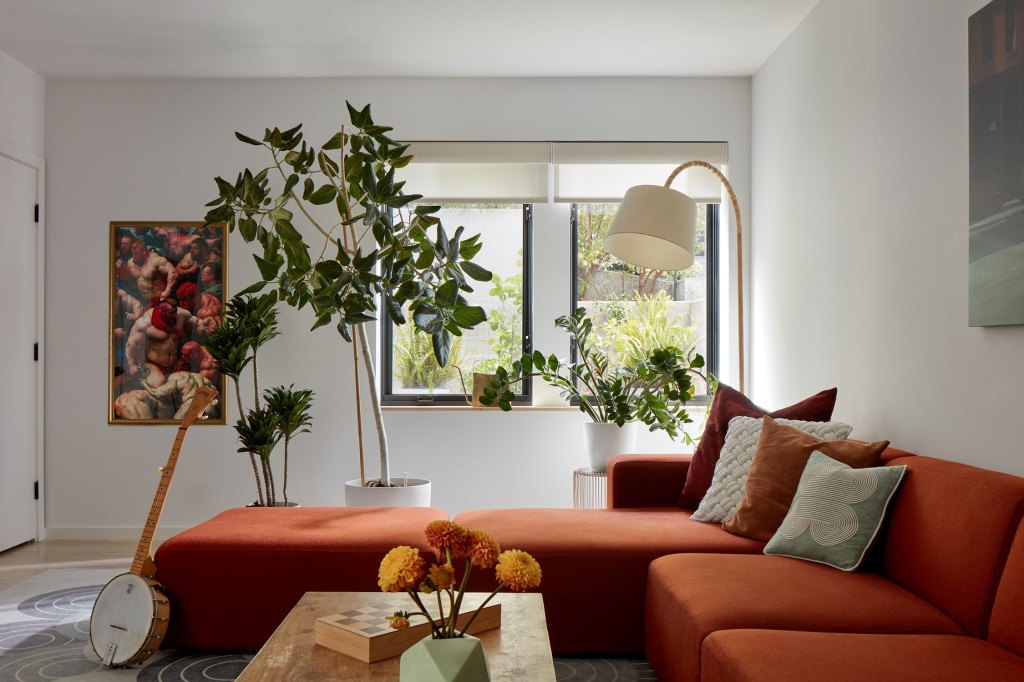
And because they ended up replacing the foundation, the owners took the opportunity to create a shared 200-square-foot subterranean gym.
Agnieszka Jakubowicz
Agnieszka Jakubowicz
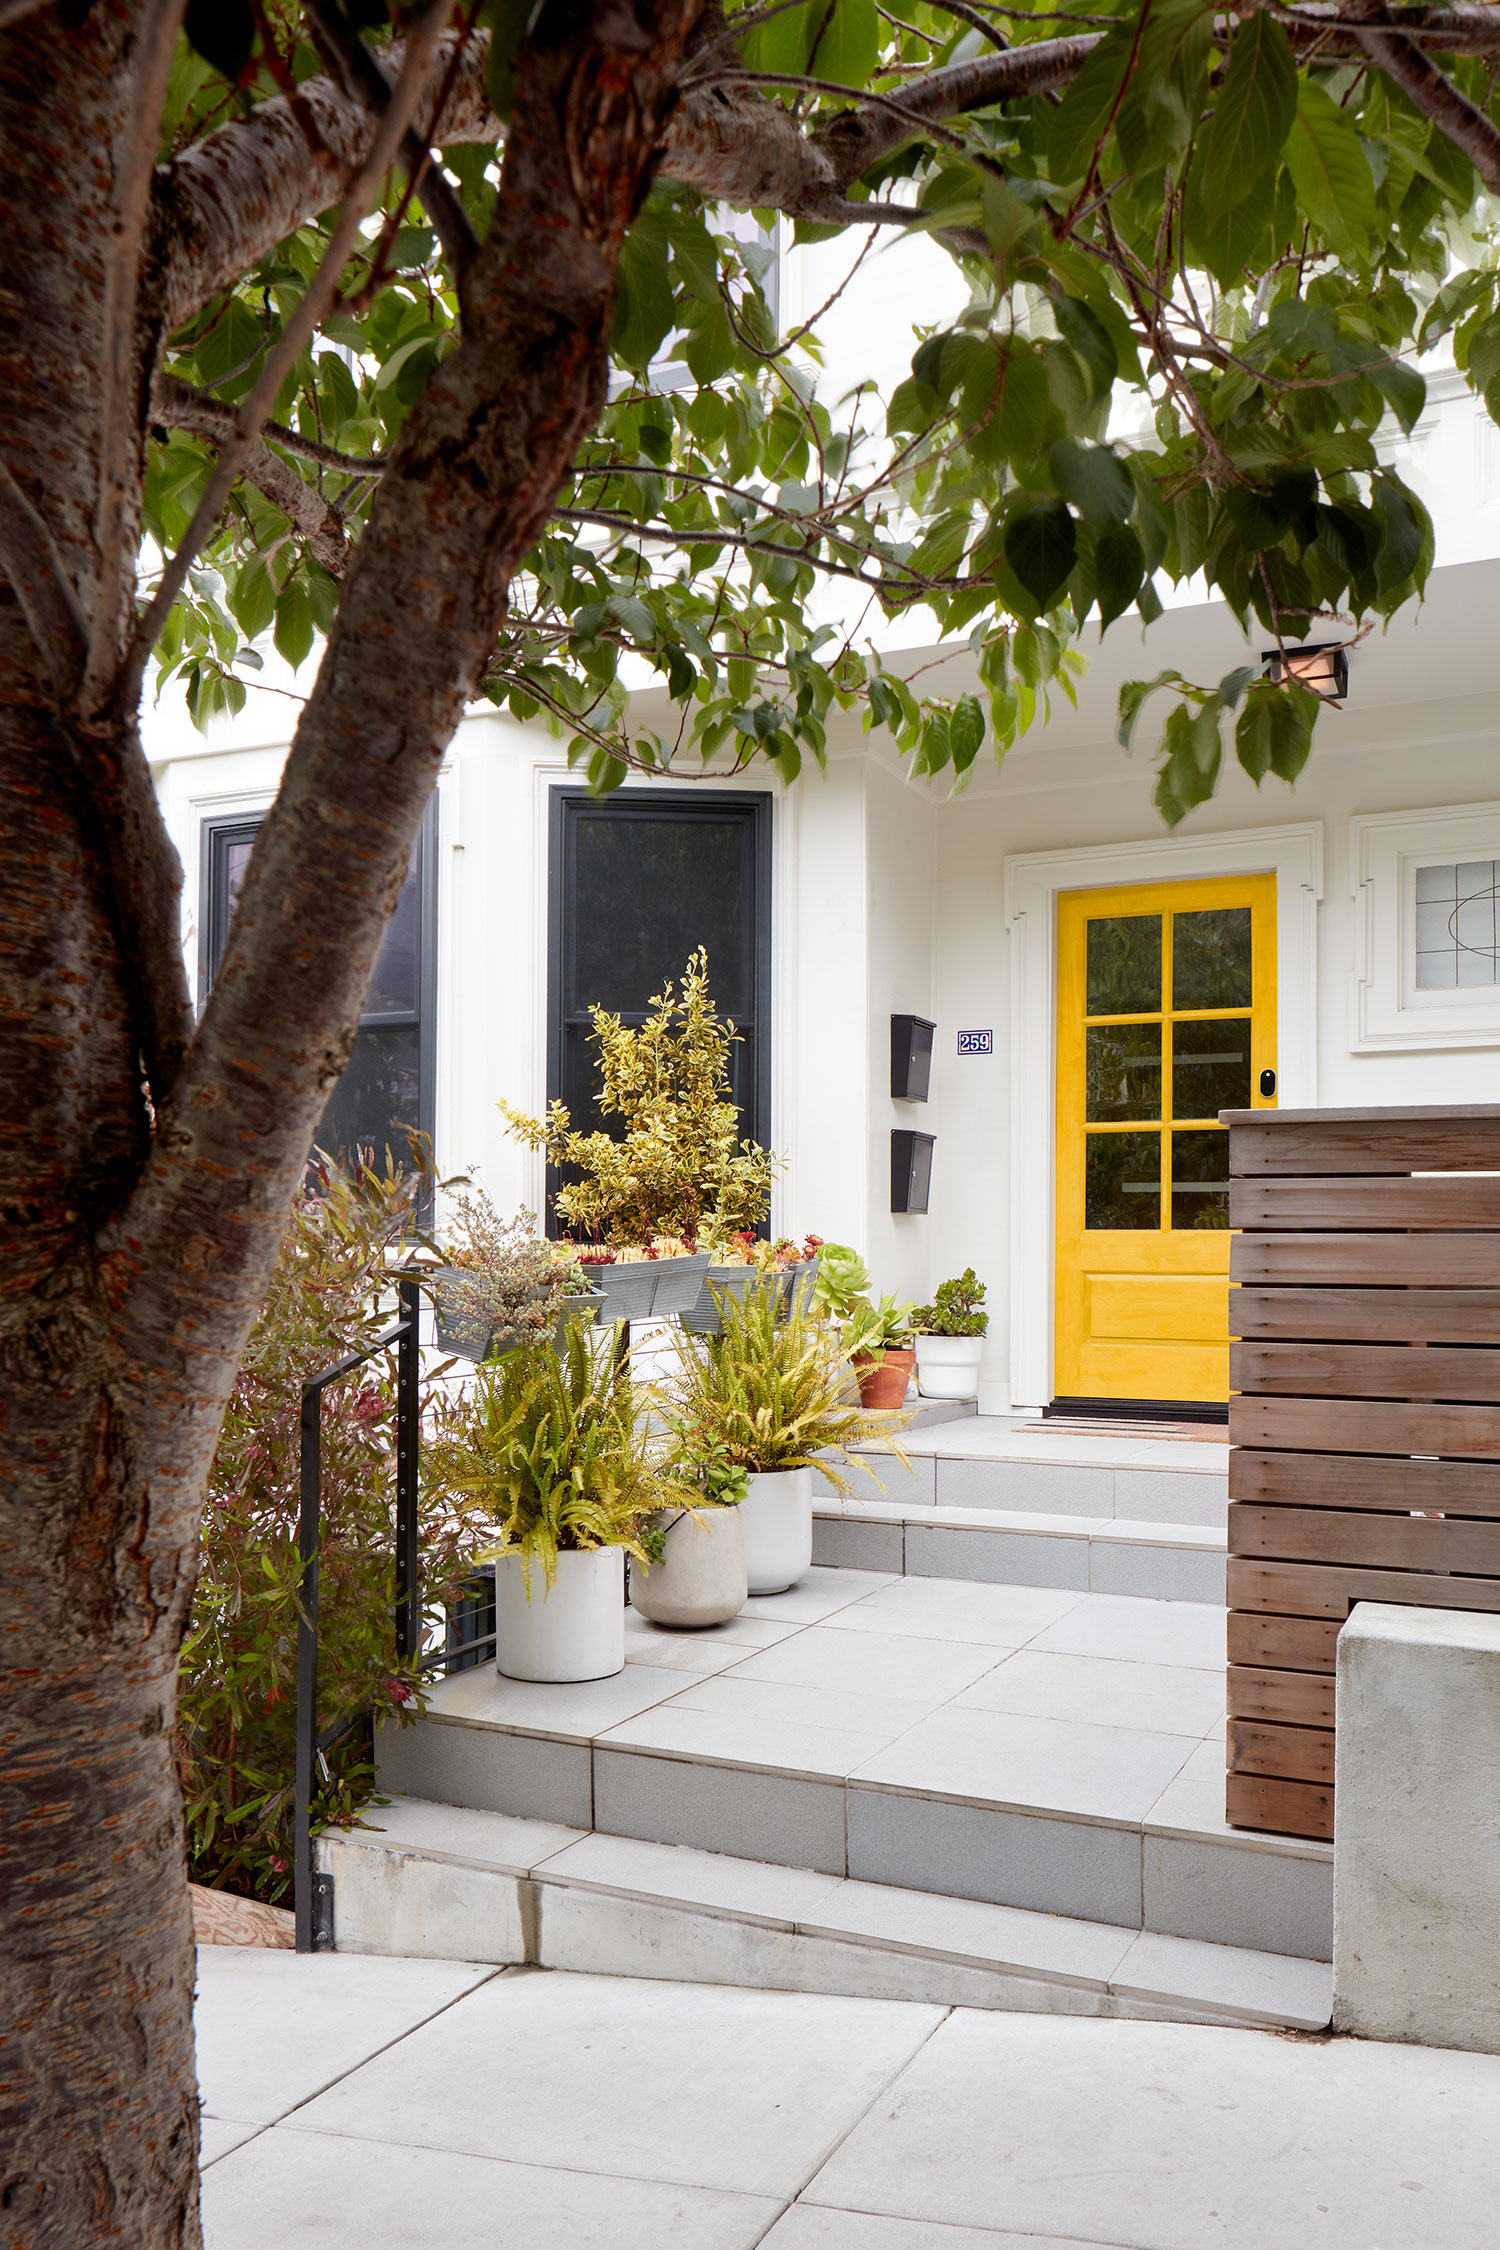
While the owners for the two units had different goals, Antje said thankfully, everyone agreed on the exterior materials and colors. They went with a simple black-and-white color palette for both the front and rear of the house, but with different materials. In the front, the original wood siding and wood trim details were preserved, and in the back, they used smooth stucco, except for the ground floor, which is clad in charcoal-colored porcelain tiles.
Agnieszka Jakubowicz
“They love it,” Antje says of the owners of both units. “It’s a great setup for two families who like to share space and amenities while also retaining privacy.”