
Inside an Utterly Charming 1,586-Square-Foot Hawaiian Surf Cabin
It’s home to the owners of Kauai’s most beloved local businesses.
Lauren Andersen/SEN Creative
There comes a time for some homeowners when they have to decide whether they want to go all-in on a huge remodel, or just pack it all up and look for a new home. That was the question for Sean and Xochitl Garcia—owners of beloved local Kauai businesses, like Java Kai and Shipwrecked Kauai—who had already been living in their home with their three sons for several years before reaching that point.
Lauren Andersen/SEN Creative
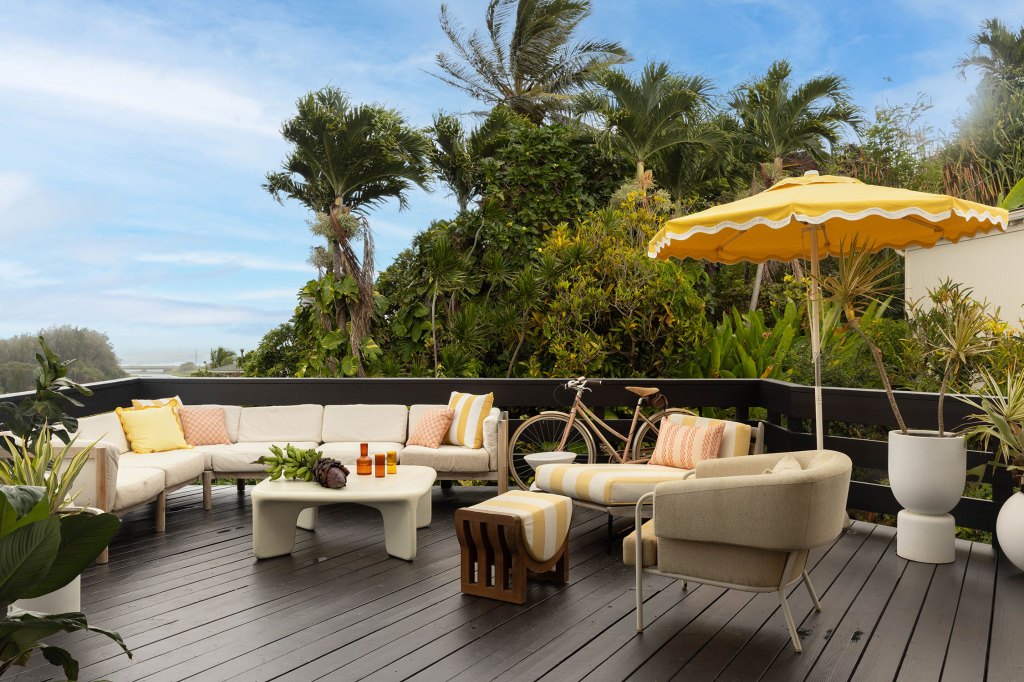
“They loved many aspects of it—the open floor plan, the abundance of natural light, and the sweeping views from the lanai overlooking Kealia Beach,” explains Christina Higham of Sun Soul Style Interiors. “However, the interiors felt dated and disconnected from the way they lived and entertained. As they weighed the decision between purchasing a new home or investing in their existing one, they ultimately chose to renovate, seeing an opportunity to transform a house they already loved into one that truly felt like them.”
The renovation included the three-bedroom, two-bathroom house and the addition of a detached ADU. From the start, the house was dark dated, and didn’t reflect the family who lived there. Dark green cabinetry, brown countertops, and tile everywhere had made the interiors feel heavy and took away from the home’s natural light.
Lauren Andersen/SEN Creative
Additionally, the layout made the home feel a lot smaller. The kitchen, living, and dining spaces were separated from each other, which Christina says created visual barriers and provided limited gathering spaces.
“Sean and Xochitl not only have three boys, but also have siblings and other family who live nearby—so they are always impromptu hosting,” says Christina. “We focused on opening up the transitions between the main living spaces to create a greater sense of flow, light, and connection.”
Lauren Andersen/SEN Creative
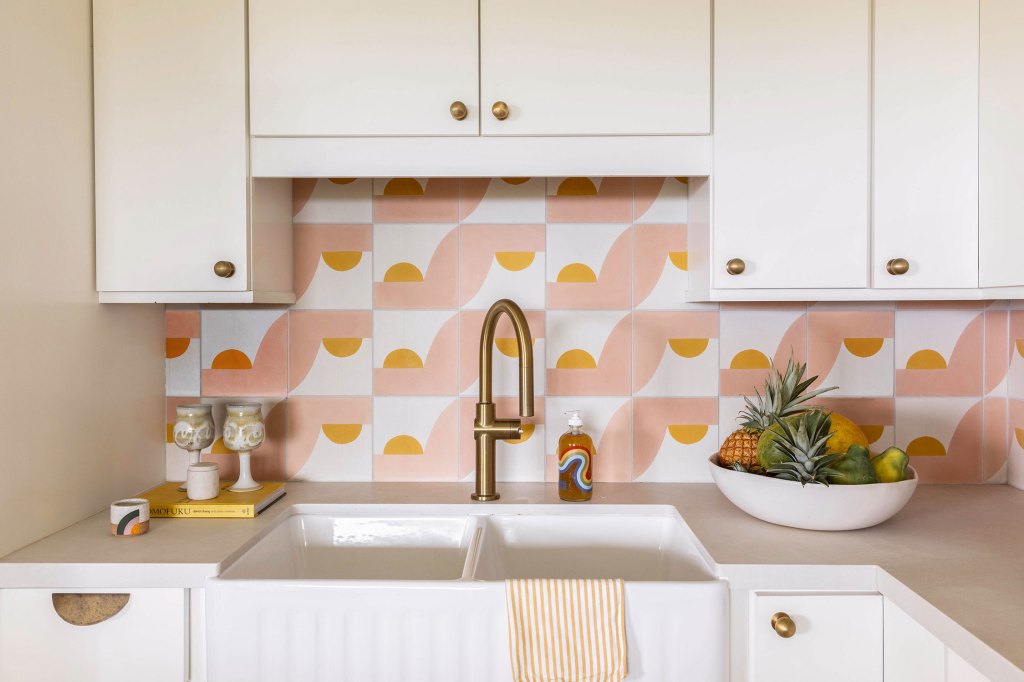
The couple wanted a home that felt as vibrant and welcoming as the life they envisioned living there, adds Christina. Avoiding anything cookie-cutter was key, so they leaned into bold colors, playful moments, and personal, layered details. The cheerful yellow and pink color palette was inspired by a collection of handmade tiles by Elisa Passino.
And of course, function was also important. “With a relatively compact footprint, every square foot needed to work hard,” explains Christina. “We looked for opportunities throughout the home to integrate thoughtful storage solutions, helping to reduce clutter and maximize usability without sacrificing the home’s sense of openness or personality. In addition we focused on high-performance fabrics that would stand up to pets and a house of boys!”
Lauren Andersen/SEN Creative
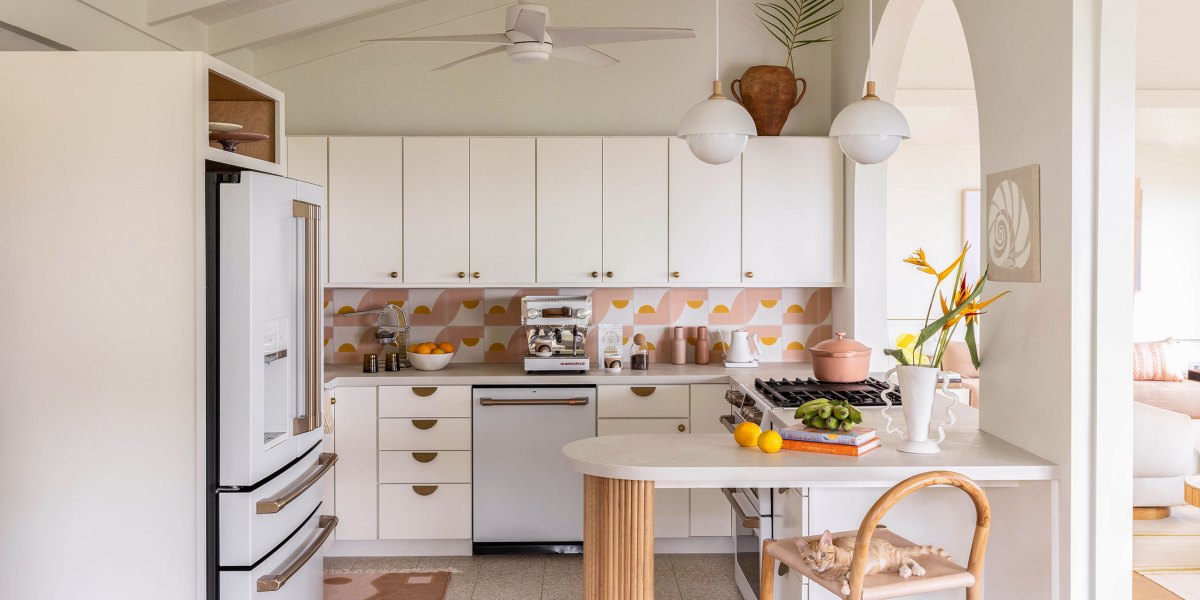
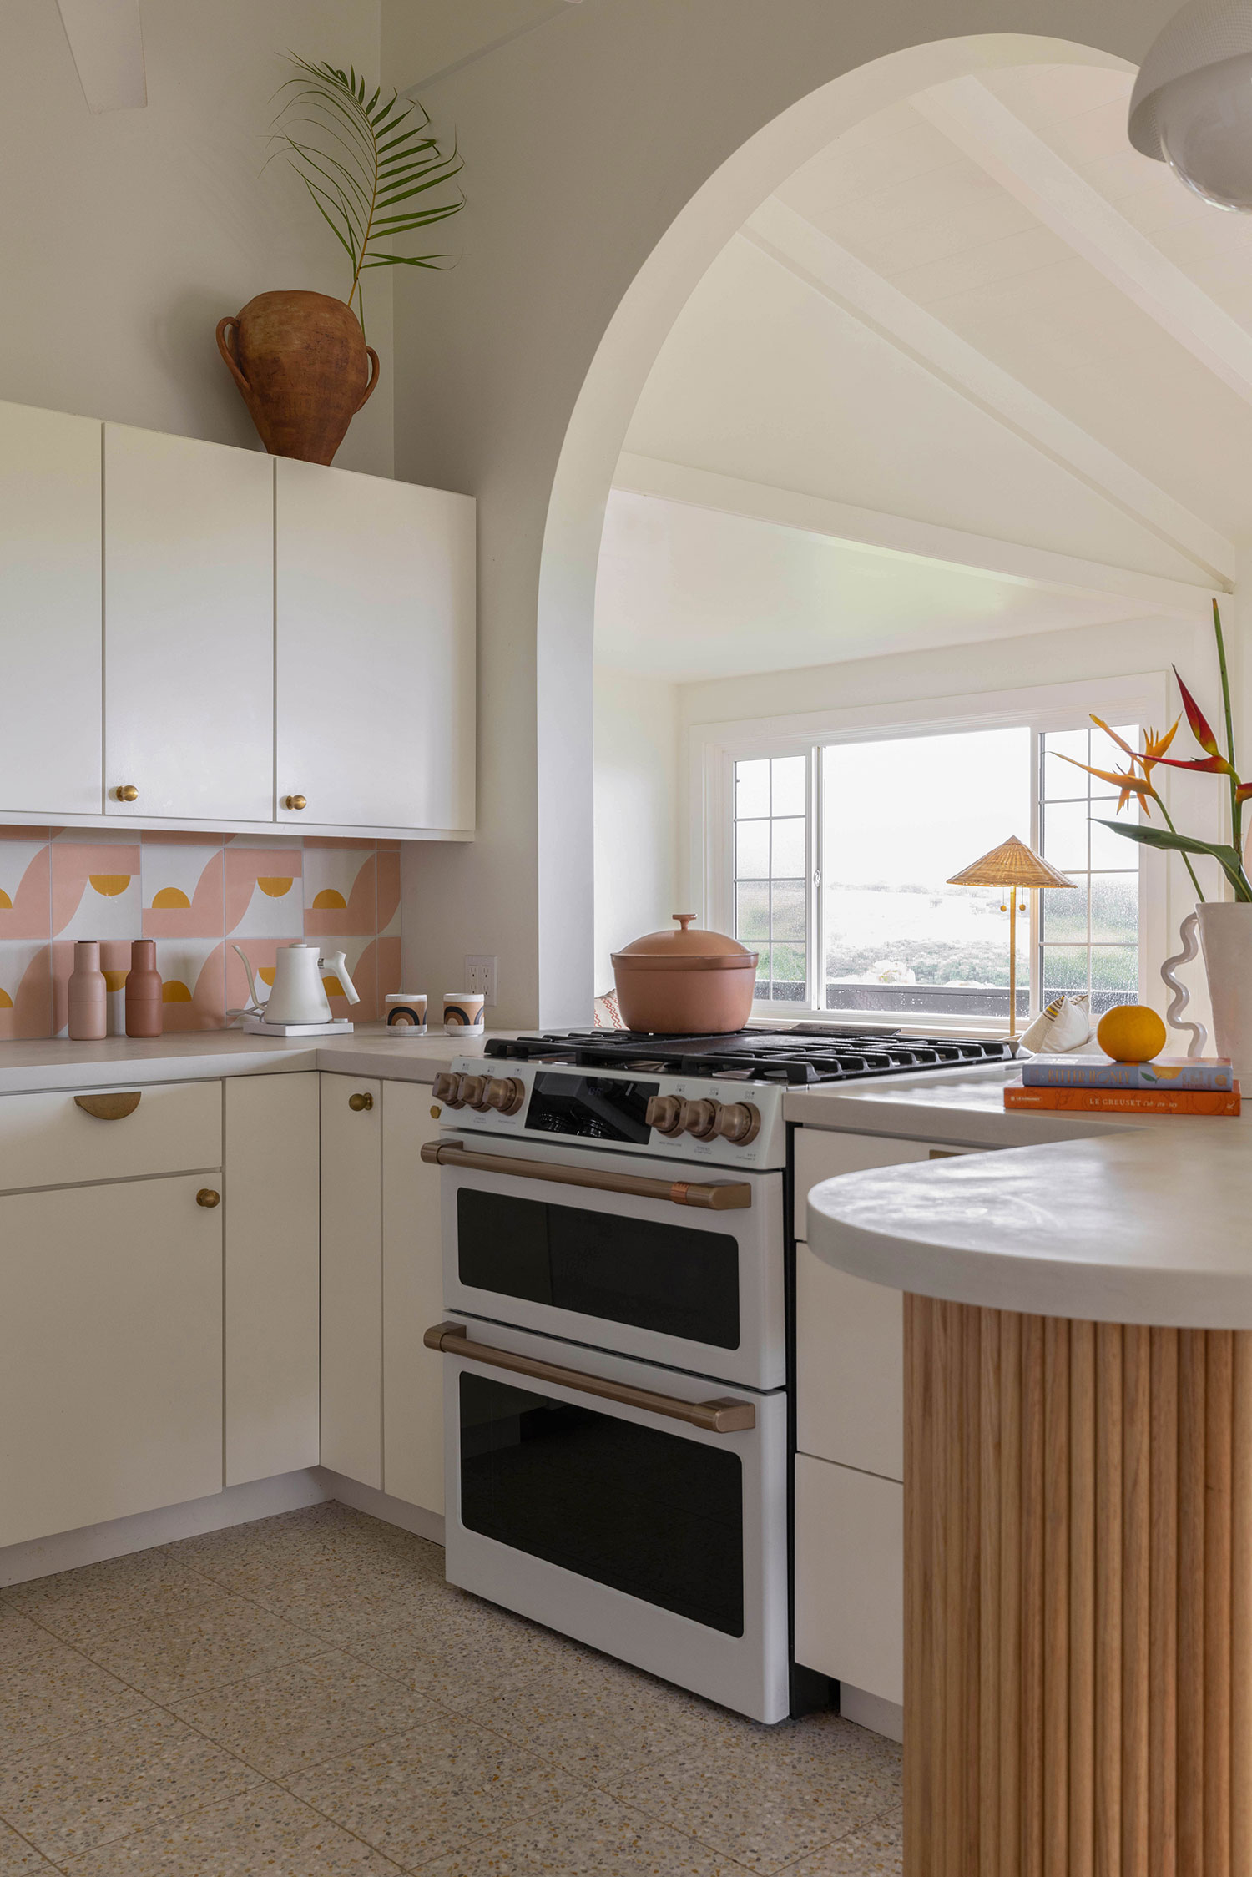
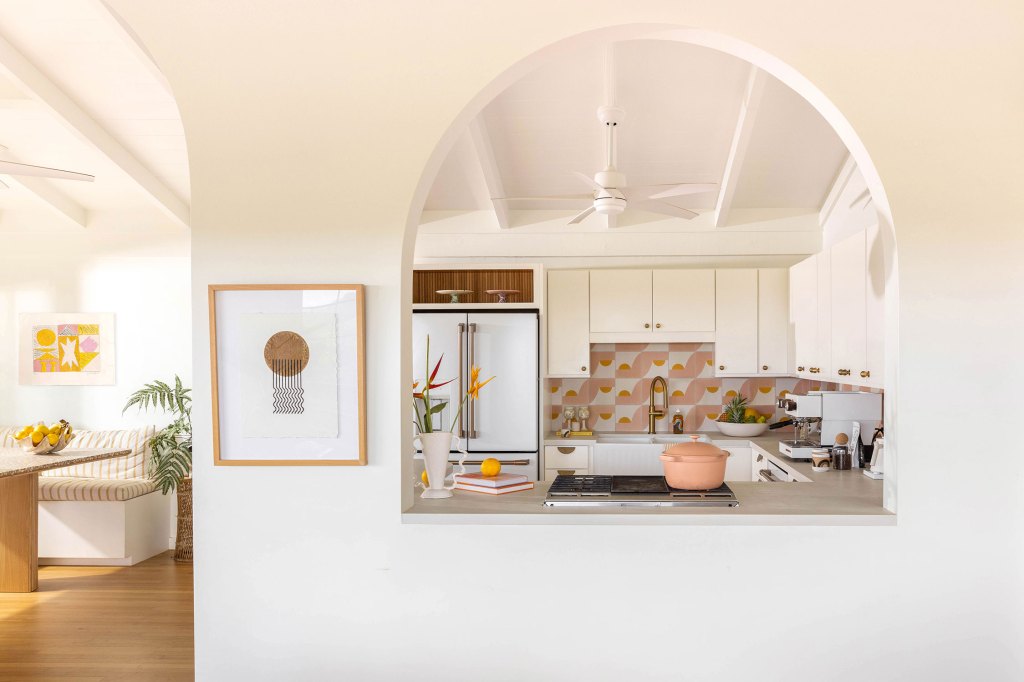
Although Xochitl liked the overall layout of the kitchen, she wanted it to be brighter, more open, and more connected to the rest of the house. To bring more personality and playfulness in the kitchen, Christina and team paired terrazzo tile from Concrete Collaborative with the aforementioned tile from Elisa Passino. Caesarstone’s Cloudburst countertops complement the bright color and pattern in the space. And since the existing cabinetry was in good condition, they just kept the cabinet boxes and repainted them, and added new door fronts.
“One of the most impactful changes was opening up a small pass-through window between the kitchen and living room,” says Christina. “We transformed it into a large arched opening, creating a stronger connection between the spaces and allowing whoever is cooking in the kitchen to remain part of the conversation. The arch also brings in additional light and reinforces the home’s relaxed, welcoming atmosphere.”
Lauren Andersen/SEN Creative
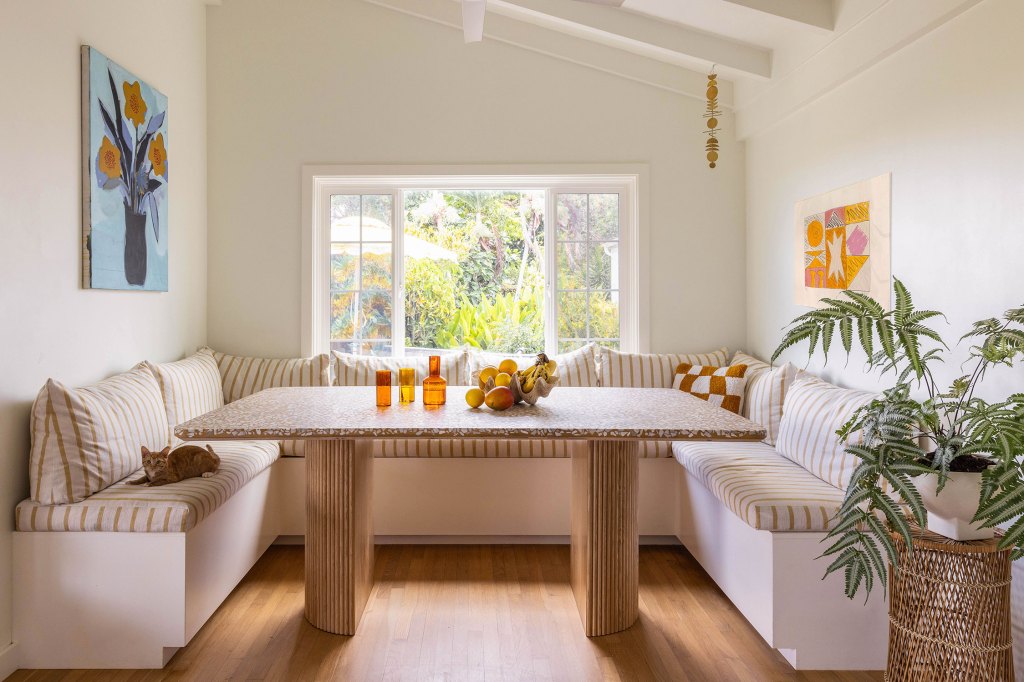
Since Sean and Xochitl are always hosting impromptu gatherings with friends and family regularly stopping by, Christina and team prioritized creating a dining space that could both accommodate a crowd and also remain practical for everyday living. They designed a custom U-shaped banquette with hidden storage beneath each bench. It’s upholstered in Rebecca Atwood performance fabric.
Lauren Andersen/SEN Creative
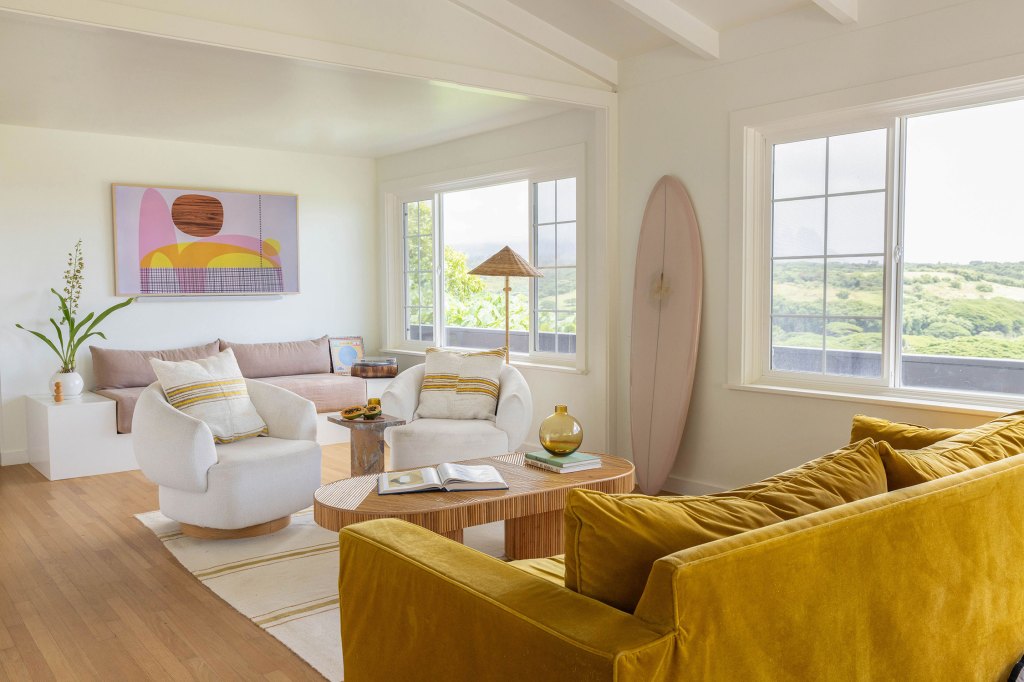
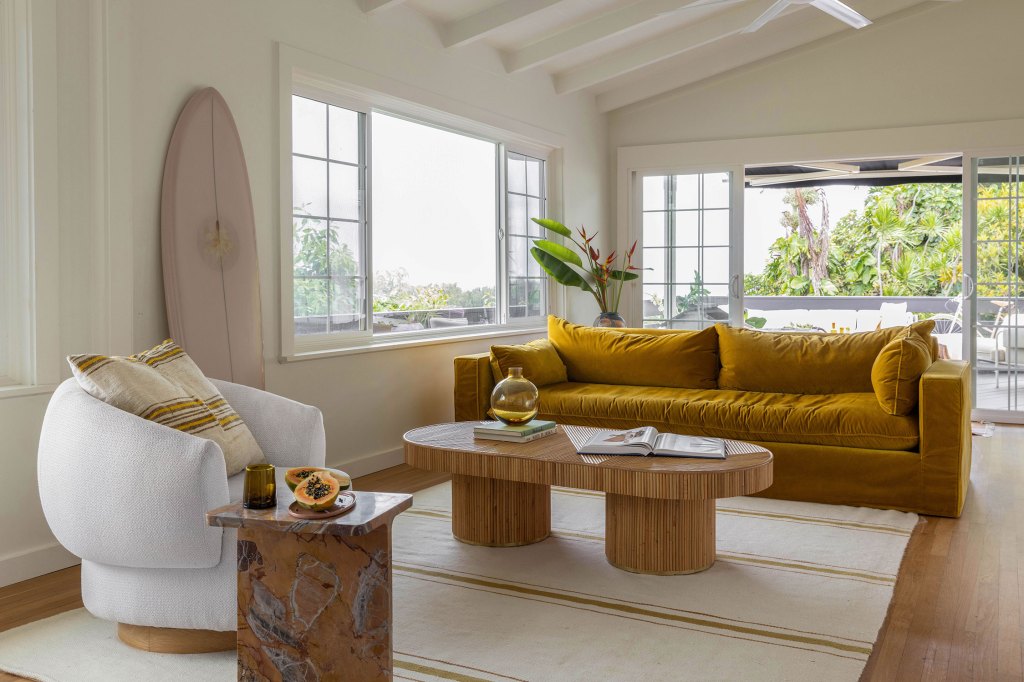
“The living room is the first space you experience when entering the home, so we wanted it to make an immediate impression,” explains Christina. “At the same time, it presented a unique design challenge: The room is long and narrow, and the oversized sectional that previously occupied the space felt out of scale and emphasized its awkward proportions.”
Lauren Andersen/SEN Creative
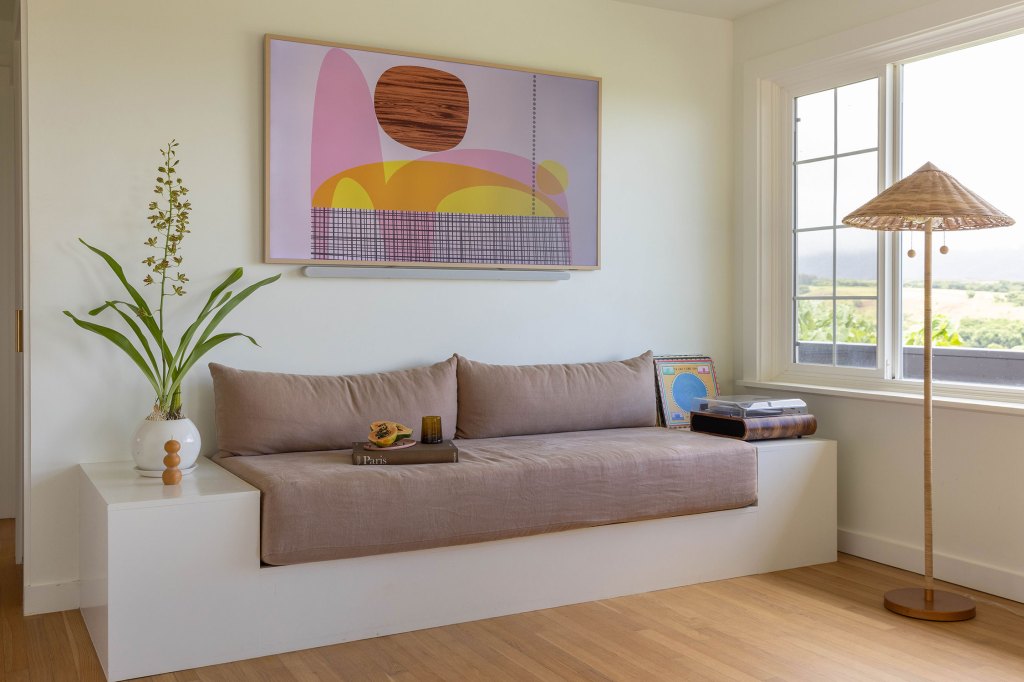
The room needed a TV, but Xochitl didn’t want the room designed around one. A Frame TV was chosen for that exact purpose: It could become artwork when not in use. A custom daybed with hidden storage sits beneath the TV—it provides additional seating and helps create a more conversational furniture arrangement.
Lauren Andersen/SEN Creative
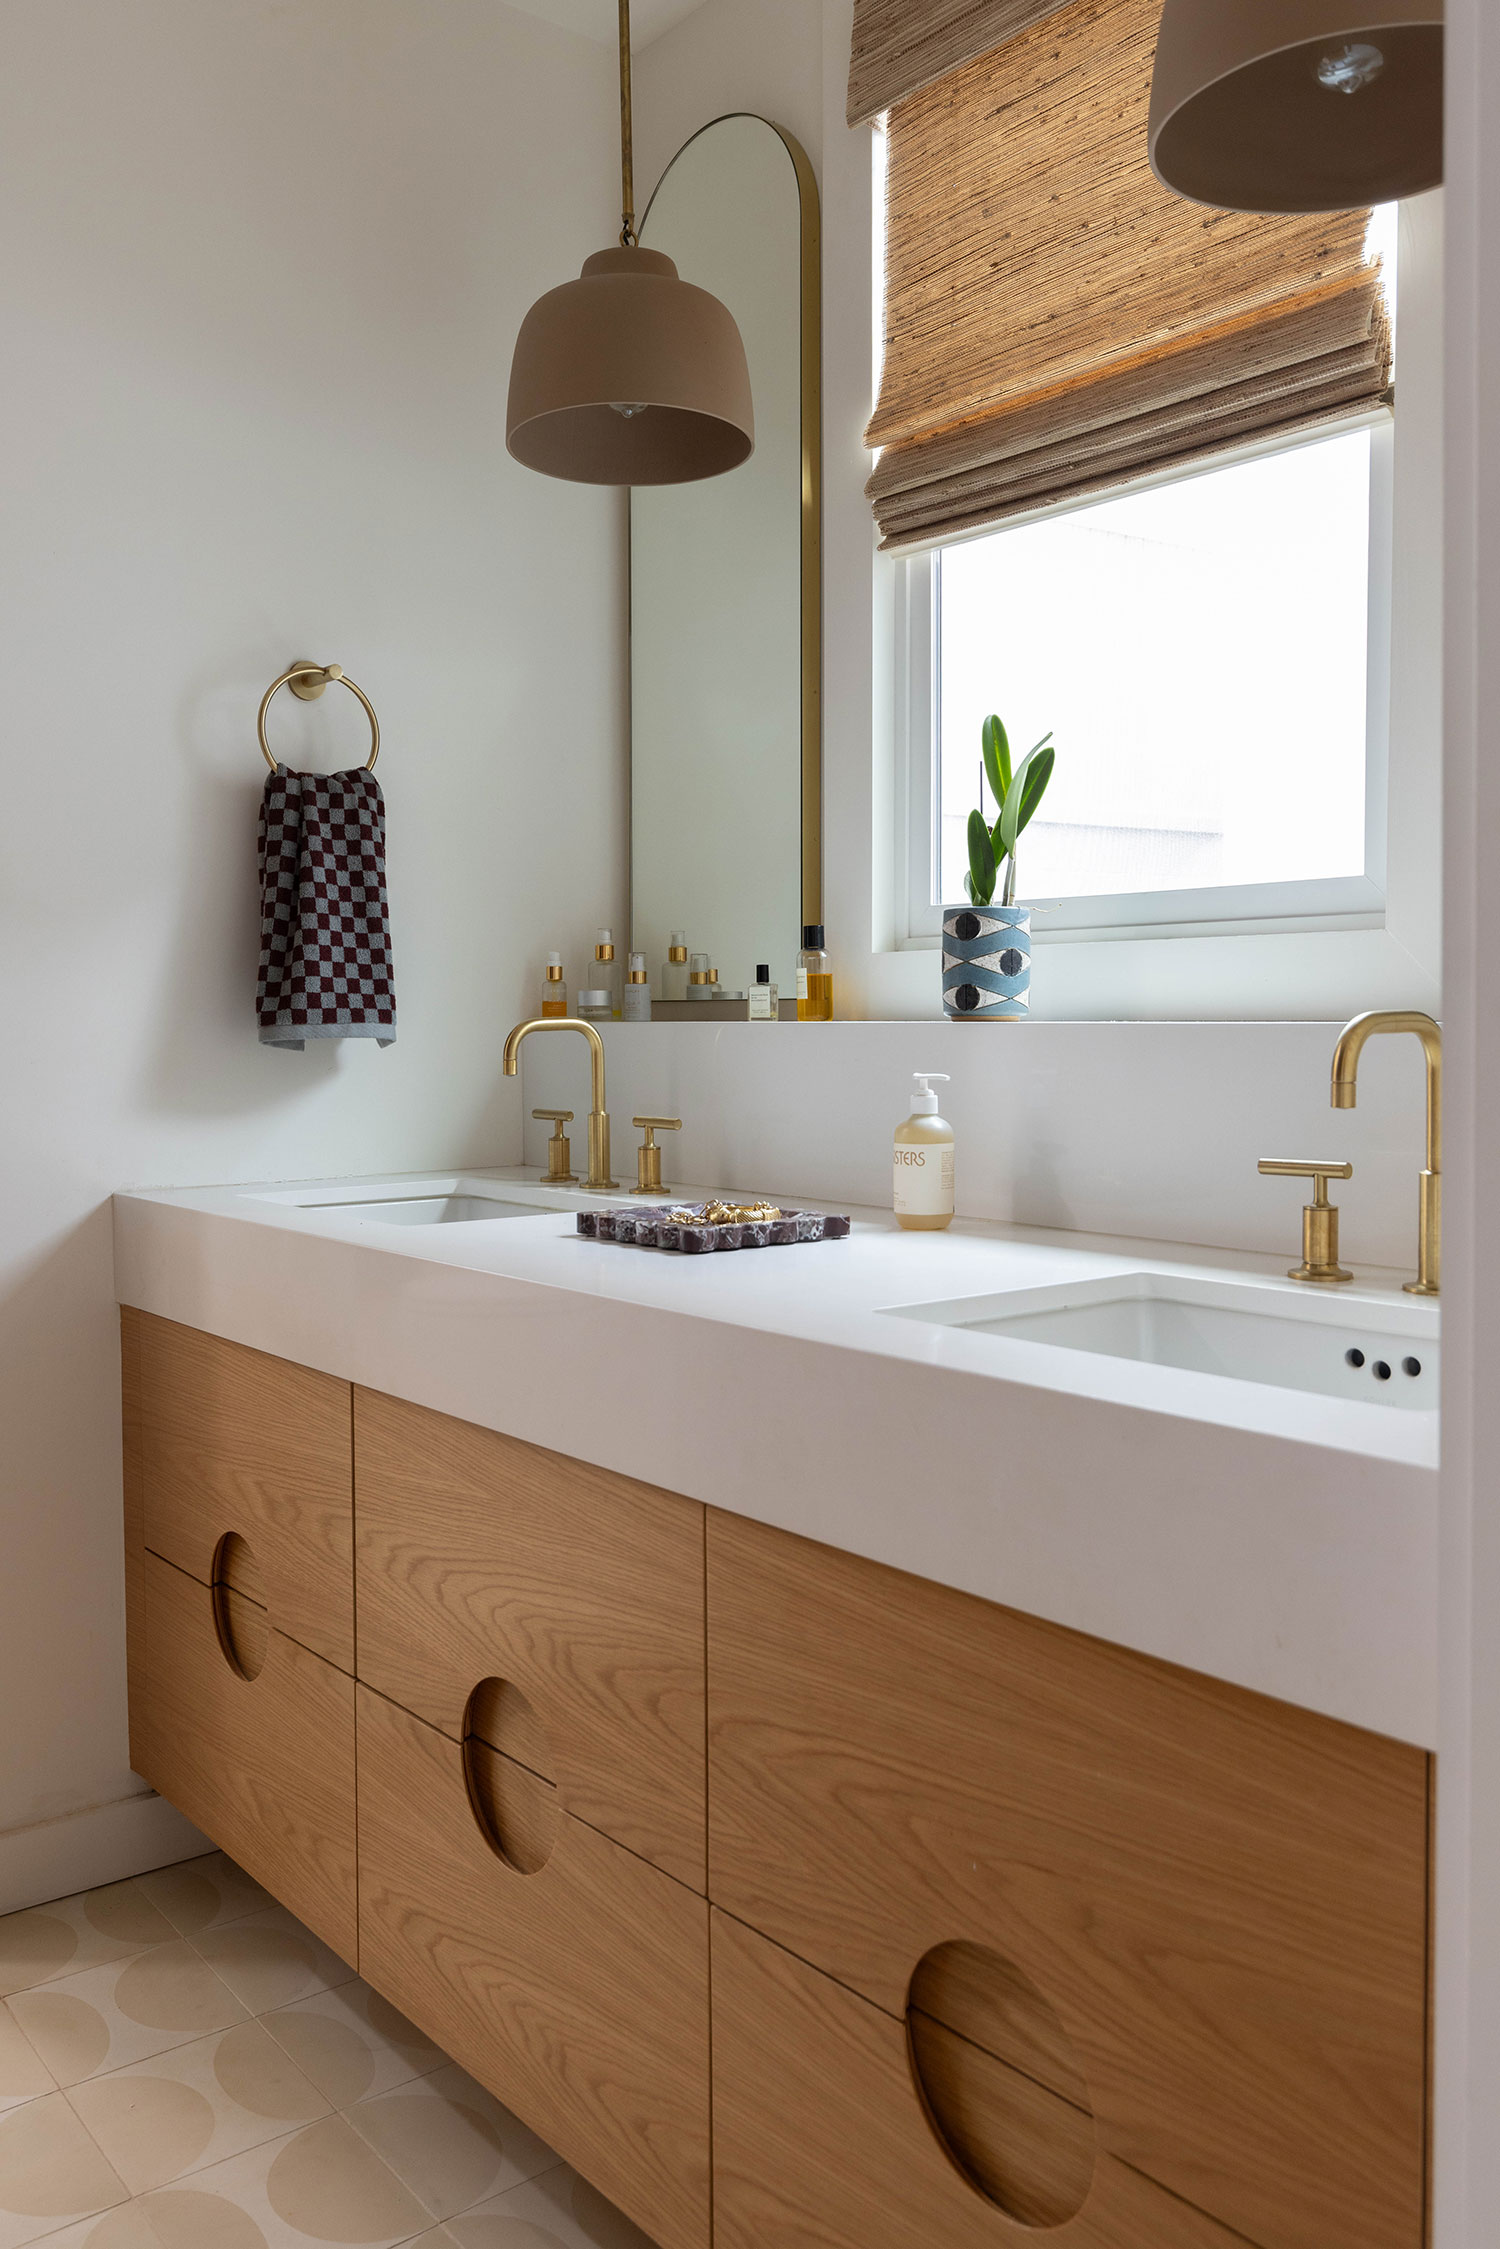
The primary bathroom was one of the spaces most in need of a transformation, Christina says. The footprint was maintained, but the whole space was gutted. The goal was to create a space that was bright, airy, and full of personality.
“We selected cement floor tiles from Zia Tile, whose playful circular pattern introduces a subtle retro influence that became a recurring theme throughout the home,” says Christina. “The shapes are echoed in the custom vanity, designed and built by our contractor, Justin Terpening, featuring distinctive half-moon detailing that adds both character and craftsmanship.”
Lauren Andersen/SEN Creative
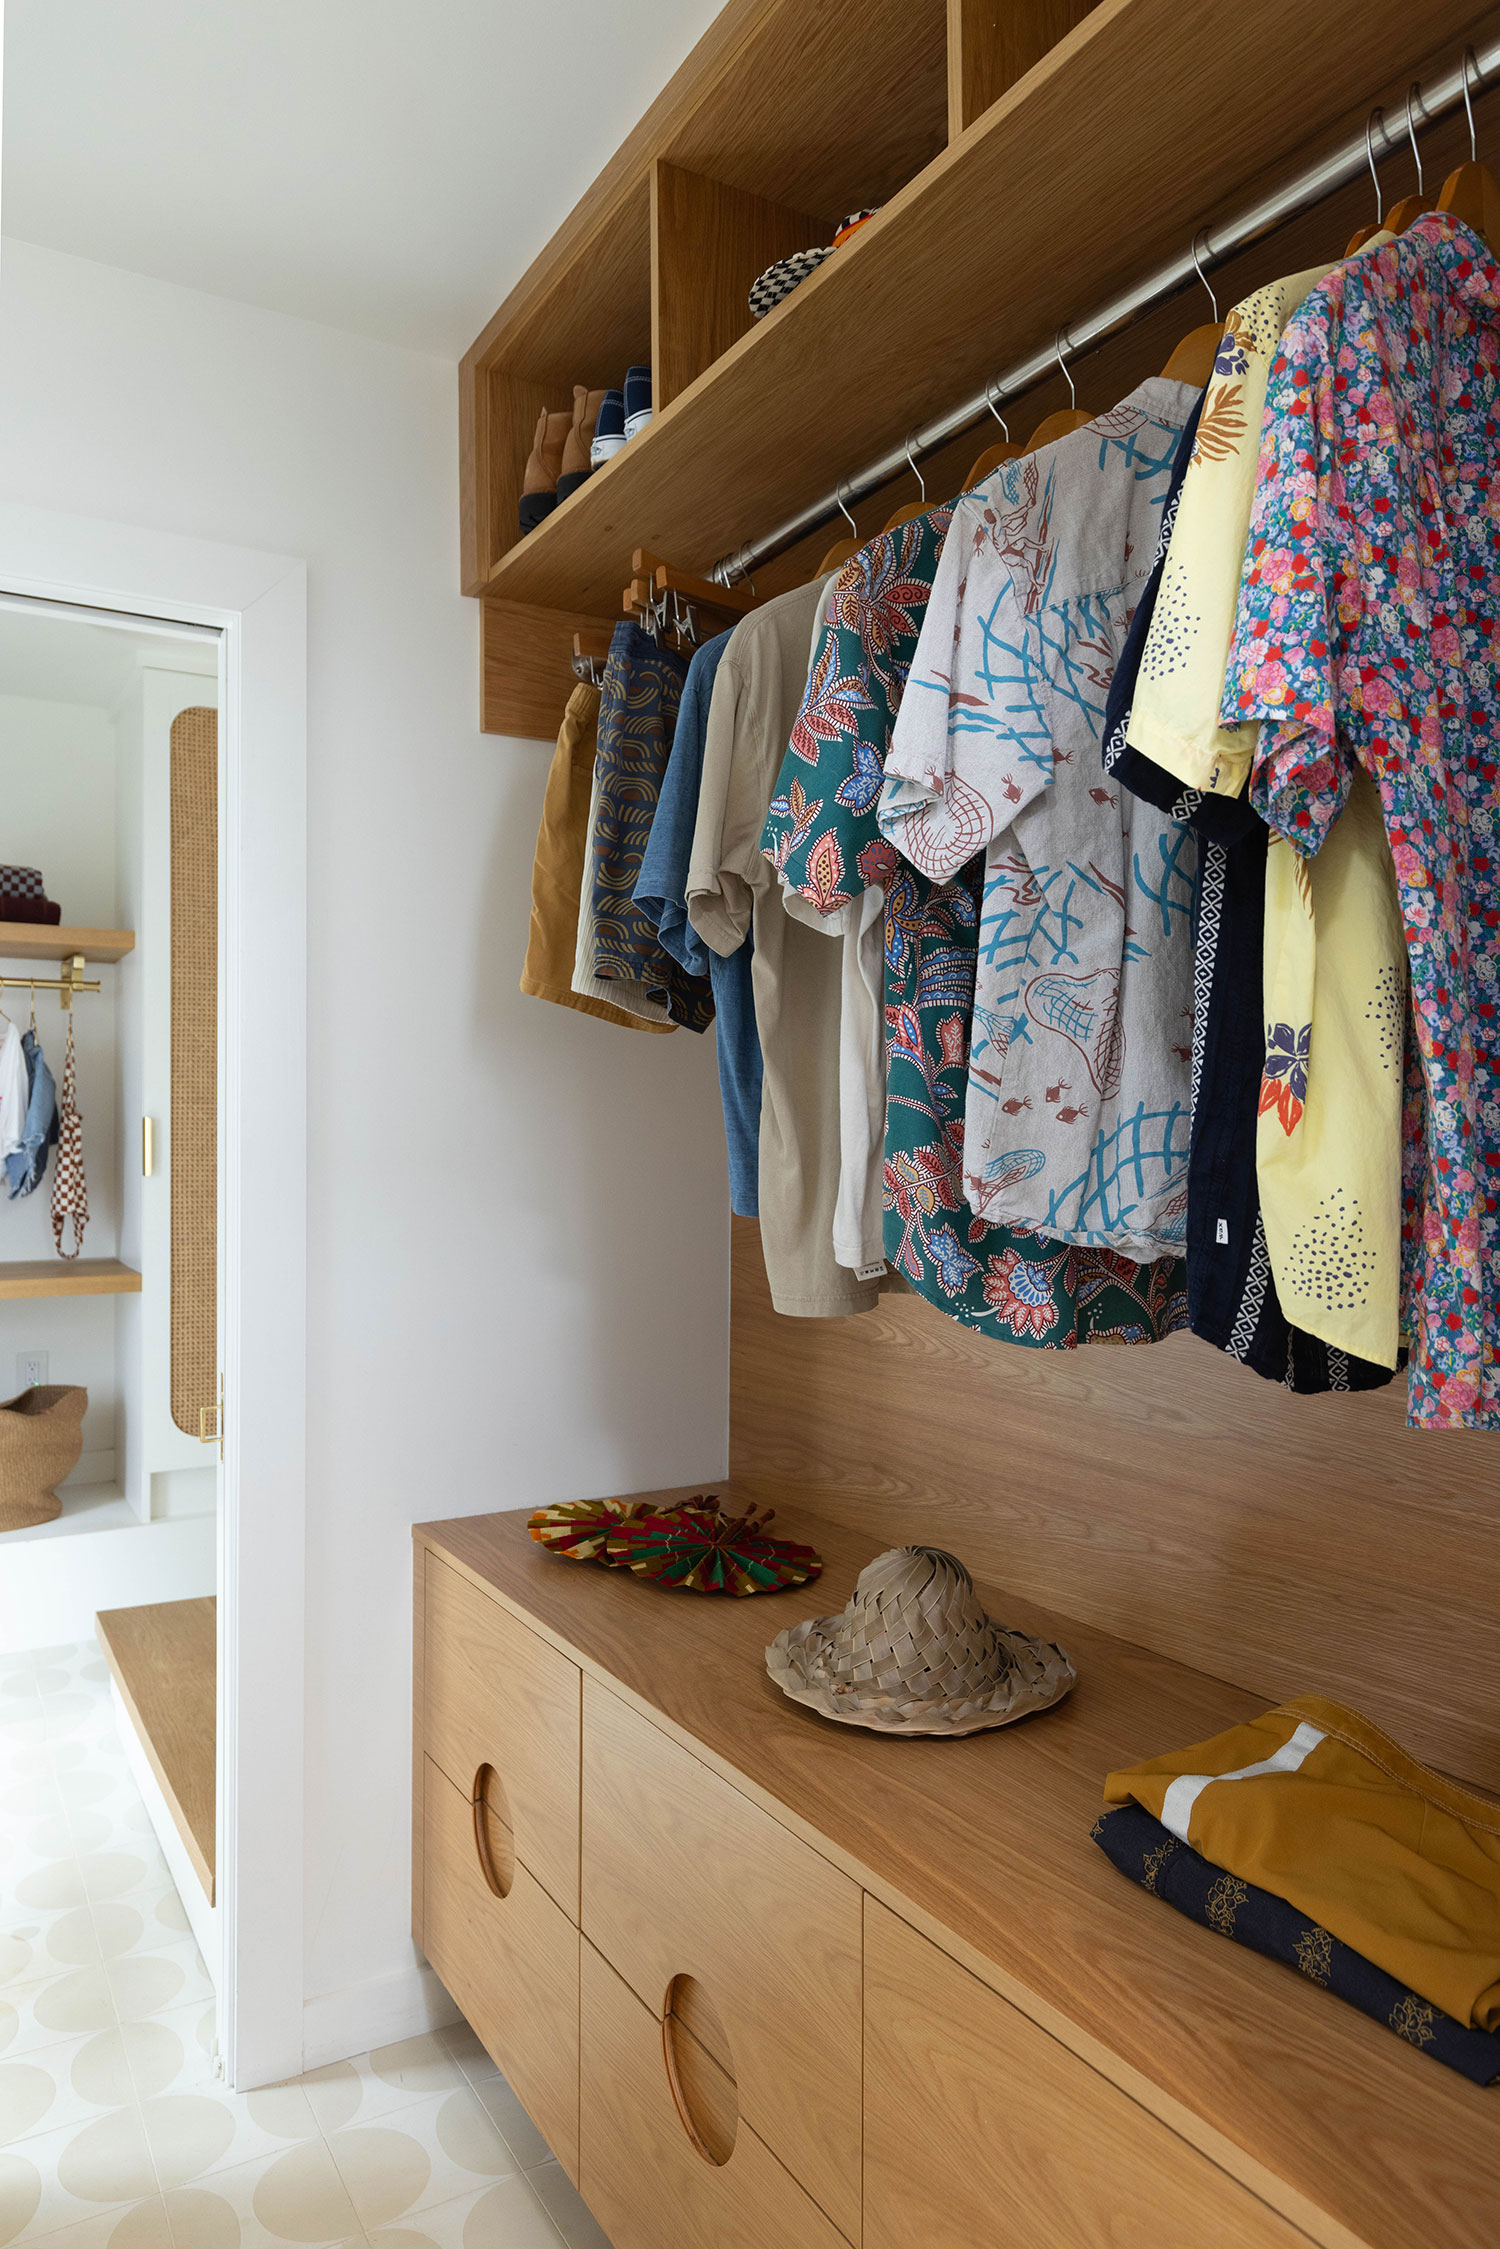
The bathroom also contains the primary bedroom’s closet, so they designed custom white oak cabinetry to maximize storage and bring warmth and texture to the space.
Lauren Andersen/SEN Creative
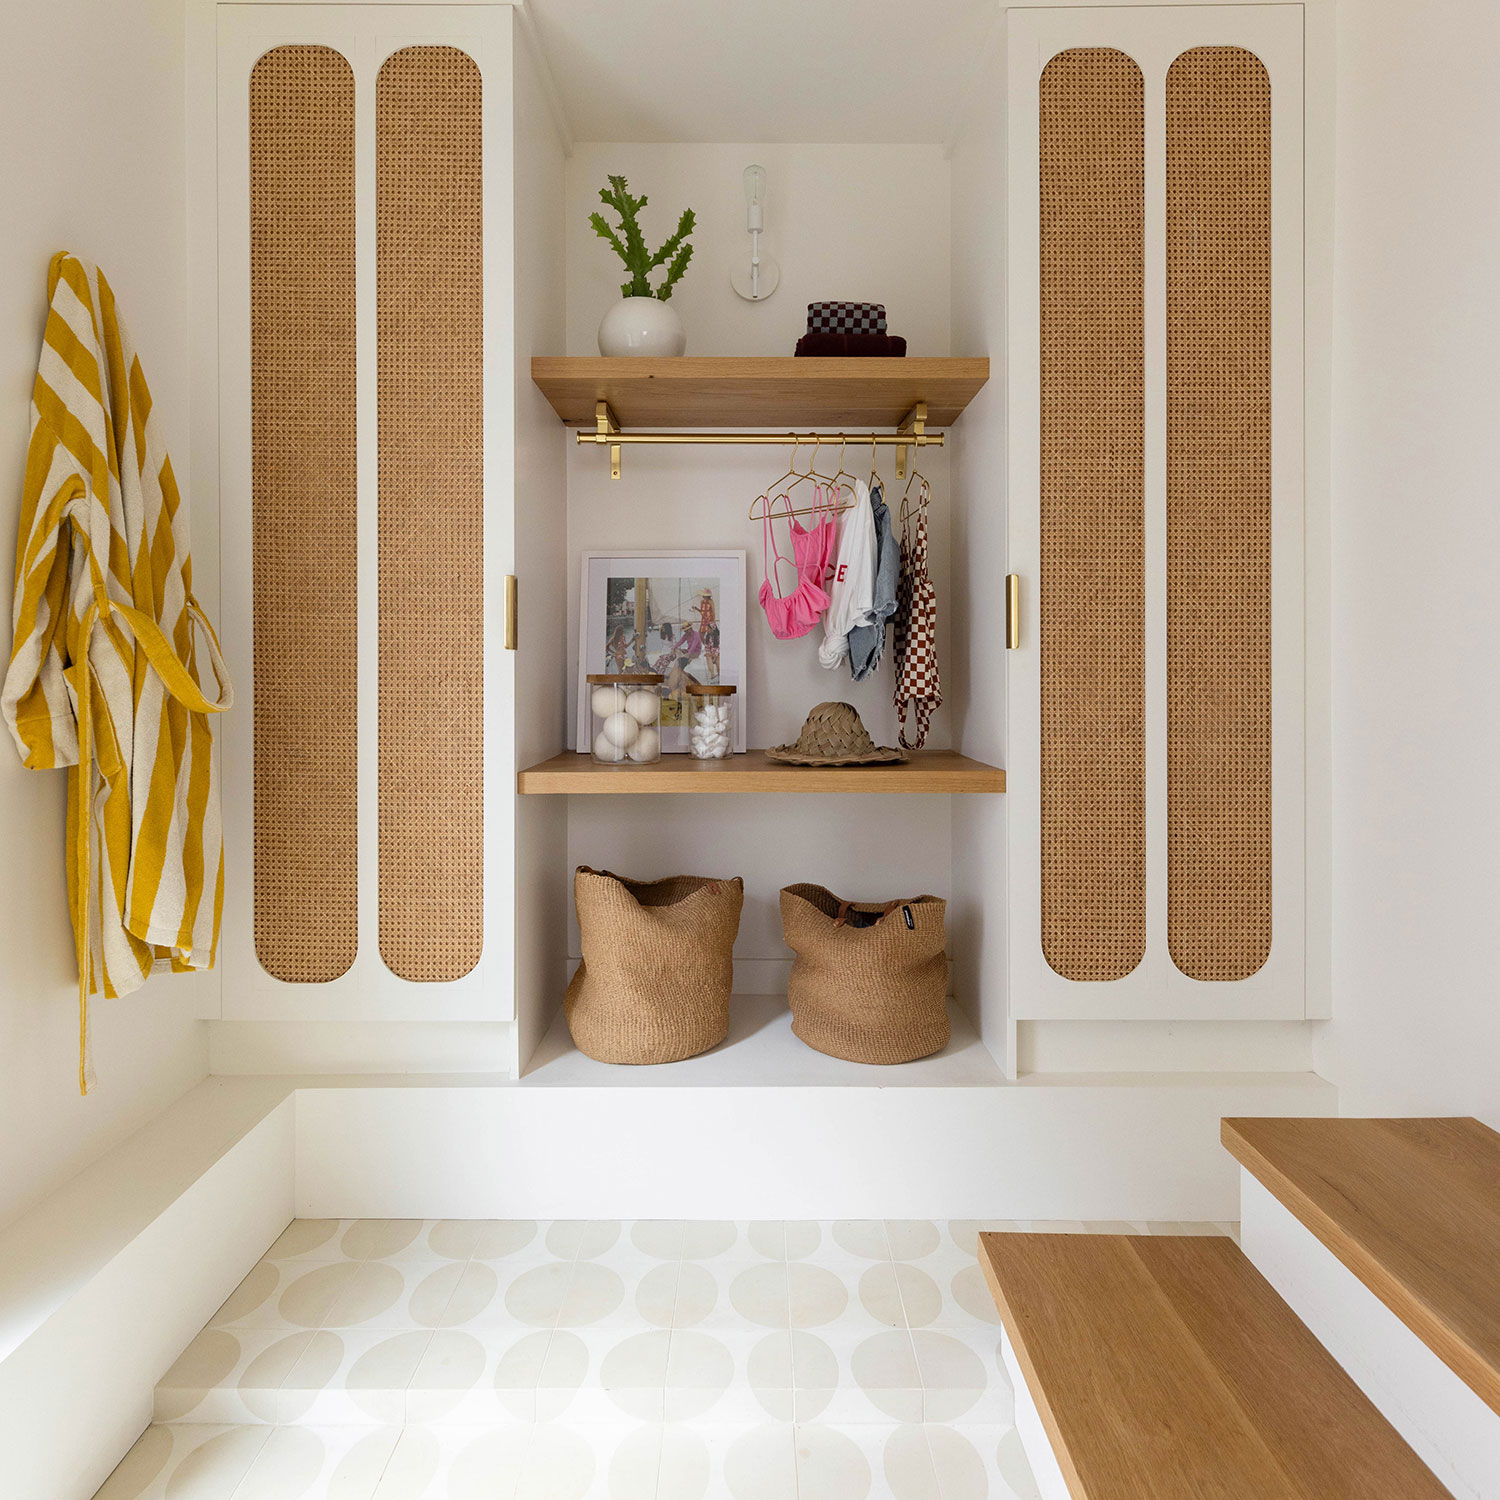
Off the primary bathroom was a small, overlooked storage room that Christina and team transformed into a space that’s equal parts functional and pretty. Custom cabinetry with cane-inset doors conceals towels, cleaning supplies, and other everyday necessities.
Lauren Andersen/SEN Creative
The finished house is proof that staying put and doing the renovations rather than moving can really pay off in a big way. It’s a complete reflection of the family’s personality and suits their needs perfectly. And Christina can attest to its livability.
Lauren Andersen/SEN Creative
“One of the most rewarding aspects of this project is that our relationship with Sean and Xochitl has extended far beyond the renovation itself,” she explains. “Over the course of the project, we became close friends, and my family and I are often invited over for dinners, holidays, and casual get-togethers. Experiencing the home as a guest has given me a unique perspective on its success. Seeing family and friends naturally gather around the dining table, spill out onto the lanai, and linger in conversation throughout the evening is a powerful reminder that great design isn’t just about how a space looks, it’s about how it brings people together!”
Photo stylist: Jen Mac Beth/California Casa
Contractor: Justin Terpening/Creative Woodworking
We only recommend things we love. If you buy something through our site, we might earn a commission.