A Mid-Century Home Used to Double as a Psychiatry Office—Now It’s Reimagined for a Growing Family
It hadn’t been updated in decades.
Rafael Soldi
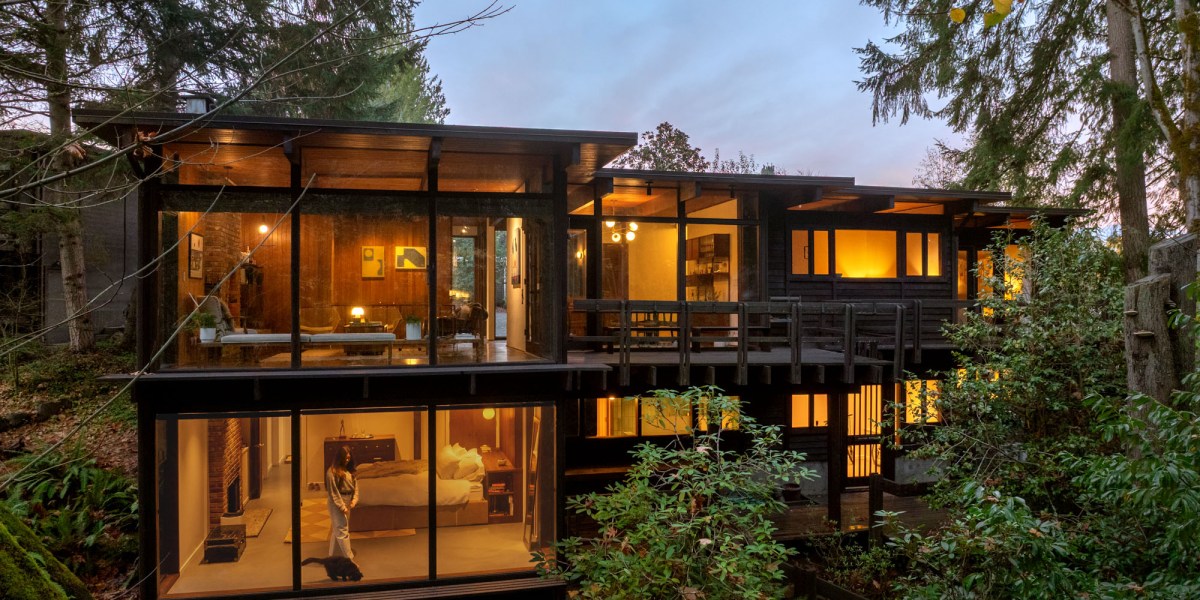
This mid-century home has an interesting history. Located in Seattle’s Matthews Beach neighborhood, it was designed by Anna Williams and built by John Burrows, a duo known for their prolific architectural work in the area. Along with that history, a previous owner had based their psychiatry practice out of the space, keeping the home’s two levels separate from each other.
Rafael Soldi
Because of its multipurpose past life, the home felt disjointed. It hadn’t been updated in several decades, so it was definitely in a need of a renovation.
Rafael Soldi
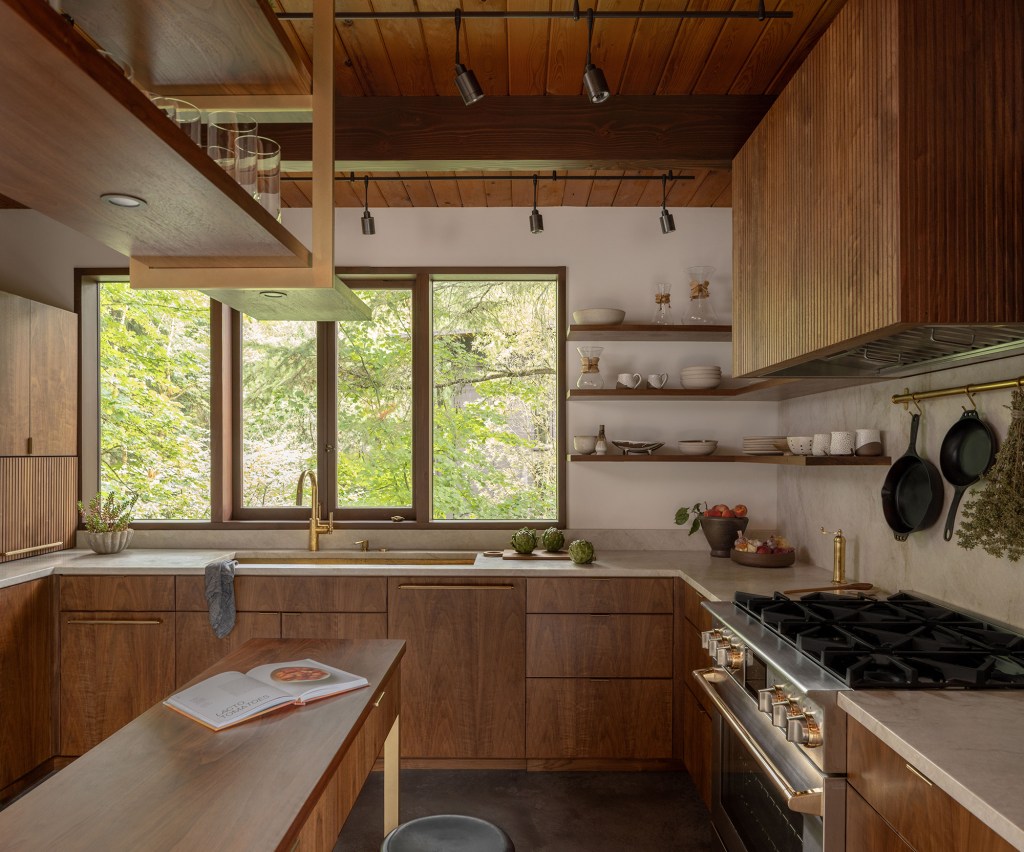
“The former psychiatry office on the lower level was disconnected from the living area upstairs,” explains Lisa Chadbourne of chadbourne + doss, who worked on the project with partner Daren Doss. “The kitchen was so cramped that the past owners had to empty the trash out the window. The primary bath, originally on the upper level, was tiny, even for one person, with counters at child-height. And the layout, which included only two bedrooms and one bath on the upper level, was not conducive to the new owners, Nalina and Peter van Dam, expanding their family.”
Rafael Soldi
More Videos From Sunset
Nalina and Peter both have design backgrounds—she studied interior design and he’s a graphic designer—so they had a deep appreciation for the home’s history. They wanted to preserve its original spirit and architecture, while adapting it to suit modern-day living and the possibility of little ones living there.
Rafael Soldi
“They envisioned a seamless remodel where new spaces, cabinetry, and detailing would feel fully integrated with the existing home—as though they had always been there,” adds Lisa.
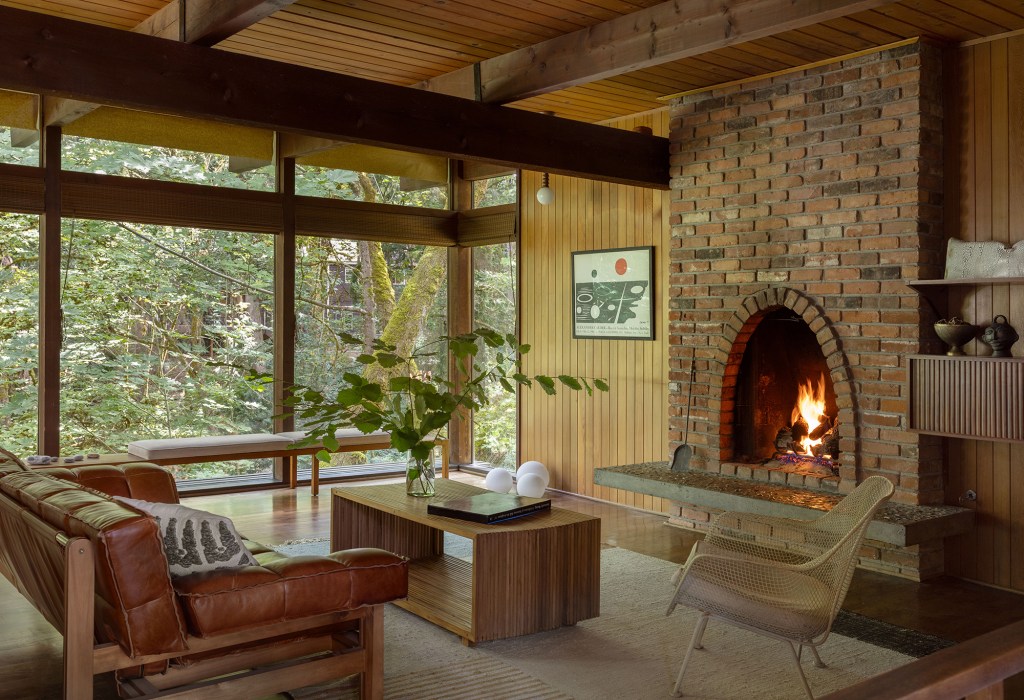
The inspiration for the design came from the house itself, so they focused on natural finishes, timeless detailing, and high-level craftsmanship.
Rafael Soldi
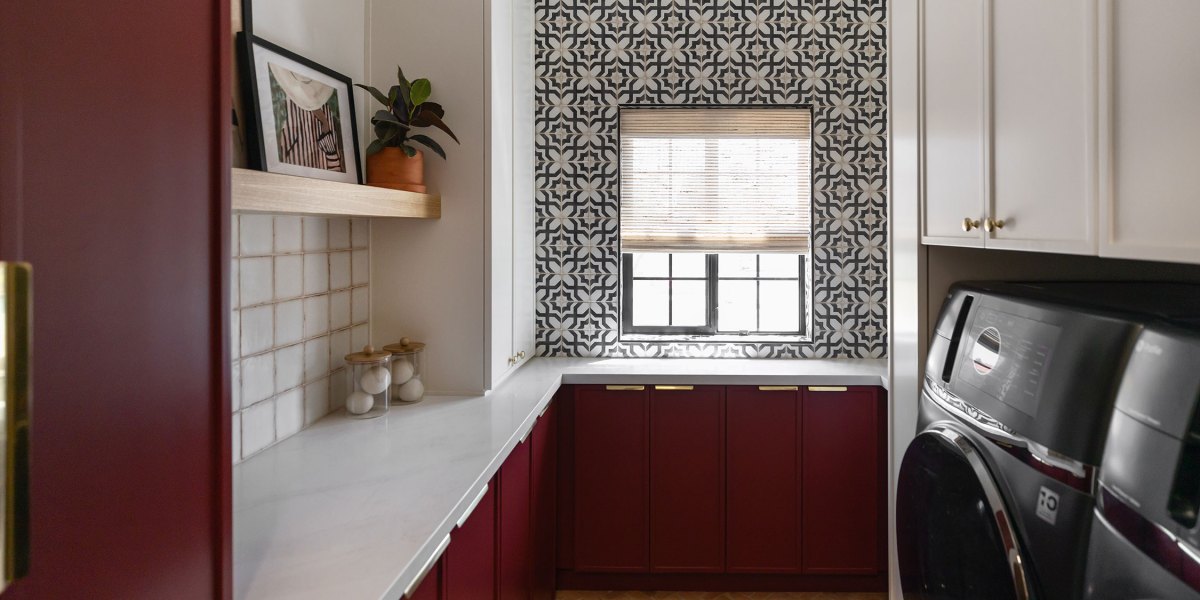
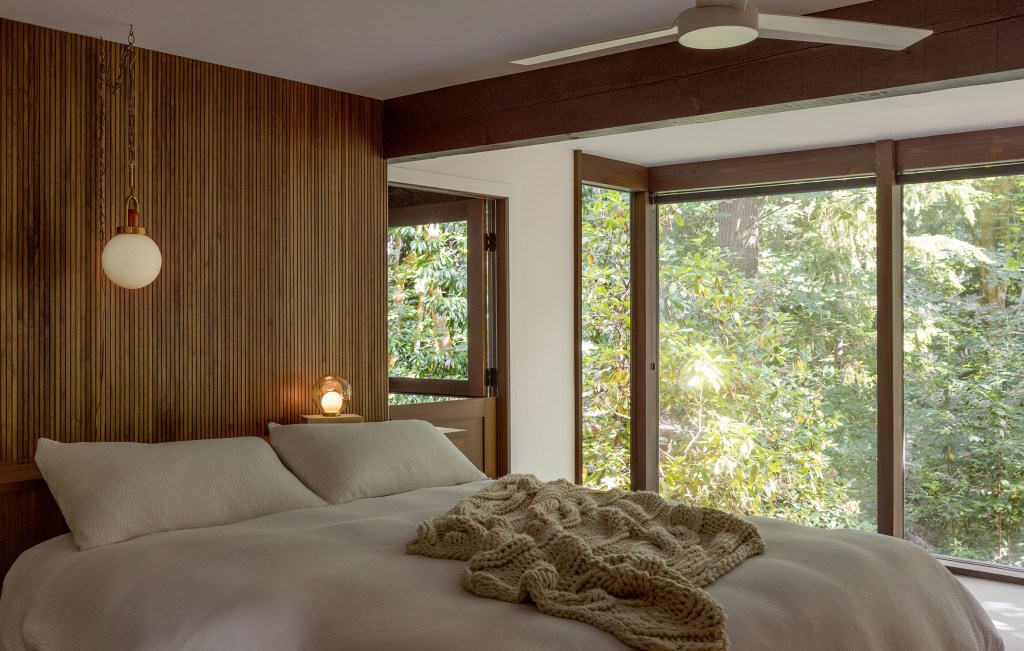
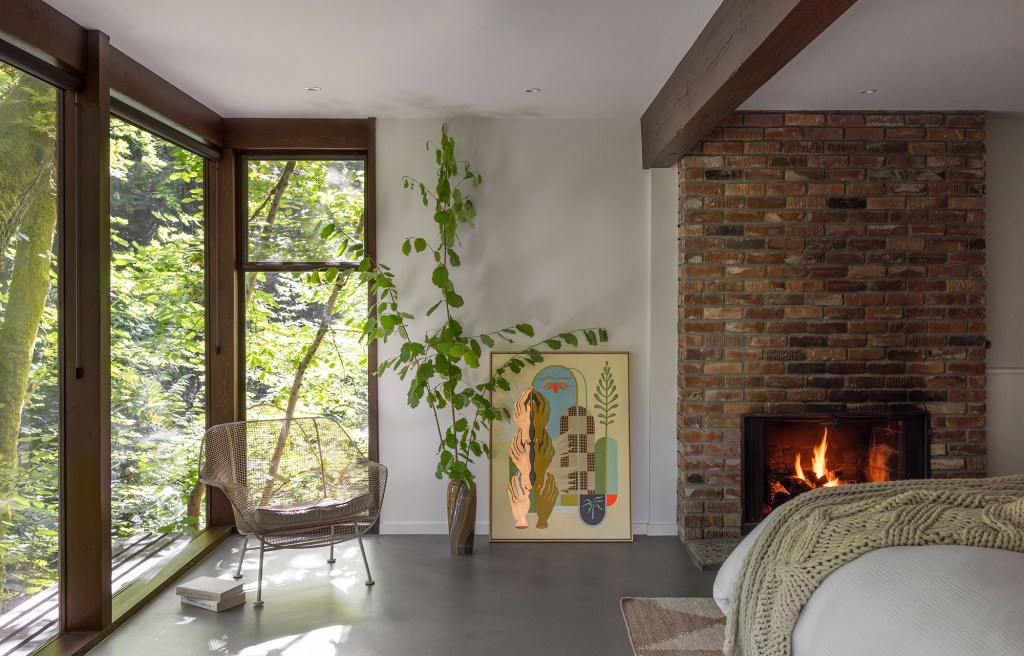
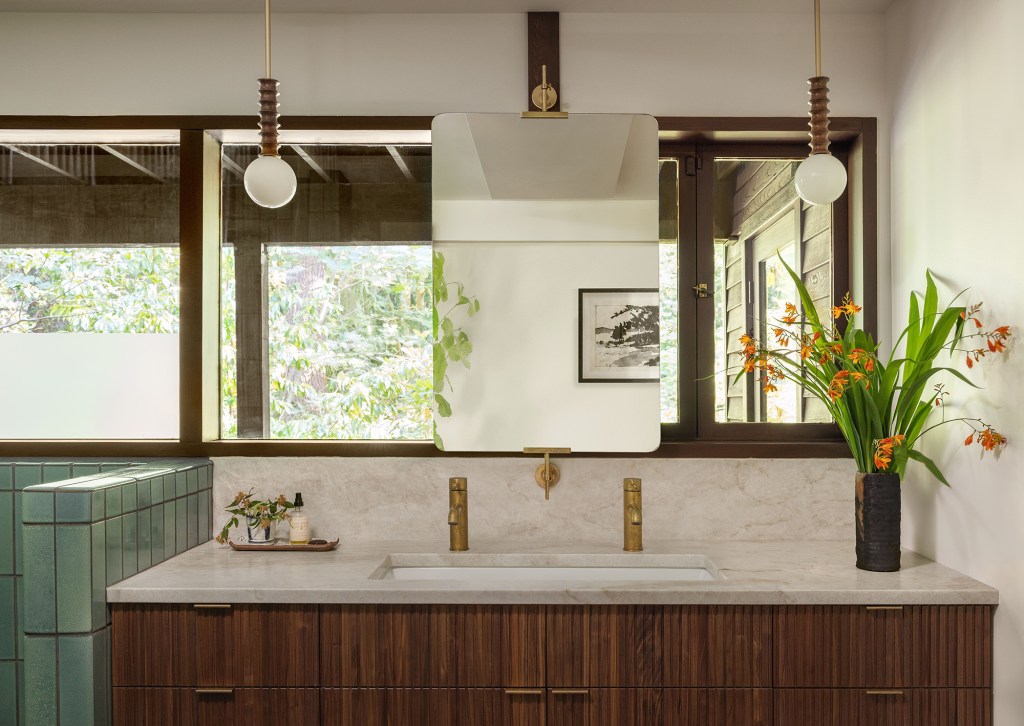
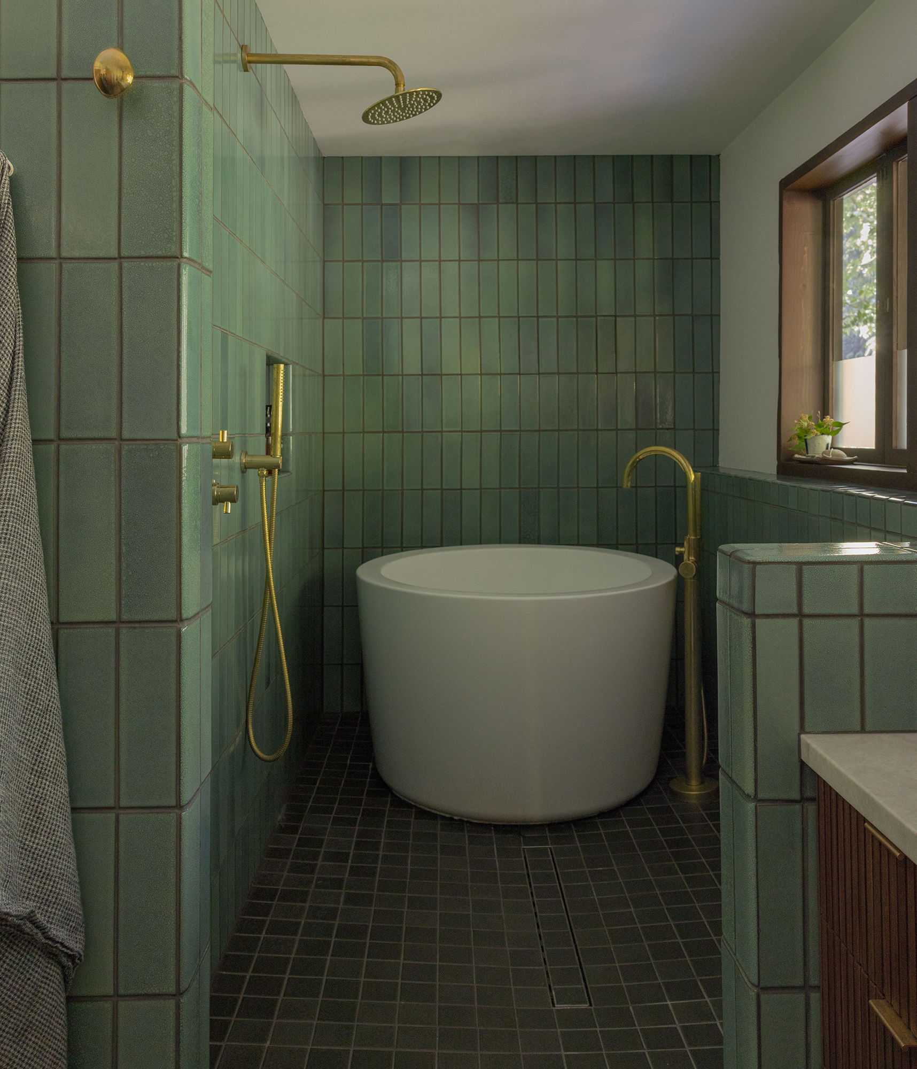
To connect the former lower-level office to the rest of the house, Lisa and Daren transformed it into a primary suite, complete with a custom bed and headboard, a tiled wet-room bath with a soaking tub, a laundry area, and a media room.
Rafael Soldi
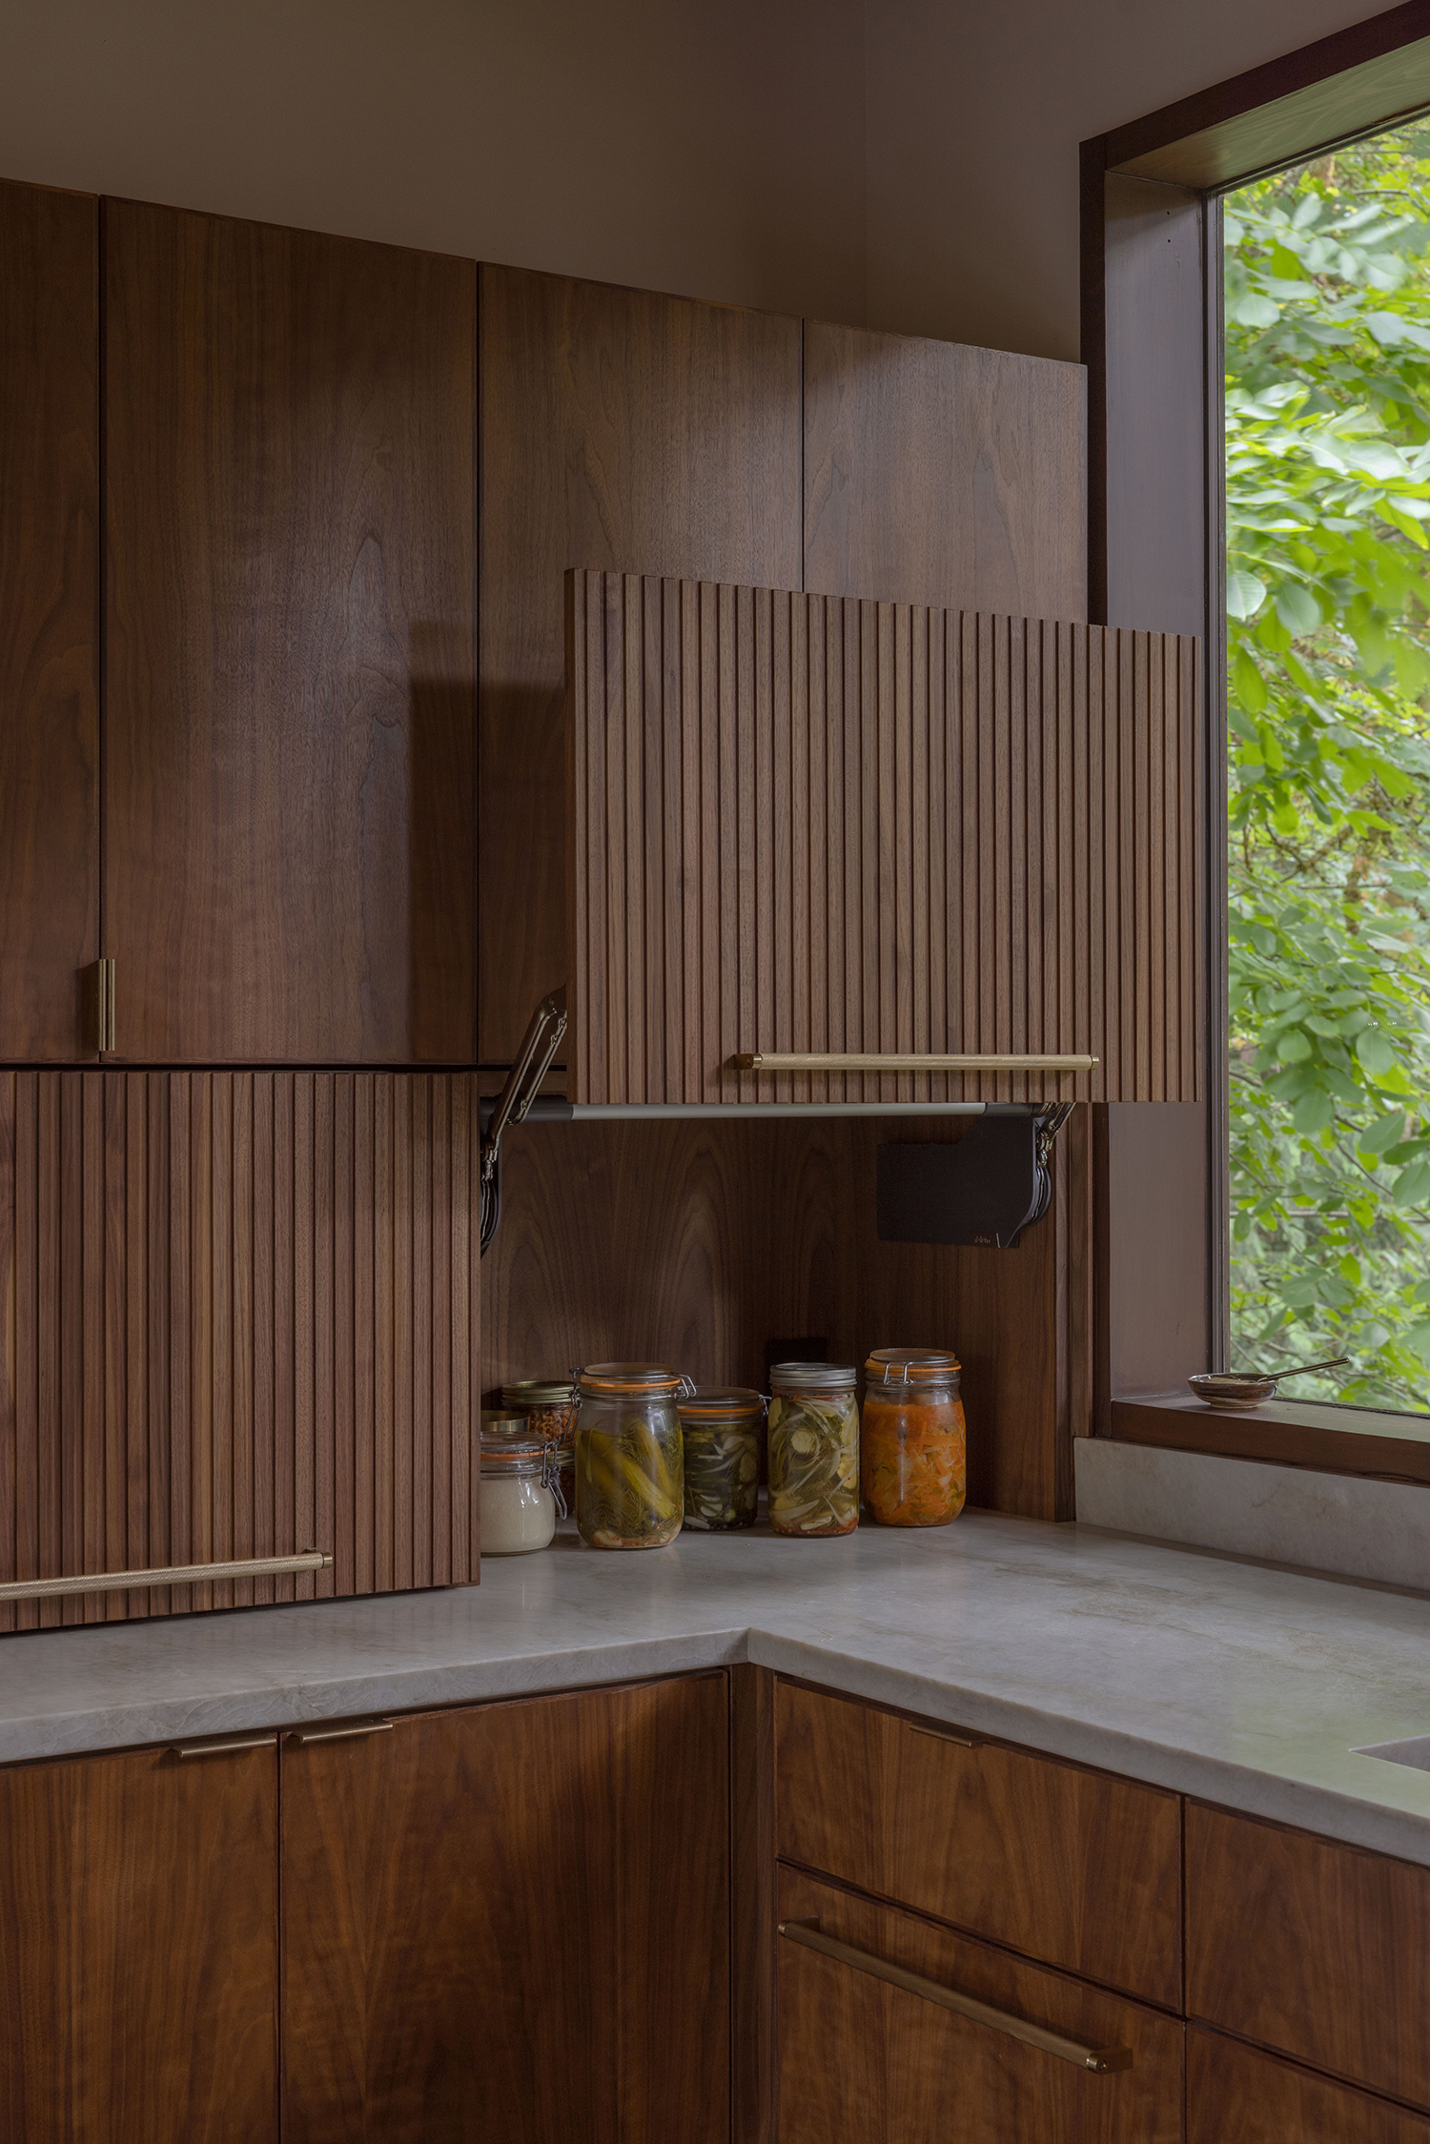
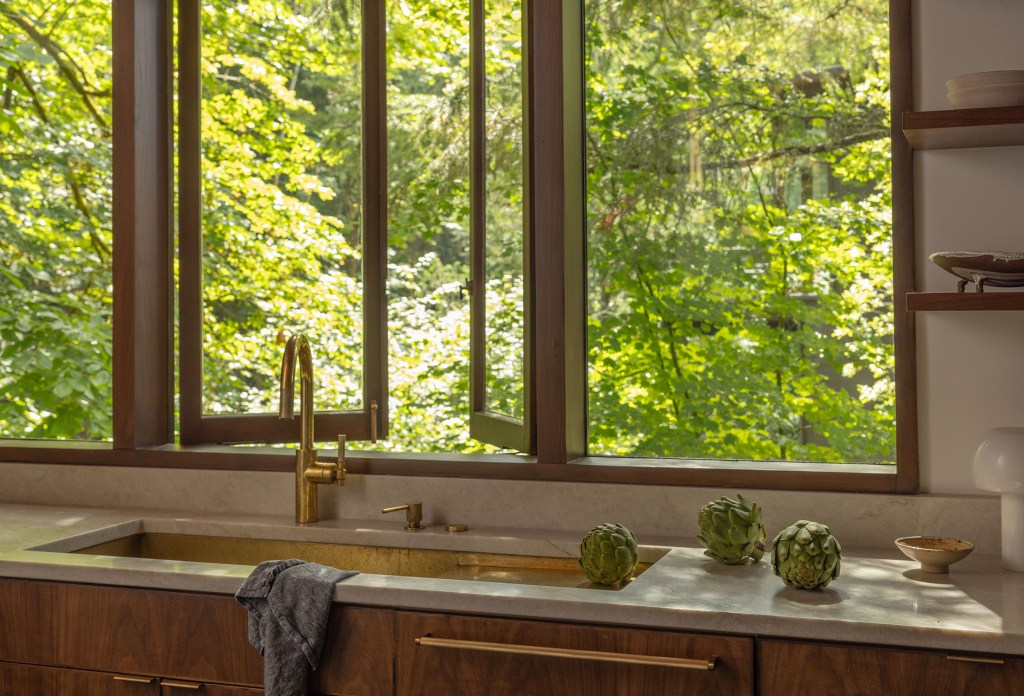
The cramped kitchen got a new, modern layout—it now opens up to the entry and living room. No more throwing the trash out the window, here. The design team also installed custom walnut cabinetry, new lighting, brass details, and a sculptural island.
Rafael Soldi
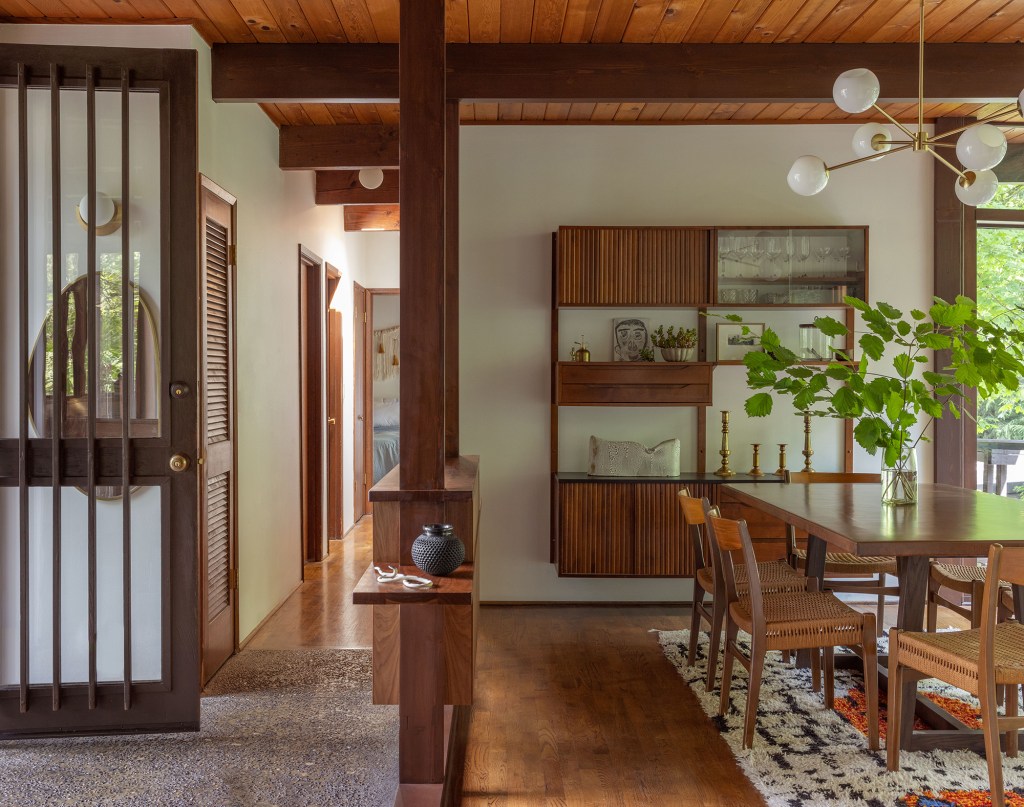
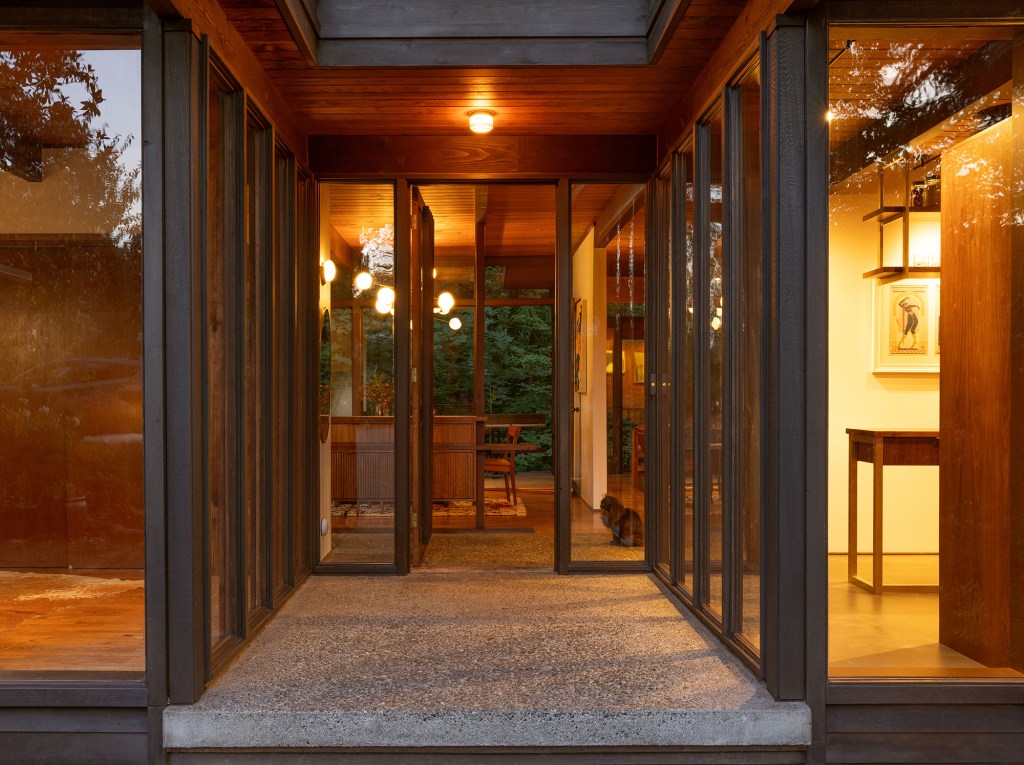
There’s also a new custom walnut room divider with cabinets and shelving between the entry and dining room, which both complements the existing wood finishes and provides extra storage.
Rafael Soldi
Originally, the homeowners envisioned that the renovation would be completed in smaller phases, with the kitchen and entry going first and the lower level some time later. But Lisa and Daren encouraged them to combine the two into one phase.
Rafael Soldi
“Because work on an upper floor often impacts the structure, ceilings, and systems below, approaching the project holistically created both construction efficiencies and long-term cost savings,” Daren says. “More importantly, it allowed the house to function more cohesively from the start and had a much greater impact on how the clients live in and experience the home day to day.”
The new four-bedroom, four-bathroom design pays homage to the home’s architectural history while also making it more livable for a young couple who wants to expand their family—all in an idyllic wooded environment.
Rafael Soldi
“The owners are thrilled with the finished design and the impact it has had on their daily life,” Lisa says. “Spaces that once felt compartmentalized and dated now feel open, cohesive, and closely connected to how they live.”
Contractor and Casework: Bucktide General Contractors