
The Garden Was the Starting Point for This S.F. Victorian’s Remodel
The architecture was a response to the landscape growing around it.
Kevin short
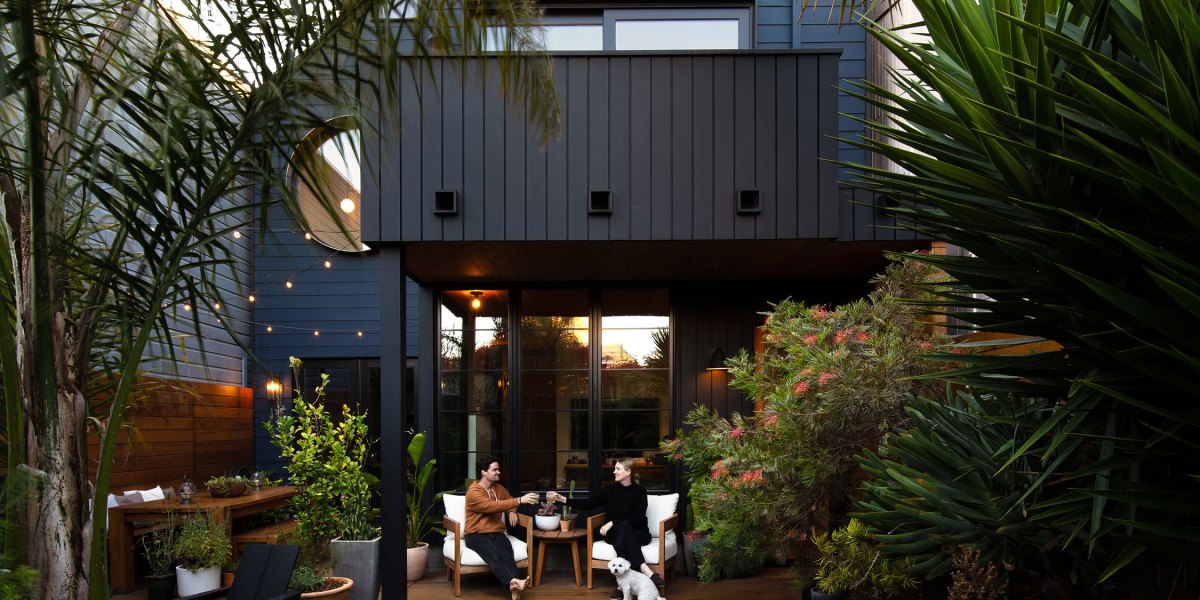
For most renovations, the backyard or garden is the last to get a makeover. But not for this 1908 Victorian in San Francisco, home to architect Kevin Short of Tiny Monster Design, his interior designer wife Katie, and their two-year-old daughter, Poppy.
and I like that, so, Windhill.”
Kevin Short
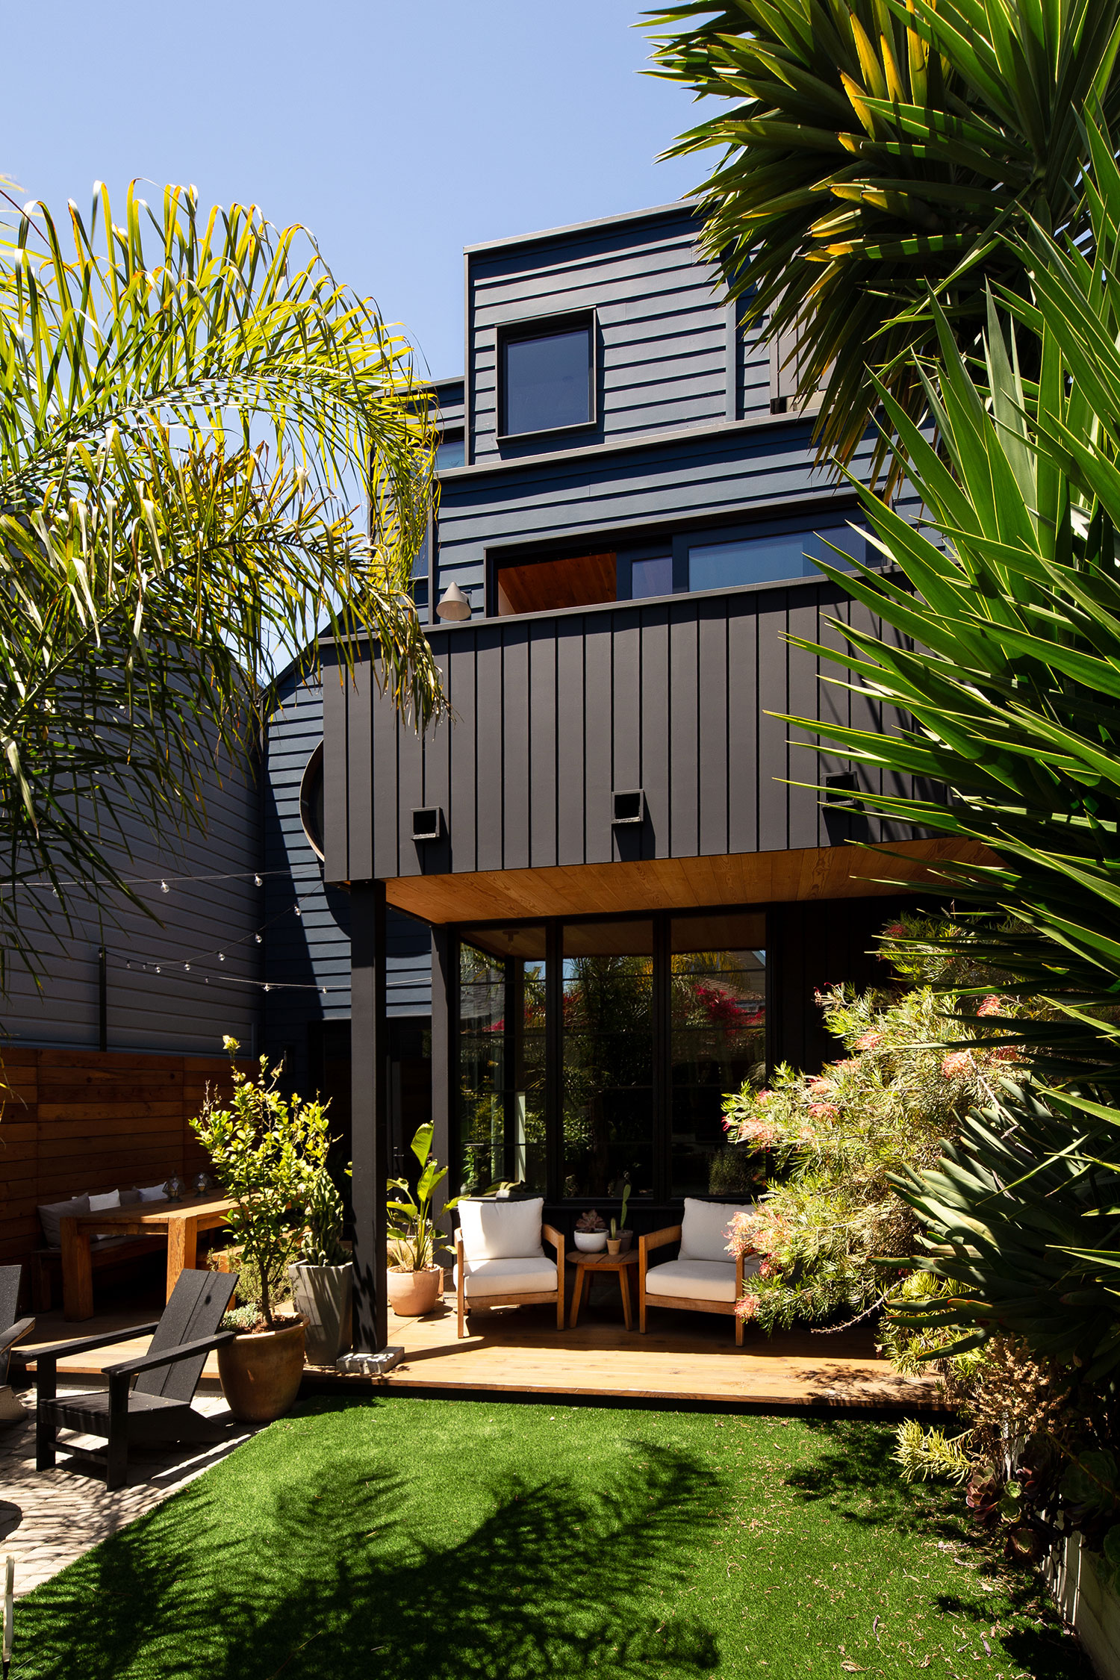
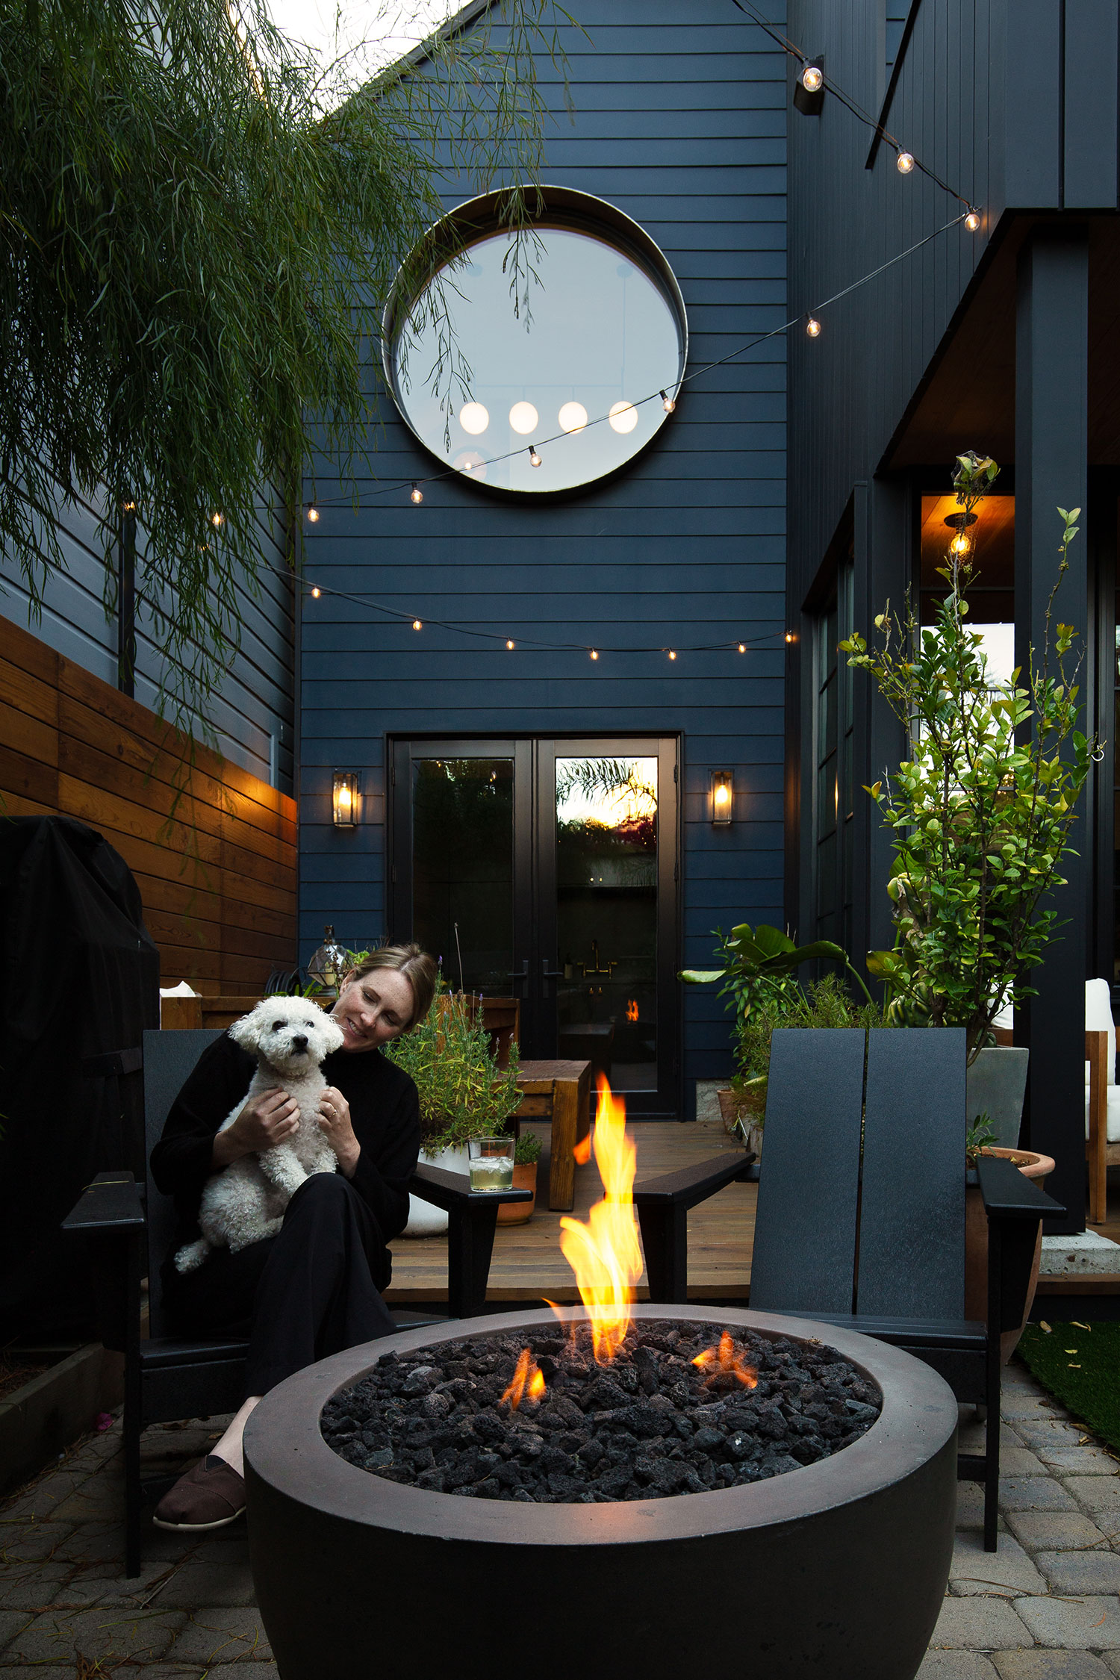
“We started with the garden, not the home,” Kevin says. “We began planting during Covid, so by the time we started renovations, we were designing the architecture in response to a landscape that was already growing around it.”
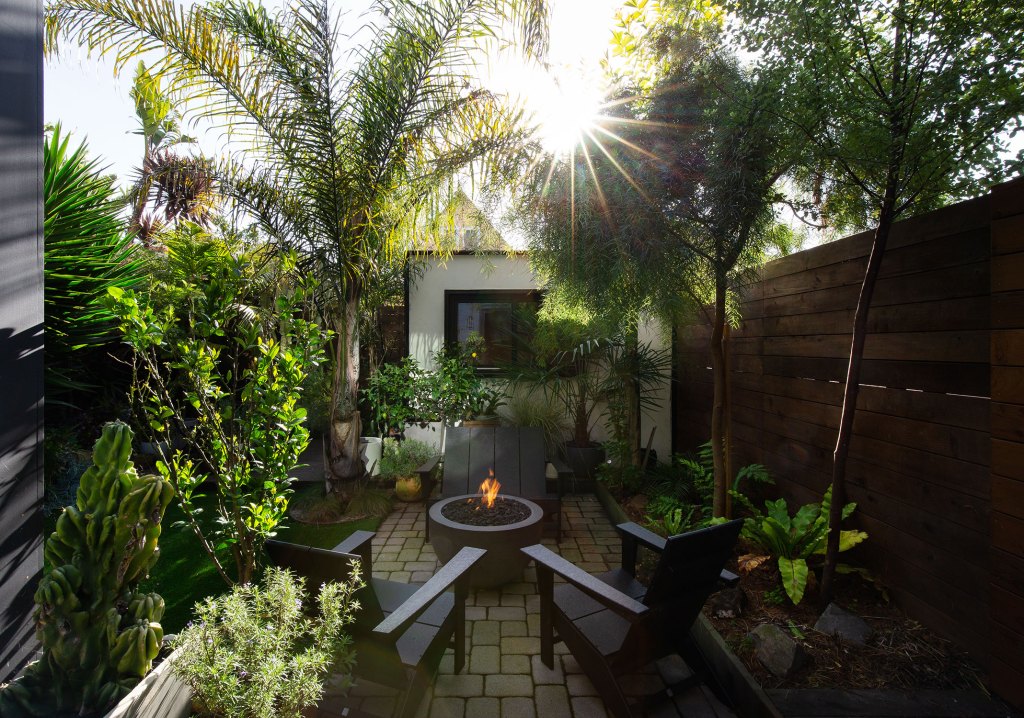
Acre in San José del Cabo—where Kevin and Katie were married—was the inspiration for the garden. Designing during COVID had them yearning for travel, so the palms and layered plants provided a little piece of escapism.
Kevin Short
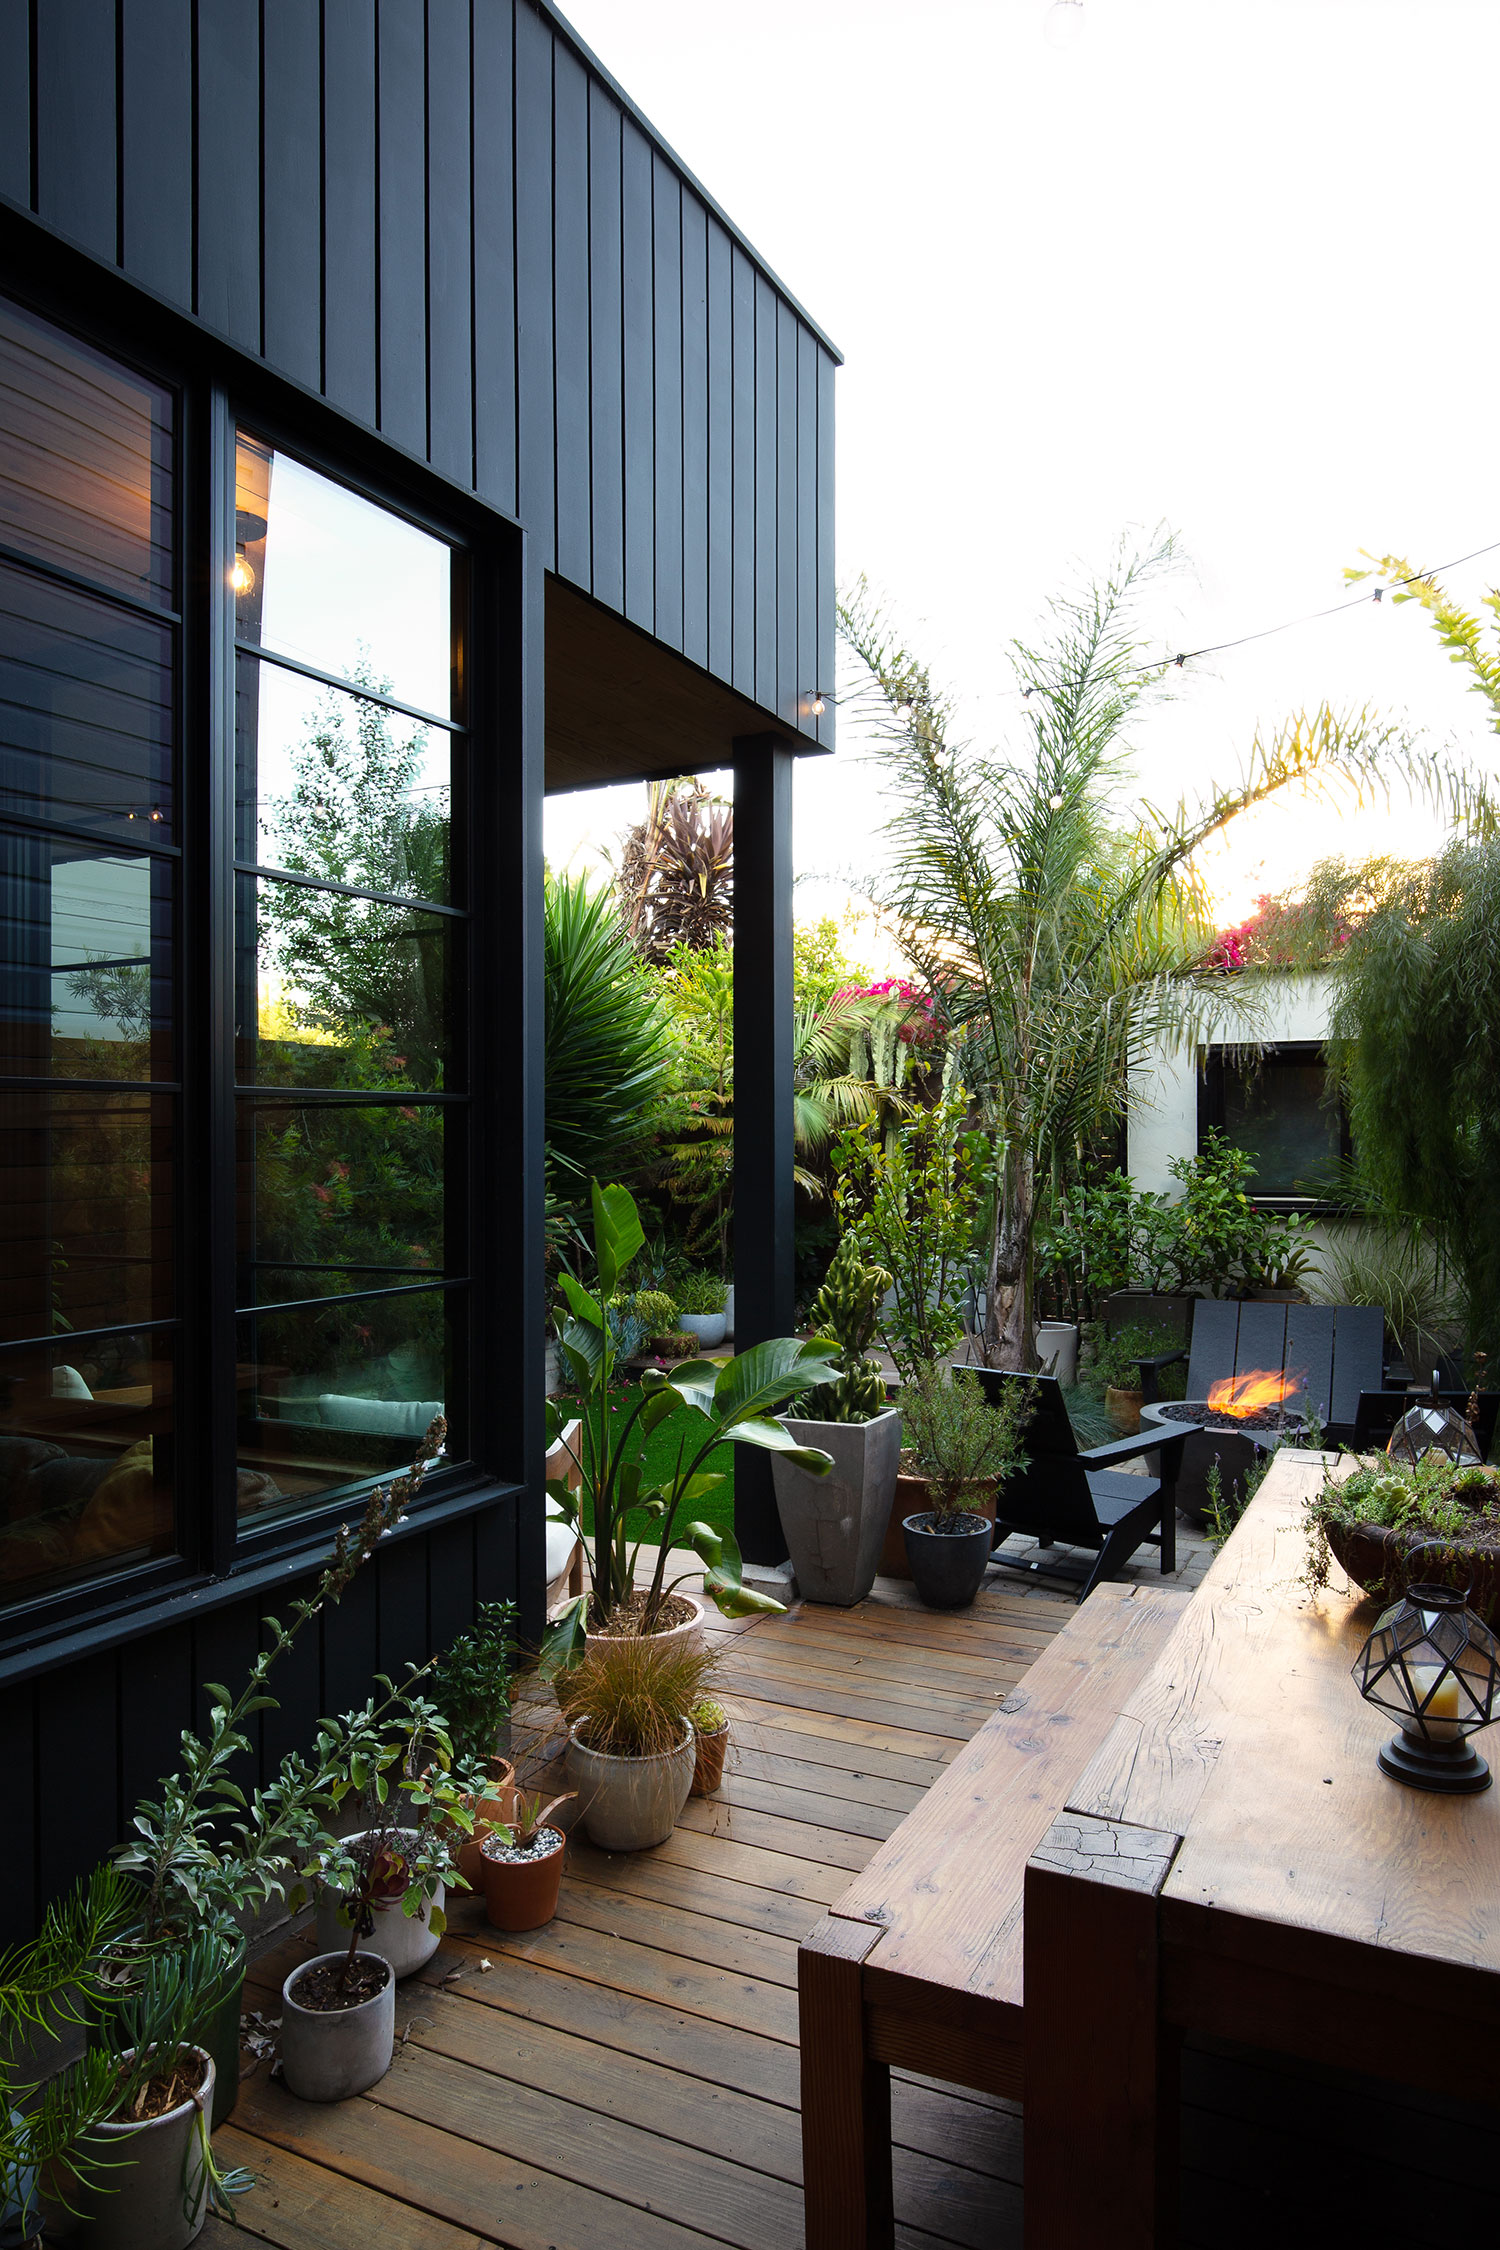
“Obviously Cabo and San Francisco have very different climates, so I wasn’t trying to reproduce that garden literally,” Kevin says. “But I was surprised by how much of the plant palette could translate. I started with palms and then layered in plants that make more sense here—ferns, succulents and other understory growth. At its core, our garden is really a palm garden, but one with a rich landscape growing beneath and around them. I think we have more than 10 species of palms now.”
landscape to extend deep into the interiors,” explains Kevin.
Kevin Short
The remodel work began in 2021, and there was a lot of work to be done. The property is a two-unit building spread over three floors and includes a smaller garden flat on the lower level with one bedroom, one bathroom, a small kitchen, and small living space, plus an upper flat that features two upper floors with two bedrooms, two bathrooms, a kitchen and dining space, and a nursery and playroom. The building was tired and had been neglected over the years, and the repairs there were done to it were done very cheaply and superficially. Portions of the floor were rotting. And there was no relationship between the interiors and the garden.
Kevin Short
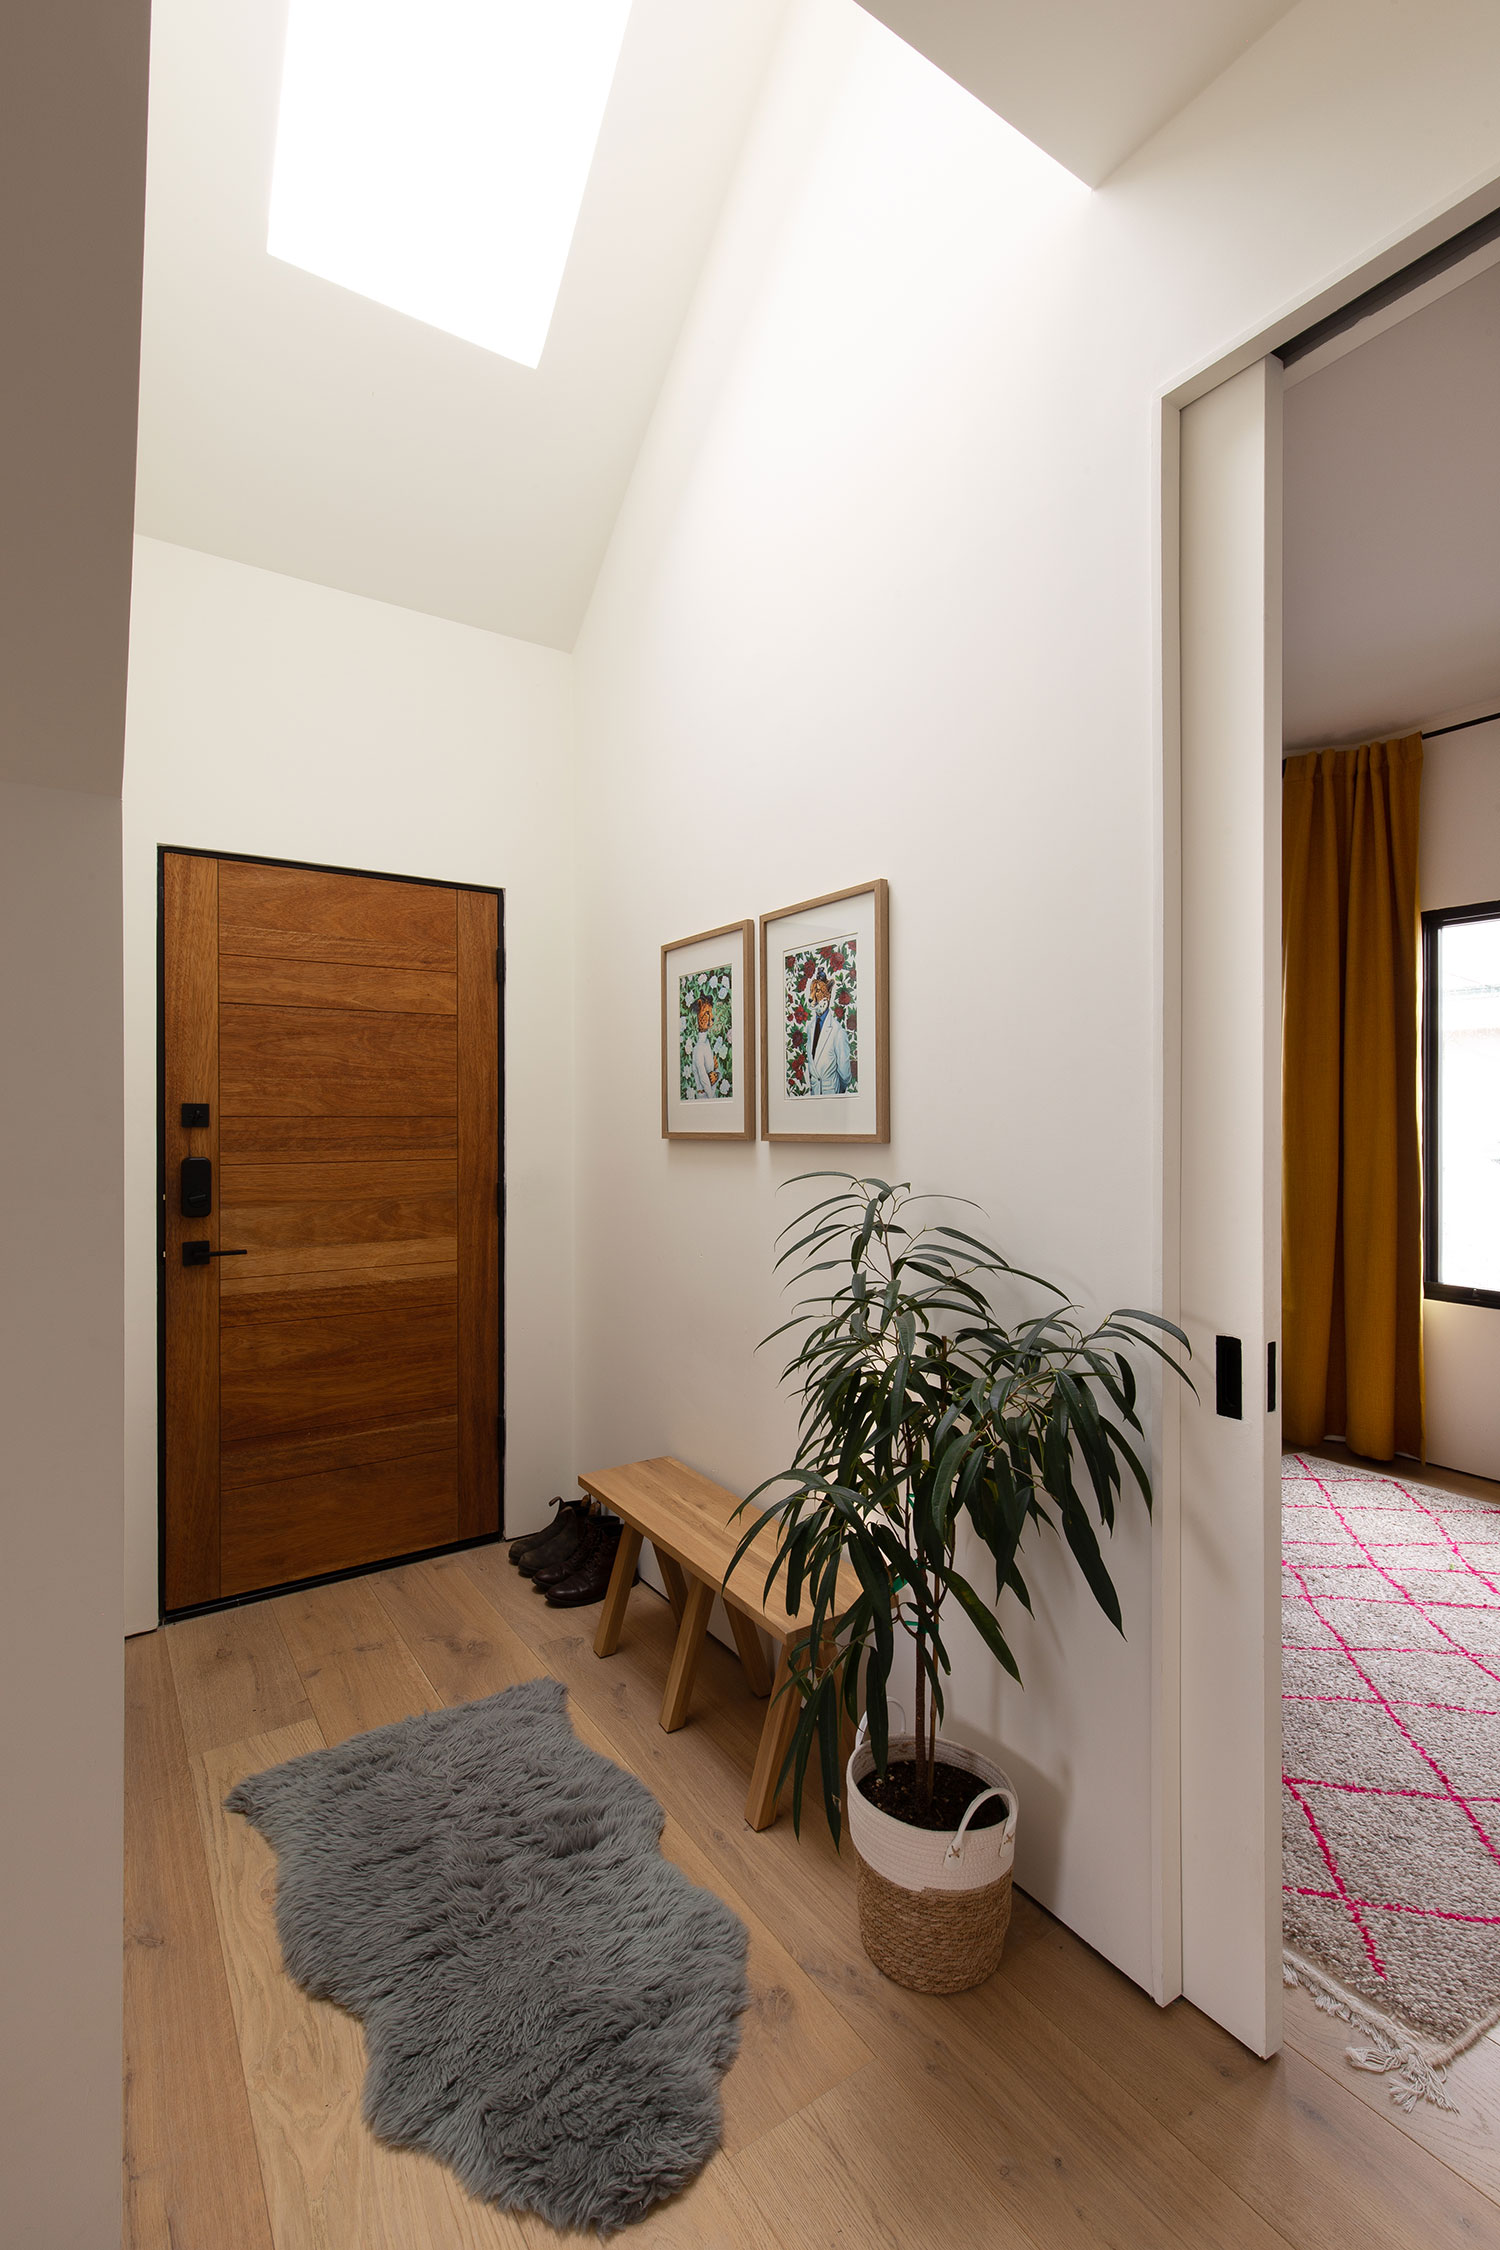
“But underneath all of that, the building had what people like to call ‘good bones’—quite literally in this case,” Kevin explains. “The original old-growth redwood framing was remarkably well preserved, there was redwood siding along the property lines that was still in great shape, and structurally there was a lot there that we could work with. The original Victorian front facade was also generally intact, including a simple scalloped detail at the gable. Early on we considered changing the facade much more substantially, but eventually realized it didn’t need a reinvention. It just needed some careful edits to bring it back to life.”
Kevin Short
The interiors didn’t have much of its Victorian details left, but that actually wasn’t a big deal for Kevin, who leans towards a more modern aesthetic.
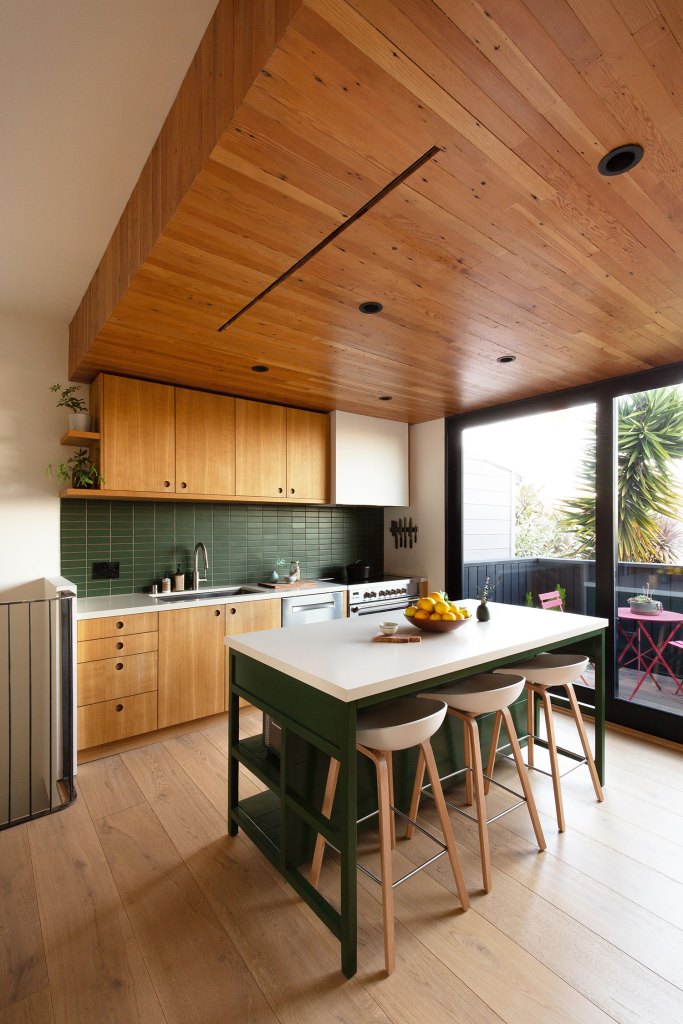
and planed it, and reused it as finish material on the kitchen ceiling.”
Kevin Short
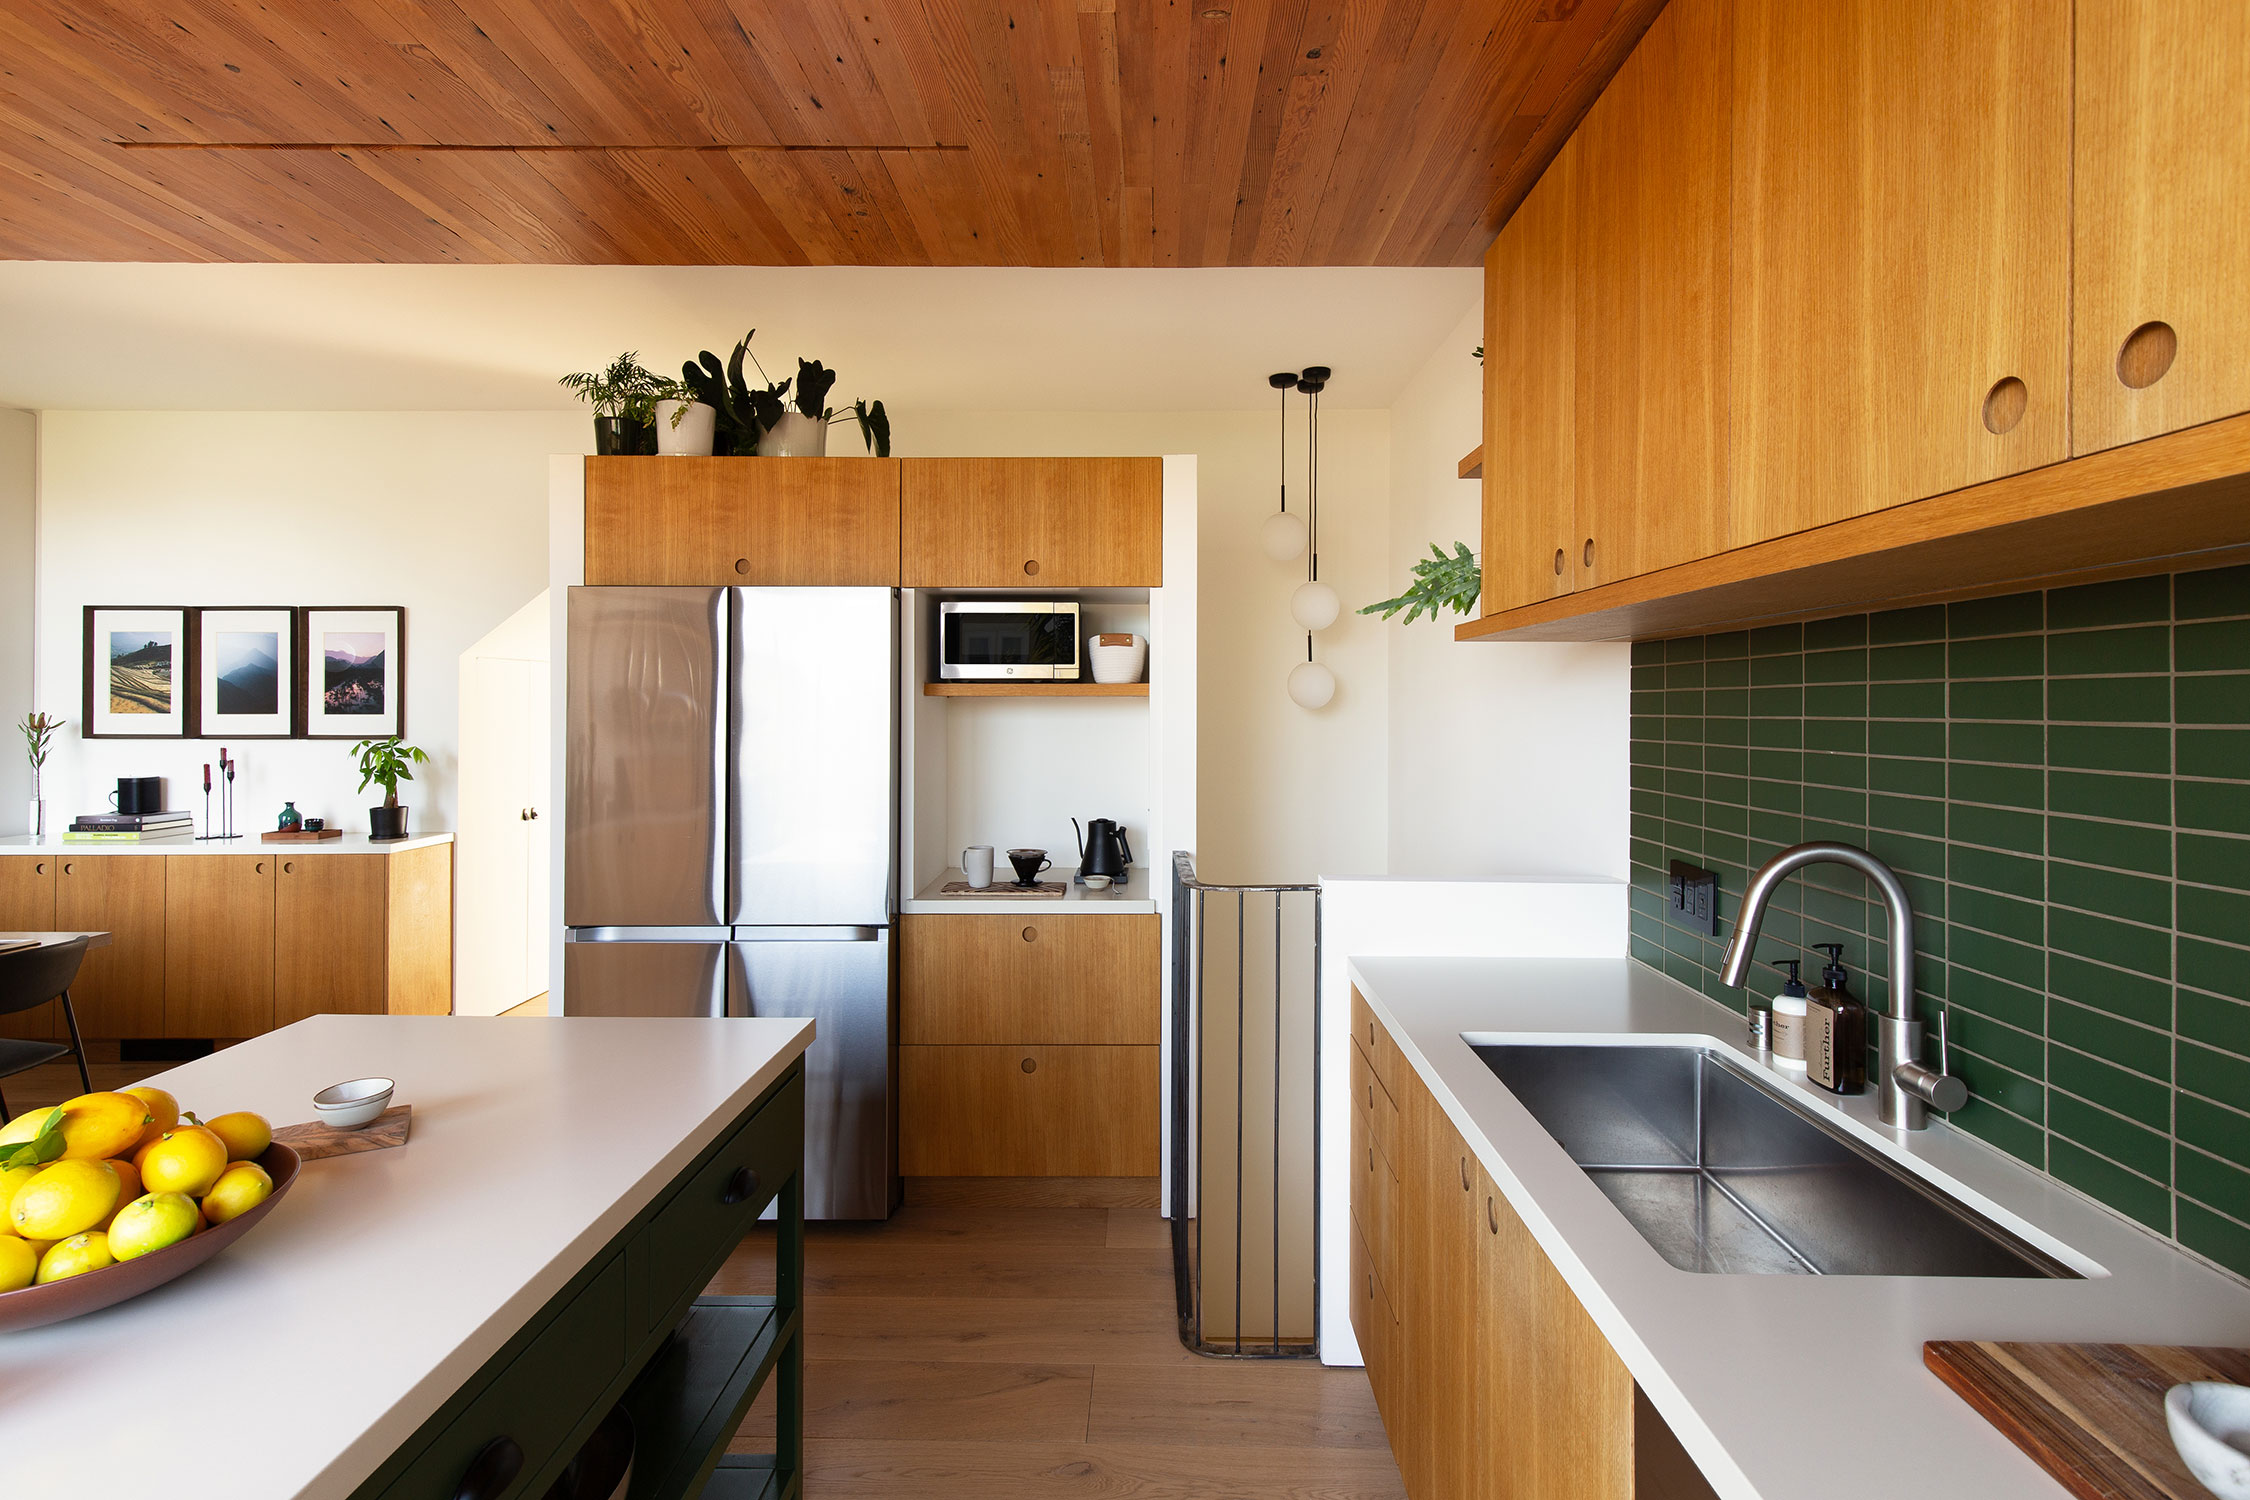
“The demolition revealed some surprises,” Kevin says. “Beneath layers of plaster we discovered beautiful old-growth wood paneling. We carefully removed it, pulled all the nails, planed it down, and eventually reused it as finish material, including on the kitchen ceiling. That became representative of our approach to the whole project: we weren’t trying to restore the design to 1908, but we also didn’t want to erase its history. We wanted to keep some of the soul and material memory of the old building, then rebuild around it in a way that felt contemporary and very much our own.”
Kevin Short
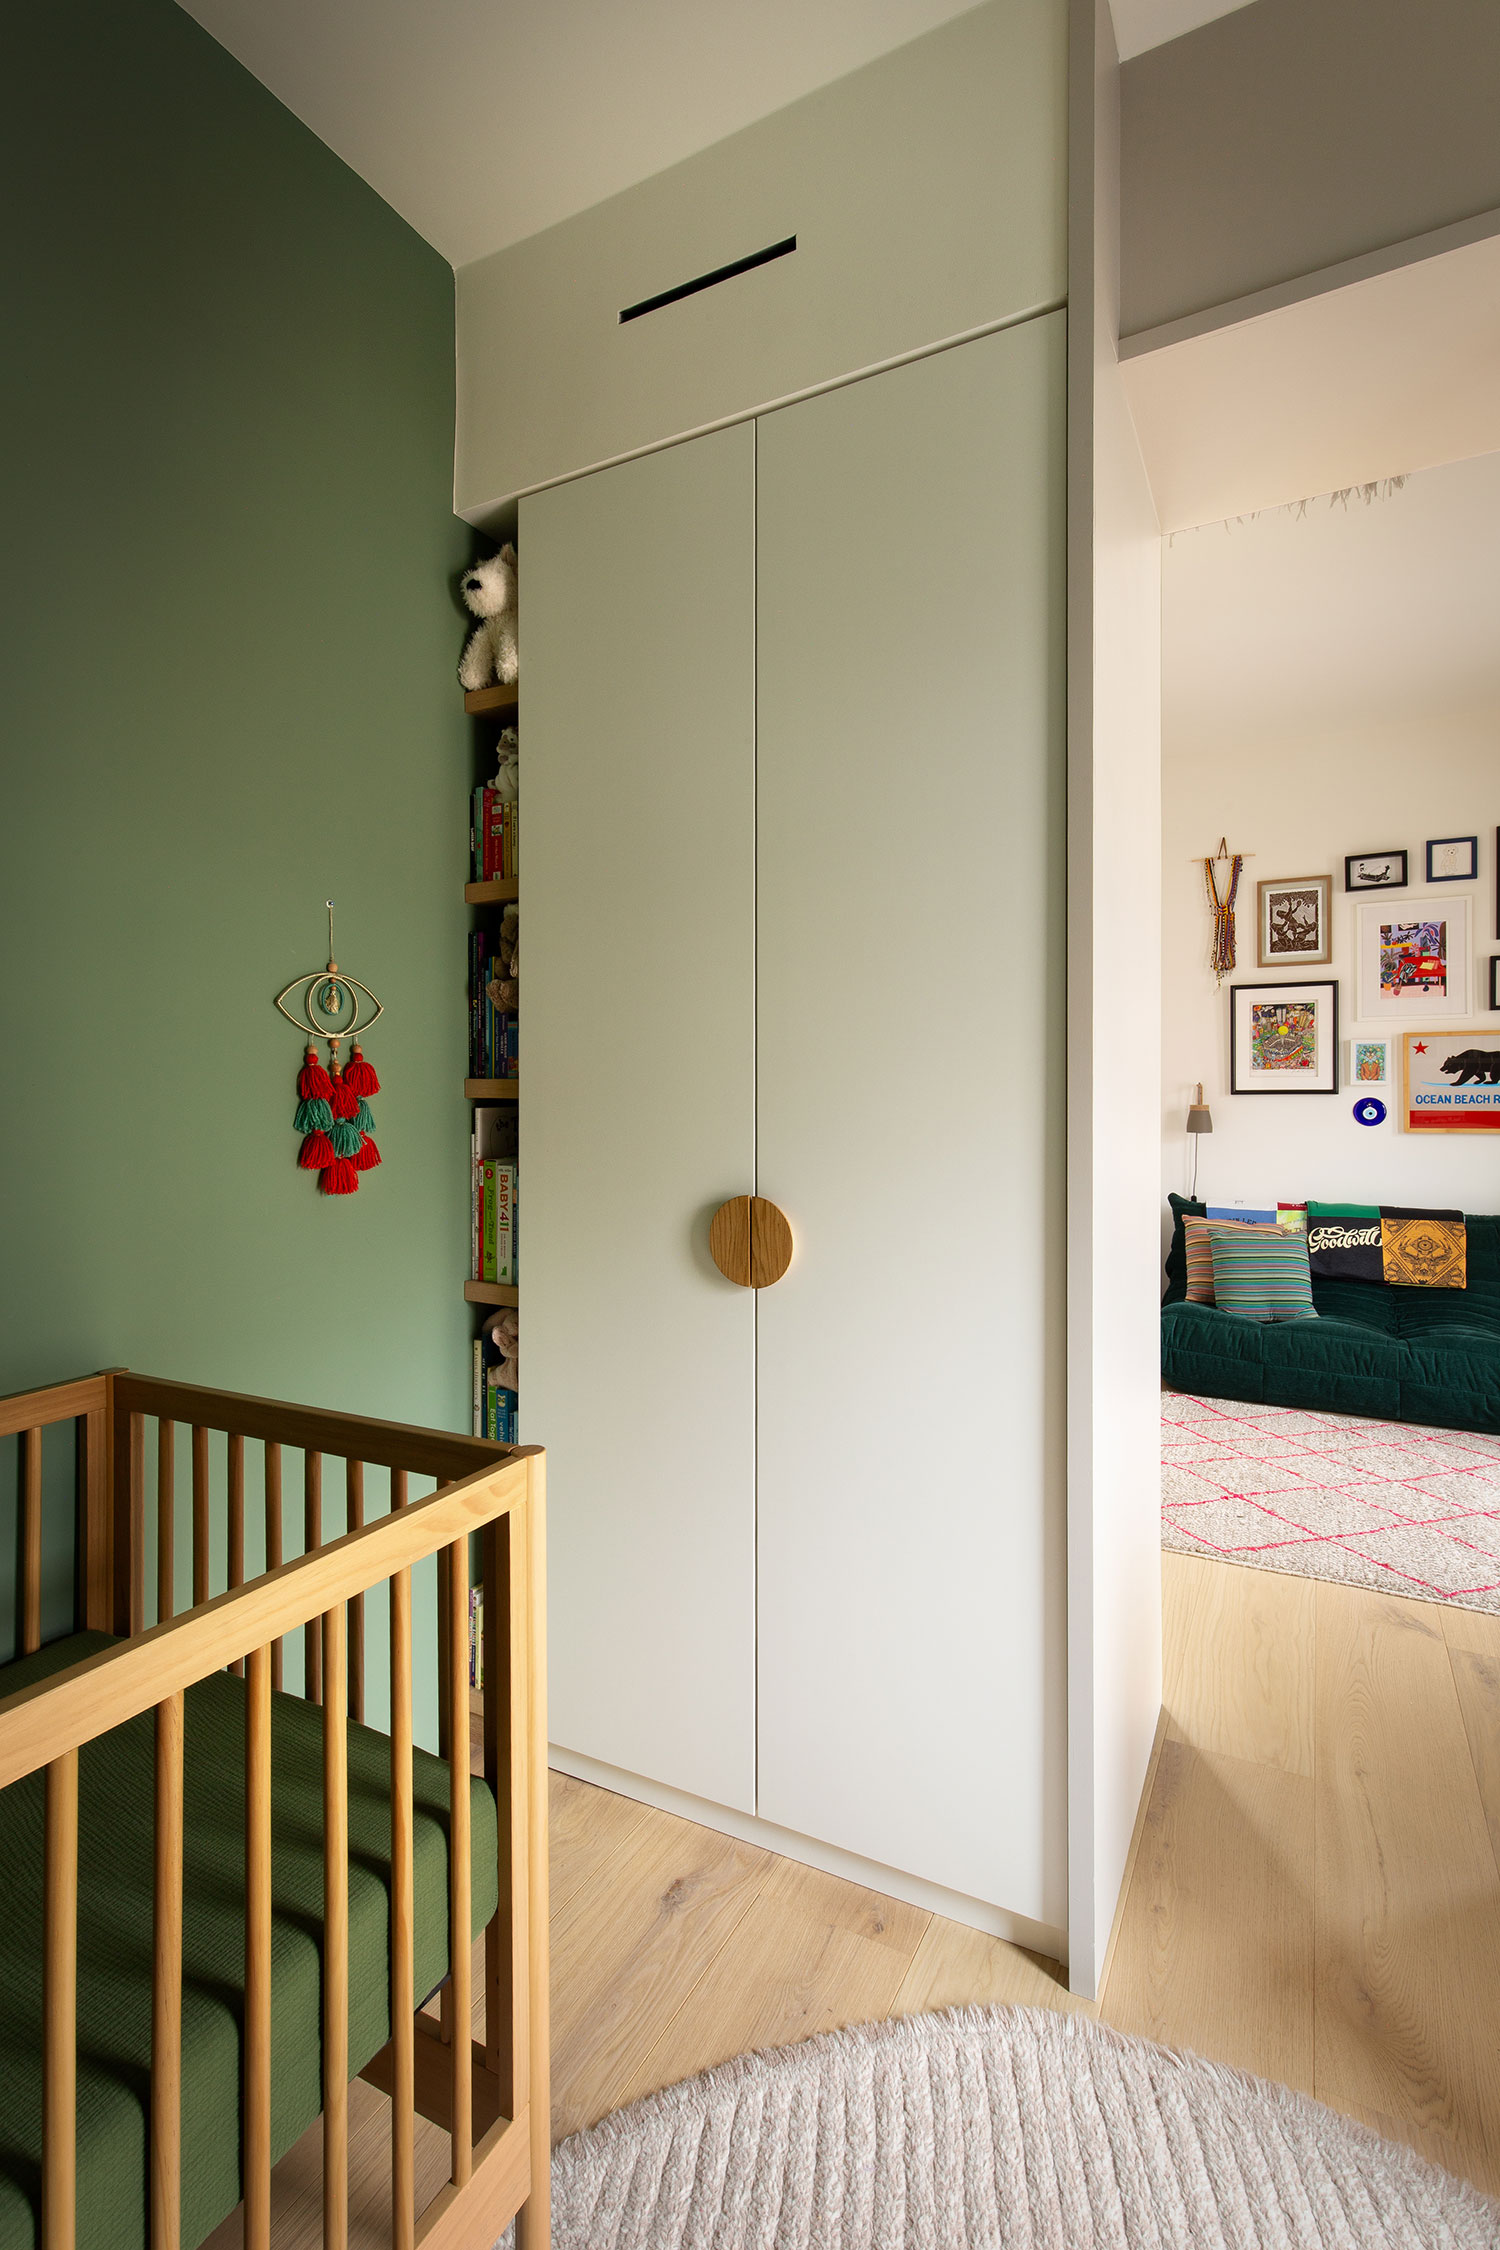
One of the biggest goals for Kevin and Katie was to make the interiors and gardens “feel inseparable.” Additionally, they wanted the interiors to feel informal and deeply personal—something that would grow with them over time.
The couple refer to house as a “hand-built home” since they “literally shaped” it together with help from collaborators, fabricators, craftspeople, and builders.
Kevin Short
“We were learning building techniques ourselves as the project evolved, so some of the details aren’t perfect—and that became part of the point,” says Kevin. “We wanted the home to feel not precious. There was a kind of wabi-sabi acceptance to the process: things could show evidence of how they were made, and not getting everything exactly perfect gave us the freedom to experiment and learn along the way.”
They wanted each level of the home to have its own atmosphere, “loosely tied to a different experience of Northern Californians how that floor is used.”
to in a lot of my work because, if you’ve spent time in Northern California, you know how wonderful that
experience can be. You’re beneath this enormous canopy, with dappled light coming through from above,
and there’s a feeling of being protected by nature.”
Kevin Short
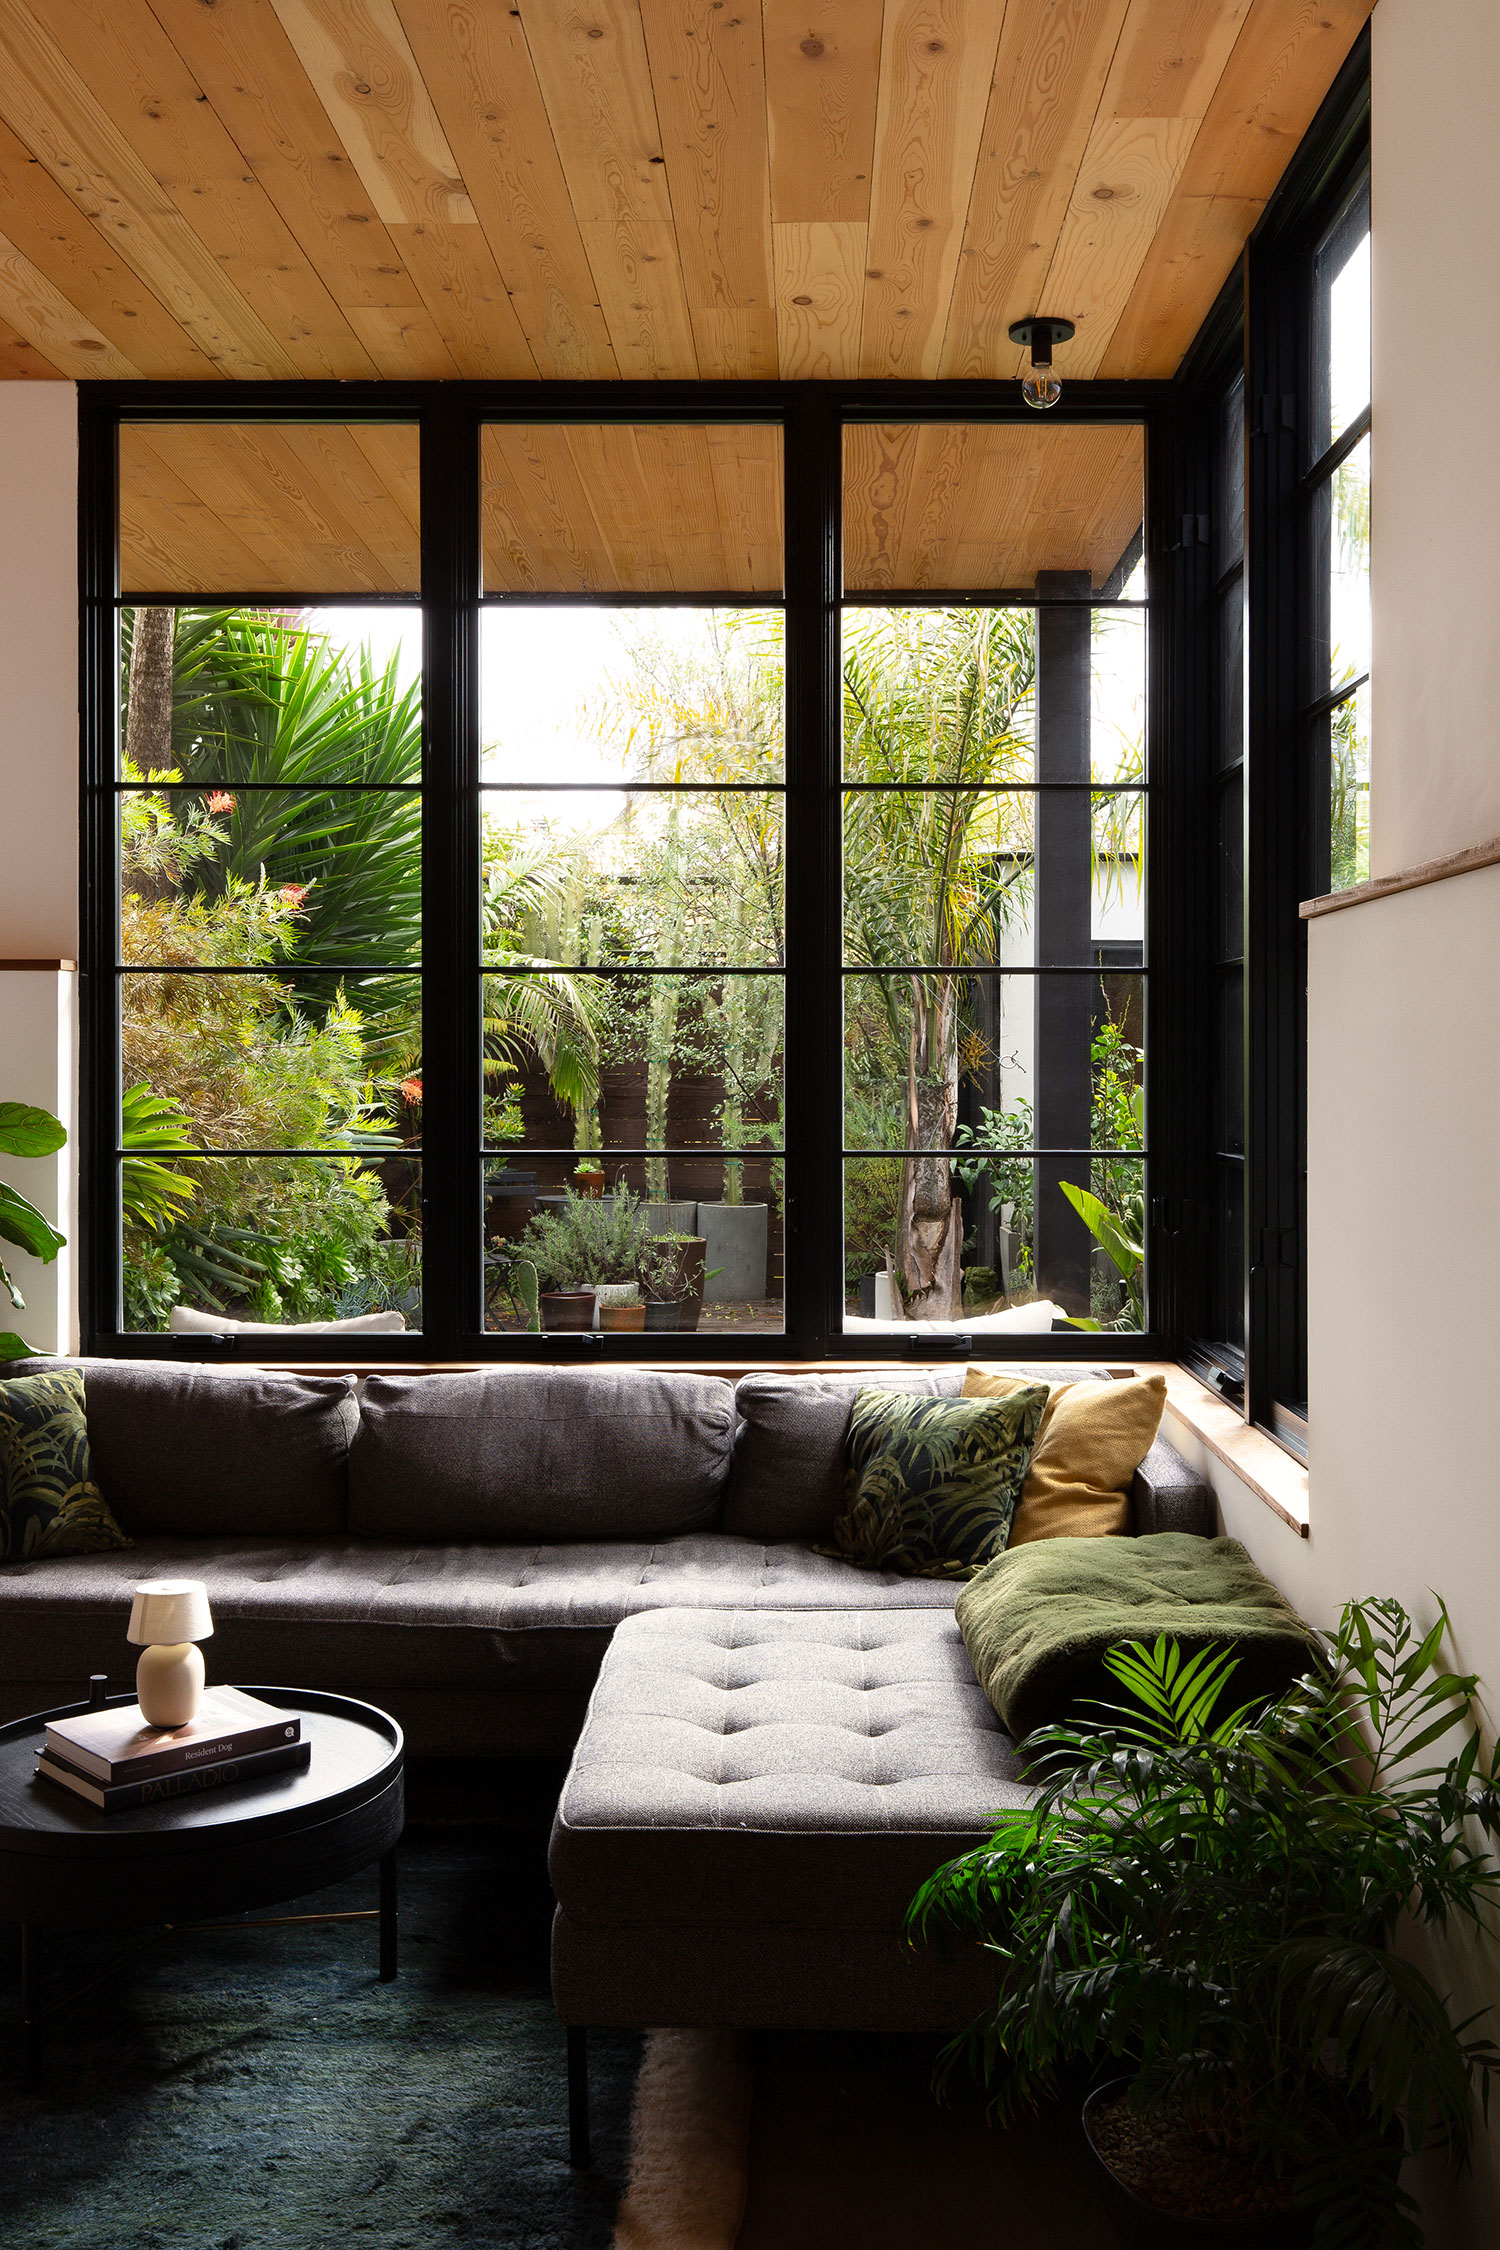
The garden flat’s concept is inspired by a redwood forest. Concrete floors are softened with rugs from Morocco. The ceiling features Douglas fir and large windows open out to the garden. The floor’s finishes are darker, which creates a cocoon-like feel.
Kevin Short
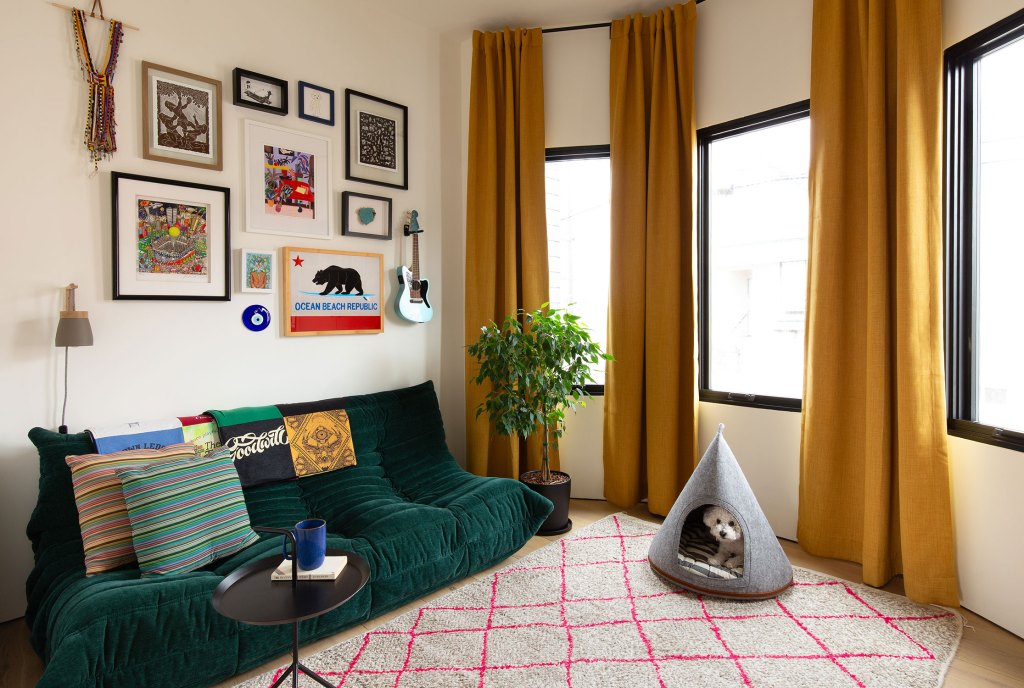
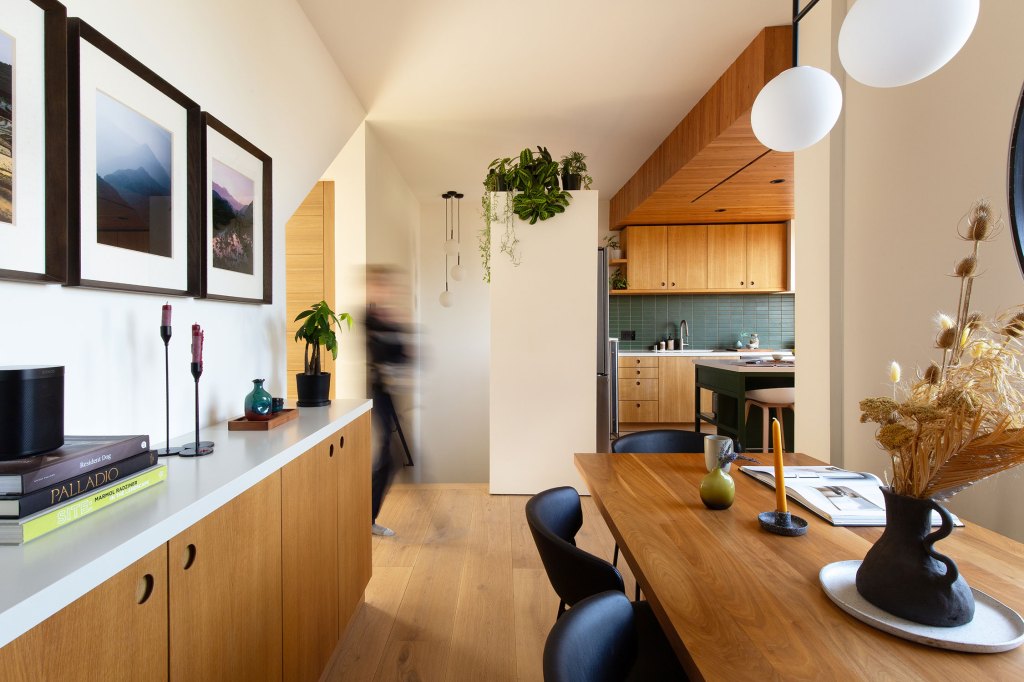
Kevin says the middle floor is the social heart of the home, and their interpretation of Northern California modernism. The couple wanted it to feel “natural, tactile, handmade, and a little imperfect.” Details like handmade tile, different species of natural wood, ceramics, and pottery are set against white walls. Natural light streams in, while plants fill the room.
Kevin Short
“At some point I started joking that I wanted it to feel like all the warmth and joy of getting a hug from Alice Waters, and somehow that became a surprisingly useful design brief,” Kevin says of the second floor.
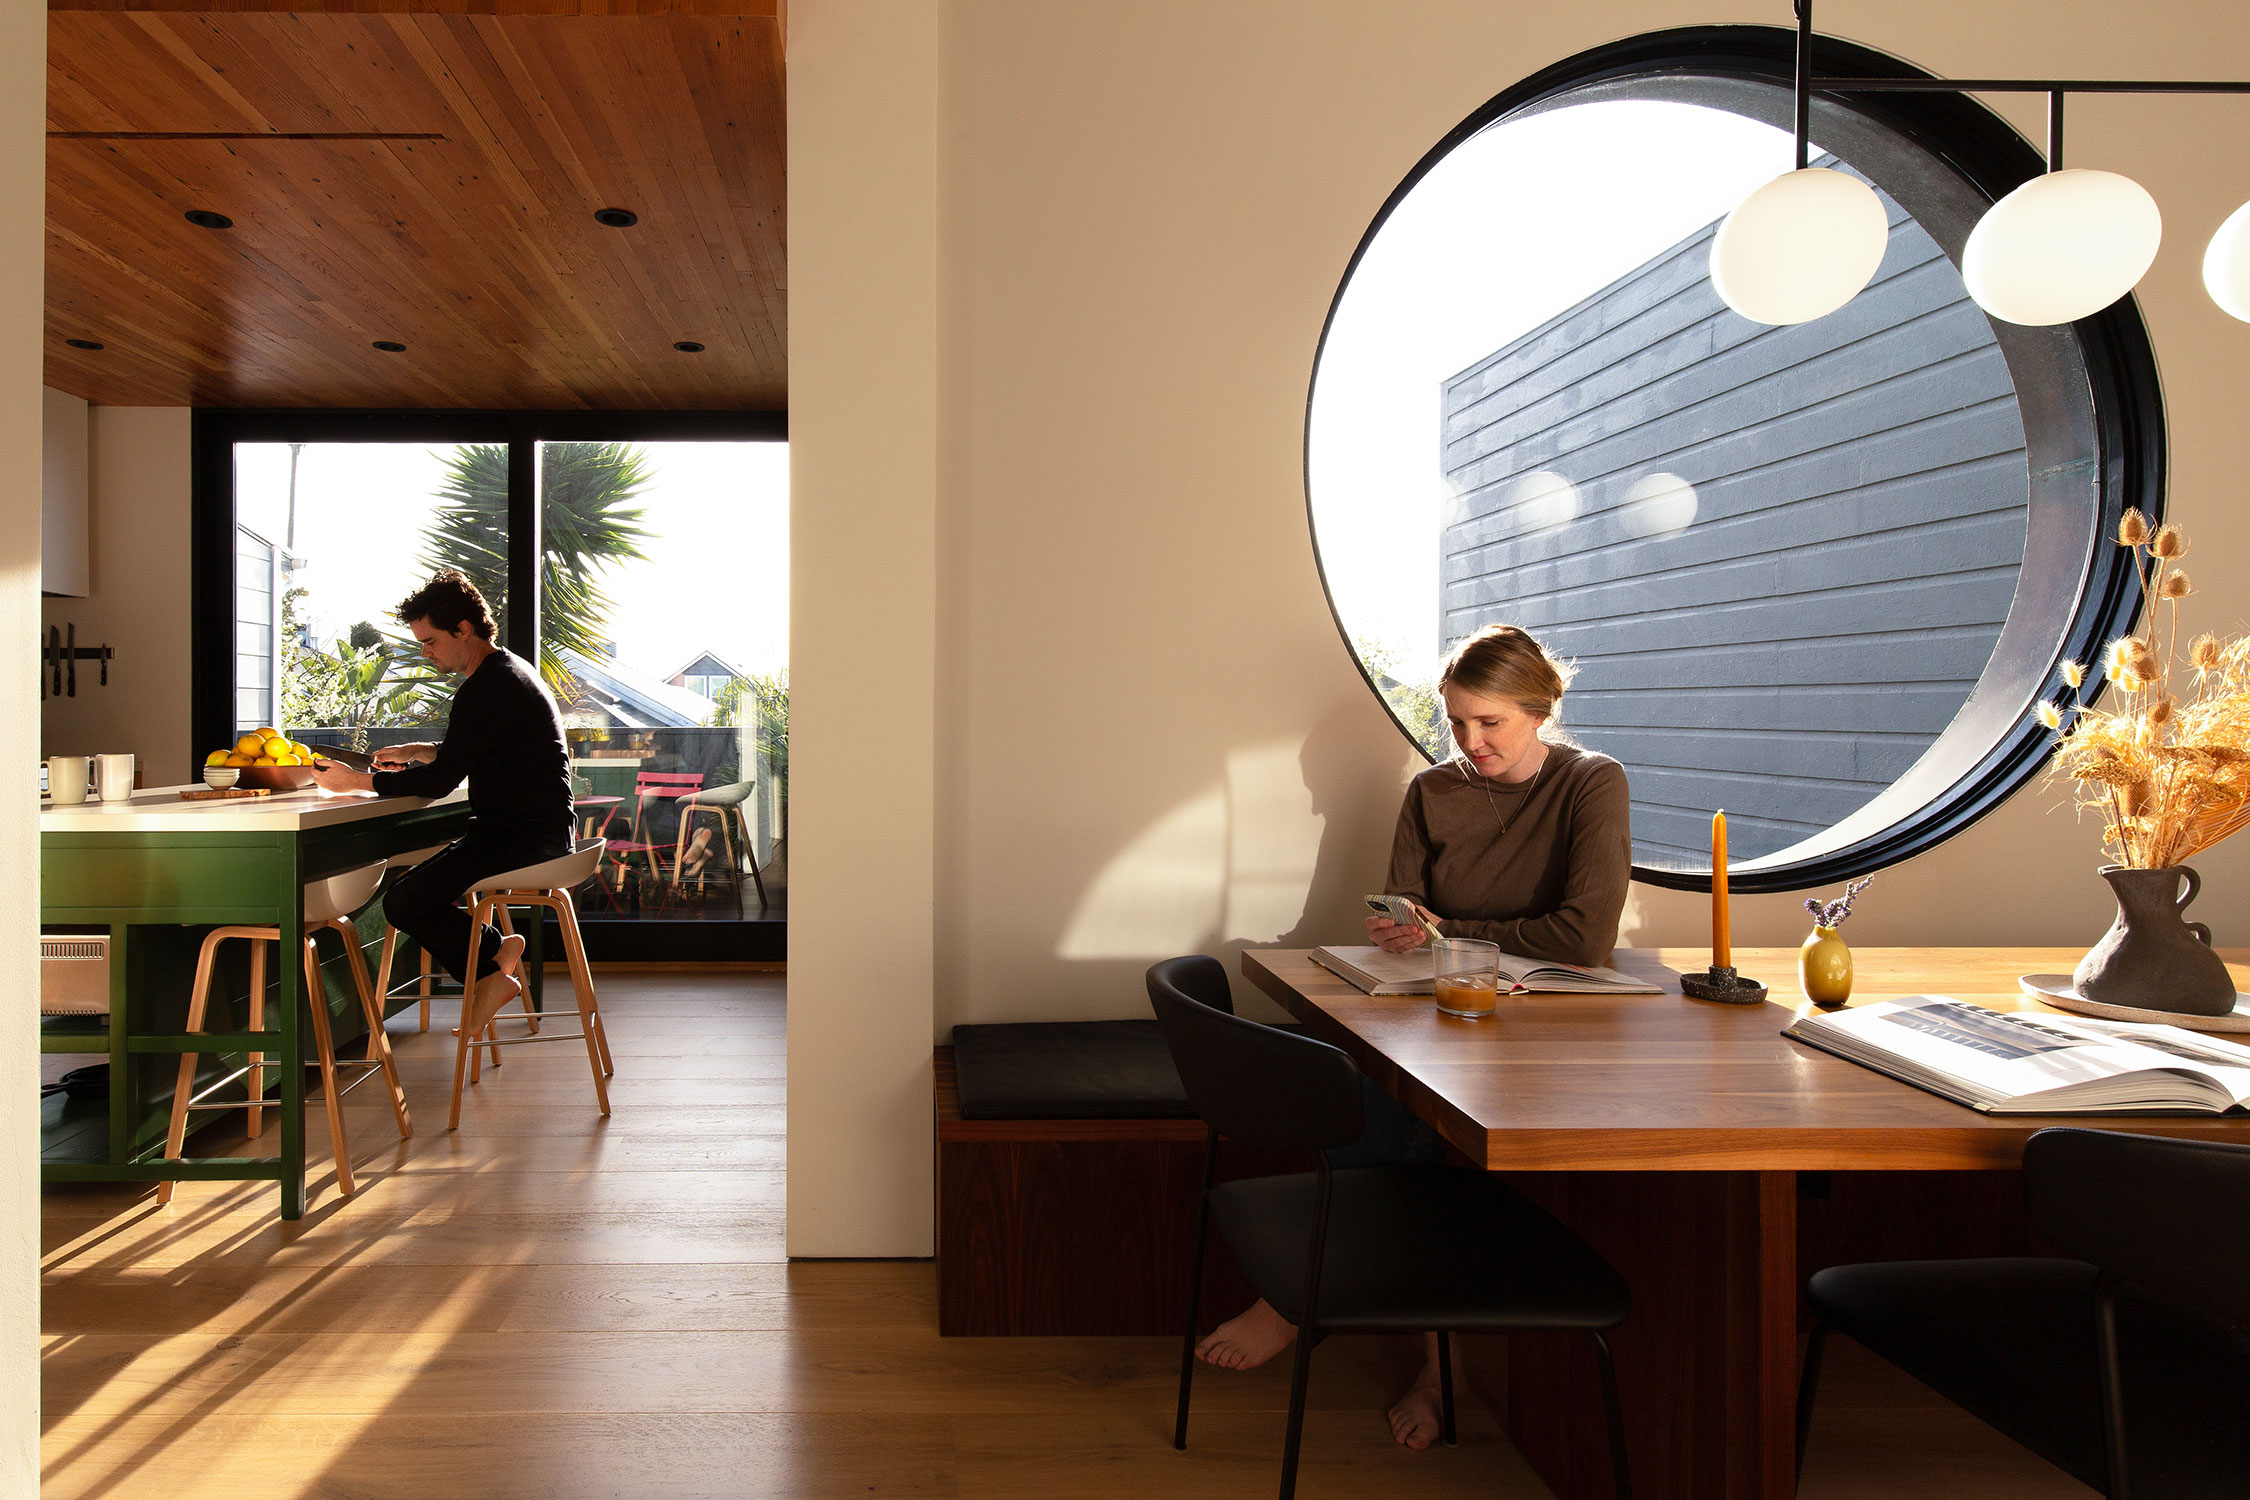
Kevin Short
The dining room’s circular window is a deliberate playful moment, according to Kevin. The couple wanted the architecture to feel clean and modern, but not too serious that the home wasn’t comfortable or fun.
The top floor is the home’s “quiet refuge” and houses the primary suite. They chose a restrained palette of natural oak and muted color, and installed simple built-ins. In this room, it’s all about the views.
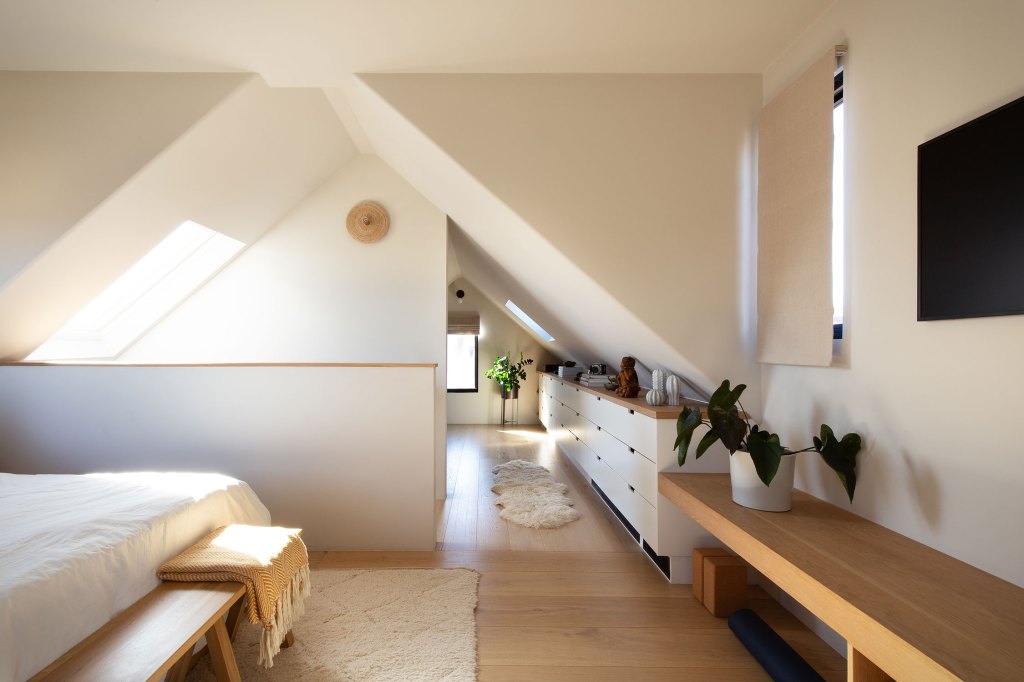
Kevin Short
“Rather than filling the space with things, the emphasis is on light and views,” Kevin explains. “There are a series of punched openings that give you these little peekaboo views in different directions—to the Bay, Bernal Hill, the San Bruno Mountains, and pieces of the surrounding landscape. You never get one enormous panoramic window. Instead, the views reveal themselves in fragments as you move around the floor, which makes you very aware of where you are within the city and the larger landscape. At night, particularly when the wind is really whipping around outside, there’s something about being tucked underneath that old gable that feels a little like sailing through the sky in a ship during a storm.”
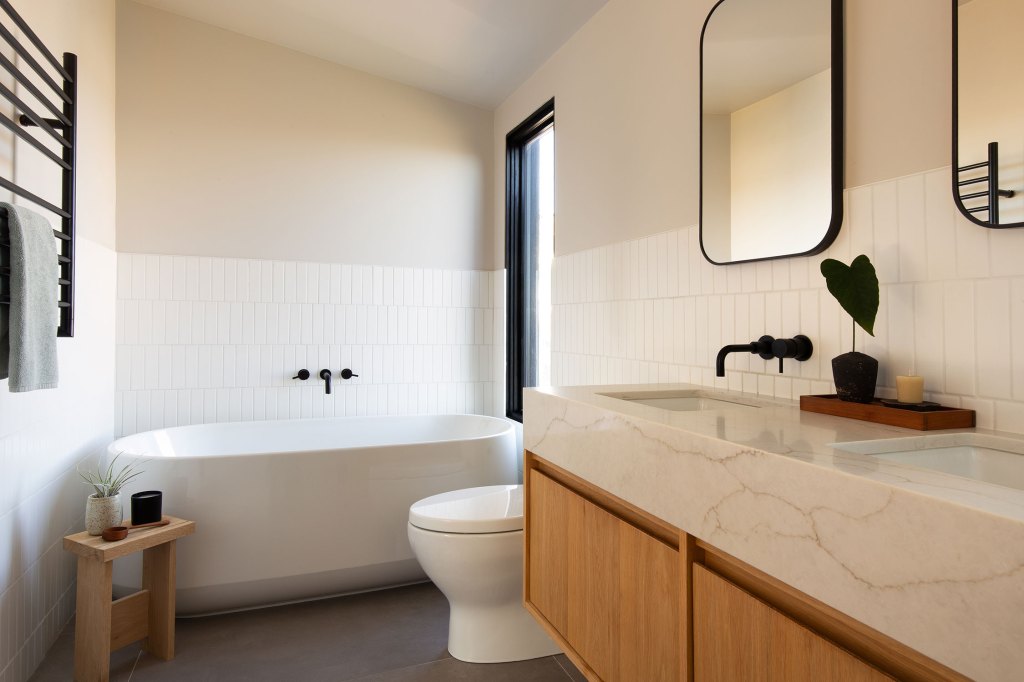
Kevin Short
The end result is truly a dream home for Kevin and Katie. It was a deeply personal project for the couple not only because it’s their family home, but also because they worked on the project over time. Most of the construction took about two years, but in the years after, the couple spent nights and weekends building the cabinetry, finishing the landscaping, working on the interiors, and installing other touches to make the space feel complete.
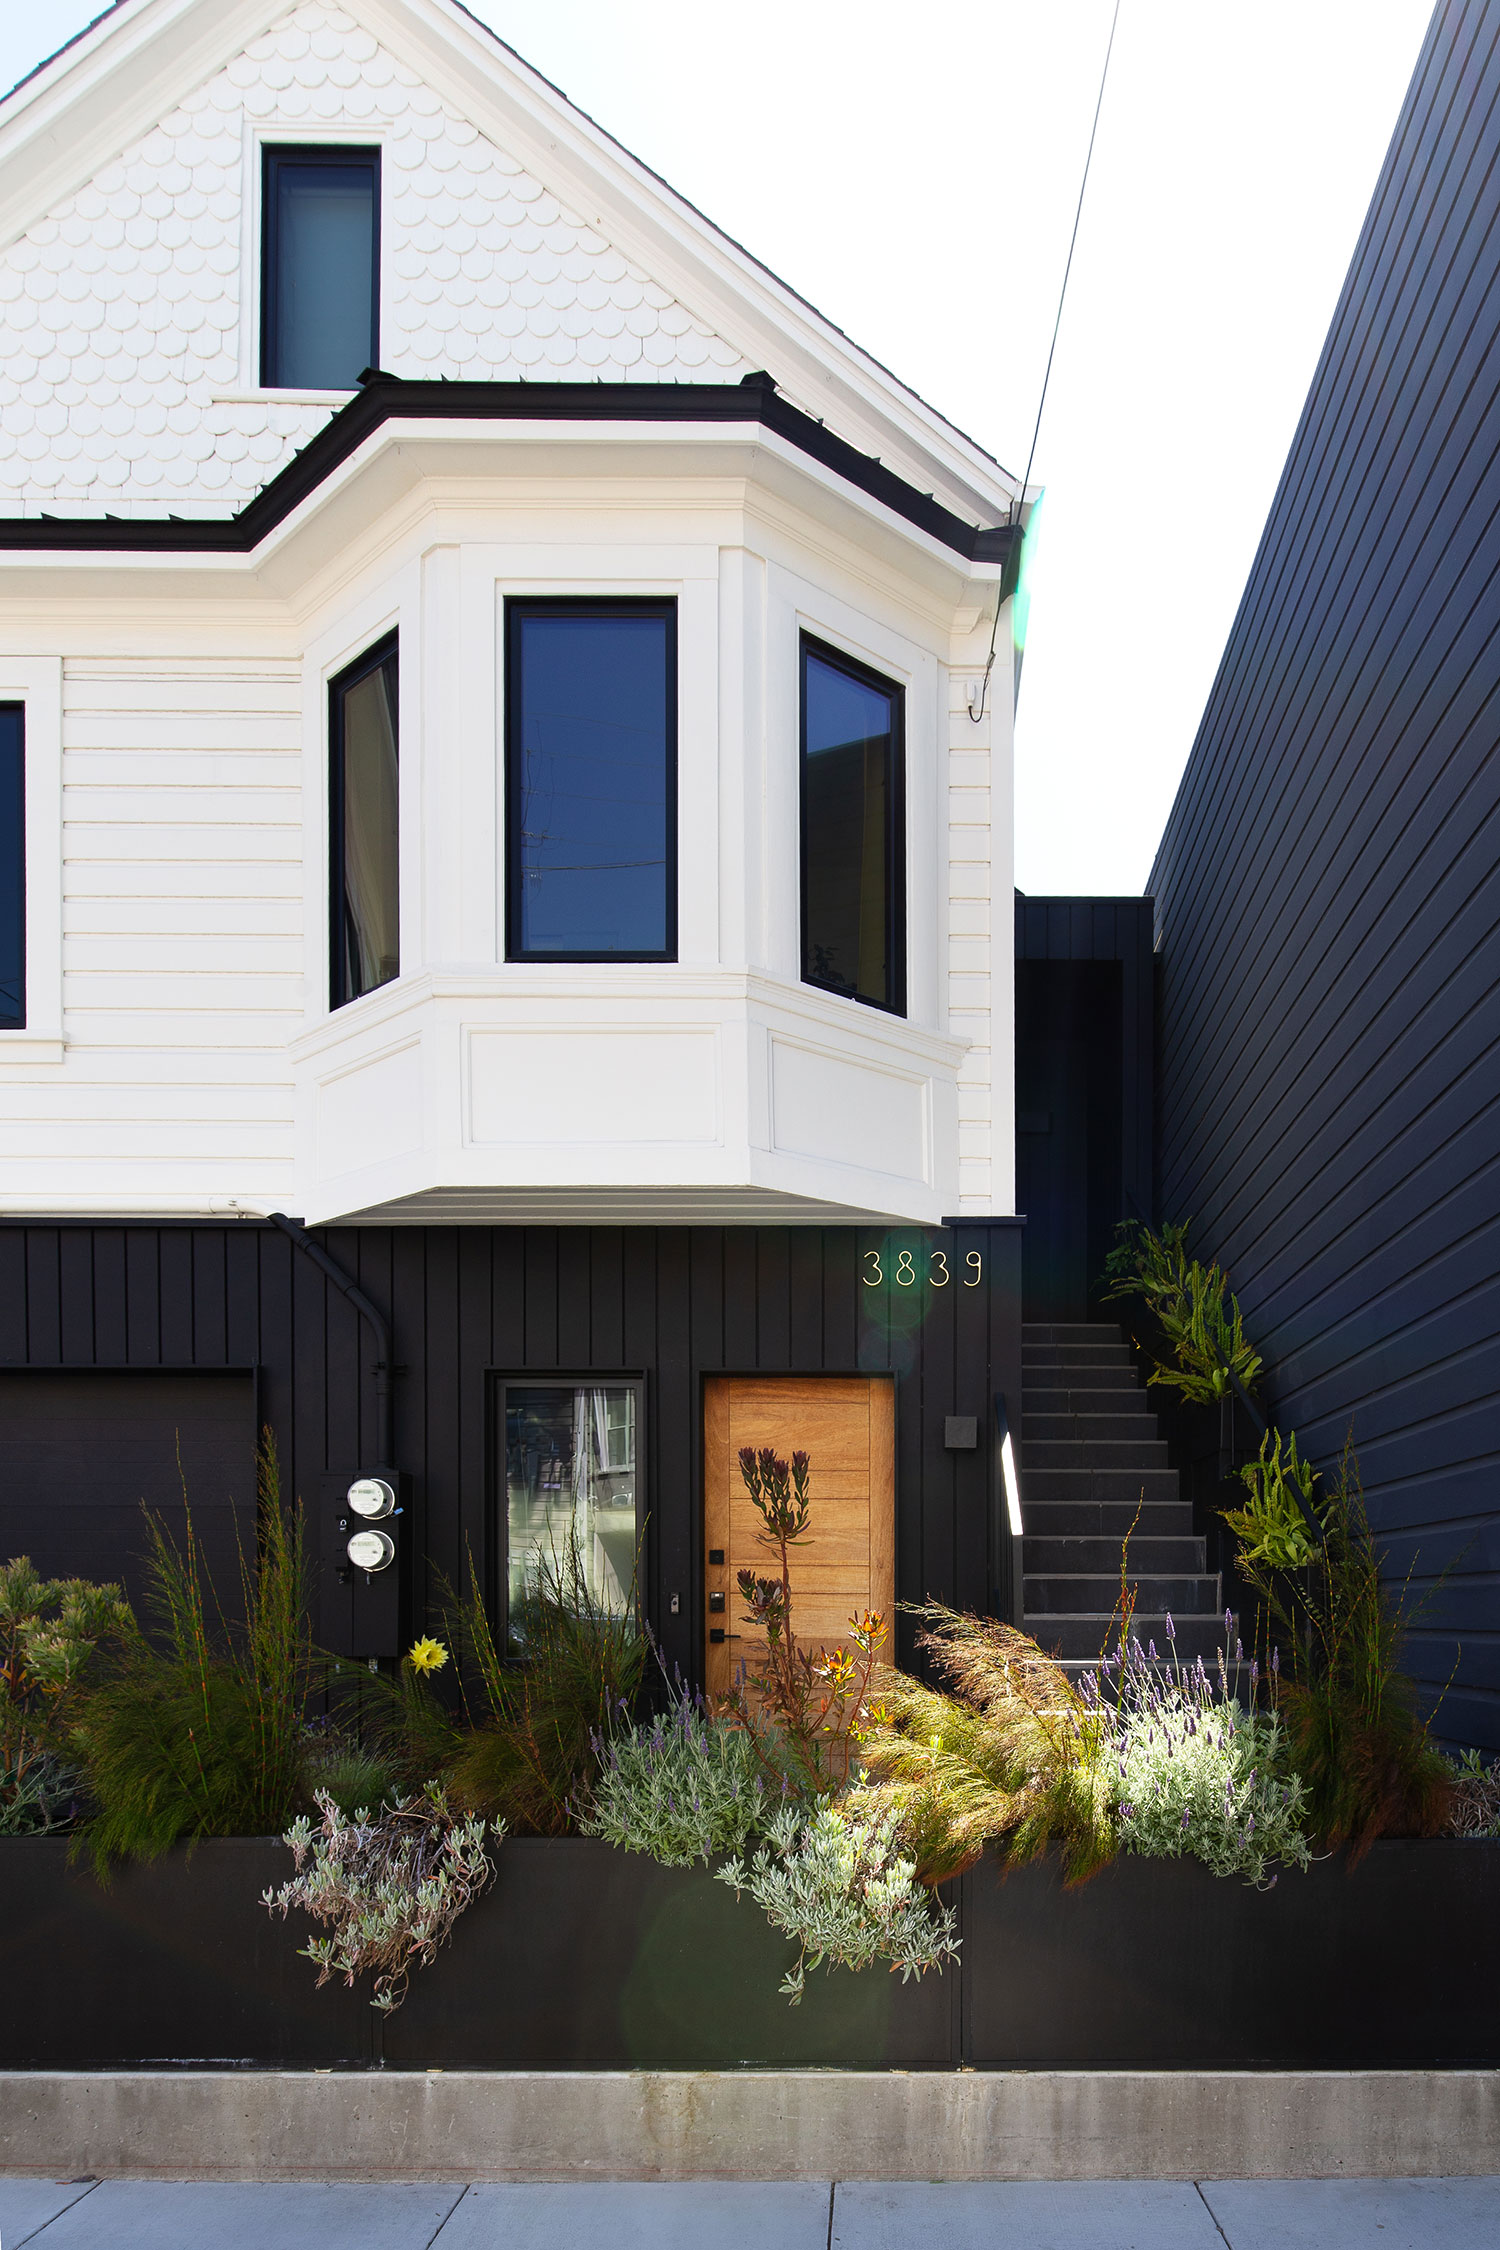
Kevin Short
“What I’m happiest about is that it feels like us,” Kevin explains. “It’s not particularly precious, and after living here for a few years it’s continued to change and accumulate memories. The garden has grown enormously, materials have aged, we’ve moved things around, and now there’s an entirely new layer of family life unfolding every day that we couldn’t have imagined when we started designing it.”