A Colorful Multigenerational Home Strikes the Perfect Balance Between Practical and Joyful
Designed for an outdoorsy, fun, and active family.
Cesar Rubio
The renovation of this Menlo Park, California, home wasn’t just about updating the spaces to look aesthetically nice and calling it a day. A lot of future-thinking was incorporated into the design so the property could evolve and grow with the family (parents with young children) as time went on.
Cesar Rubio
“It’s more than a renovation. It’s a story of evolution, family, and thoughtful design over time,” Hiromi Ogawa, principal at Ogawa Fisher Architects, says of the project. “By layering spaces for gathering with places for retreat, integrating multigenerational living through the ADU, and weaving in playful, flexible systems, Ogawa Fisher has crafted a home that grows alongside its inhabitants. The design highlights a balance between practicality and joy—rooted equally in the durability of its details and the vibrancy of the lives it supports.”
Cesar Rubio
The previous owners of the home had completed a remodel that added a second story to what was originally a one-story Spanish/Craftsman-style house, which left the layout “funky” with small rooms and a flow that didn’t mark sense. That didn’t deter the clients, who fell in love with the property because of its size and the location. They enlisted Ogawa Fisher Architects (with whom they worked with before) for guidance even before they made the big purchase.
Cesar Rubio
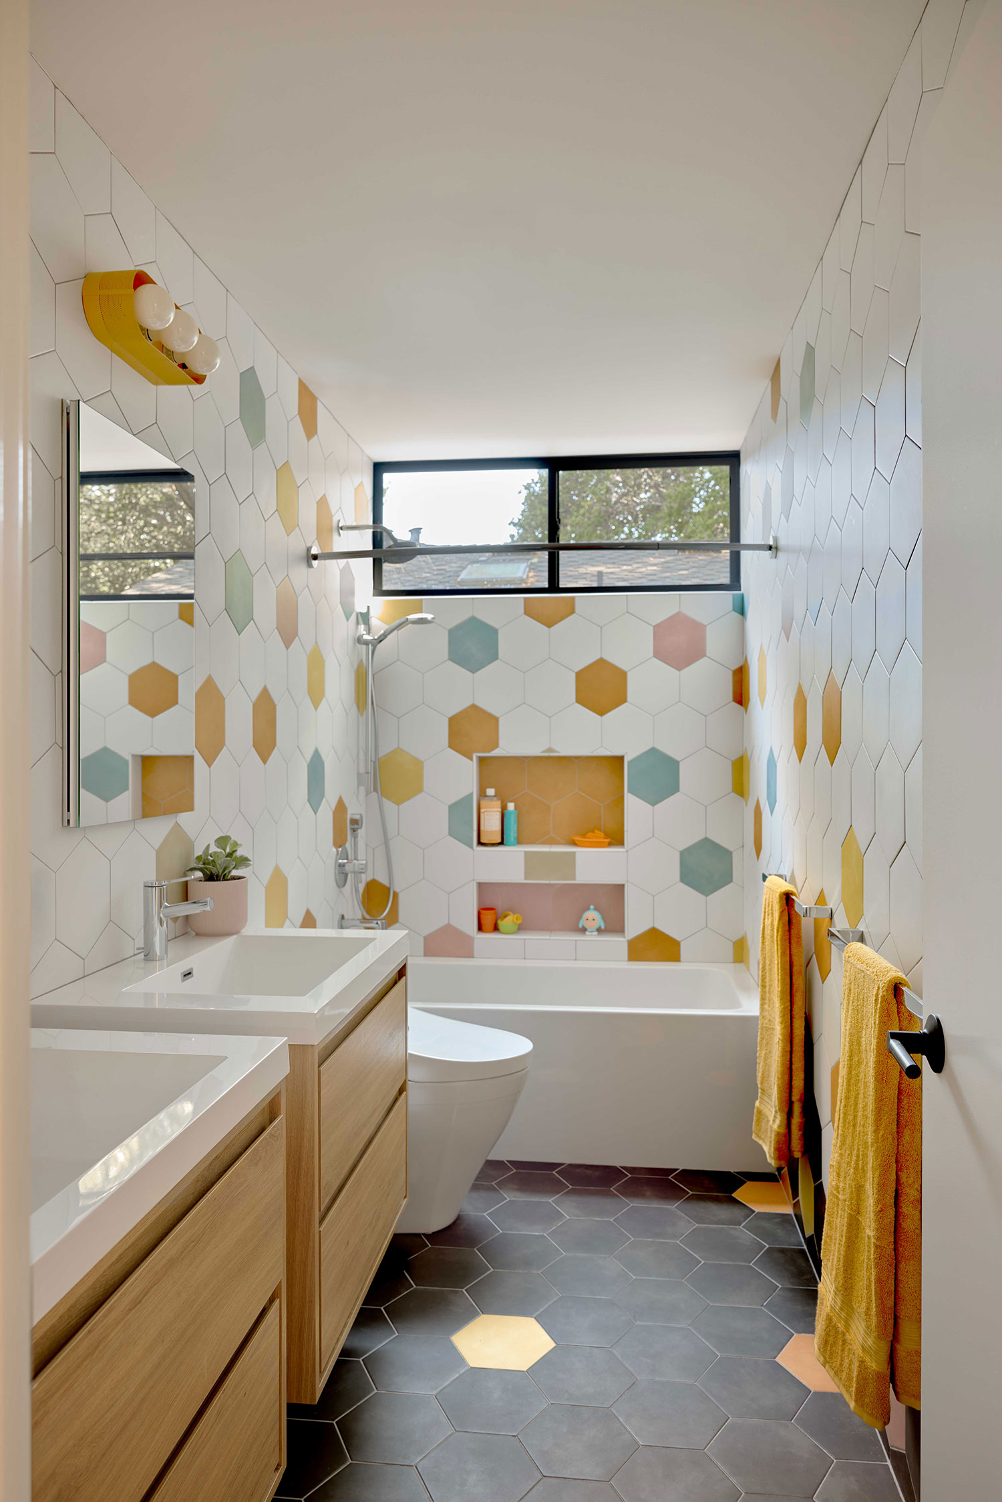
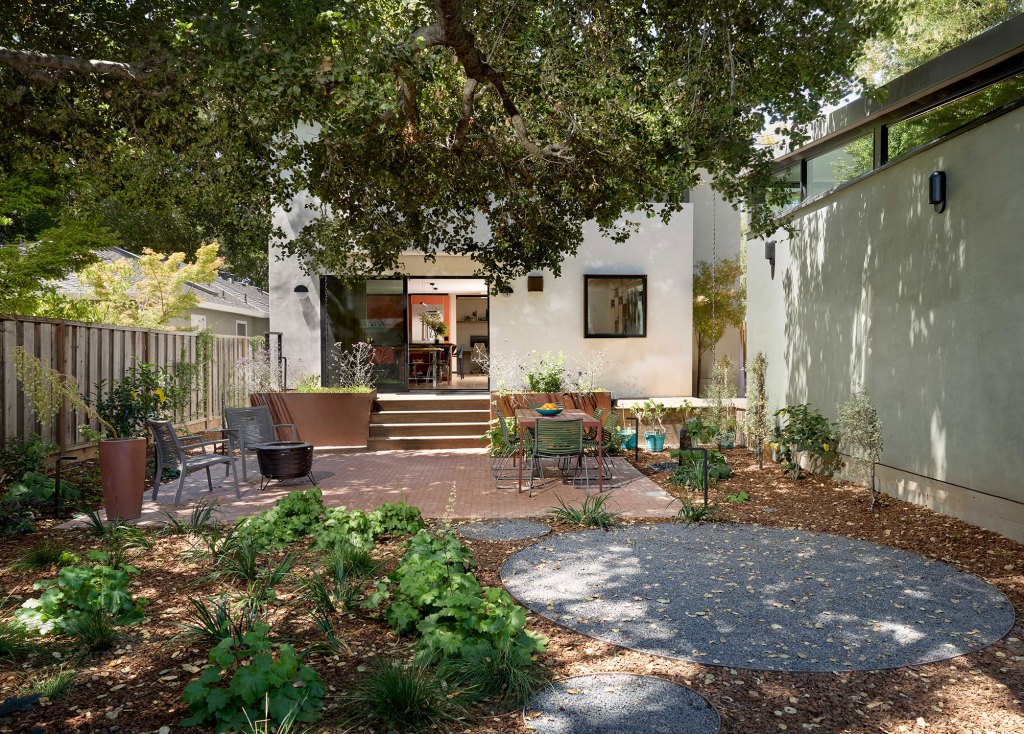
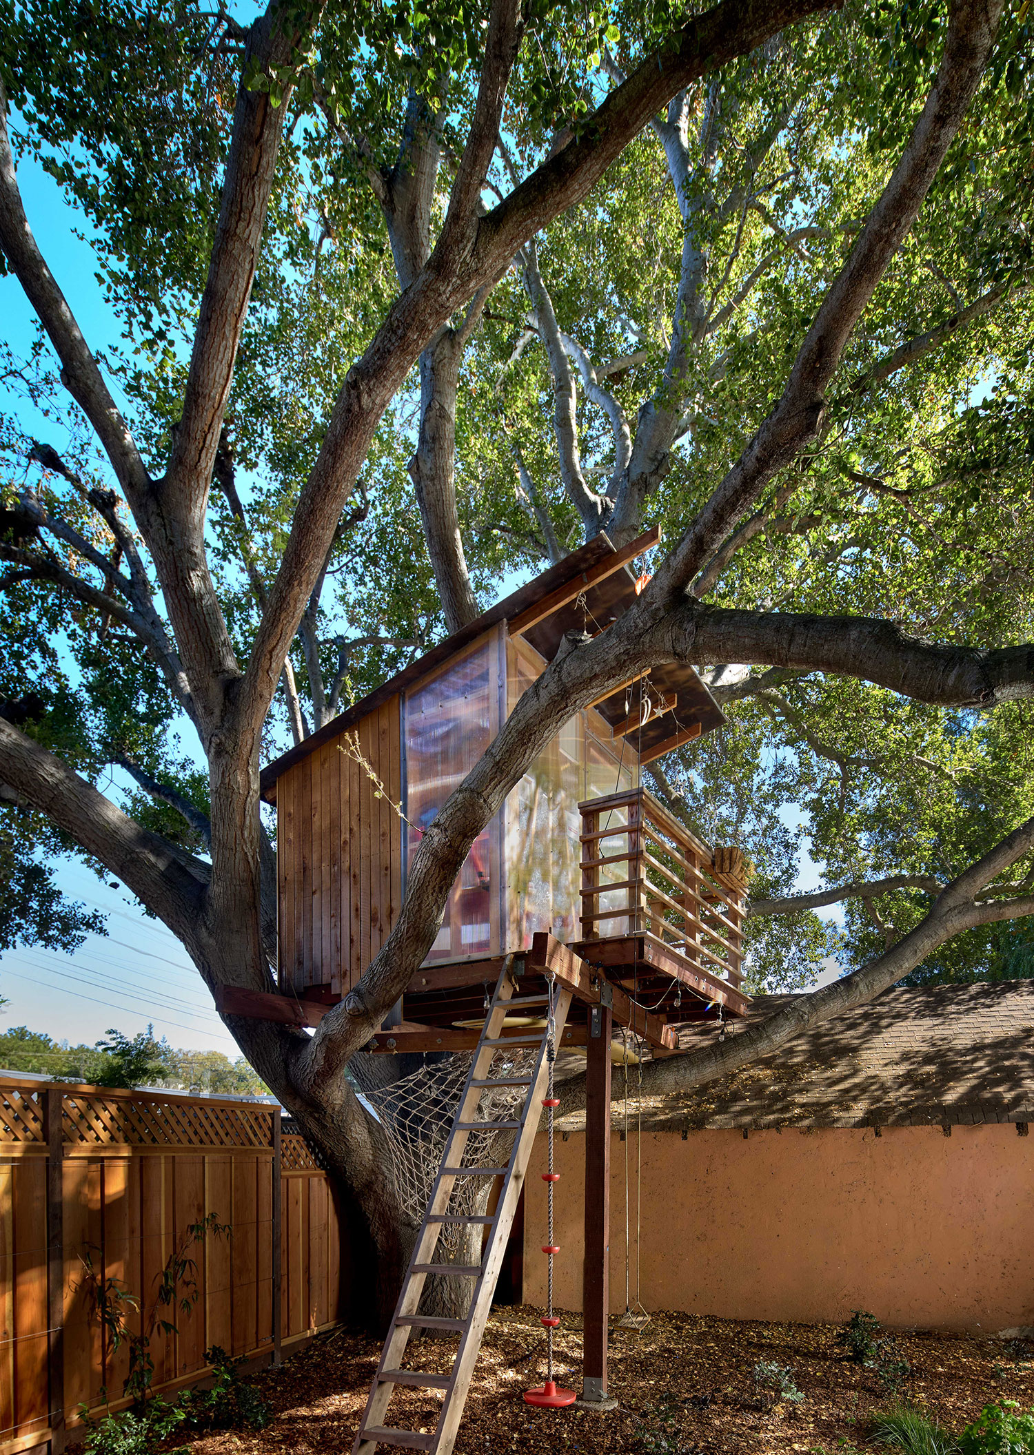
The renovation was broken up into two phases due to budget. The first phase involved remodeling and adding a compact extension at the back of the house; opening and reorienting the living spaces toward the backyard; and transforming the second floor into a light-filled primary bedroom suite. The stage also included centering an oak tree to anchor outdoor play with a treehouse. The second phase focused on the entry, kids’ bedrooms, office space, carport, and ADU.
Cesar Rubio
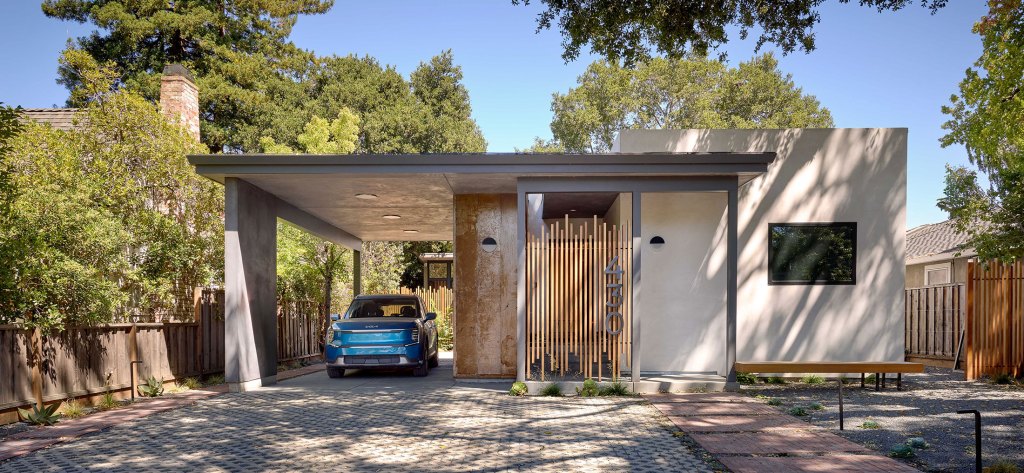
“We transformed the house to reflect how the clients like to live,” says Lynn Fisher, principal at Ogawa Fisher Architects. “While we added a carport, an ADU, and a tiny addition on the back of the main house, we didn’t add much additional space; we just reorganized it to better fit their needs.”
Cesar Rubio
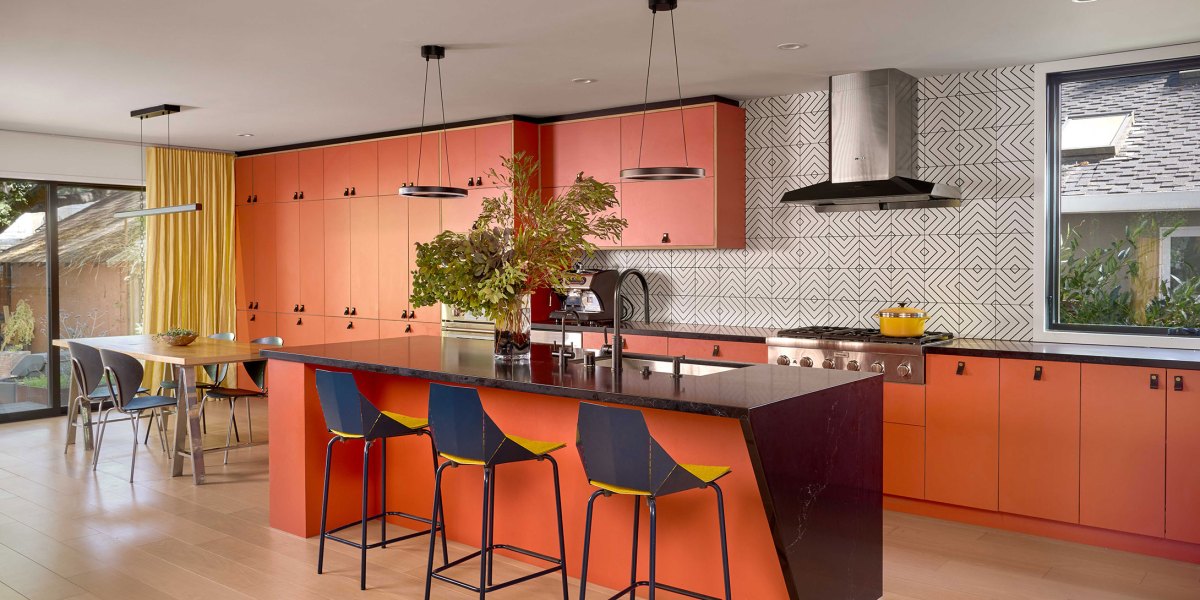
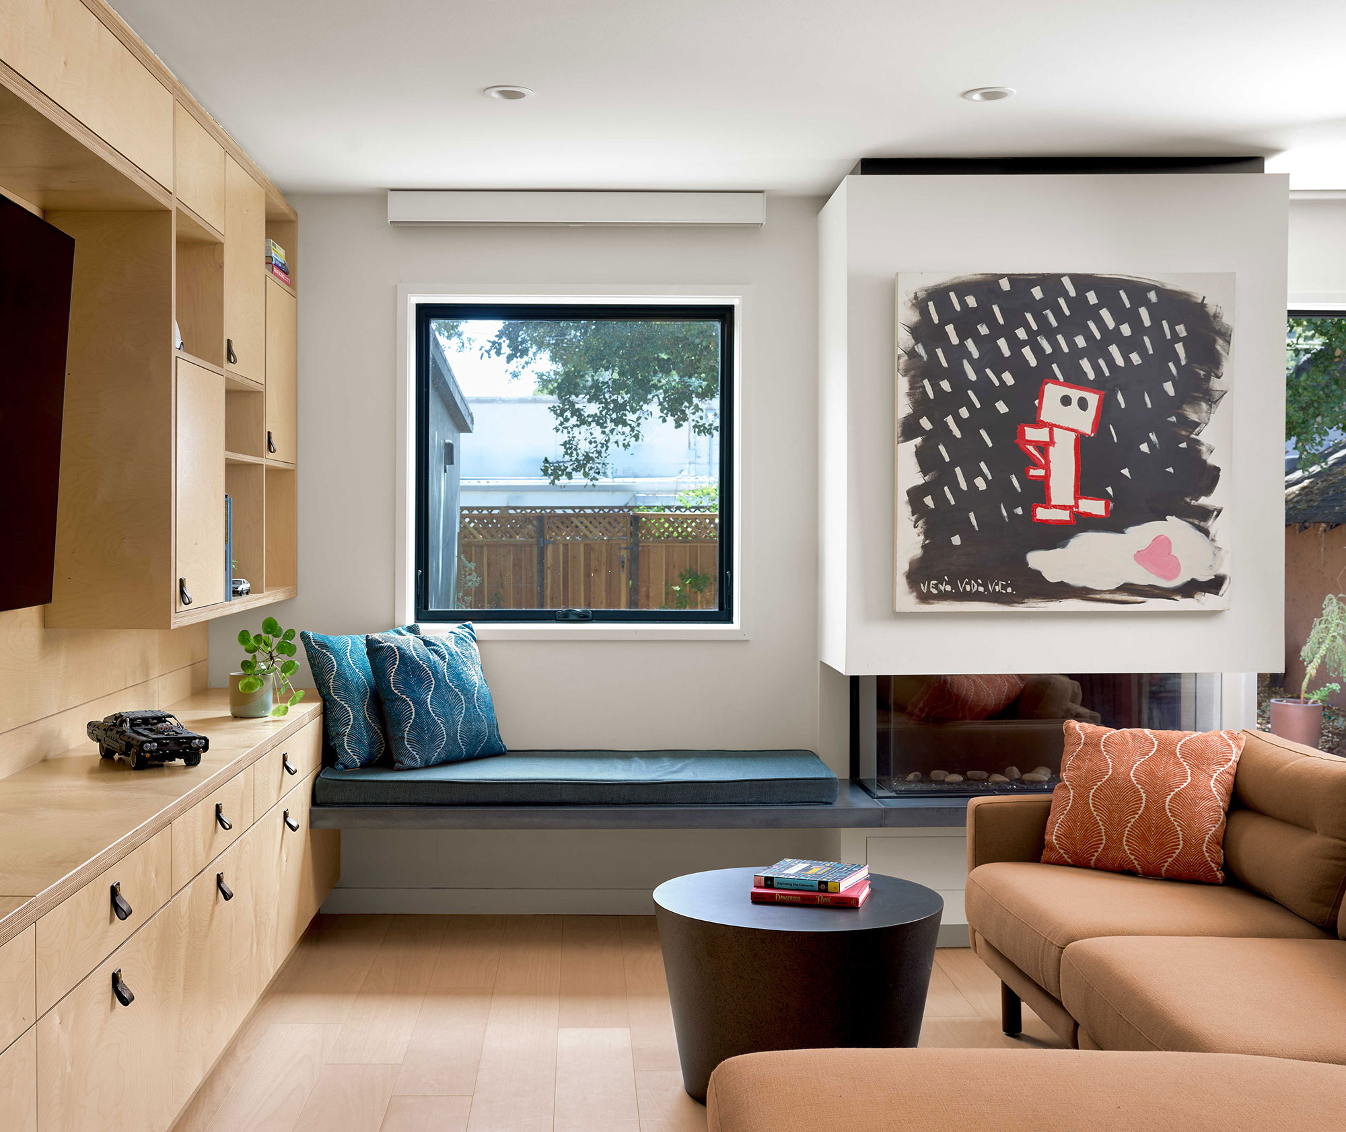
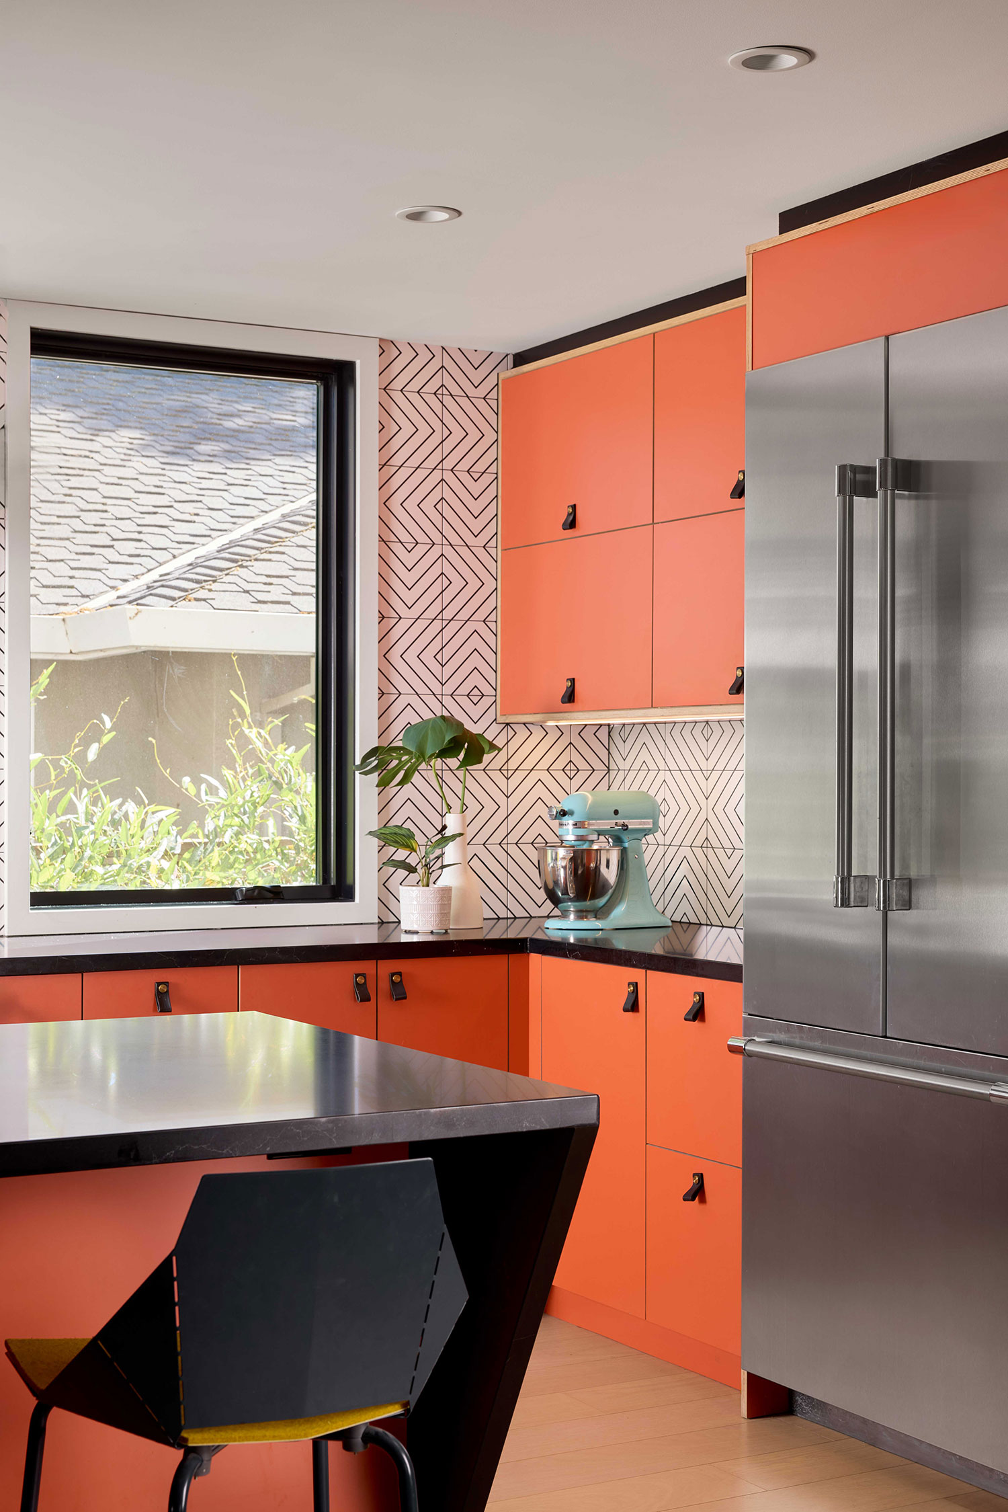
In the main house, they transformed the tiny rooms into an open living/dining/kitchen area. The interiors are both resilient and personality-filled. The design team says that finishes were selected for durability, while color and texture were embraced as tools for expression. Skylights are peppered throughout the home to bring in natural light.
“The family’s appreciation for bold tones and layered surfaces is evident in both small-scale details and broad gestures, shaping spaces that feel lived-in, personal, and distinctly theirs,” adds Hiromi.
Cesar Rubio
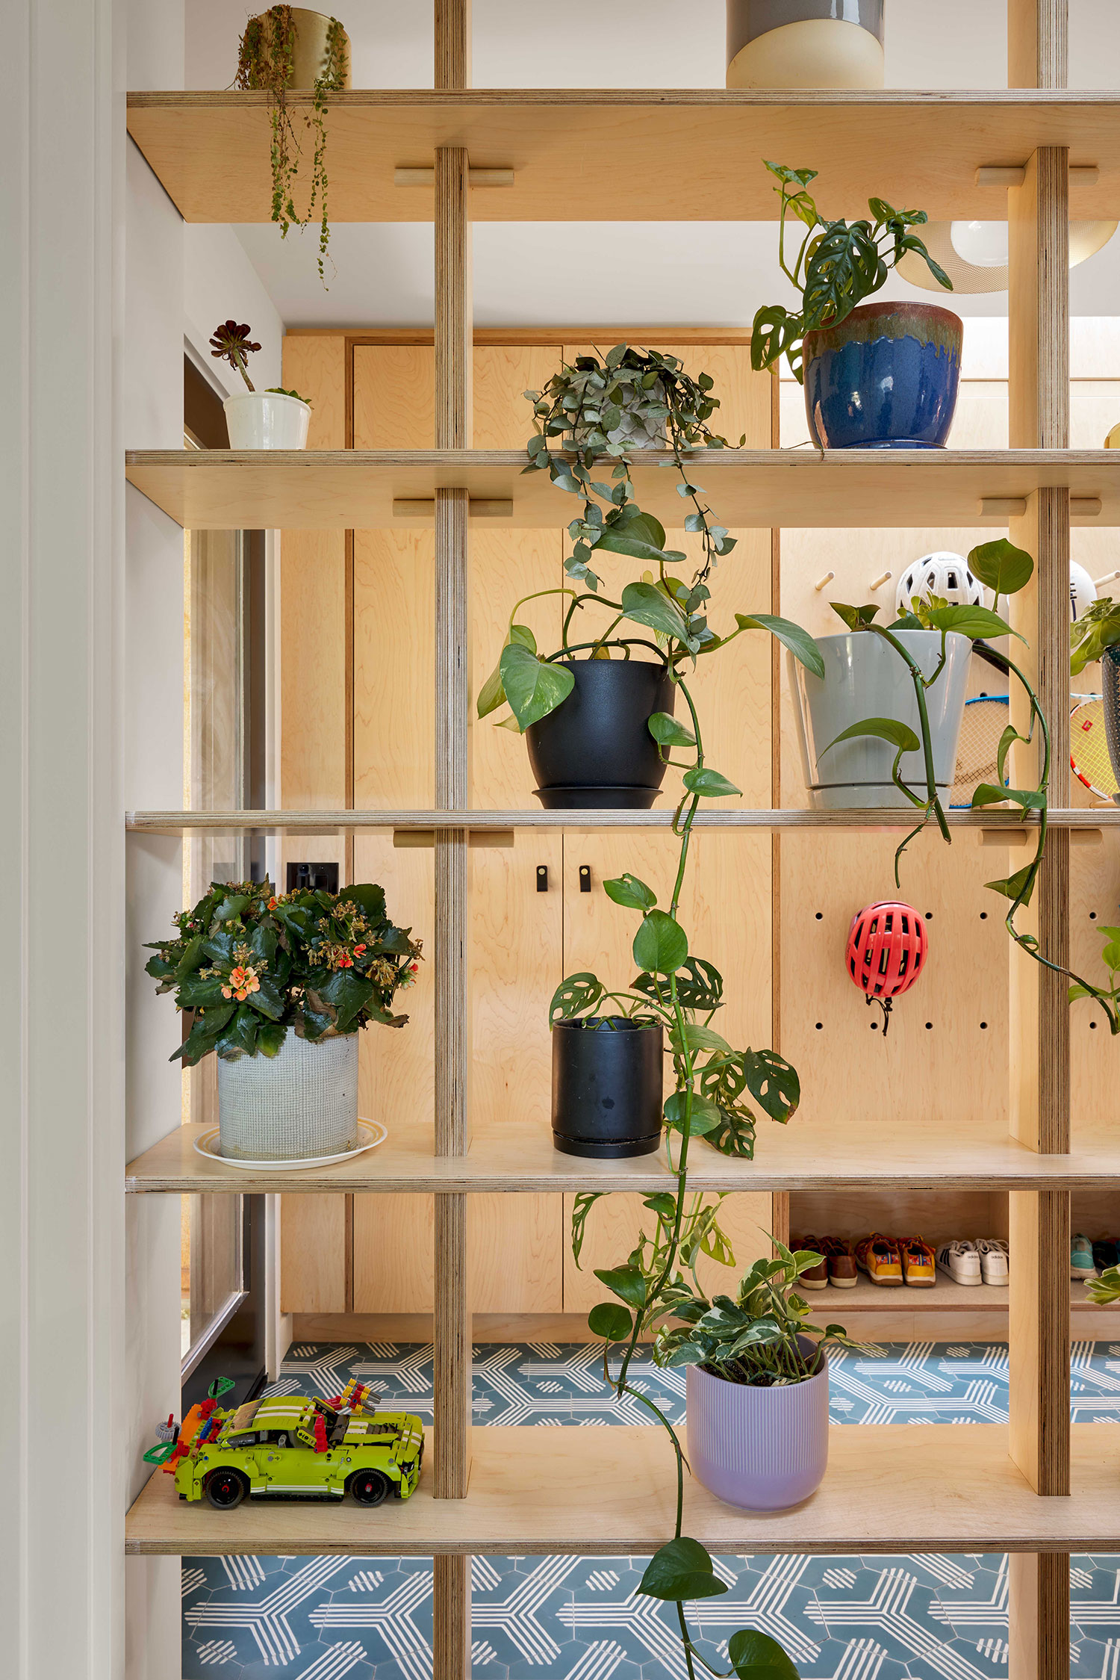
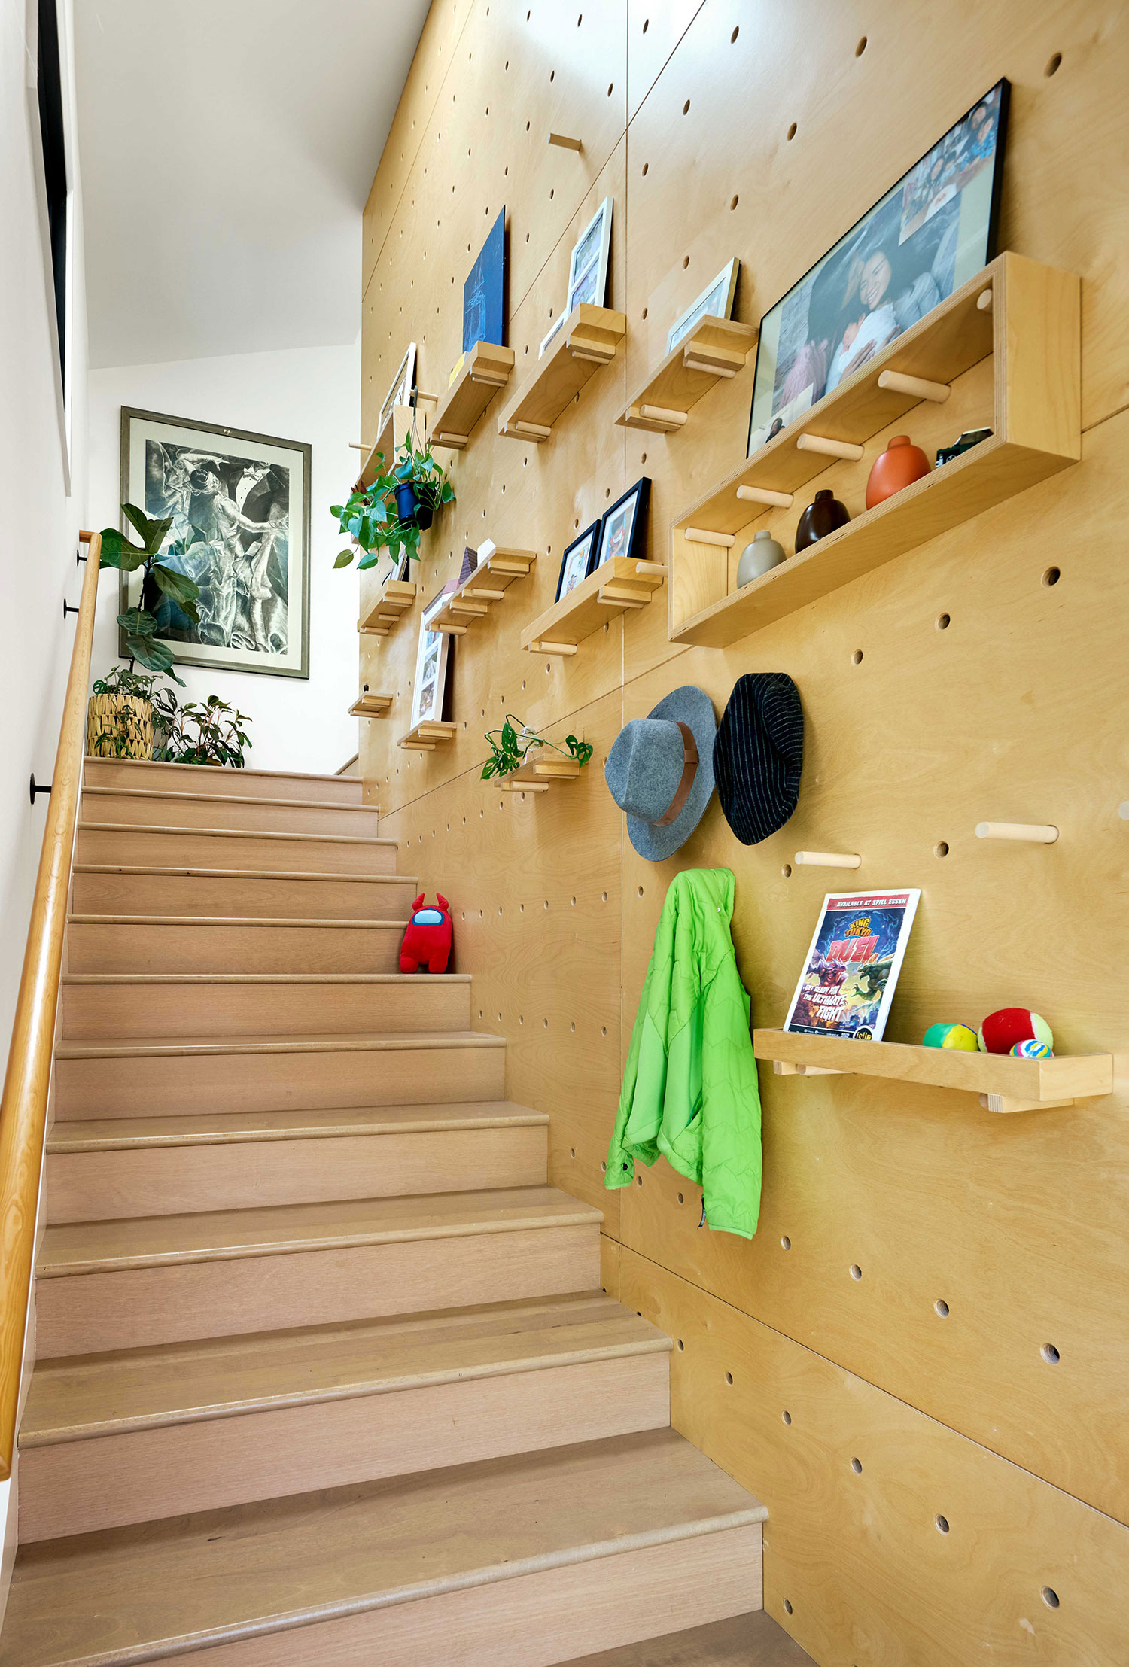
The clients also wanted to prioritize adaptability as their kids grow and the family’s needs change. The design team’s solution to that was to create “a playful, repeatable system—surfaces and elements that accept color and reconfiguration—so display, storage, and zones can evolve without sacrificing order or craft.” The entry’s custom pegboard wall is a prime example of that; it has has hooks, shelves, and panels that can be rearranged as needed.
Cesar Rubio
Cesar Rubio
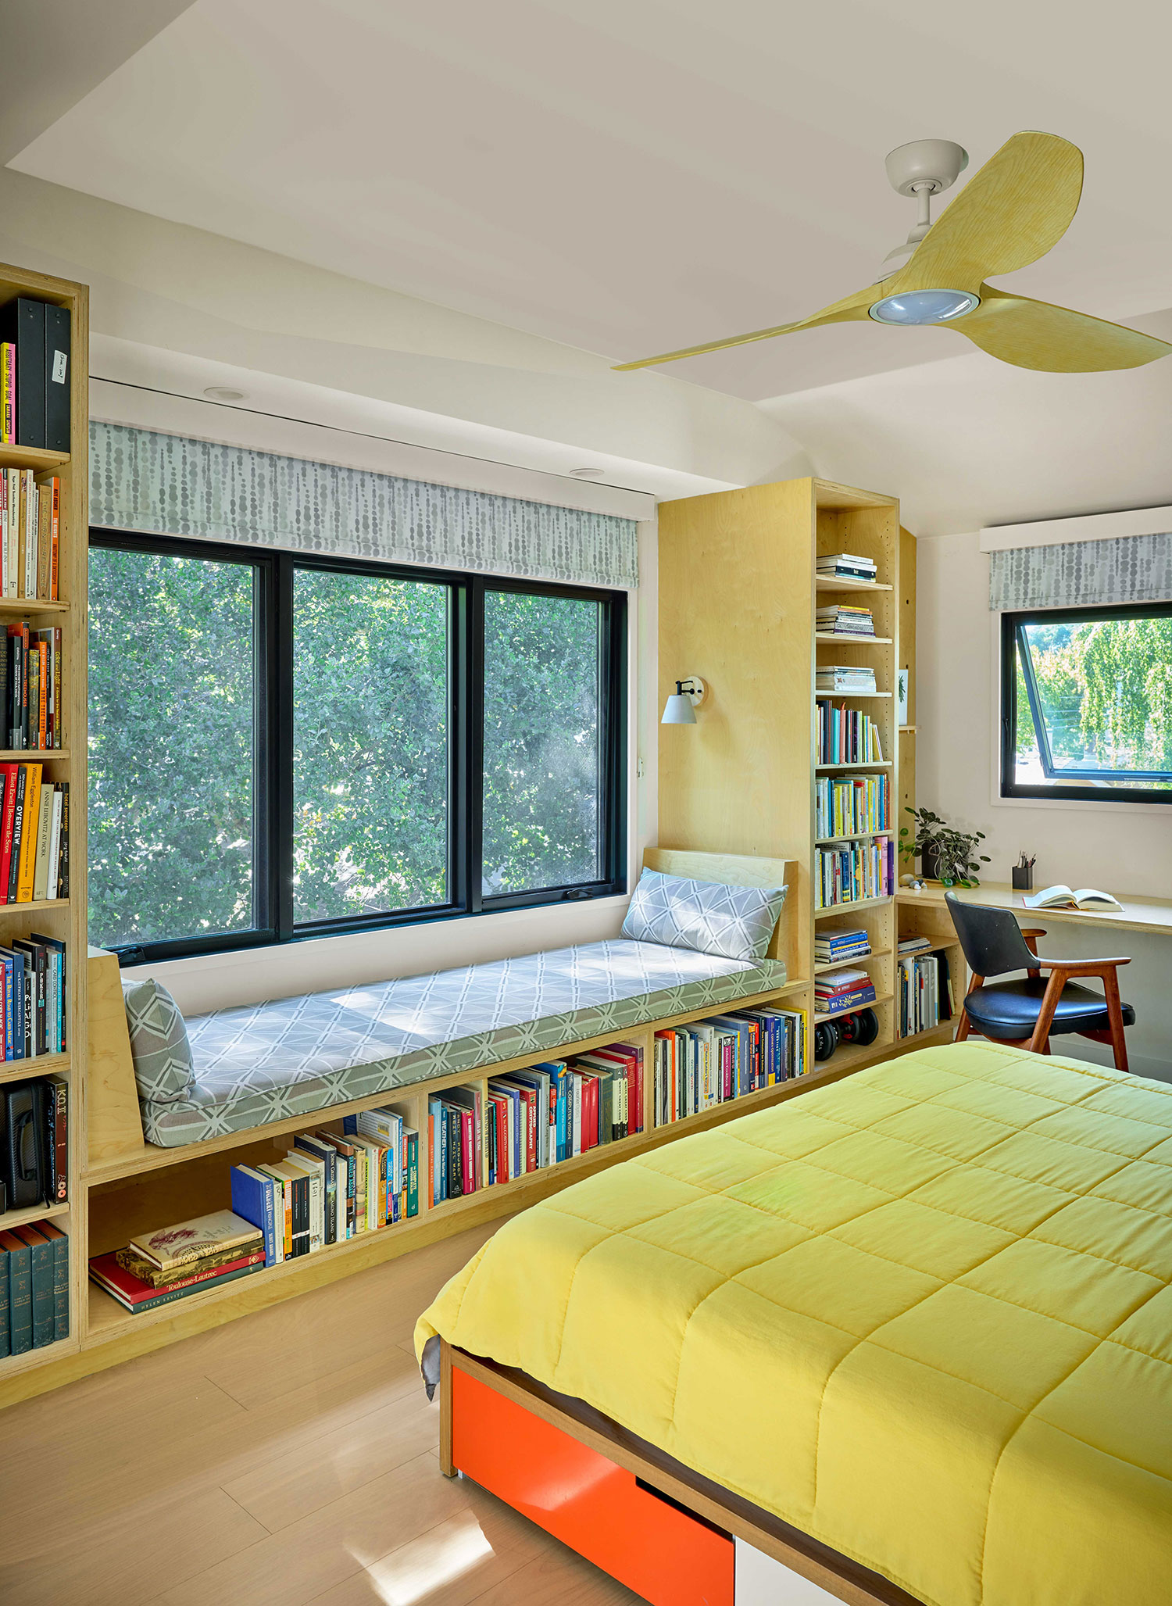
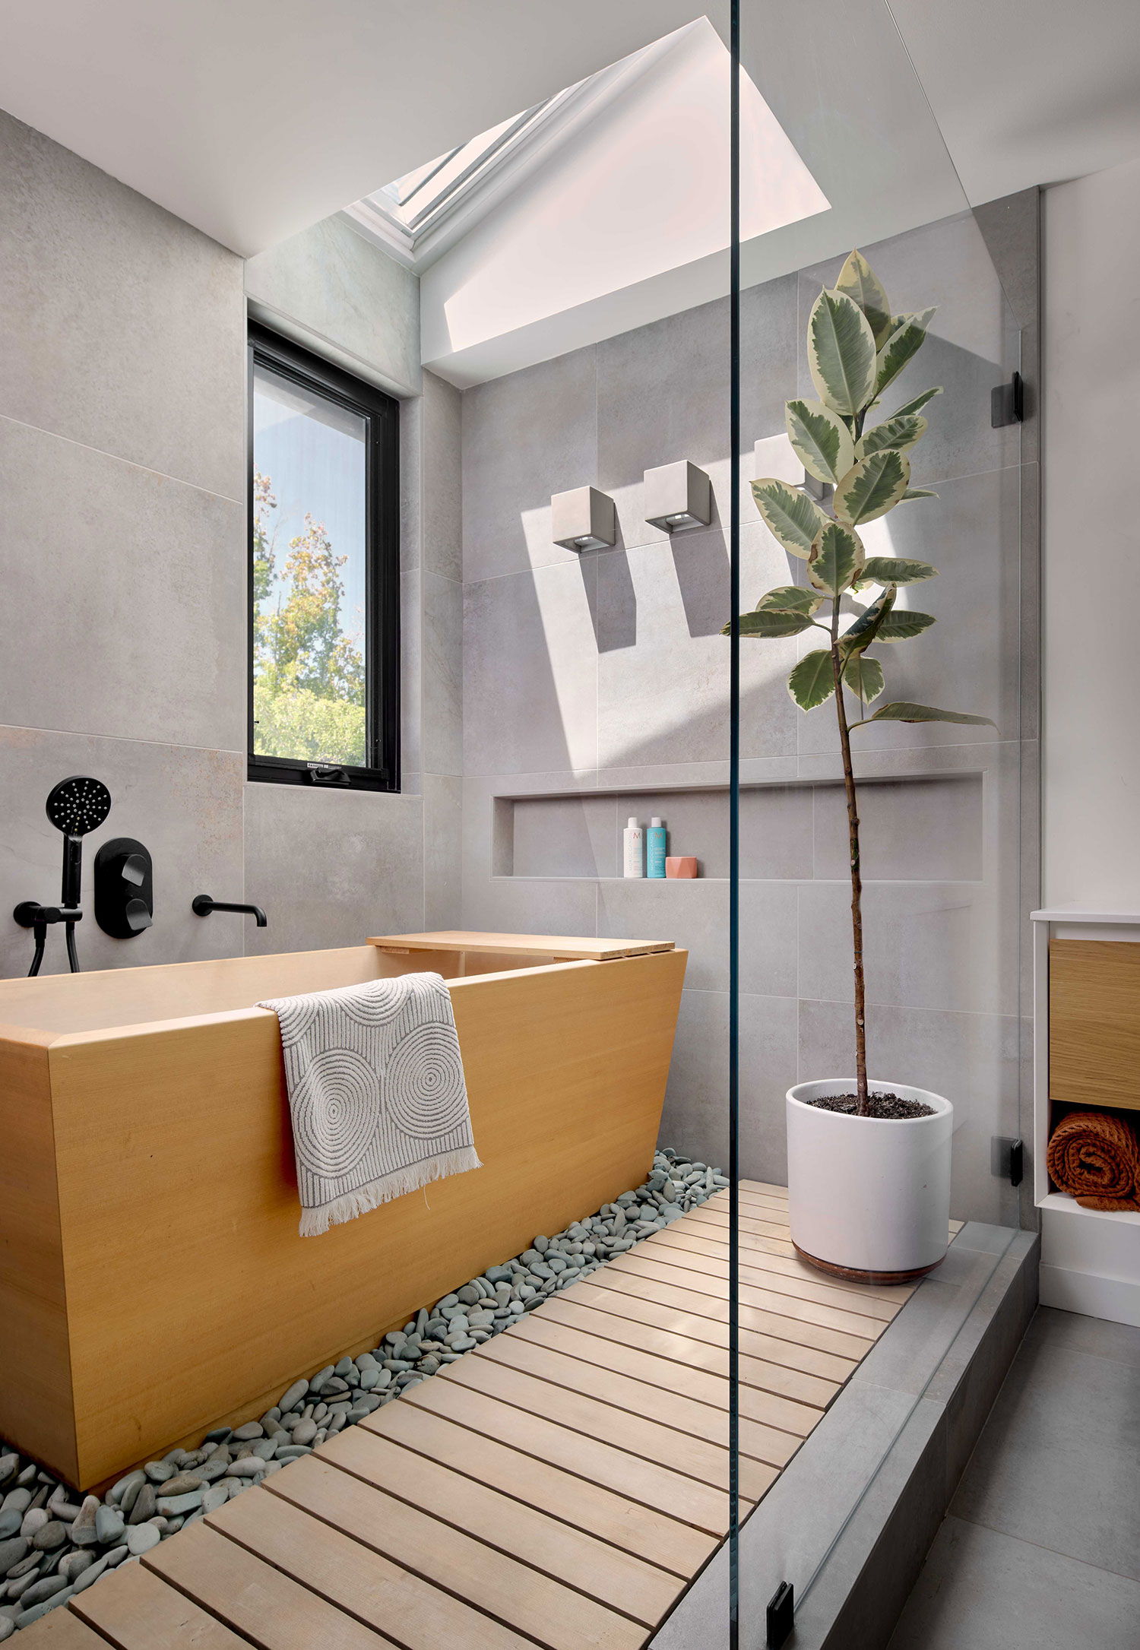
Upstairs, the parents have a second-floor sanctuary with a relaxing Japanese tub and a window bench that looks out at the tree canopy.
Cesar Rubio
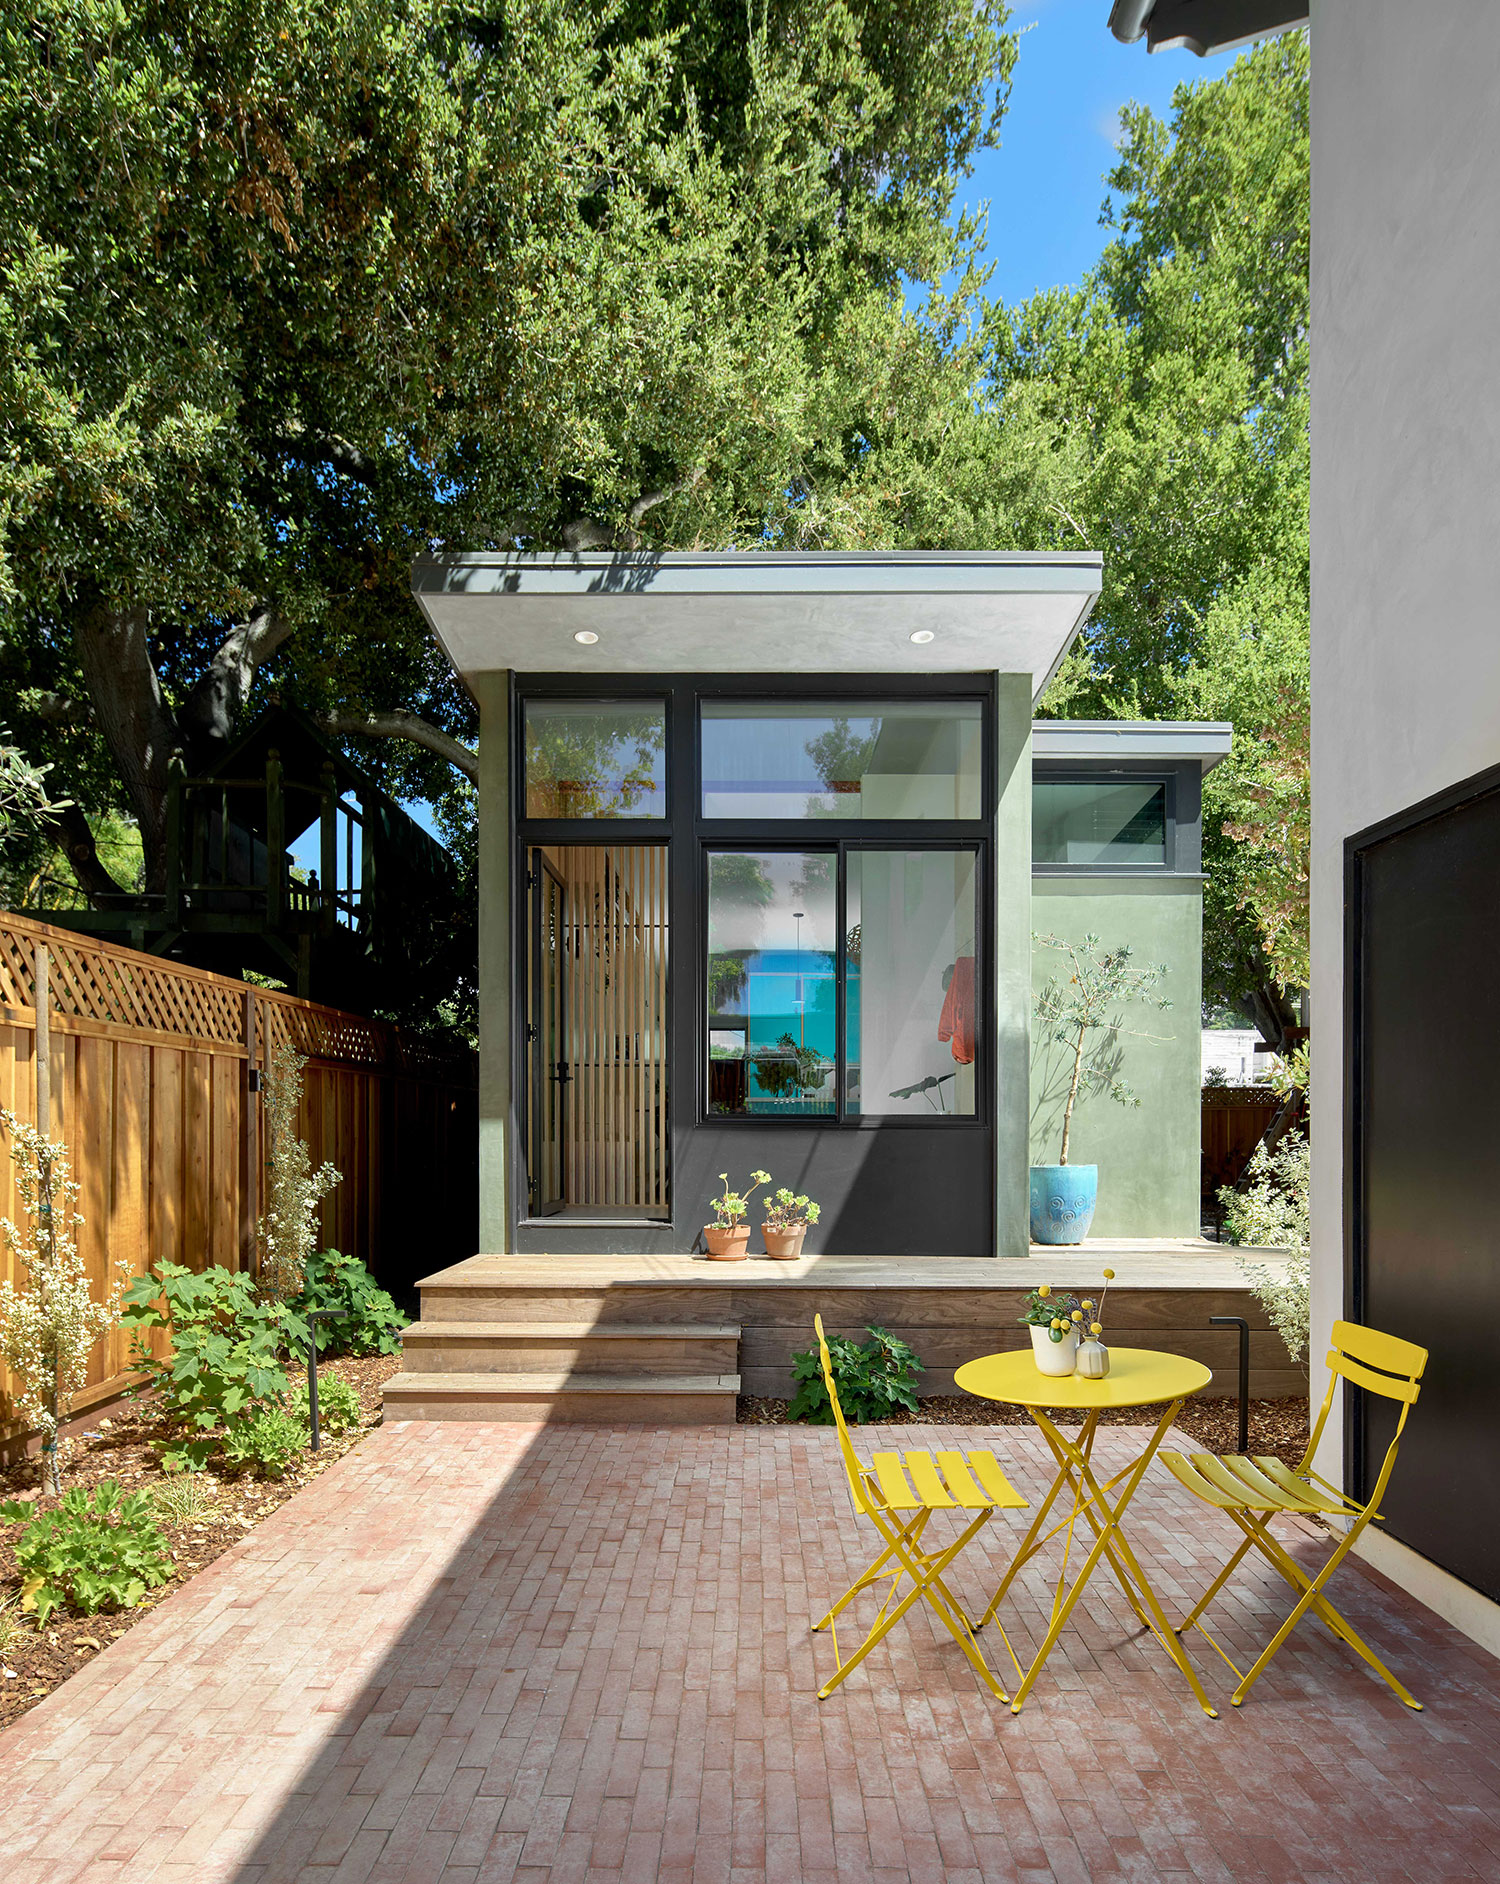
Beyond the main house, the 540-square-foot, one-bedroom, one-bathroom ADU is a new build that replaced an old defunct garage. It was built to support multigenerational living—the grandparents could stay there when they come for long visits, and eventually, they could live in the ADU permanently. There is also an option to rent out the unit as well.
Cesar Rubio
Cesar Rubio
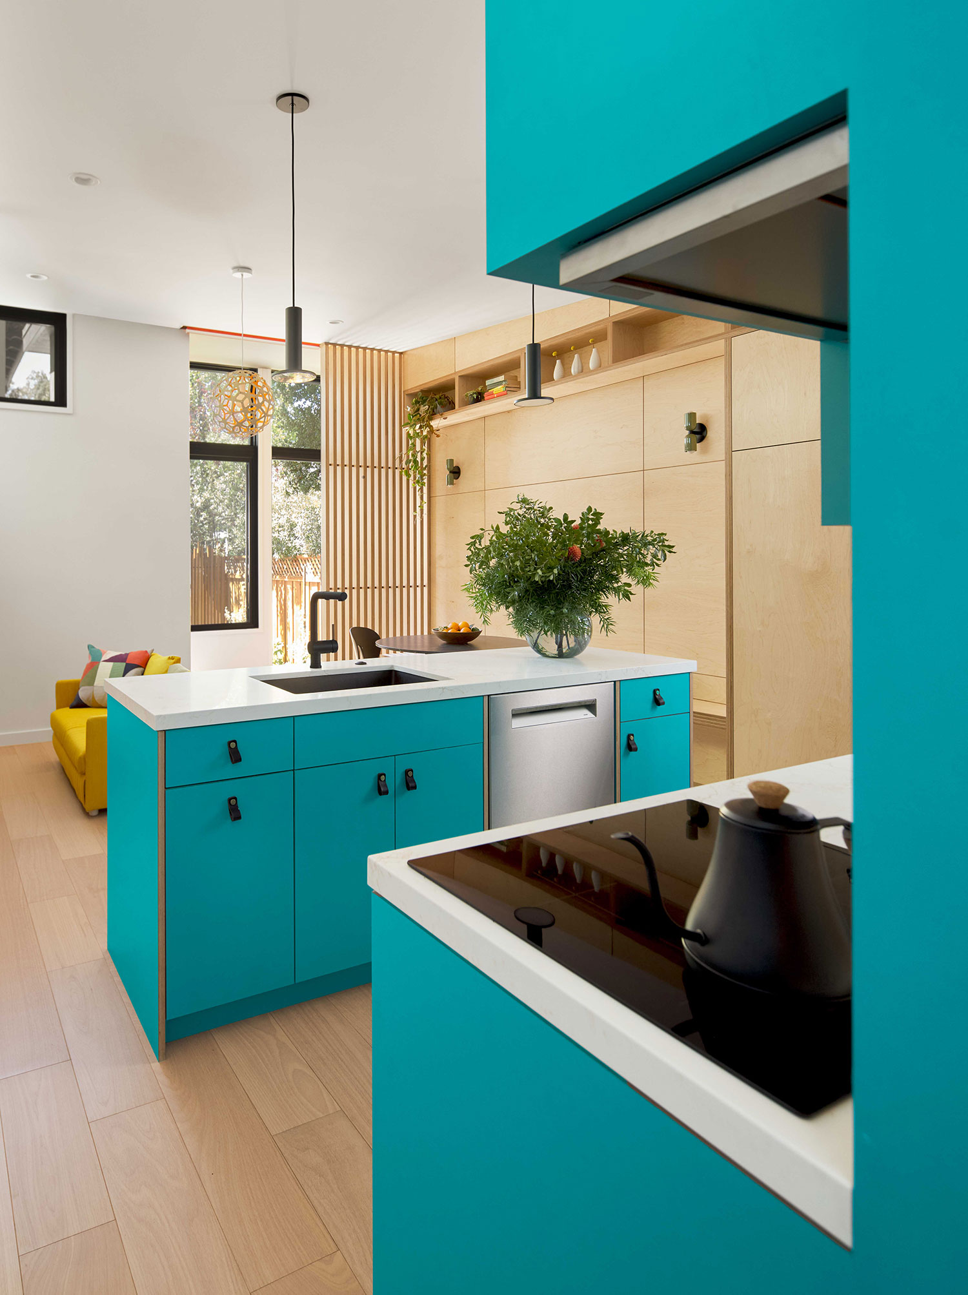
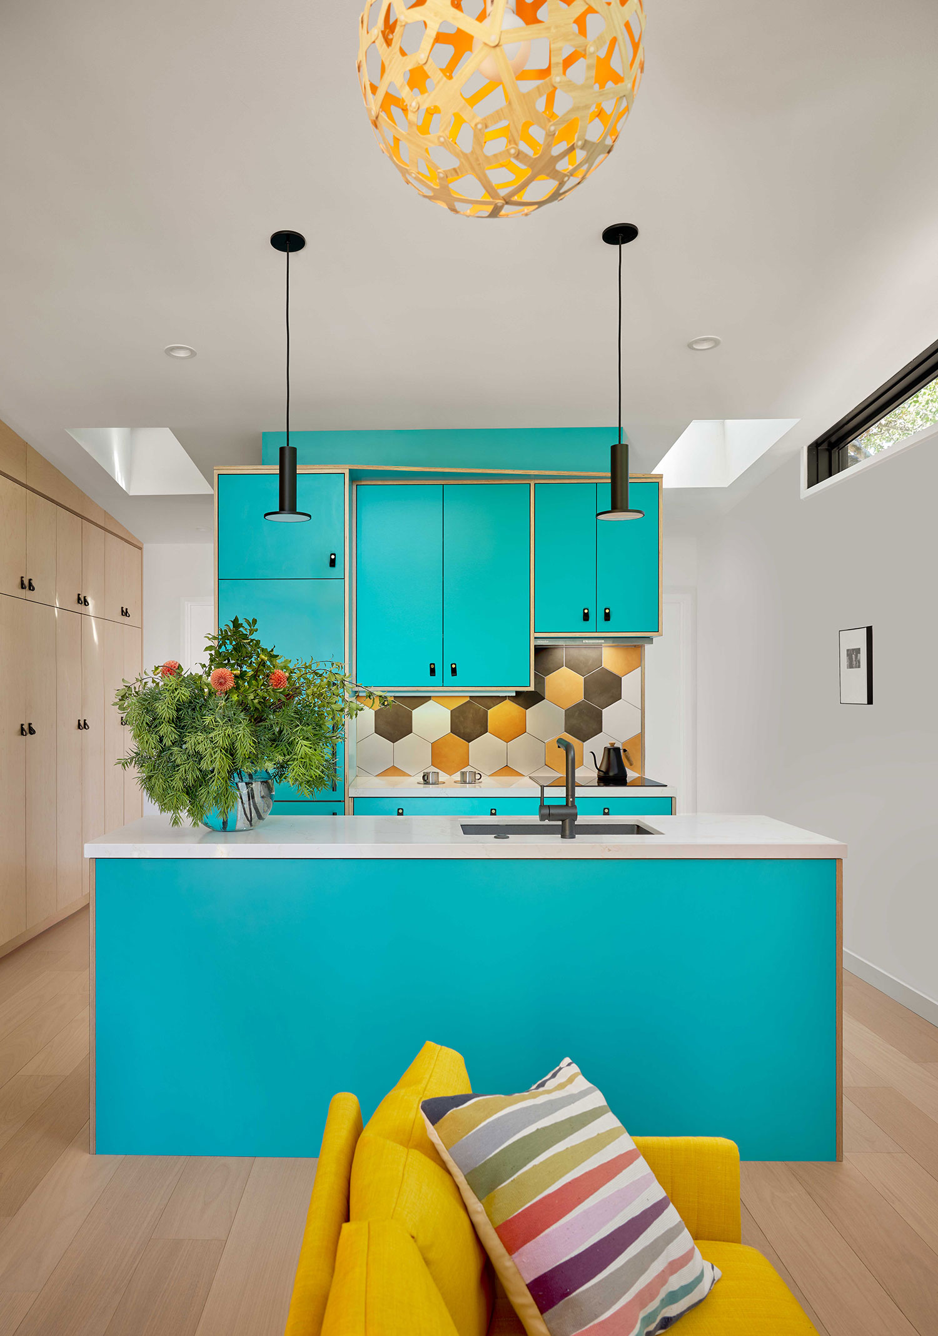
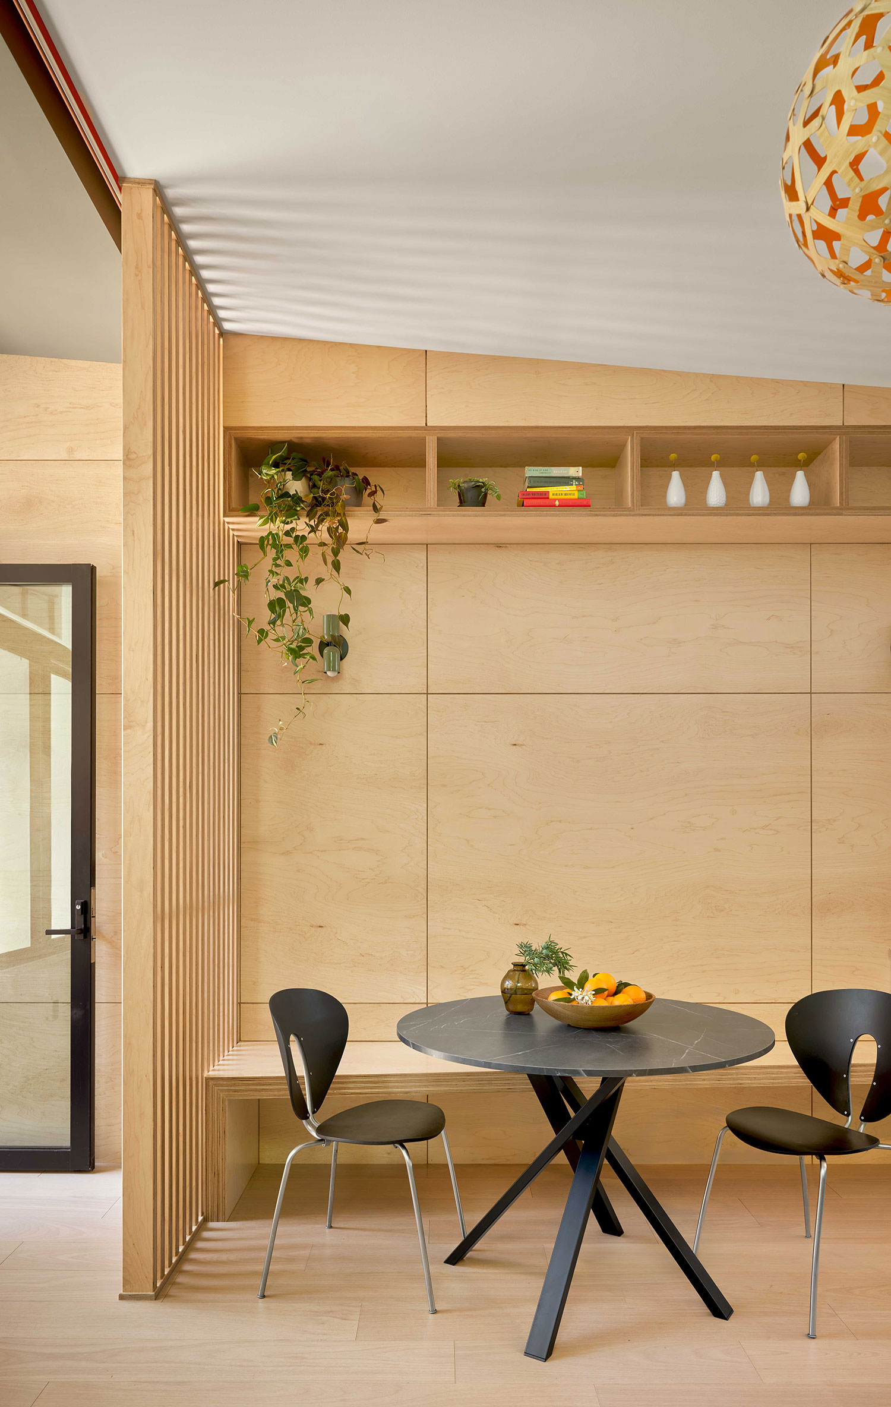
“Materially and visually, the ADU draws from the main residence, echoing its emphasis on durable finishes and vibrant, personal design,” says Lynn. “Custom millwork, efficient layouts, and a full wall of built-in cabinetry maximize function within the compact footprint. The interiors prioritize warmth, simplicity, and adaptability, ensuring longevity while supporting evolving family needs.”
Cesar Rubio
Hiromi and Lynn employed a couple of tricks to make the ADU feel larger than it is: one was having the kitchen and laundry cabinet stop at 8 feet so the ceiling floats higher; and two was installing clerestory windows that provide light from above the small living space, which also provides privacy.
Cesar Rubio
Cesar Rubio
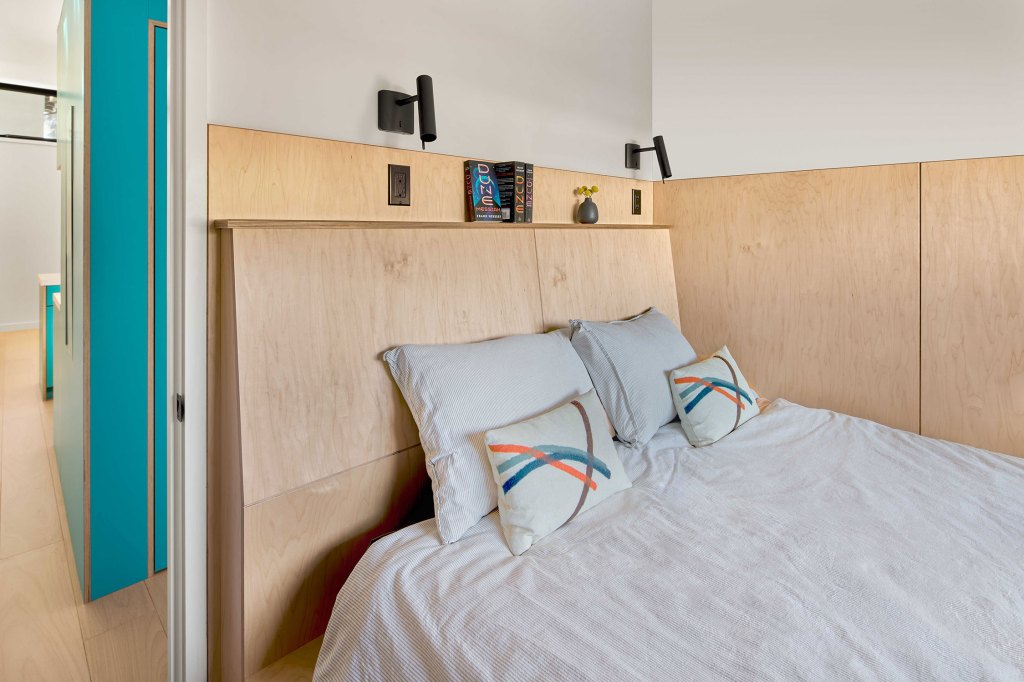
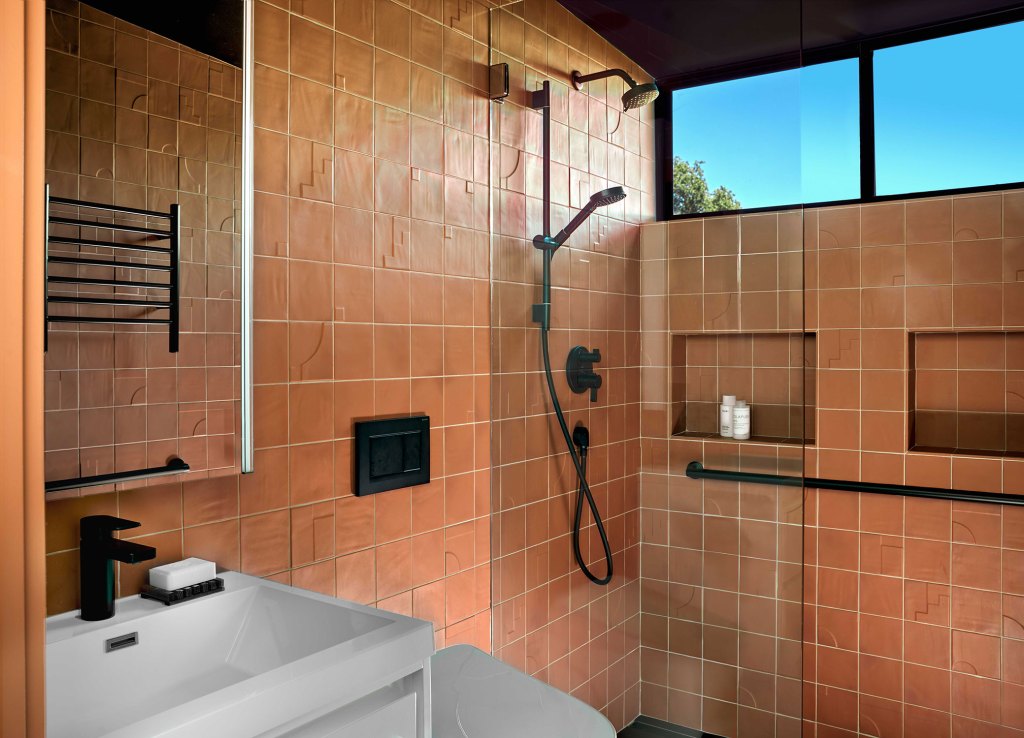
The ADU’s kitchen has 360 degrees of functionality with halls on its sides to keep the bedroom and bathrooms separate from the living area. And the bedroom is described as giant built-in cabinet with a built-in bed and wardrobe. It’s also a fully electric structure that features a combination heat pump water heater that provides radiant floor heating and domestic hot water.
Cesar RubioM
Cesar Rubio
“Together, the ADU and main home form a flexible, future-forward property that reflects the family’s values: connection, independence, and joyful, practical design,” says Hiromi of the finished project.