This Kitchen Looked Decades Older Than the Rest of the House—See How It Was Transformed
It’s now lighter, brighter, and more colorful.
Lola Lazebnikova
The kitchen in this 1980s two-story English Country-style house in Pacific Palisades, California, had its original country look, which made it seem decades older than the rest of the other rooms. And since it was in the center of the first floor, it really stuck out like a sore thumb.
Lola Lazebnikova
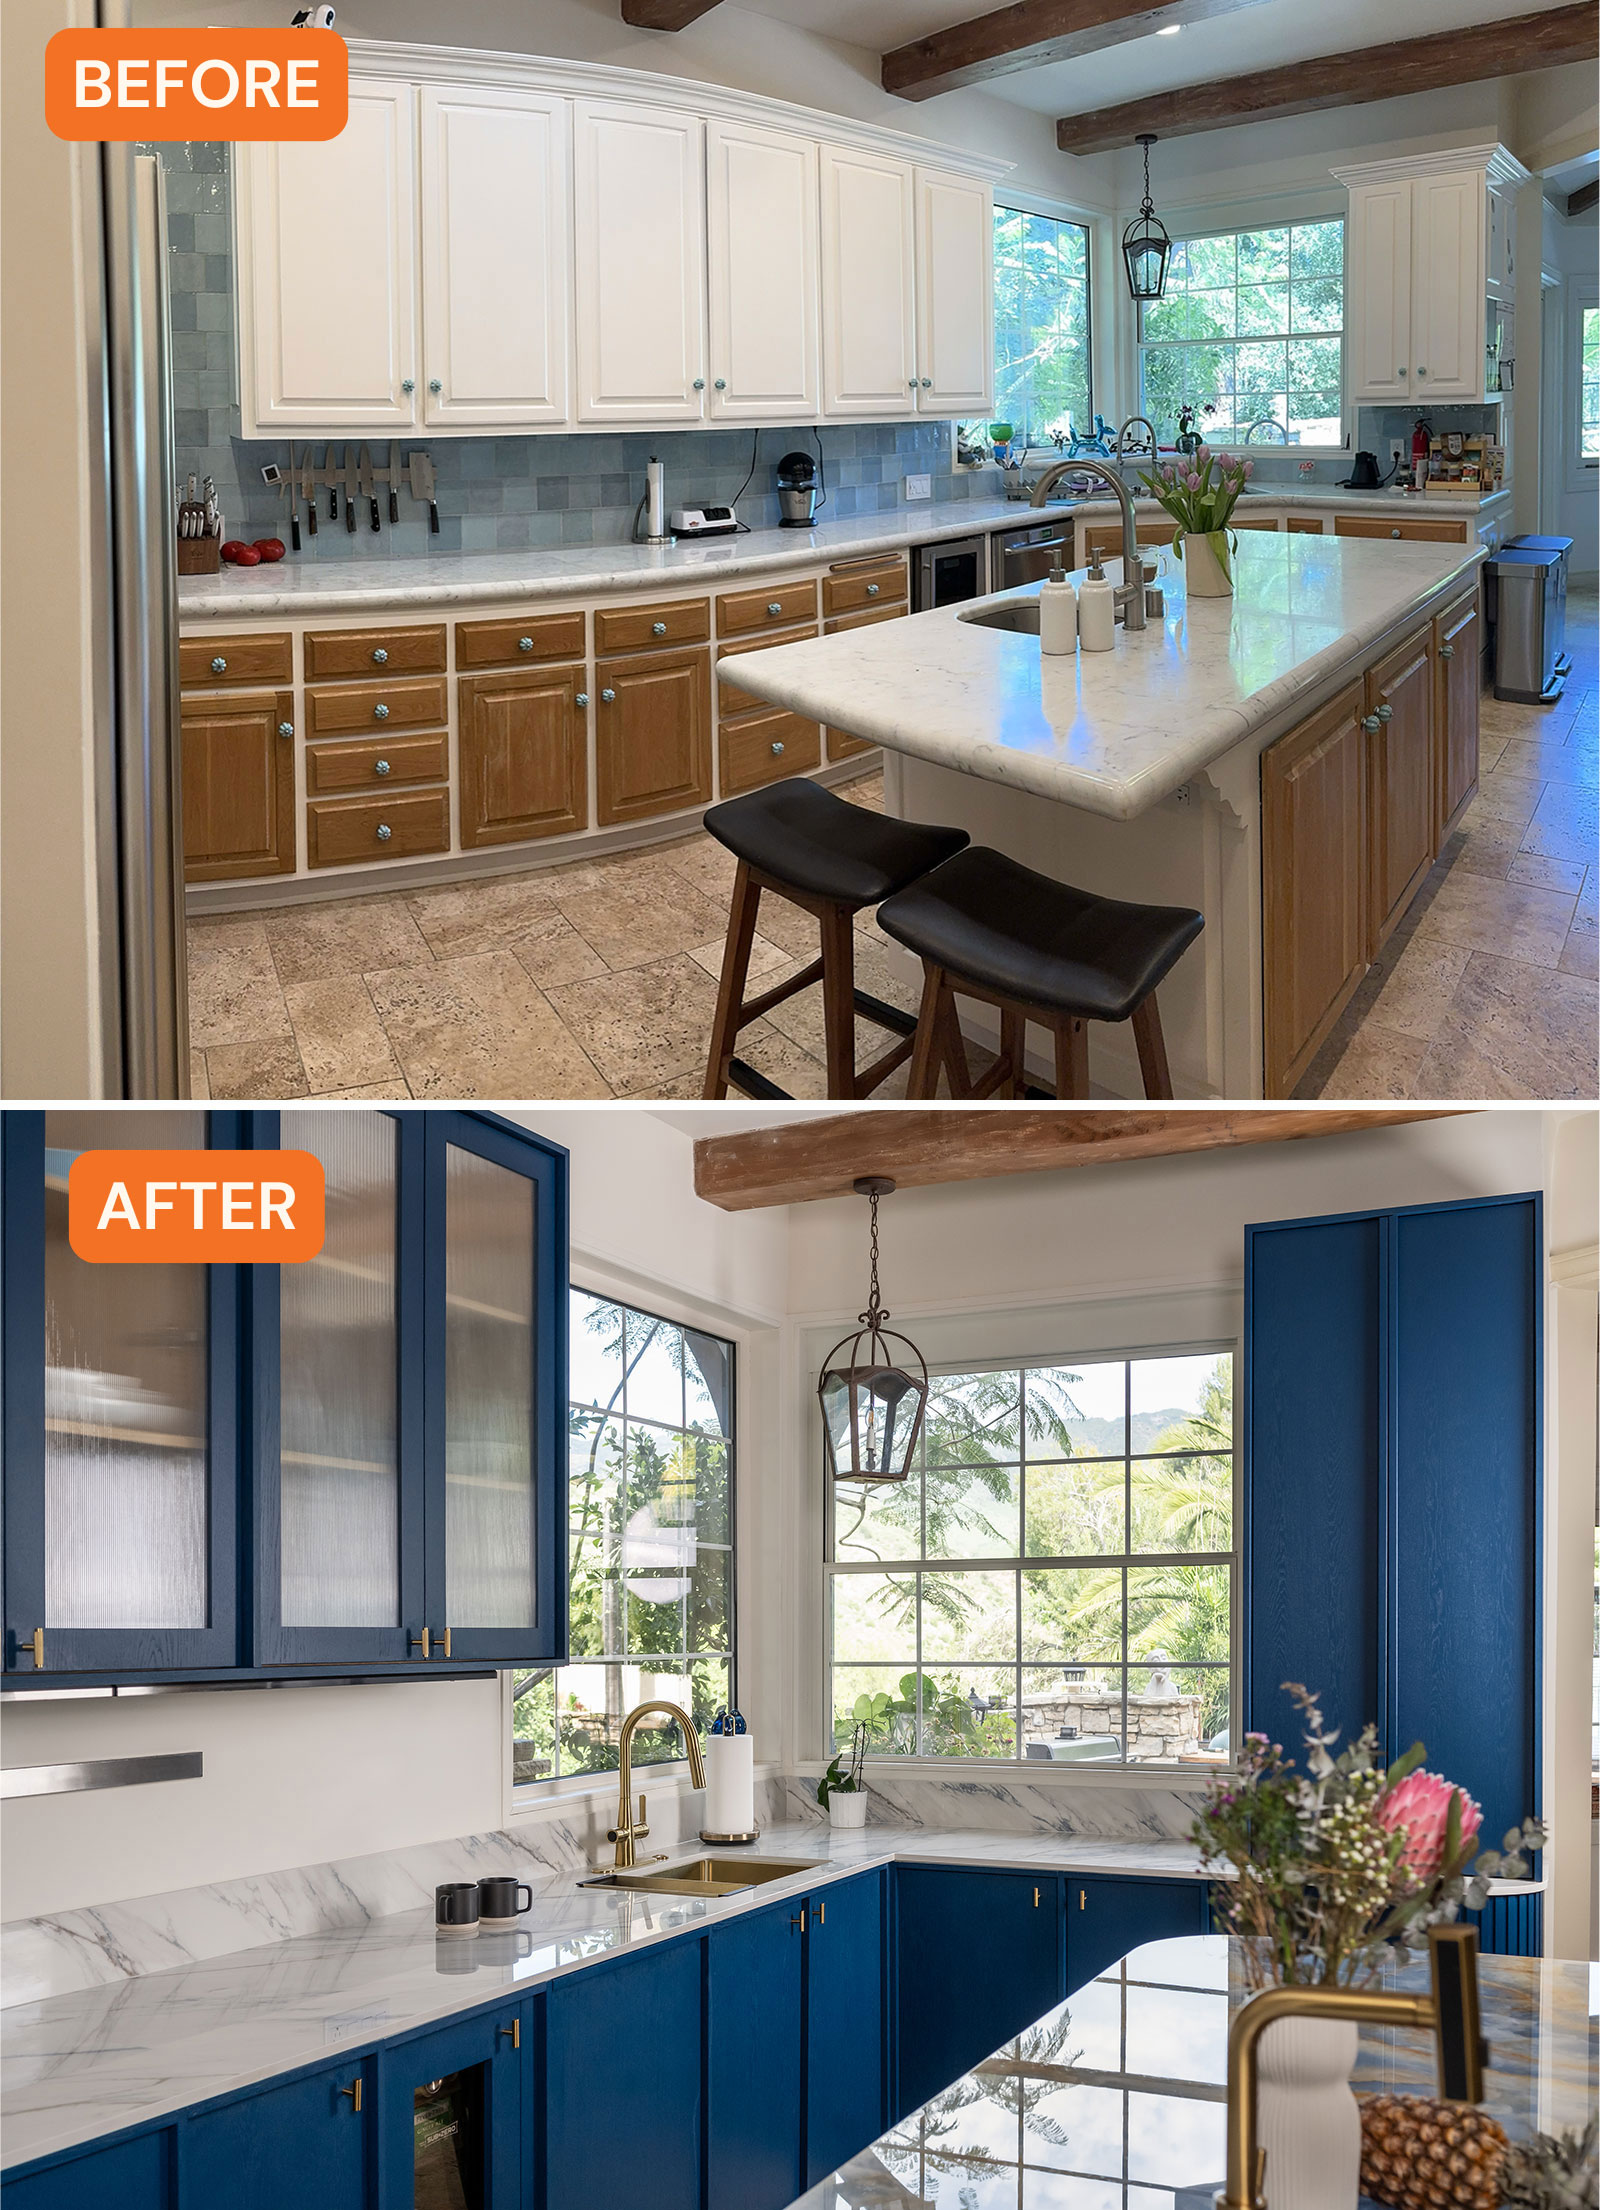
“The cabinetry was two-tone: white painted raised-panel uppers with crown moulding sitting above honey-stained oak bases and a matching island with decorative corbels, all on small round glass knobs,” says Kostiantyn Miska, co-founder and CEO of Corner, a custom kitchen renovation company. “Counters were a white marble-look stone with a heavy profiled edge and rounded ends. The backsplash was blue-grey square tile, the floor tumbled travertine, and dark-stained arched beams crossed the ceiling.”
The goal for homeowners Lola Lazebnikova and Yuri Lazebnikov were to have a kitchen they actually enjoyed walking into in the mornings. Cozy, light-filled, and color were priorities.
Lola Lazebnikova
“Most clients at this level ask for a neutral. Lola wanted color, and she wanted the room to feel warm rather than showpiece-cool, a kitchen the family actually lives in, with the island as the center of it,” says Kostiantyn.
Aside from aesthetics. They wanted a 48-inch range, a walk-in pantry and butler’s closet that could clear the clutter, and cabinet storage rather than “generic shelves.”
The starting point for inspiration, Kostiantyn says, was Shaker style. Lola’s early references for the design team leaned towards English and Scandinavian farmhouses kitchens.
Lola Lazebnikova
“Two details from those references made it into the finished kitchen: the rounded island and the glass-fronted upper cabinets,” he explains. “Everything around them became simpler, with clean lines, natural materials and fluted detailing replacing traditional Shaker framing.”
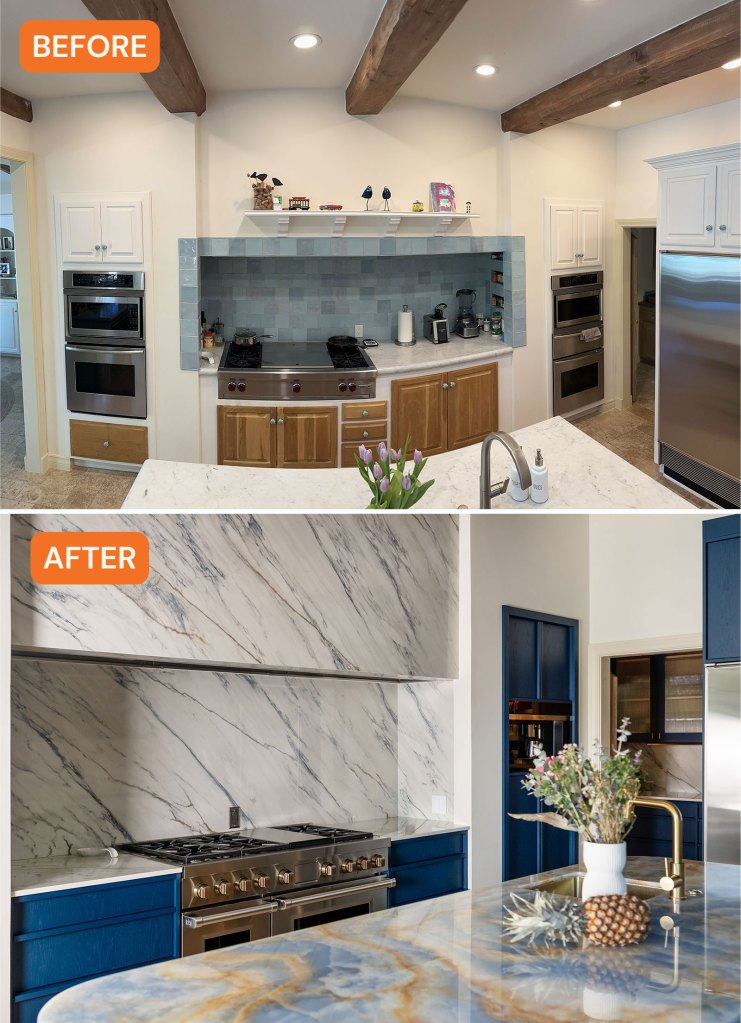
The original kitchen had a cooktop on the countertop under a shallow-tiled alcove with a separate stack of double wall ovens and a microwave sat on an adjacent wall. They rebuilt the cooking wall by opening it up and gave the range a 101-inch elevation so the 48-inch Wolf range could be placed under the existing built-in hood. A full-height Dekton backsplash frames the range. They removed the wall-oven stack since all the cooking was consolidated into the range.
Lola Lazebnikova
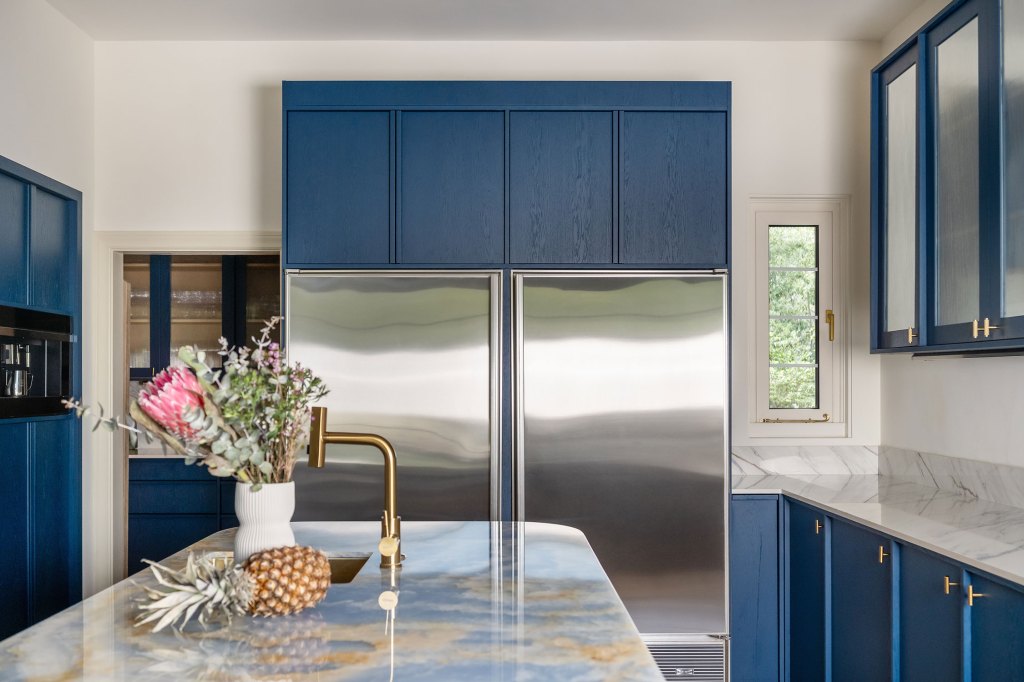
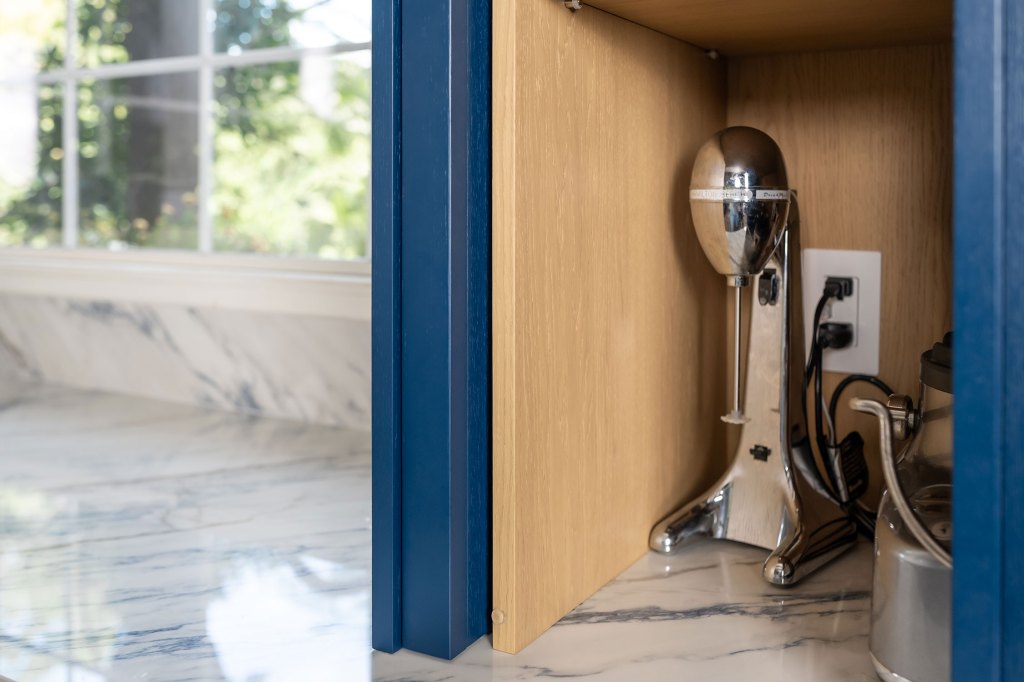
The microwave and coffee machine were removed from the counter and placed into a column behind pocket doors and alongside an appliance garage. The fridge and freezer were re-cased.
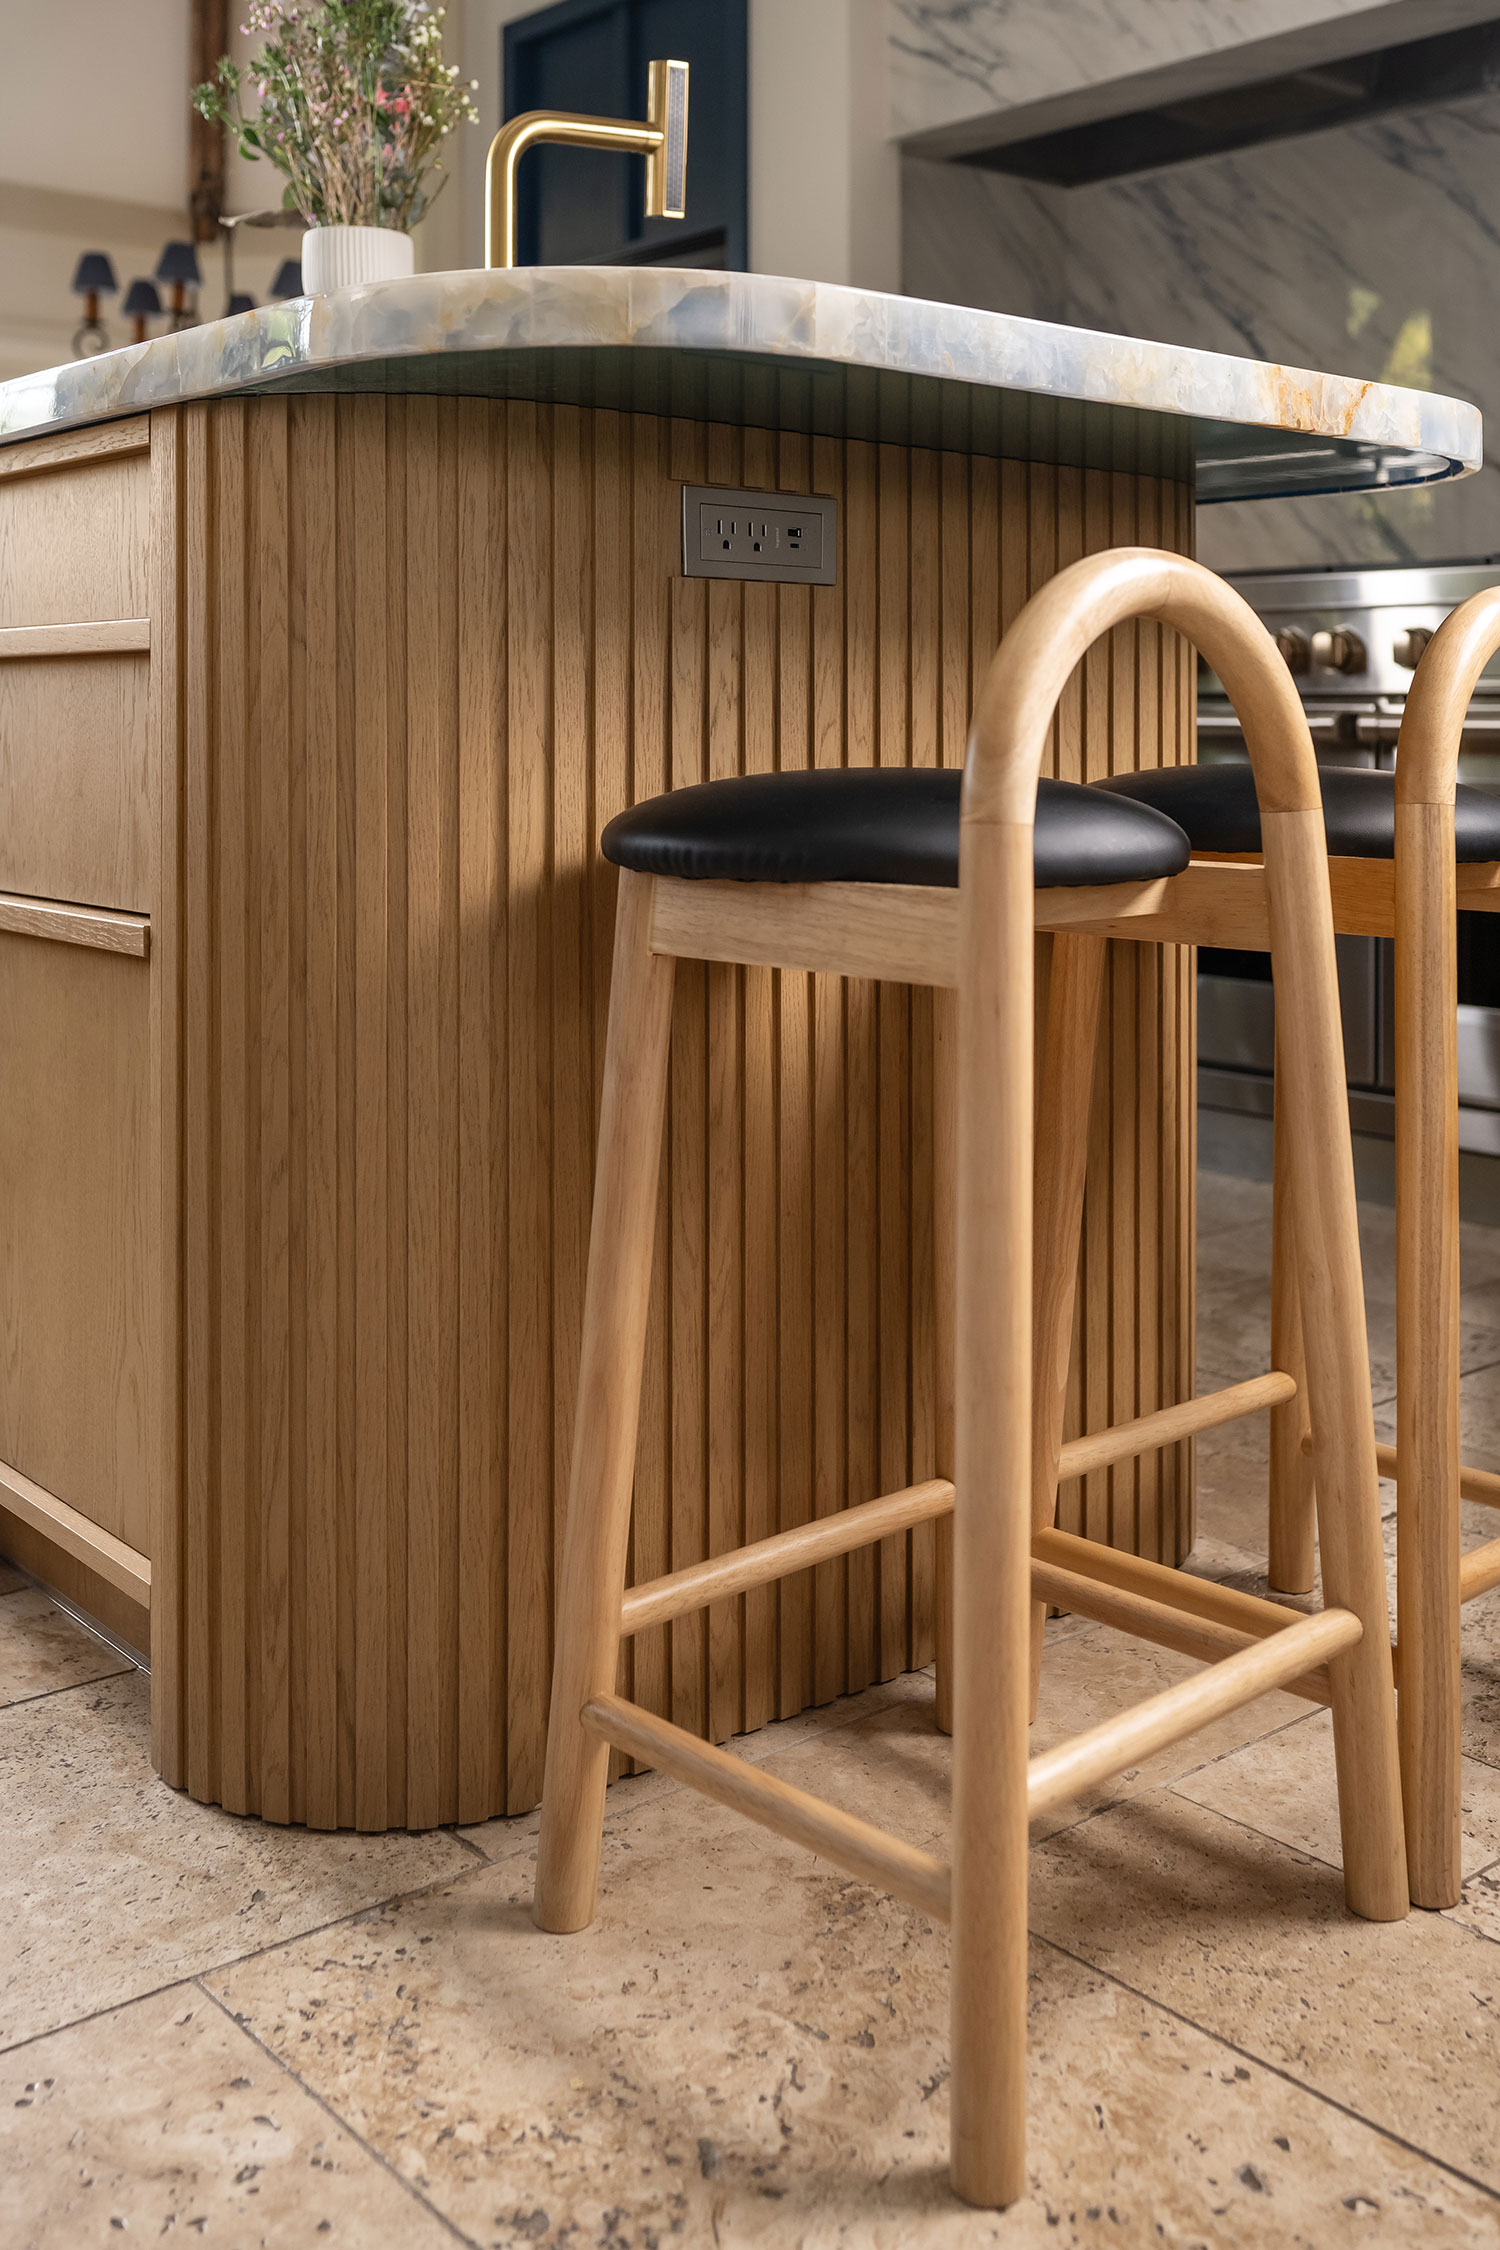
While the original kitchen island was a white raised-panel box with corbels and a rounded top that looked like marble, the new one is wrapped in vertical fluted oak with a curved end. It features a second sink, a dishwasher, cutlery trays, and a cutting board organizer.
Lola Lazebnikova
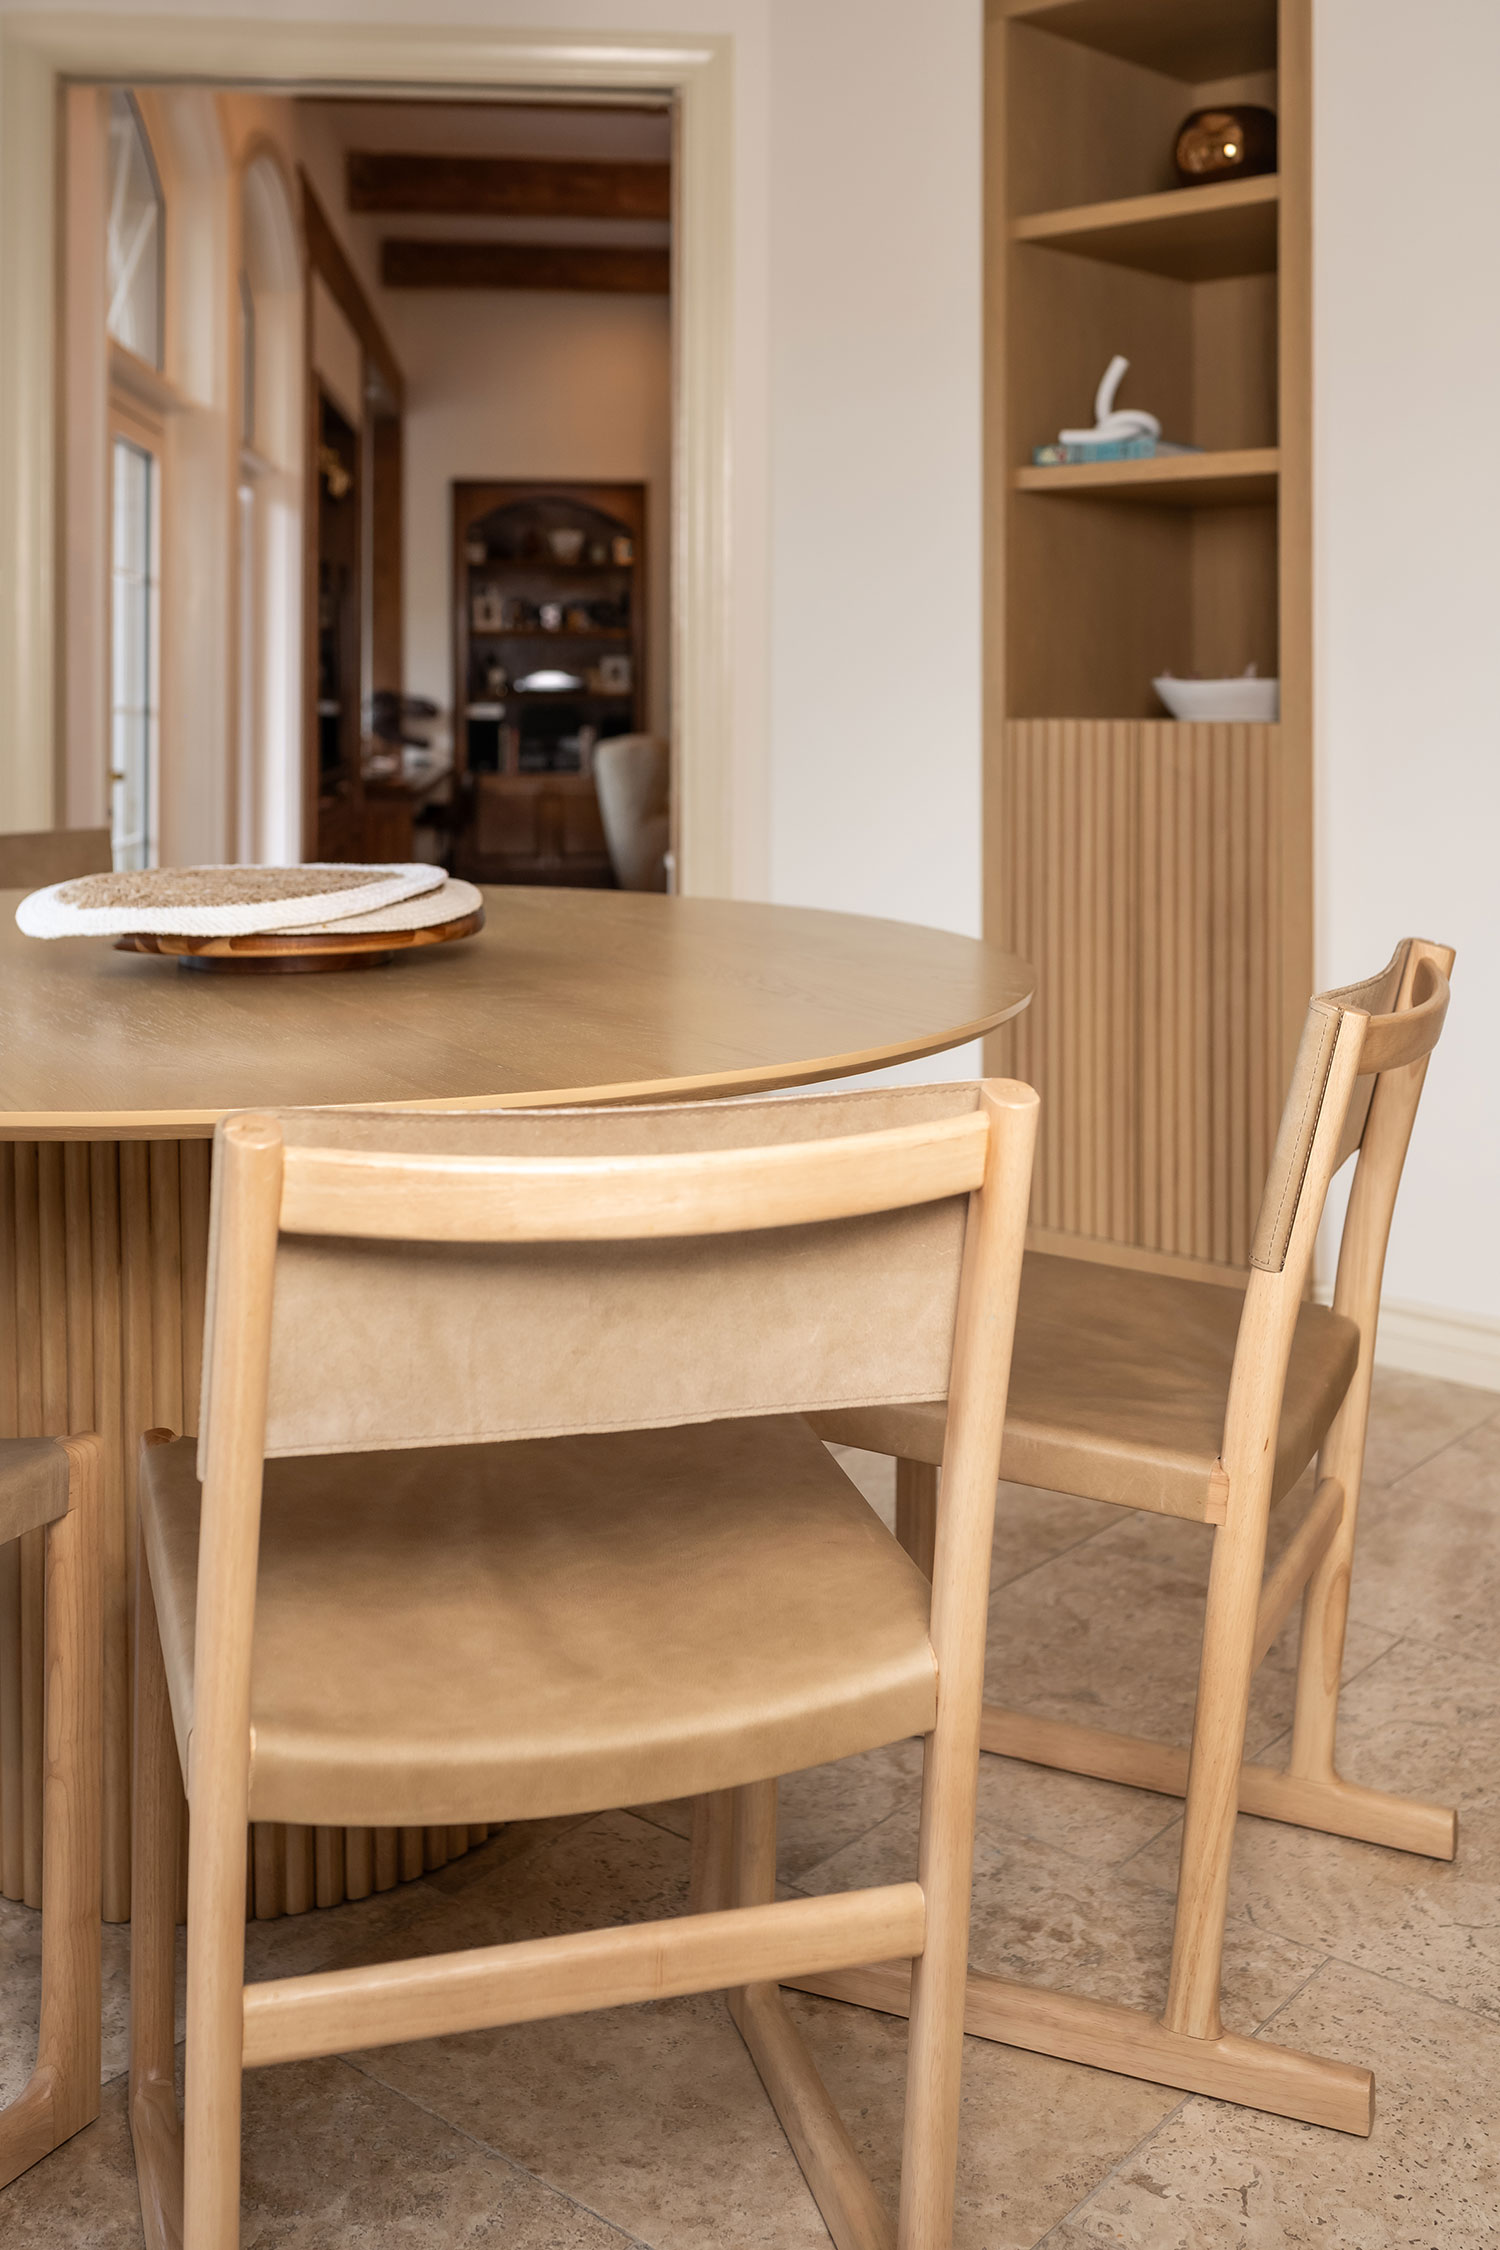
“Every remaining cabinet was solved individually rather than left as shelves. Two Magic Corner pull-outs for the corners, three wire vegetable baskets, a cargo pull-out, double pull-out recycling and a 24-inch garbage pull-out, spice organizer, pans-and-lid organizer, two baking-sheet organizers, an under-sink drawer, and a swing-out shelf for the hard-to-reach cookware. The drawers were upgraded mid-design from metal to solid oak with dovetail joints,” he explains.
Lola Lazebnikova
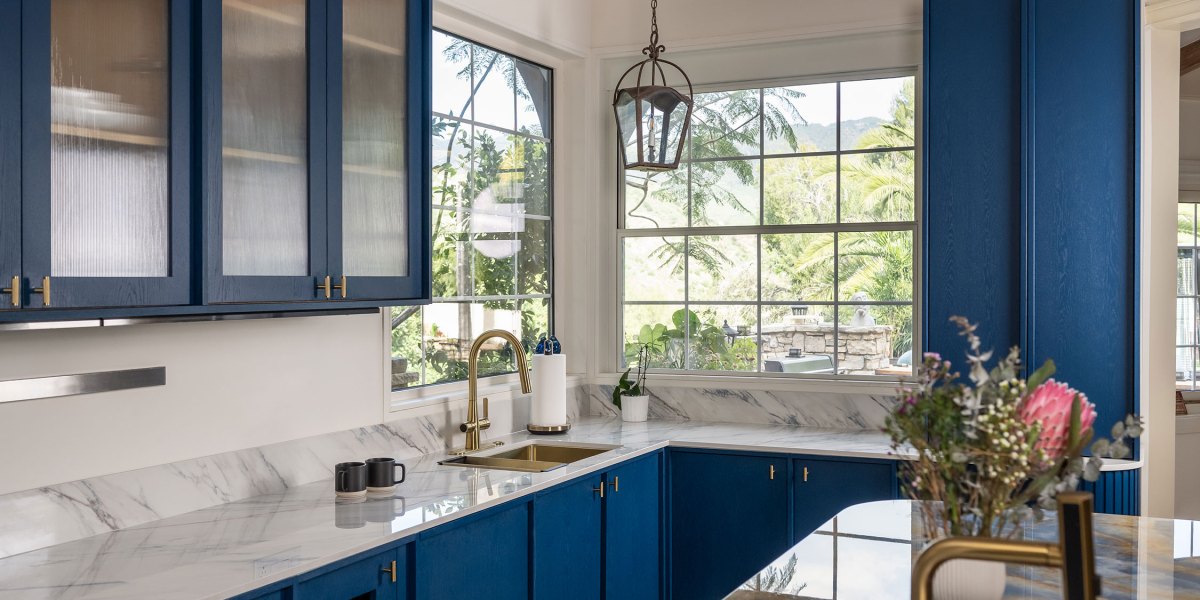
As for the color palette, the two-tone wood with glass knobs, blue-grey tile, and marble-inspired countertops was out. Now there are deep blue open-pore painted oak veneer with natural oak, fluted glass in custom blue oak frames on the upper cabinets, and white Dekton on the counters and backsplash. Golden finger pulls and custom solid-wood handles were installed.
Kostiantyn says he’s received rave reviews from Lola on the finished design, telling him “this is a space where we feel at home” and of the new kitchen island, “everything happens here, from quick breakfasts to long conversations over a cup of coffee.”