How a Shondaland Producer’s House Went from Starter Home to Architectural Gem
The nondescript home had a lot of potential.
Alexander Kith
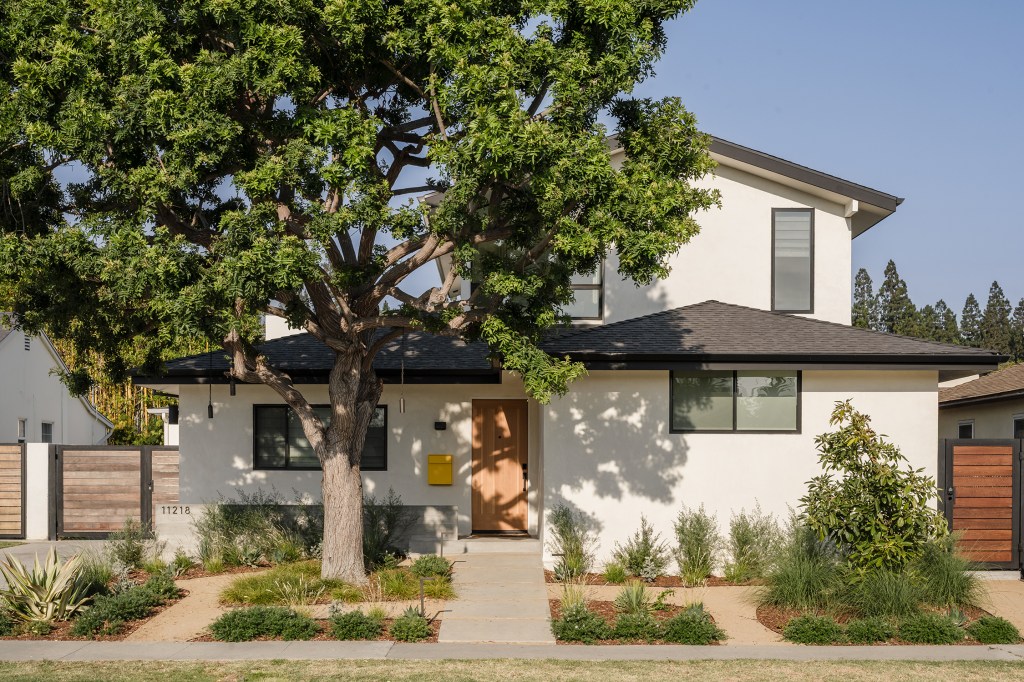
When Shondaland producer Holden Chang and architect Juliet Chang bought their 1950s Culver City, California, home nine years ago, it was a nondescript, single-story tract home. Perfect as a starter home for a young couple, but over time and after three daughters, it needed a major update. Luckily, there was a lot of potential to turn it into a true family home.
The positives were the abundant natural light in the living areas and the large yard. The negatives were inconsistent temperatures, odd room proportions, and underutilization of space.
Alexander Kith
“Due to a lack of insulation, one side was very cold while the other side was uncomfortably hot,” explains Juliet, who worked on the home herself with help from local builder Jesse Gramajo. “The rooms’ long, narrow proportions created a lot of wasted space due to poorly located partition walls. As a family of 5, we were crammed into certain pockets of the house while other areas remained underutilized. Storage was always a problem. We could see that the house could feel so much bigger and that we could amplify its greatest qualities with a few changes.”
Alexander Kith
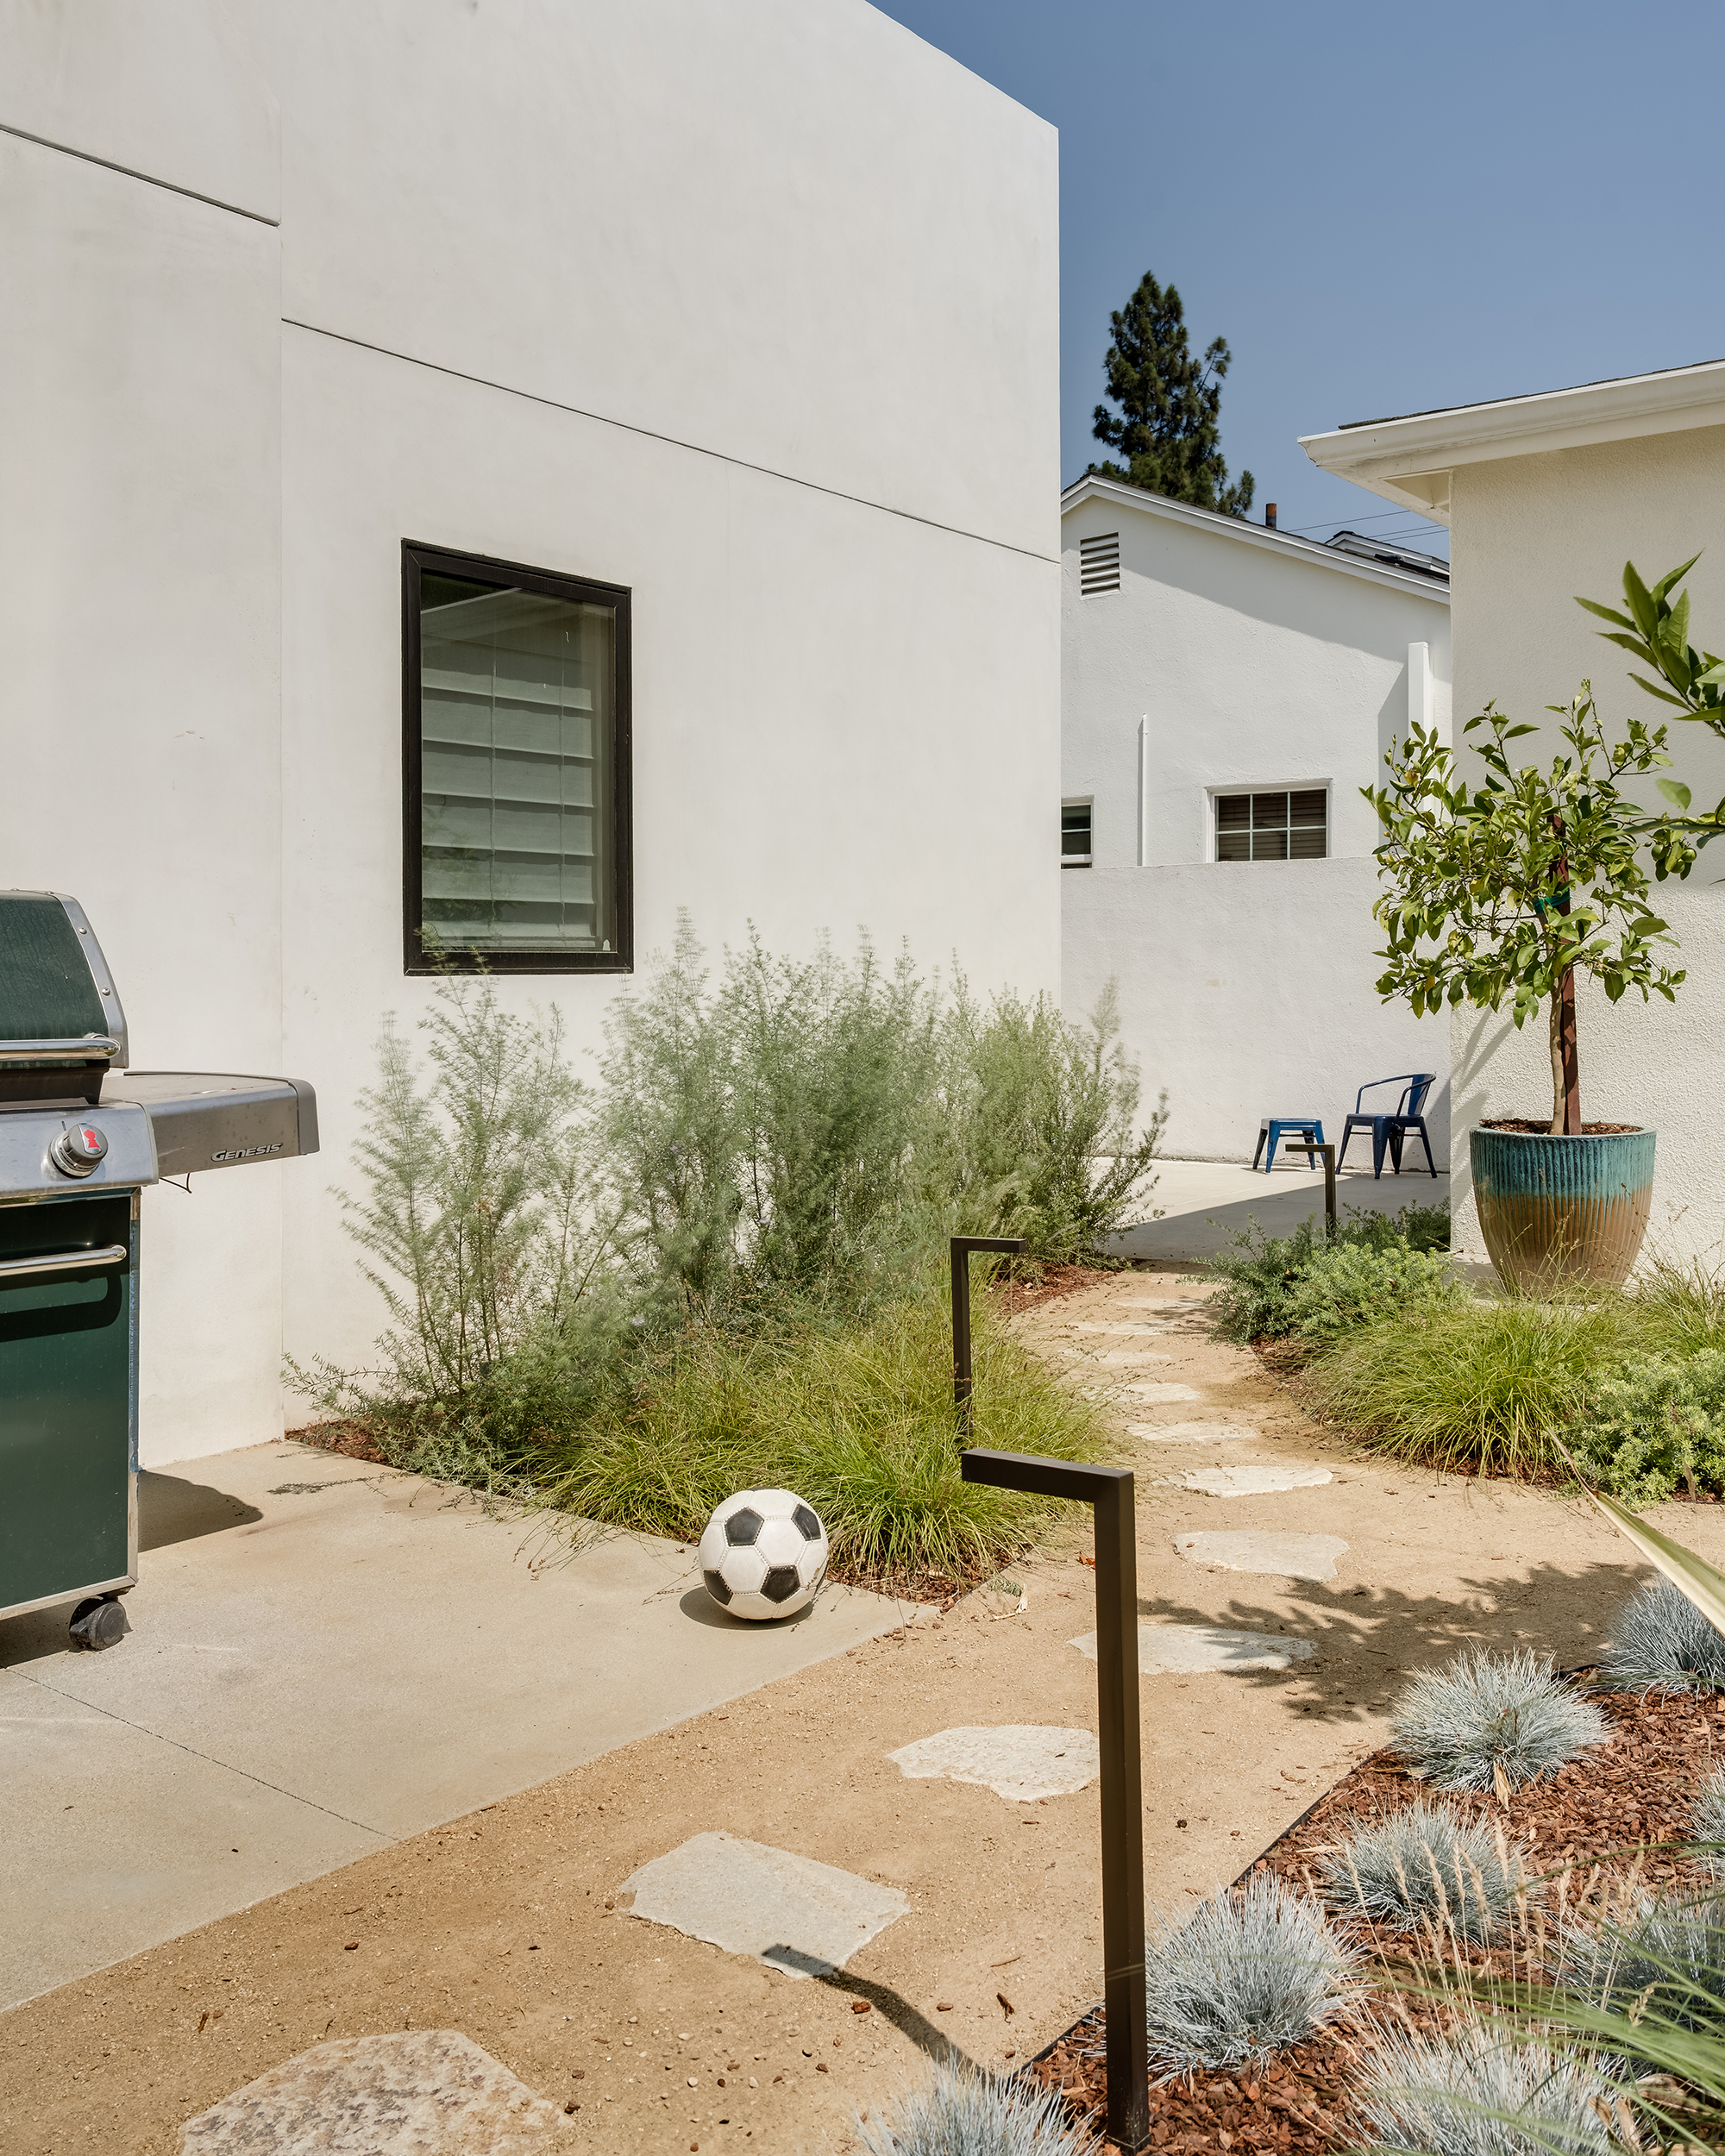
Additionally, although the yard could be easily accessed from home, the flow between the interior and exterior was not ideal, which discouraged the family from using their outdoor space as much as they would like.
Juliet and Holden liked the open floor plan, the spatial simplicity of the 1950s tract home, and the connection to the yard—they wanted to preserve all those things in the renovation. But, they wanted to modernize the home and make it more livable for their family.
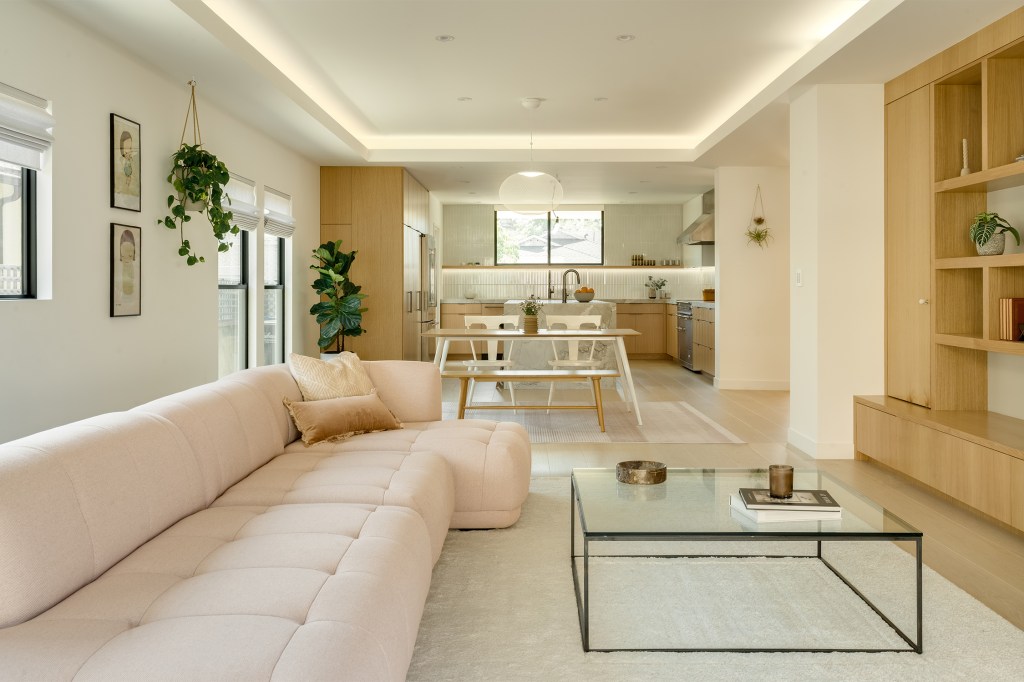
Alexander Kith
“We envisioned a space where we could truly use every corner, organize the layout for workflow, and upgrade the home to meet current energy standards,” Juliet says. “We imagined passive ventilation, sustainable insulation materials, and an updated lighting strategy that incorporates ample daylight.”
The renovation started with a floor plan that prioritized a large, connected, well-proportioned living area. Juliet says the aesthetic came from her and Holden’s personal experiences.
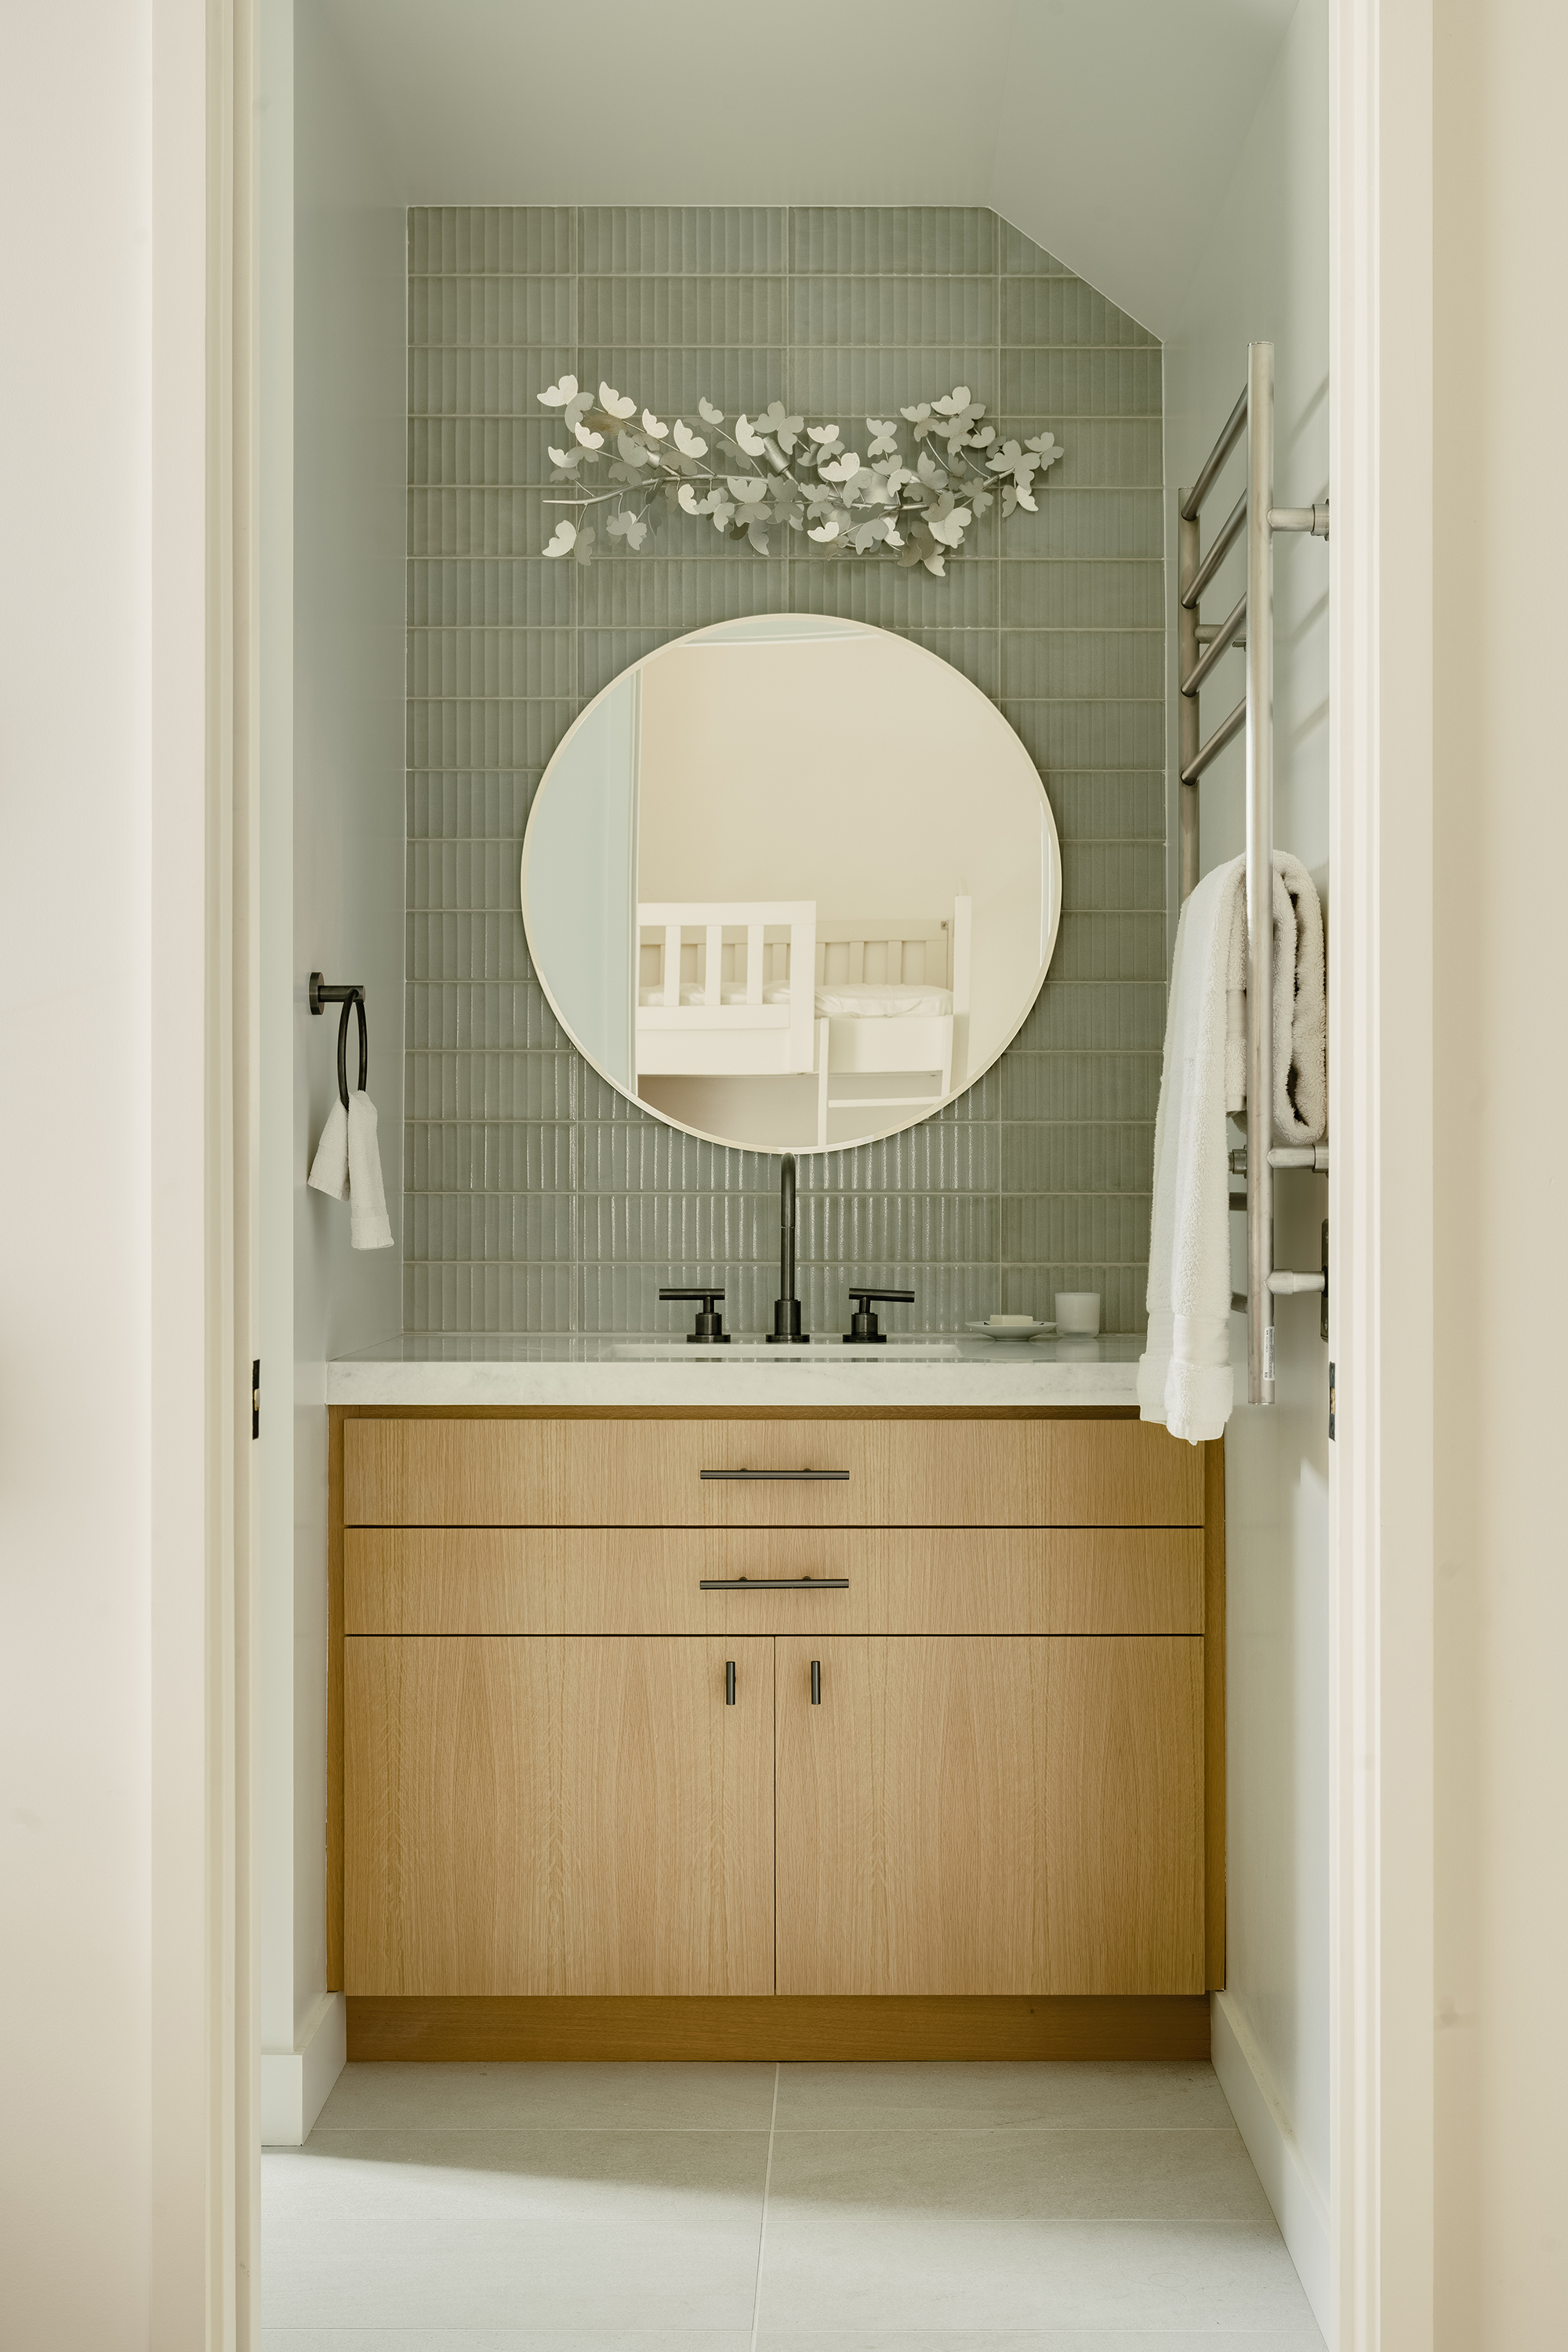
Alexander Kith
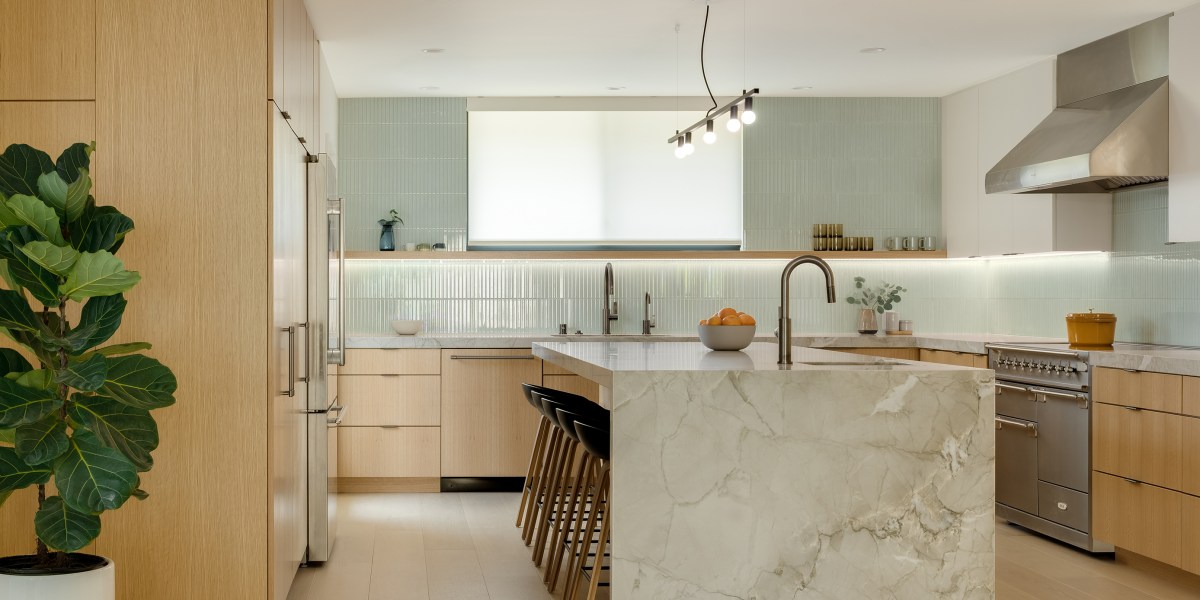
“I had often visited my grandparents who lived in Japan while I was growing up, and this combined with my Taiwanese heritage… I’m naturally inclined toward understated environments accentuated by natural materials,” she explains. “Warm white oak finishes paired with Japanese ceramic stick tile backsplashes, natural honed quartzite countertops, and floating shelving, all reflecting this aesthetic with a simple, neutral palette.”
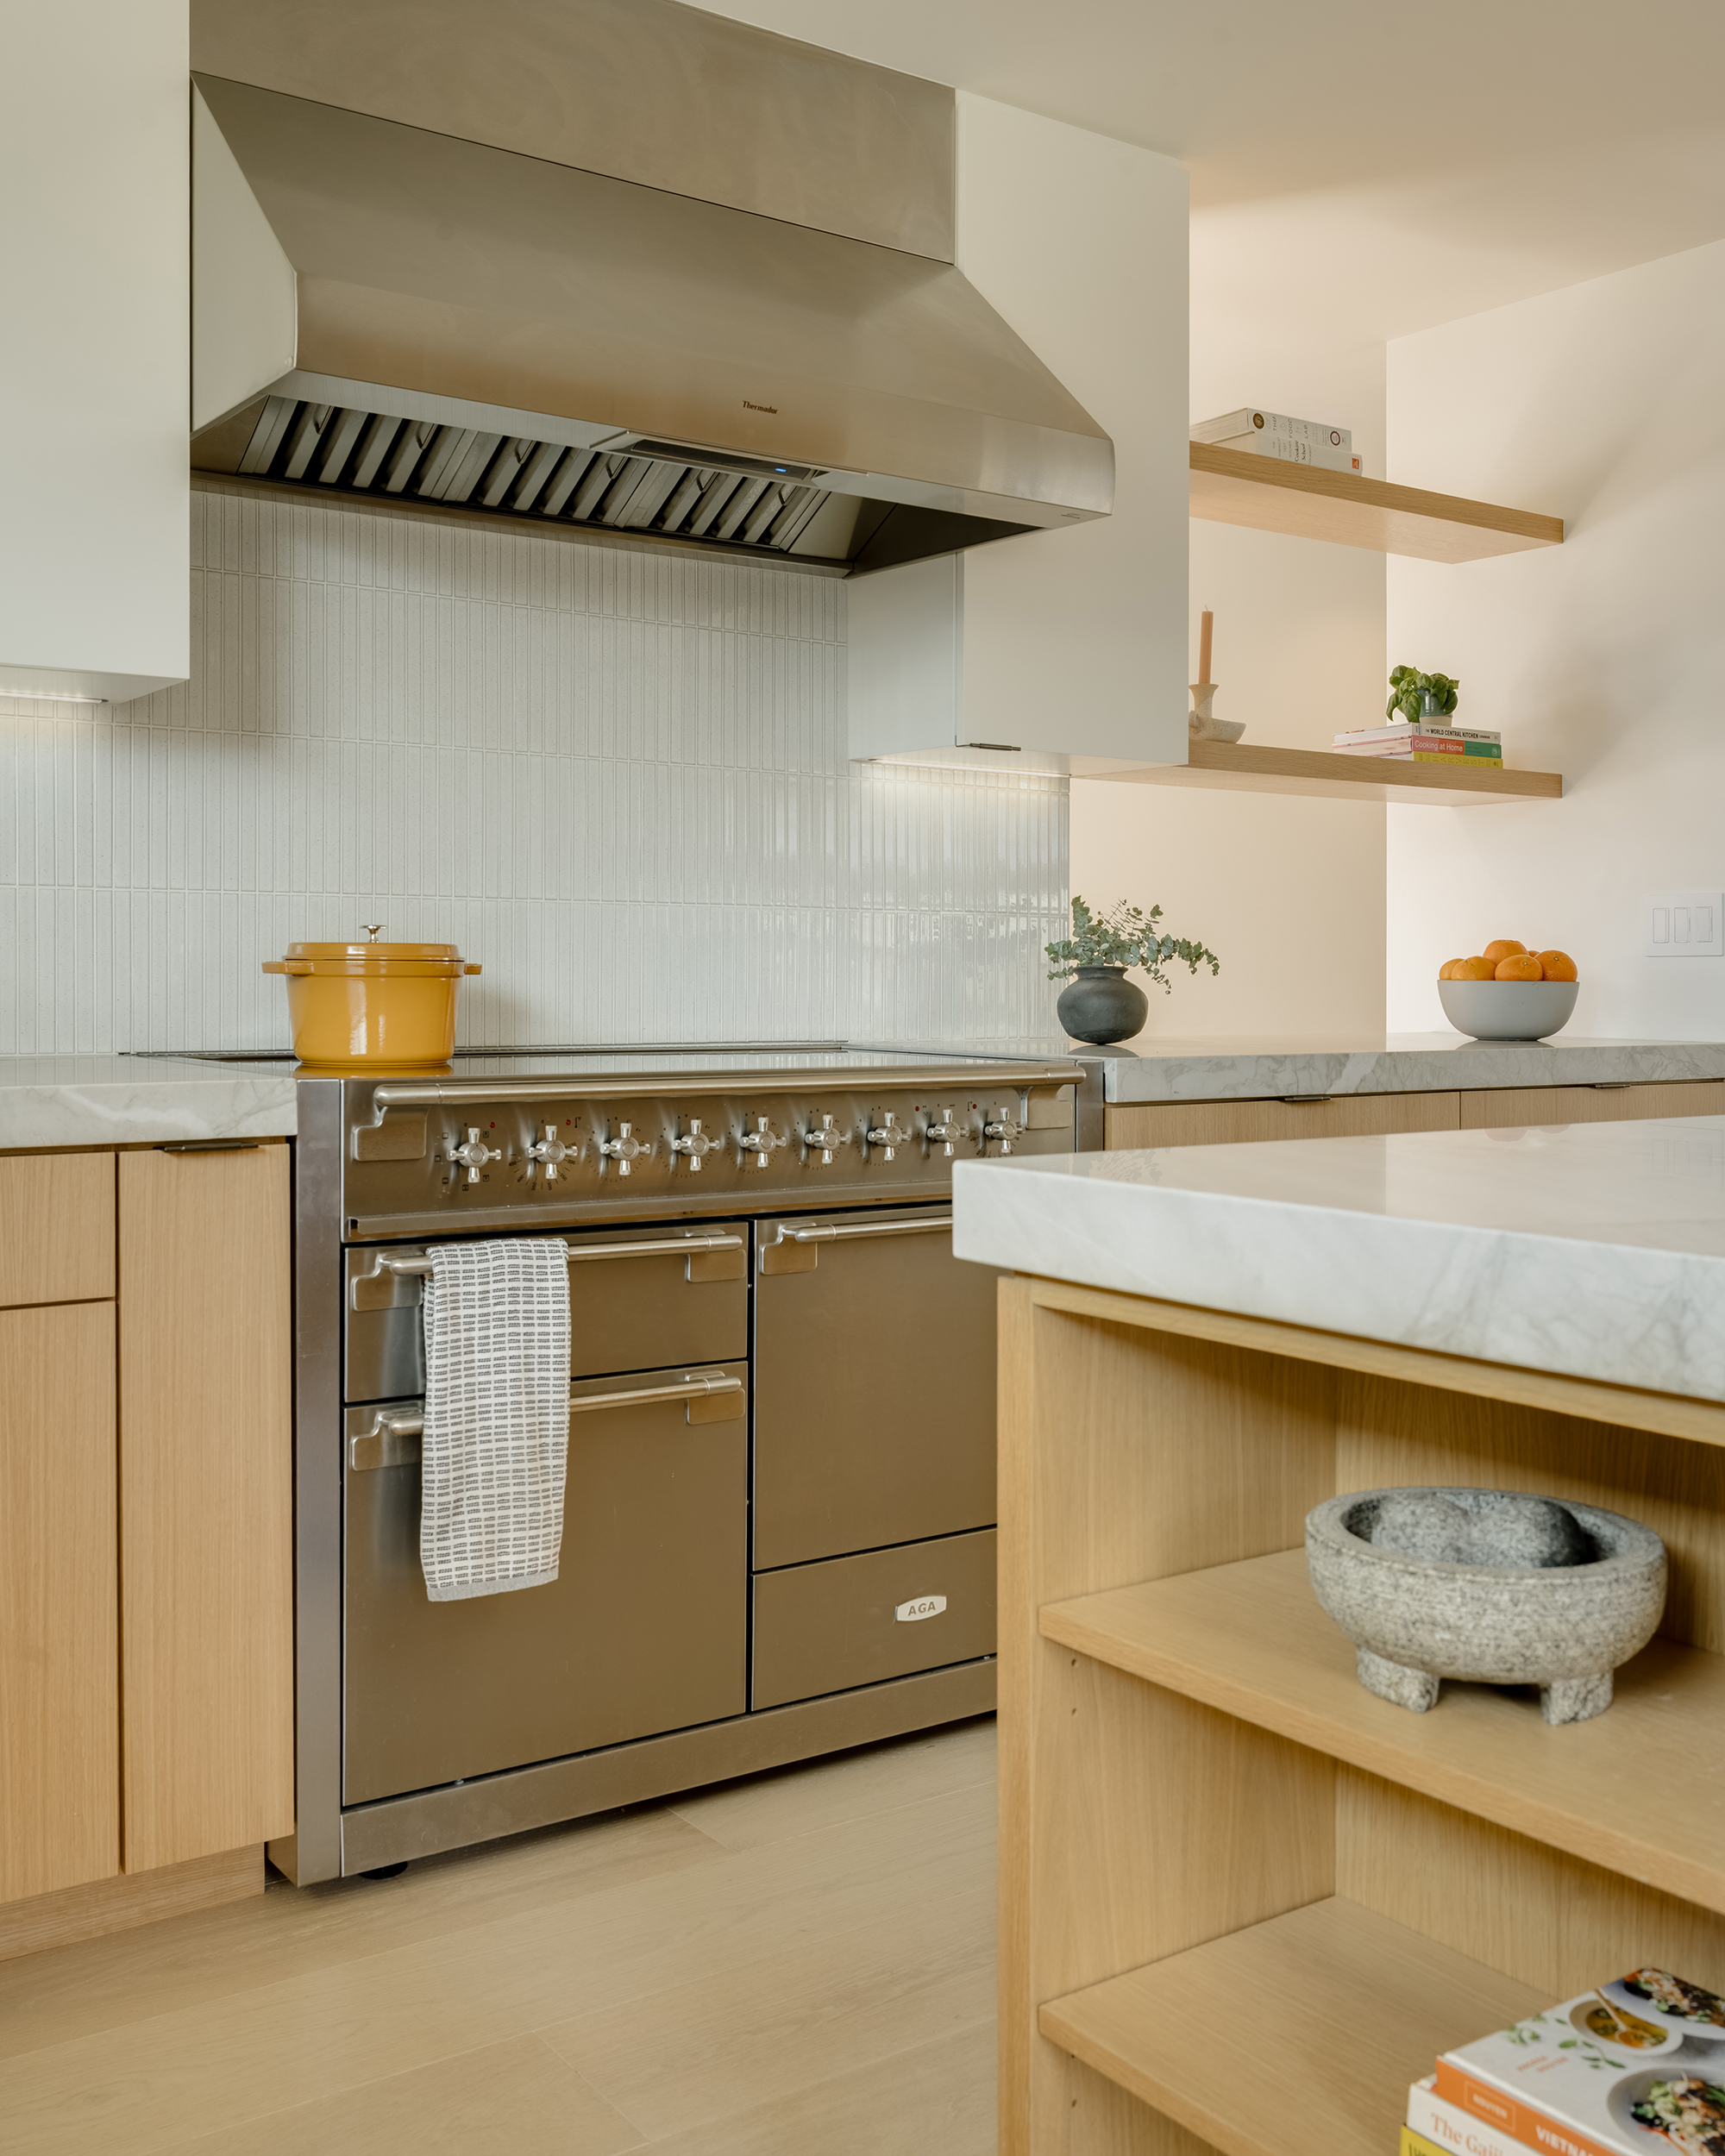
Alexander Kith
Aside from creating a better space to gather in the living room, Juliet and team made the kitchen a functional hosting space. They carved out a large area for a long kitchen island and adjacent built-ins. The built-ins allowed for hidden storage features, like a coffee bar, broom closet, and a spot for their robot vacuum to maneuver in and out of when it’s time for a cleaning.
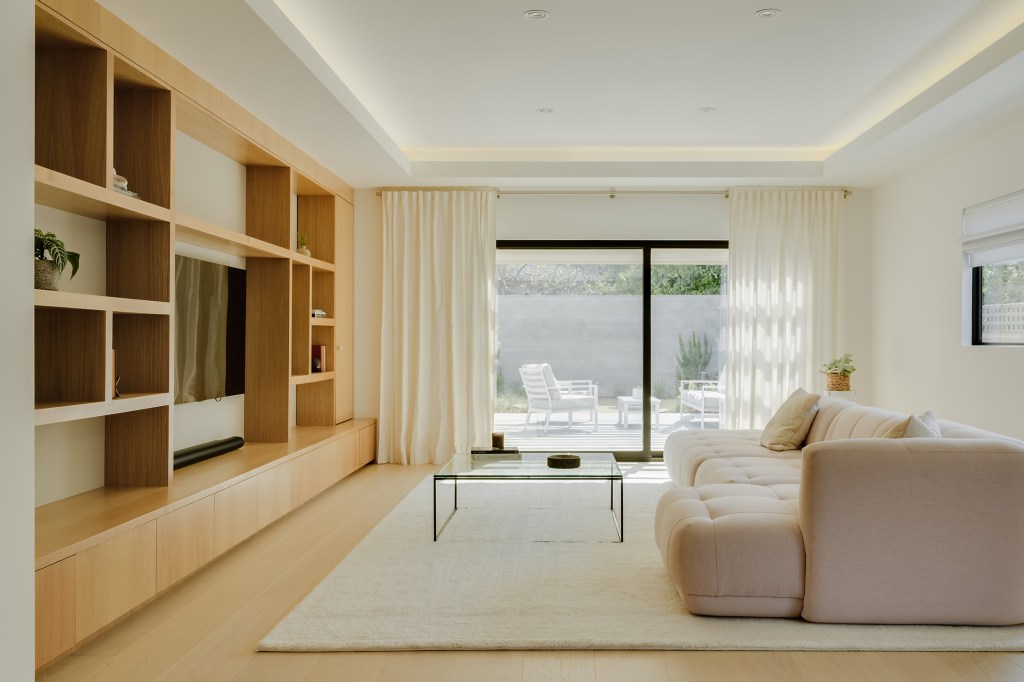
Alexander Kith
The living and dining areas were tied together with a cove ceiling that features ambient lighting. “Combined with area rugs, it implies distinct spaces in an open floor plan,” Juliet adds.
Alexander Kith
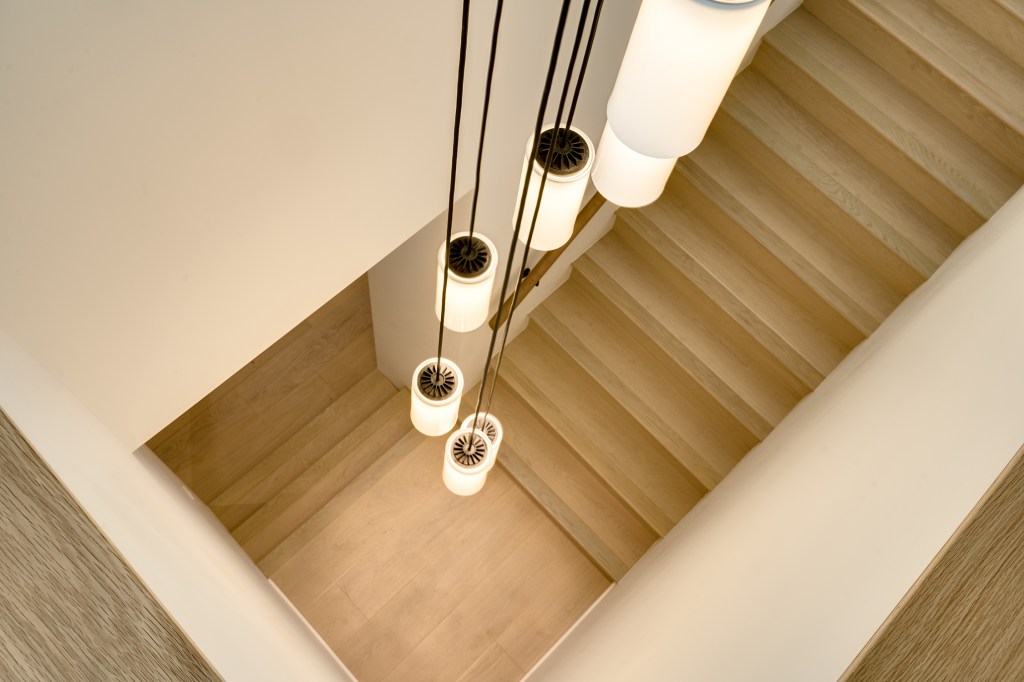
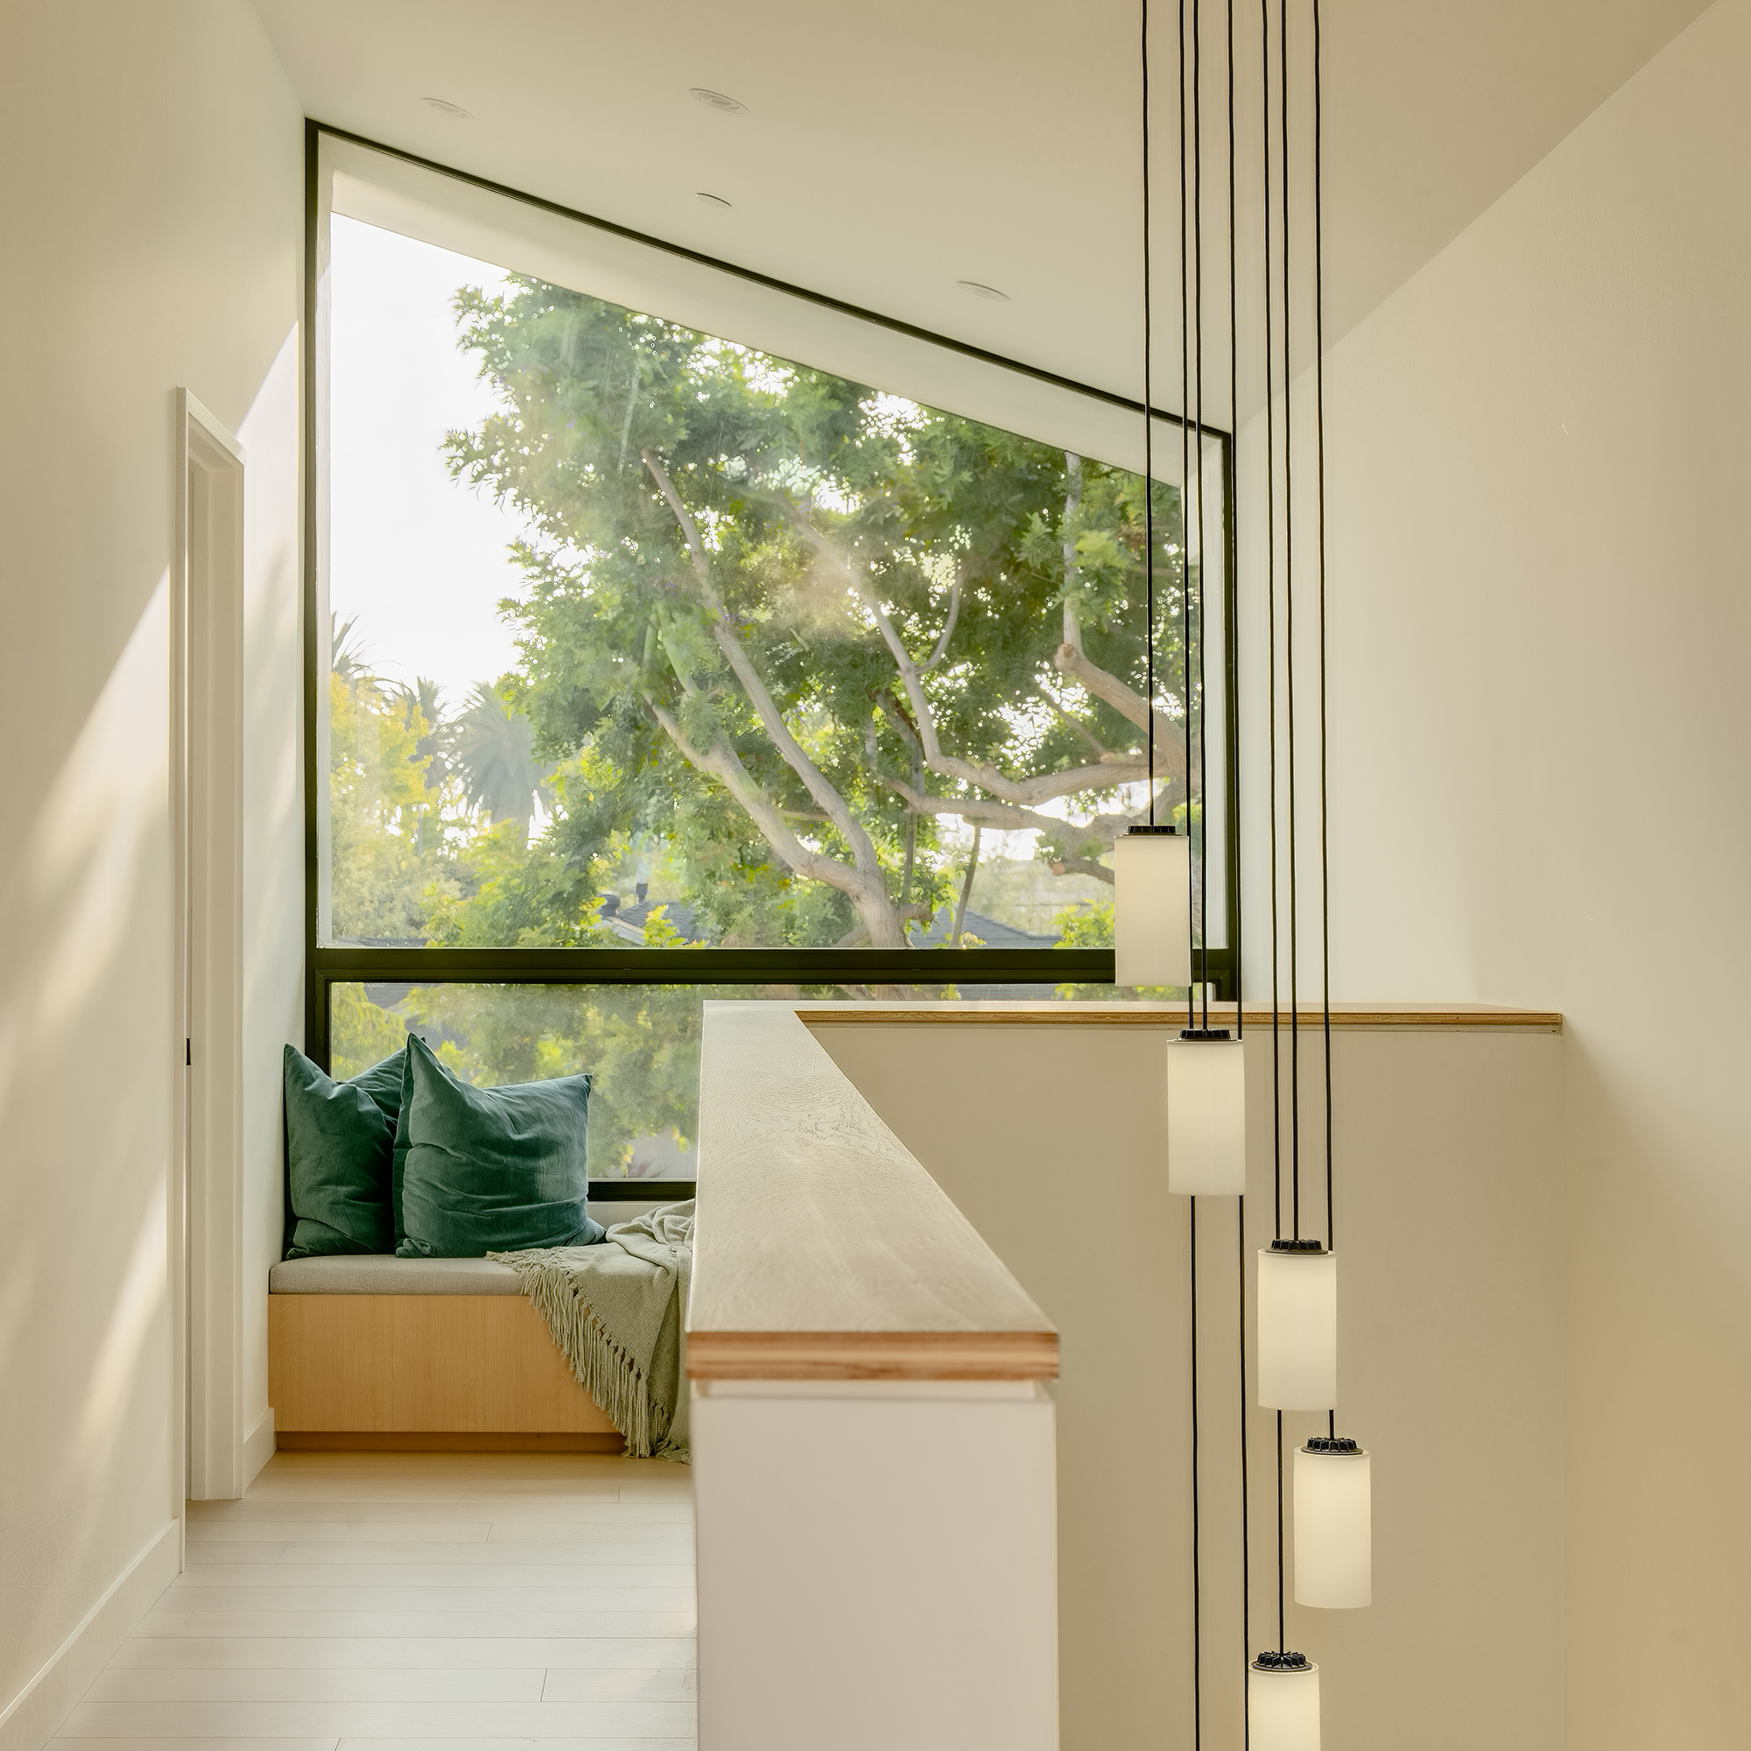
The makeover also included a second floor addition that includes a primary bedroom suite and office. The open loft space features a large window that makes the room feel even bigger.
Alexander Kith
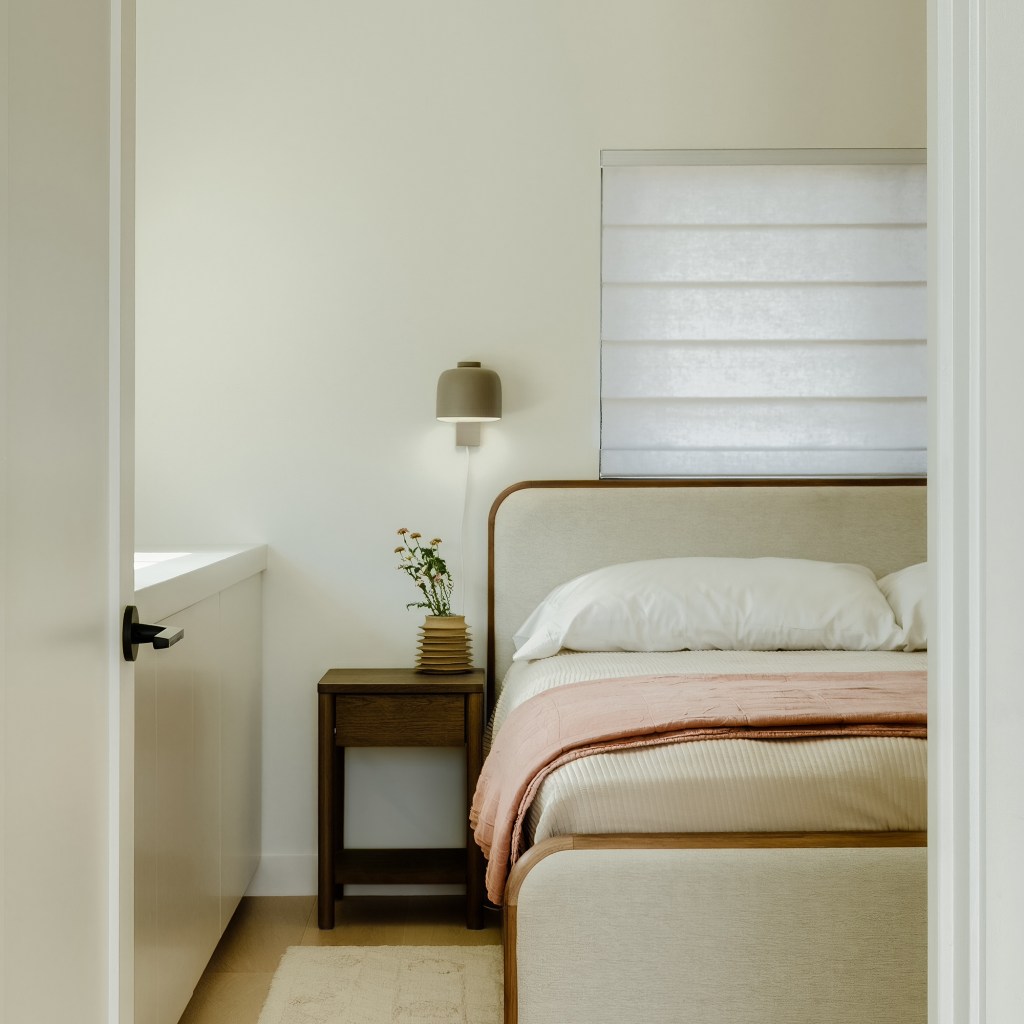
Now the space is far from a starter home thanks to personalized features and details that suit the family’s everyday needs. It’s a place where they can truly grow in—a forever home, really.
Alexander Kith
“We’re really happy with the balance of warmth with openness in the house,” Juliet says. “The house’s functionality helps us organize our day-to-day lives more easily. As a gathering place, both young children and elderly visitors feel at ease, making it a great inter-generational watering hole.”
Landscape Design: 8+ Landscape
Structural: Paniagua Inc.