The Unique Design Detail That Every Kitchen Island Needs
It instantly adds warmth to a space.
Rachel Seva
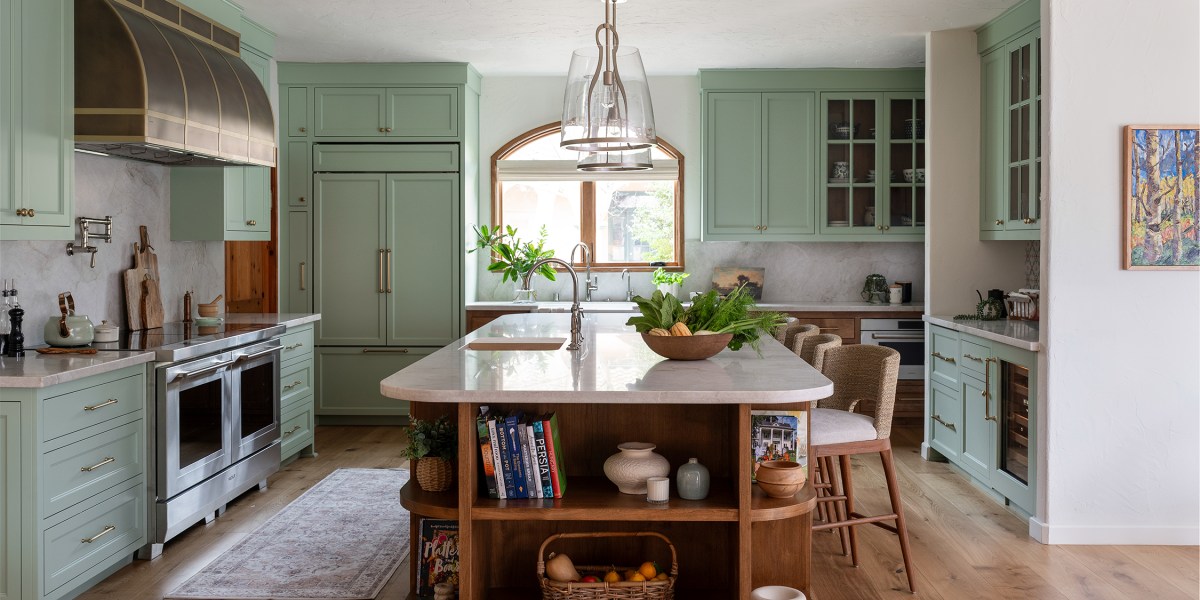
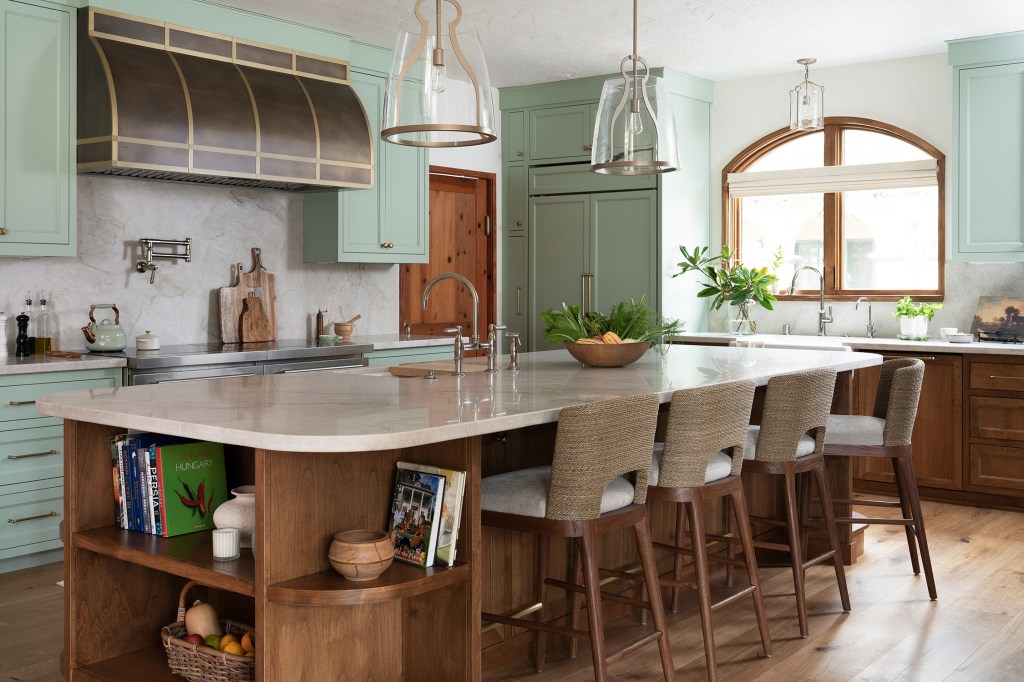
An island is already a desirable feature in a kitchen—it can add more counter space, storage, and even a spot to sit. But interior designer Yvonne Harty added one more design feature to this kitchen island in a Davis, California, house that really made all the difference: rounded corners.
“The home already had beautiful architectural curves: arched openings and authentic round beams in the living room, so I wanted to echo that in the kitchen,” she says.
Rachel Seva
Yvonne adds that instead of defaulting to sharp right angles, the curves soften the space, adding warmth and craftsmanship, and setting the tone for the design. It was one of many remodel choices that transformed the original kitchen from dark and non-functional to a home cook’s dream space.
Rachel Seva
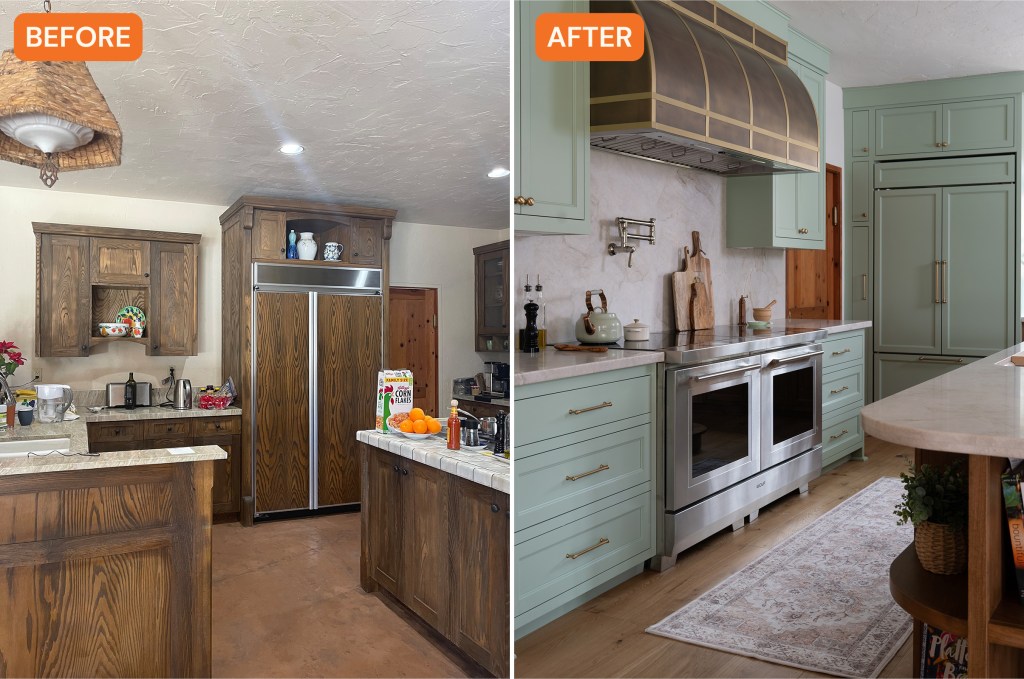
“The original kitchen felt dark and didn’t function for a family who loves to cook and host,” says Yvonne. “The cabinetry was a heavy dark wood, and recessed lights were placed where it looked balanced rather than for real task use.” Additionally, the cooktop was on a small island with no room to set anything down—extra frustrating when you have multiple people cooking at once.
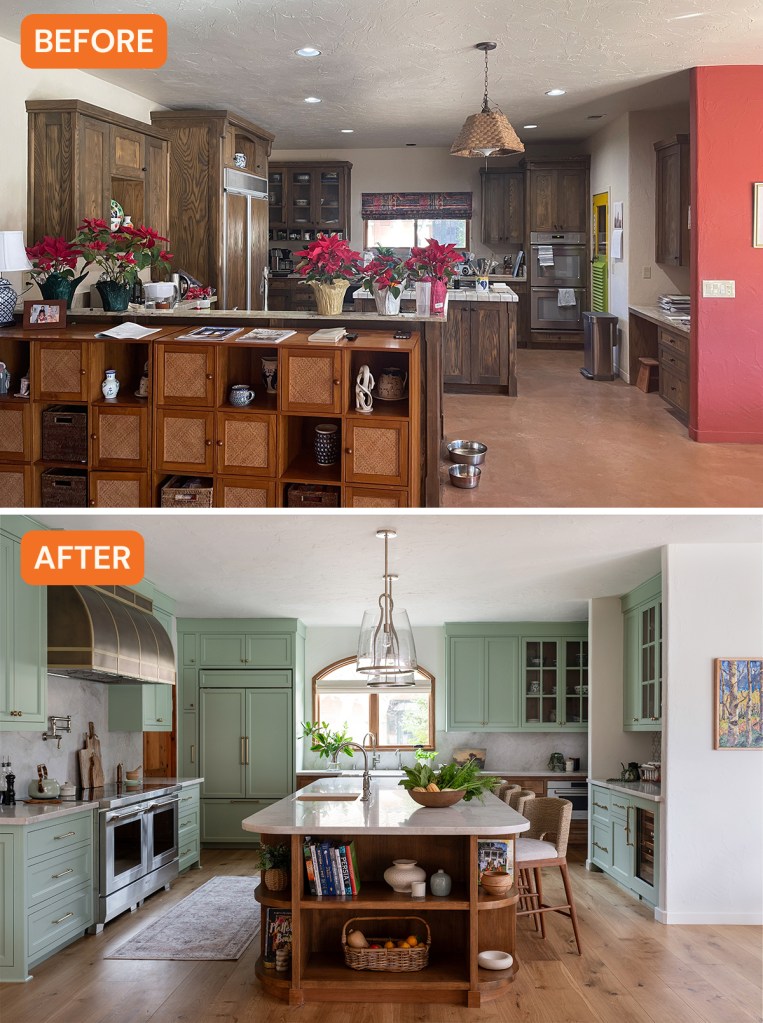
Rachel Seva
The main goal for the homeowners was to create a highly functional kitchen where multiple people could cook at the same time, without getting in each other’s way. And because they love to host, it also needed to feel welcoming and roomy enough for large gatherings.
The homeowners have lived all over the world: Uganda, Hungary, Romania, Thailand, and beyond, so their life abroad and the art they’ve collected over the years was a big source of inspiration for the design aesthetic.
Rachel Seva
“There’s a lot of history and personality there, so it felt important that the kitchen reflected that,” Yvonne explains. “It became clear early on that the space needed color and a bit of European influence to match the home and their story.”
Rachel Seva
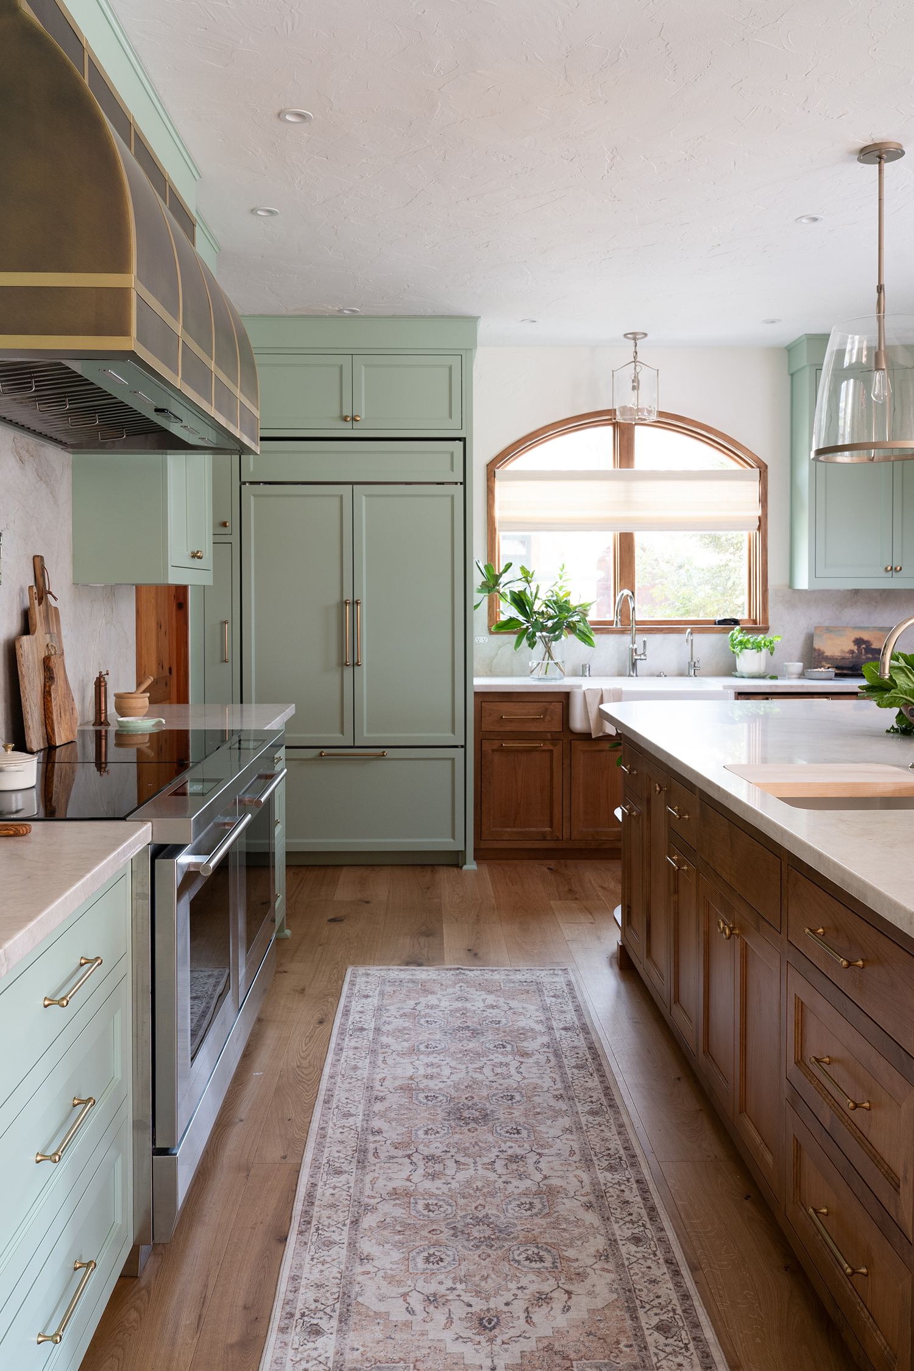
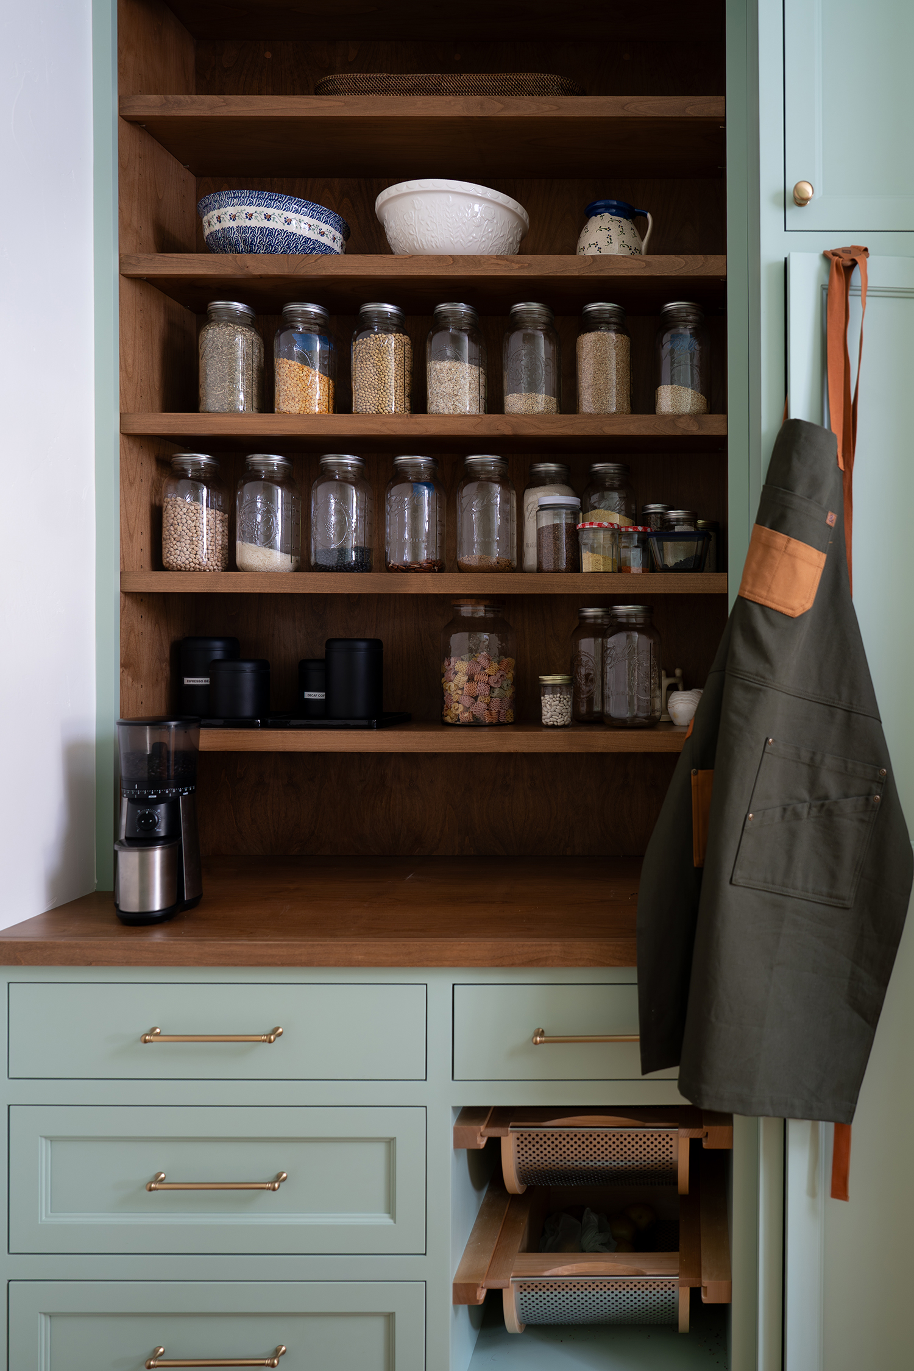
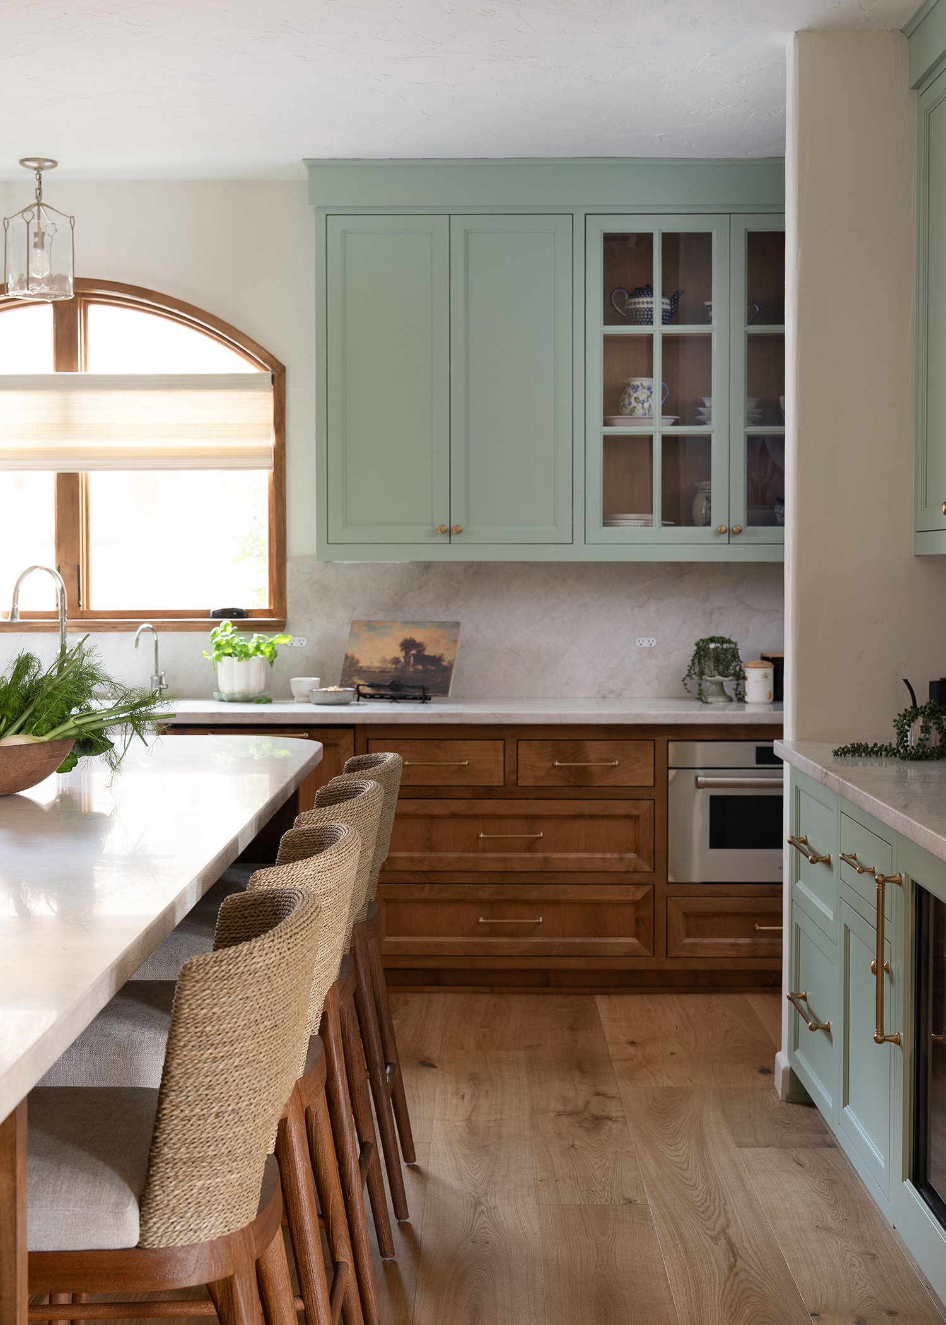
Yvonne and team completely redesigned the layout to accommodate multiple cooking zones. There are dual induction ranges, a secondary baking station, one sink on the island, another sink by the window, and a centrally located refrigerator. The existing pantry was opened up and integrated into the cabinetry. With entertaining in mind, they also added a dedicated bar area with a wine refrigerator, liquor cabinet, and refrigerator drawers.
Rachel Seva
For the palette, Yvonne paired a soft, muted green with a warm, medium-stained alder, which is a nod to the existing interior doors and trim. She says it helped everything feel cohesive without having to replace every element in the home. The original concrete flooring was also replaced with white oak hardwood.
“They absolutely love it. It’s now a true entertainer’s kitchen,” Yvonne says of the homeowners’ reaction to the finished design. “Every time people come over, they comment on how much they love the space, which is always the best feedback.”