Pacific Northwest Meets the Amalfi Coast in This Pool House
It was designed for a big multi-generational Italian-American family.
Zee Wendell
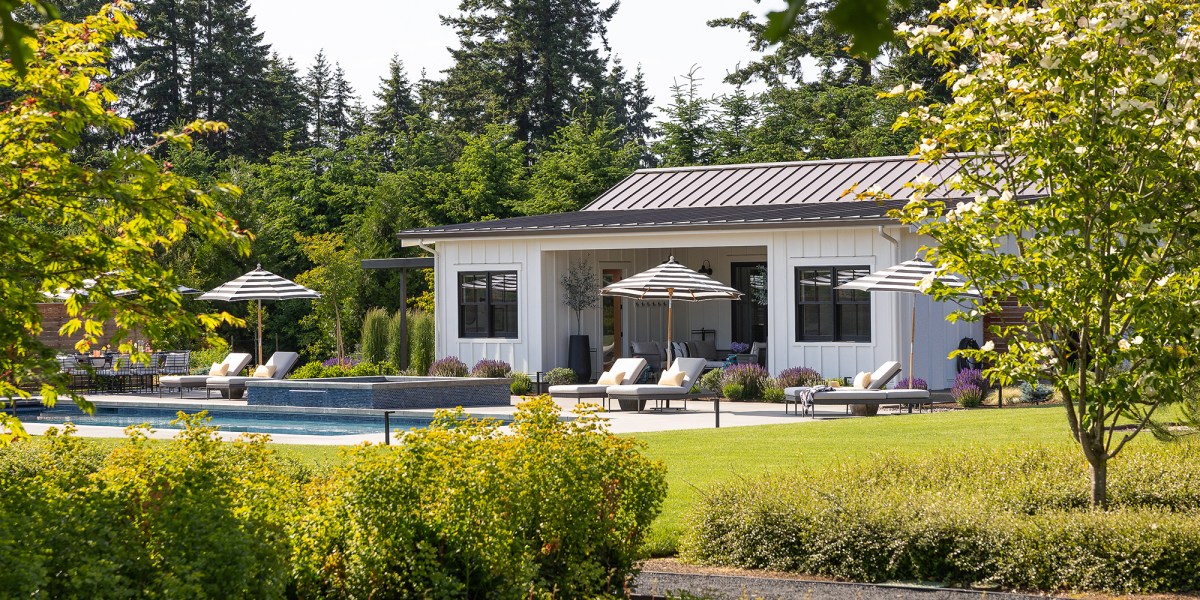
When a couple installed their long-awaited pool in the backyard of their modern farmhouse in Oregon City, Oregon, they knew a pool house would complete the space. With a multi-generational Italian-American family—grown children and grandchildren included—the homeowners wanted their home to serve as the ultimate gathering space.
Zee Wendell
“They shared their family’s lineage working in the garment business, their dreams of grandchildren learning to swim in the pool, and hosting parties full of celebration,” Anne Holbrook of Anne Holbrook Interior Design says of the design planning conversations with her clients. “We leaned into the family’s Italian-American heritage with visions of summers on the Amalfi coast… meets the Pacific Northwest.”
Zee Wendell
Anne says that the 800-square-foot structure was envisioned to mirror the main house’s modern farmhouse aesthetic. The goal was for the pool house to have everything one would need, so a trip to said front house wasn’t necessary.
Zee Wendell
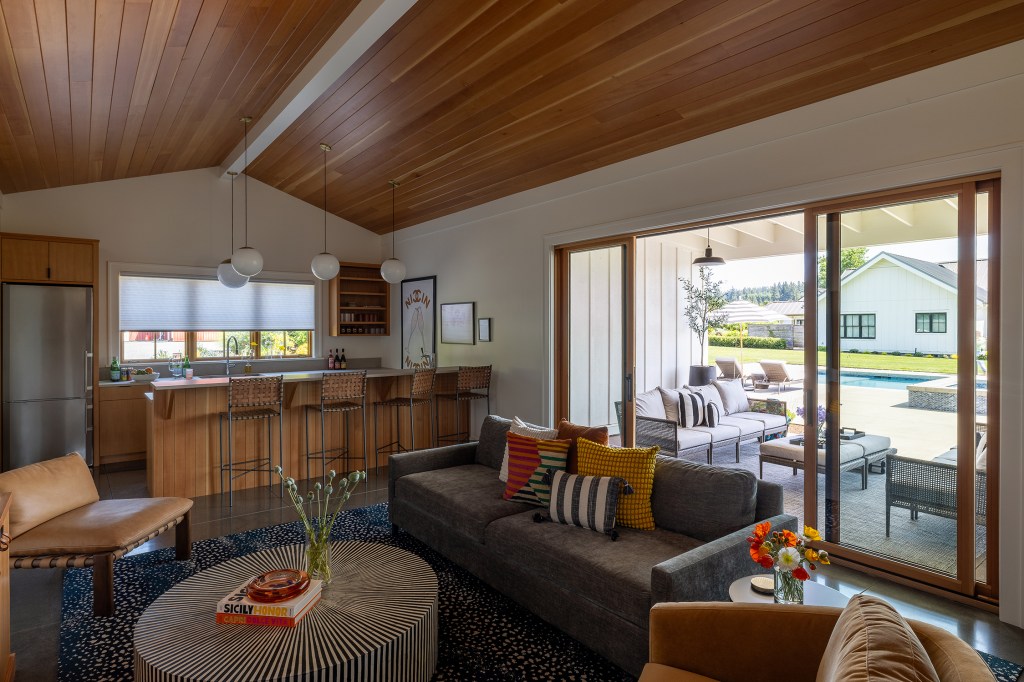
“They wanted elements of the main house (fir tongue-and-groove paneled ceilings, clear fir cabinetry, large windows with views) to be replicated in the pool house while layering in additional finishes that would be durable for wet feet and an entertaining atmosphere (polished concrete floors, quartz countertops, and a warm white on all the walls),” explains Anne.
Zee Wendell
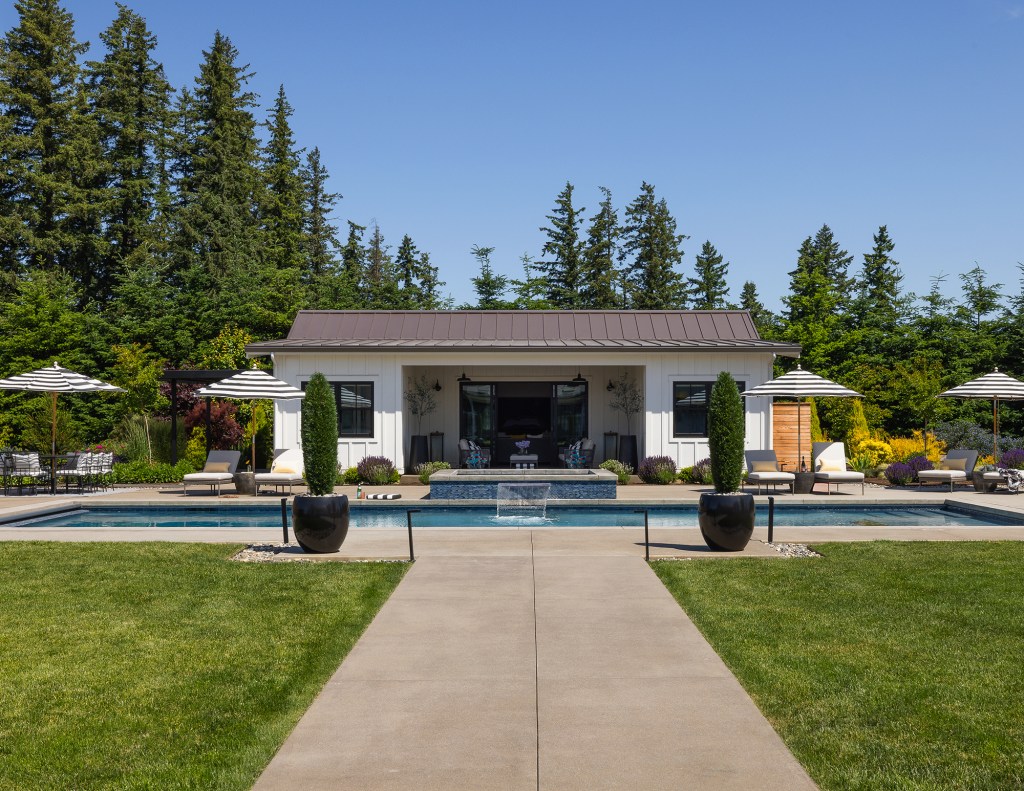
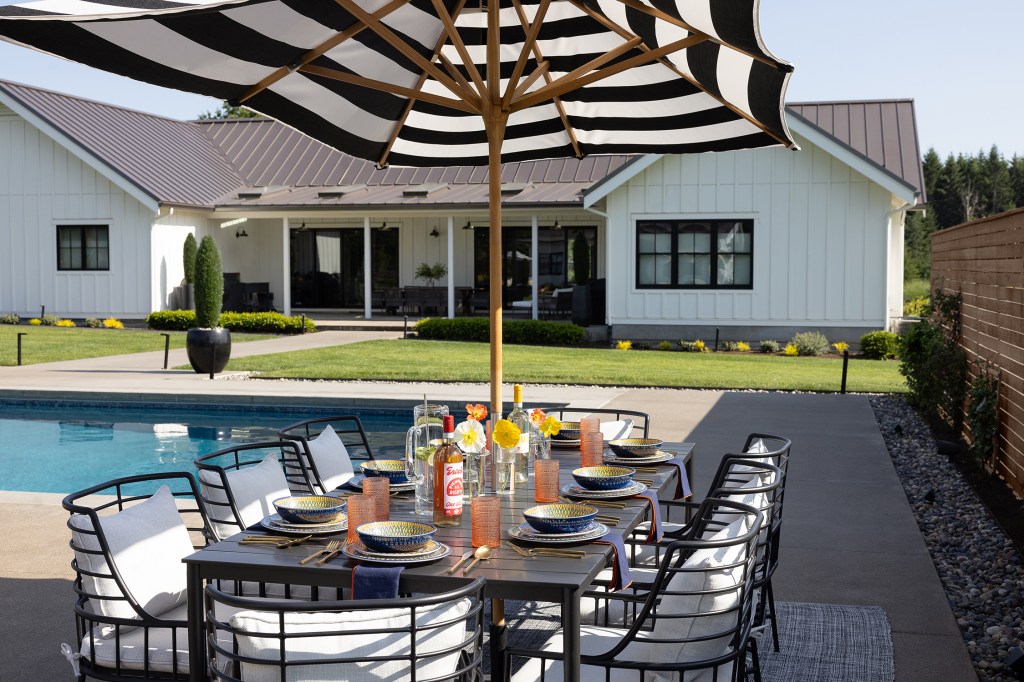
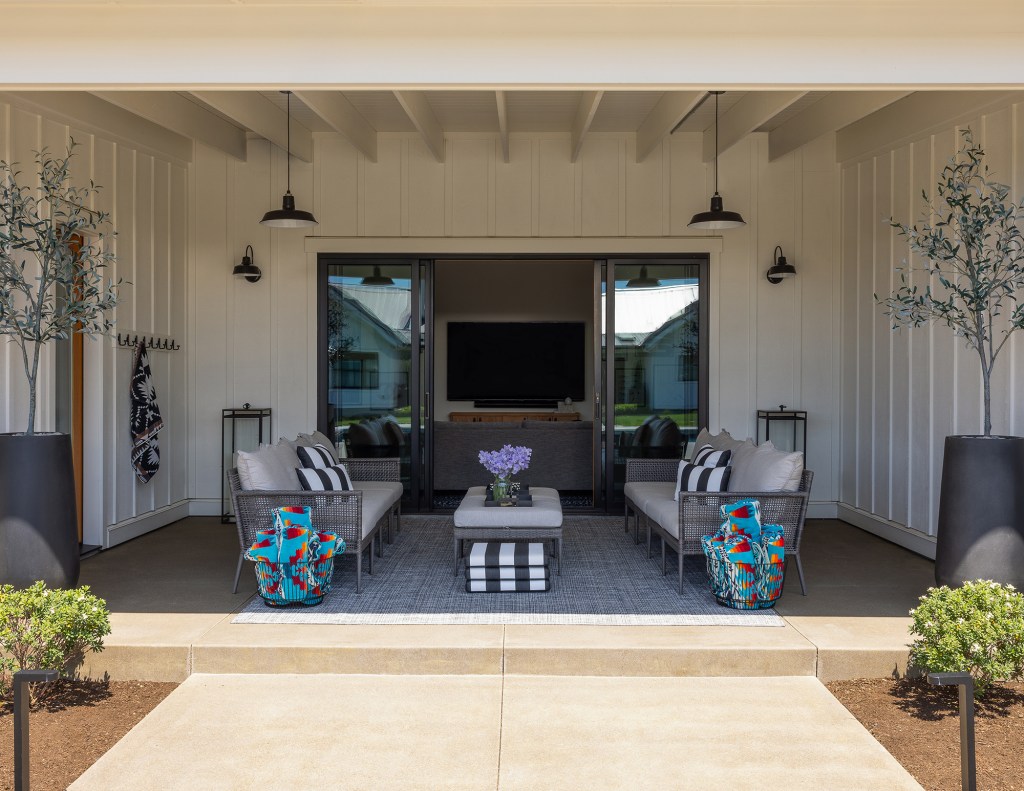
At the front of the pool house is a covered outdoor living room with plenty of seating and surfaces to place drinks. The metal baskets hold clean towels, while mounted wall hooks are used to hang used towels. Continuing the Amalfi coast theme on the pool deck, Anne and team paired black-and-white striped umbrellas (to go along with the exterior palette) with the chaise lounges and dining table.
Zee Wendell
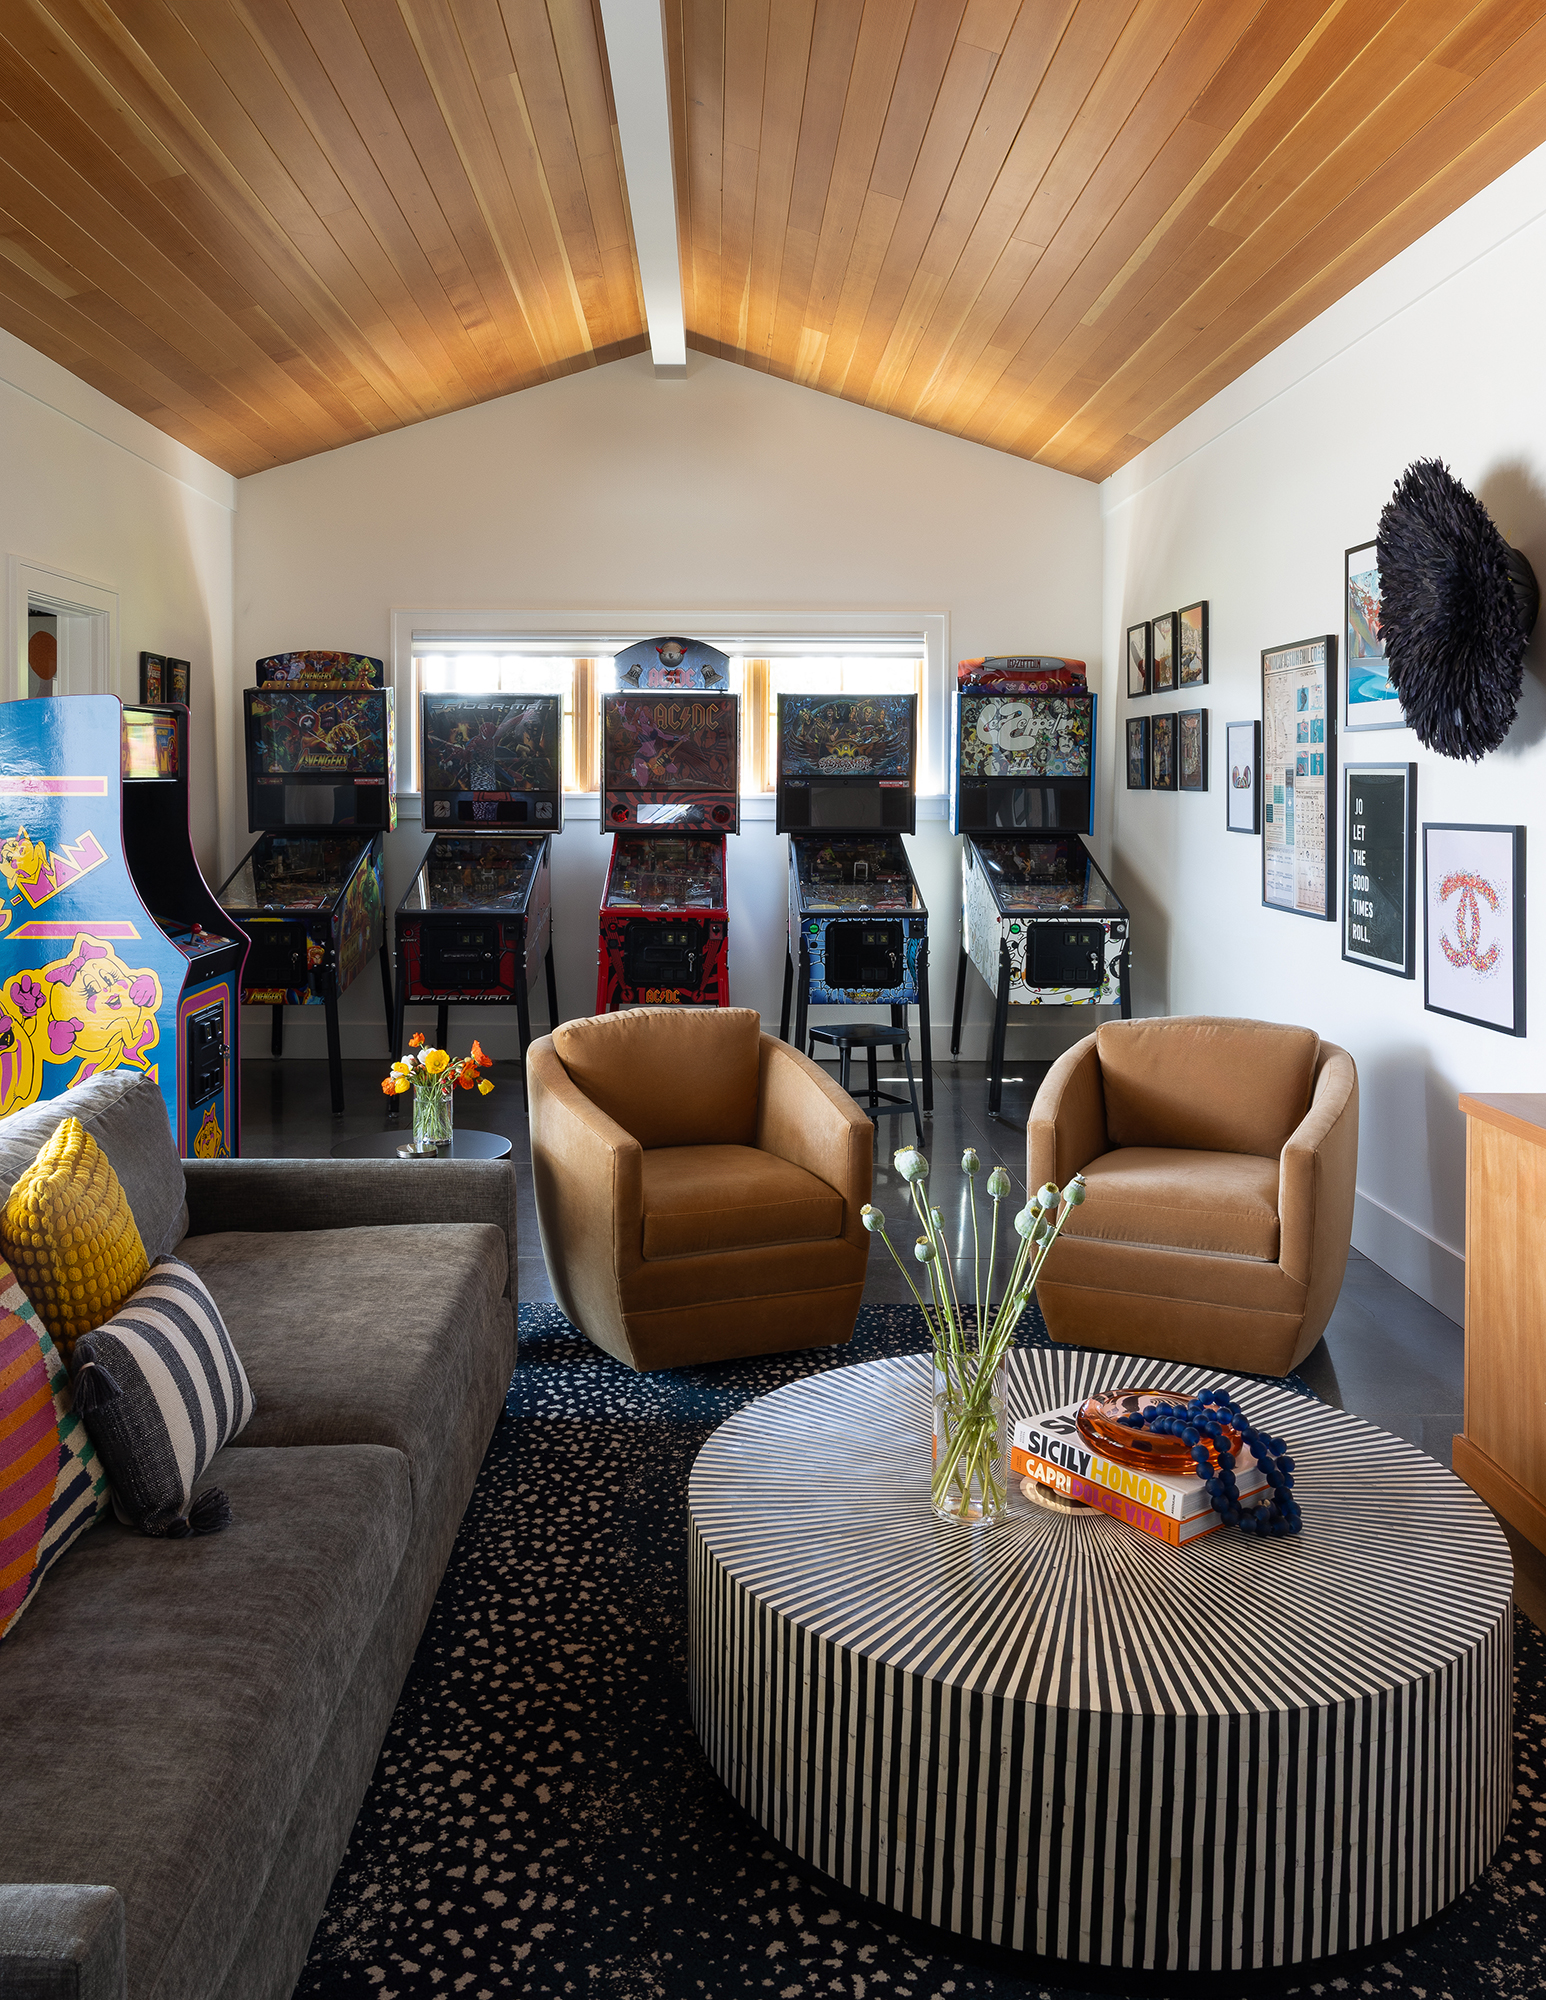
As you enter you’re greeted with the great room, which includes the kitchenette, TV/lounge space, and a gaming area.
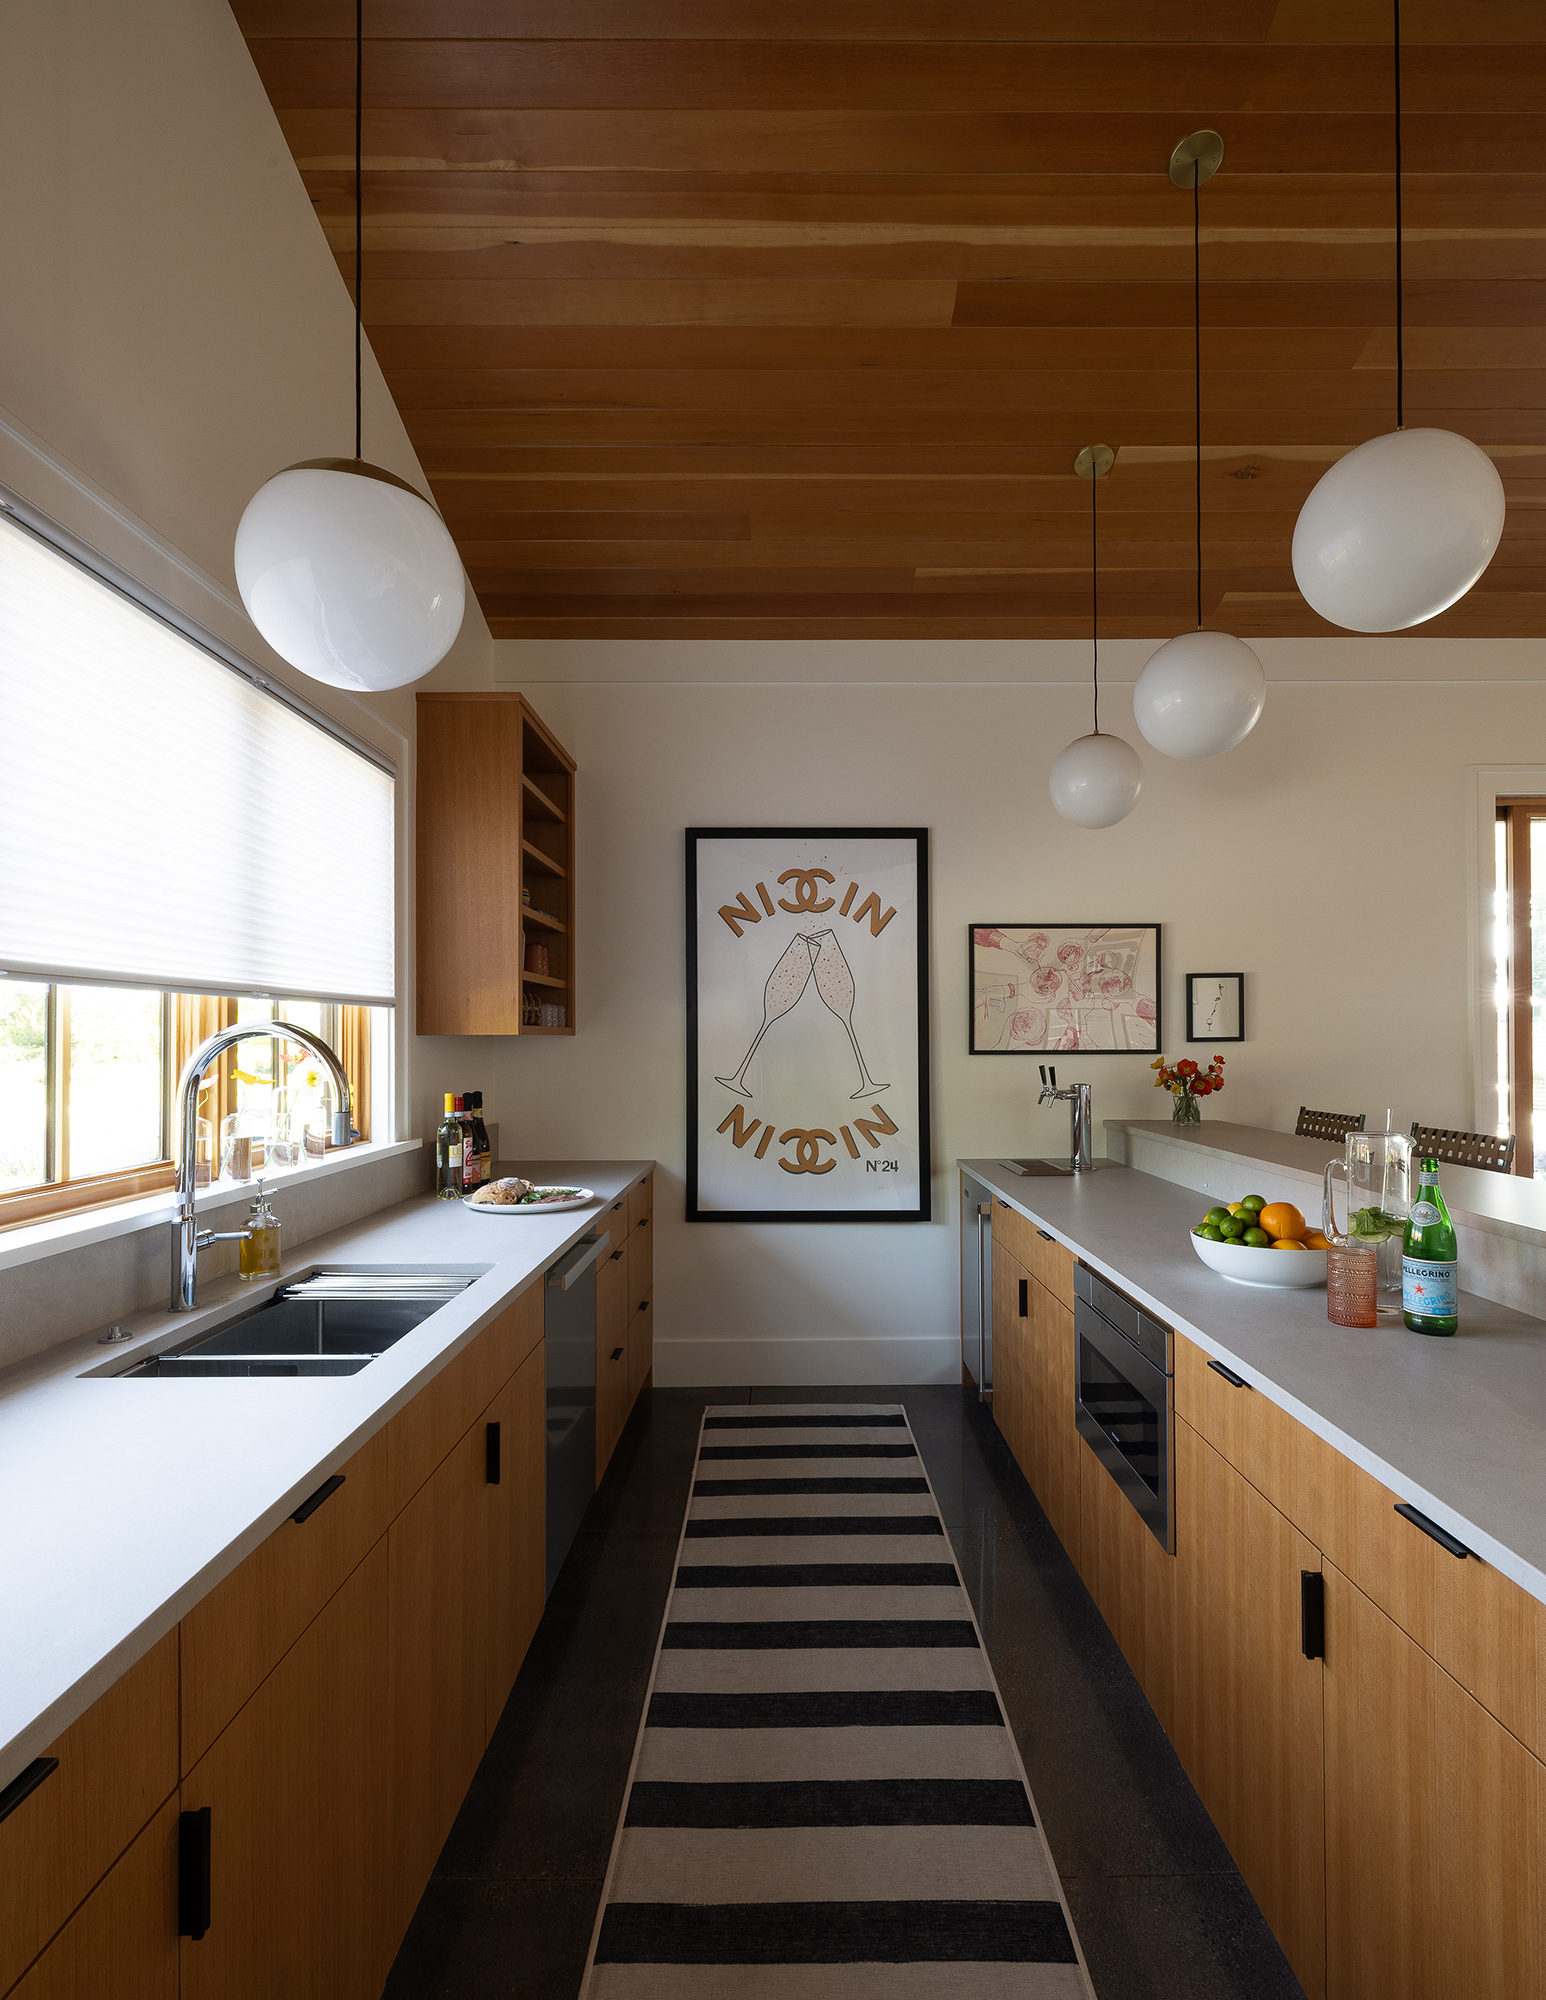
“In the kitchenette we chose opal glass pendant lights to hang over the bar and kitchenette sink to provide a soft glow; stocked the cabinetry with pool-safe drinkware and dishes styled after Italian tile paired with brass cutlery; created a custom oversized graphic poster that sets the tone for a festive mood; and after much conversation about how nobody with wet bums would be sitting on furniture, added woven leather barstools as a nod to the family’s history in the leather garment business to the bar,” explains Anne.
Zee Wendell
The lounge area features a chenille upholstered couch with down-wrapped cushions, a pair of velvet swivel chairs, a low accent chair, and a bone inlay round coffee table. The abstract animal print carpet tiles were chosen to make an eye-catching statement, while also being durable enough to withstand any spills.
Zee Wendell
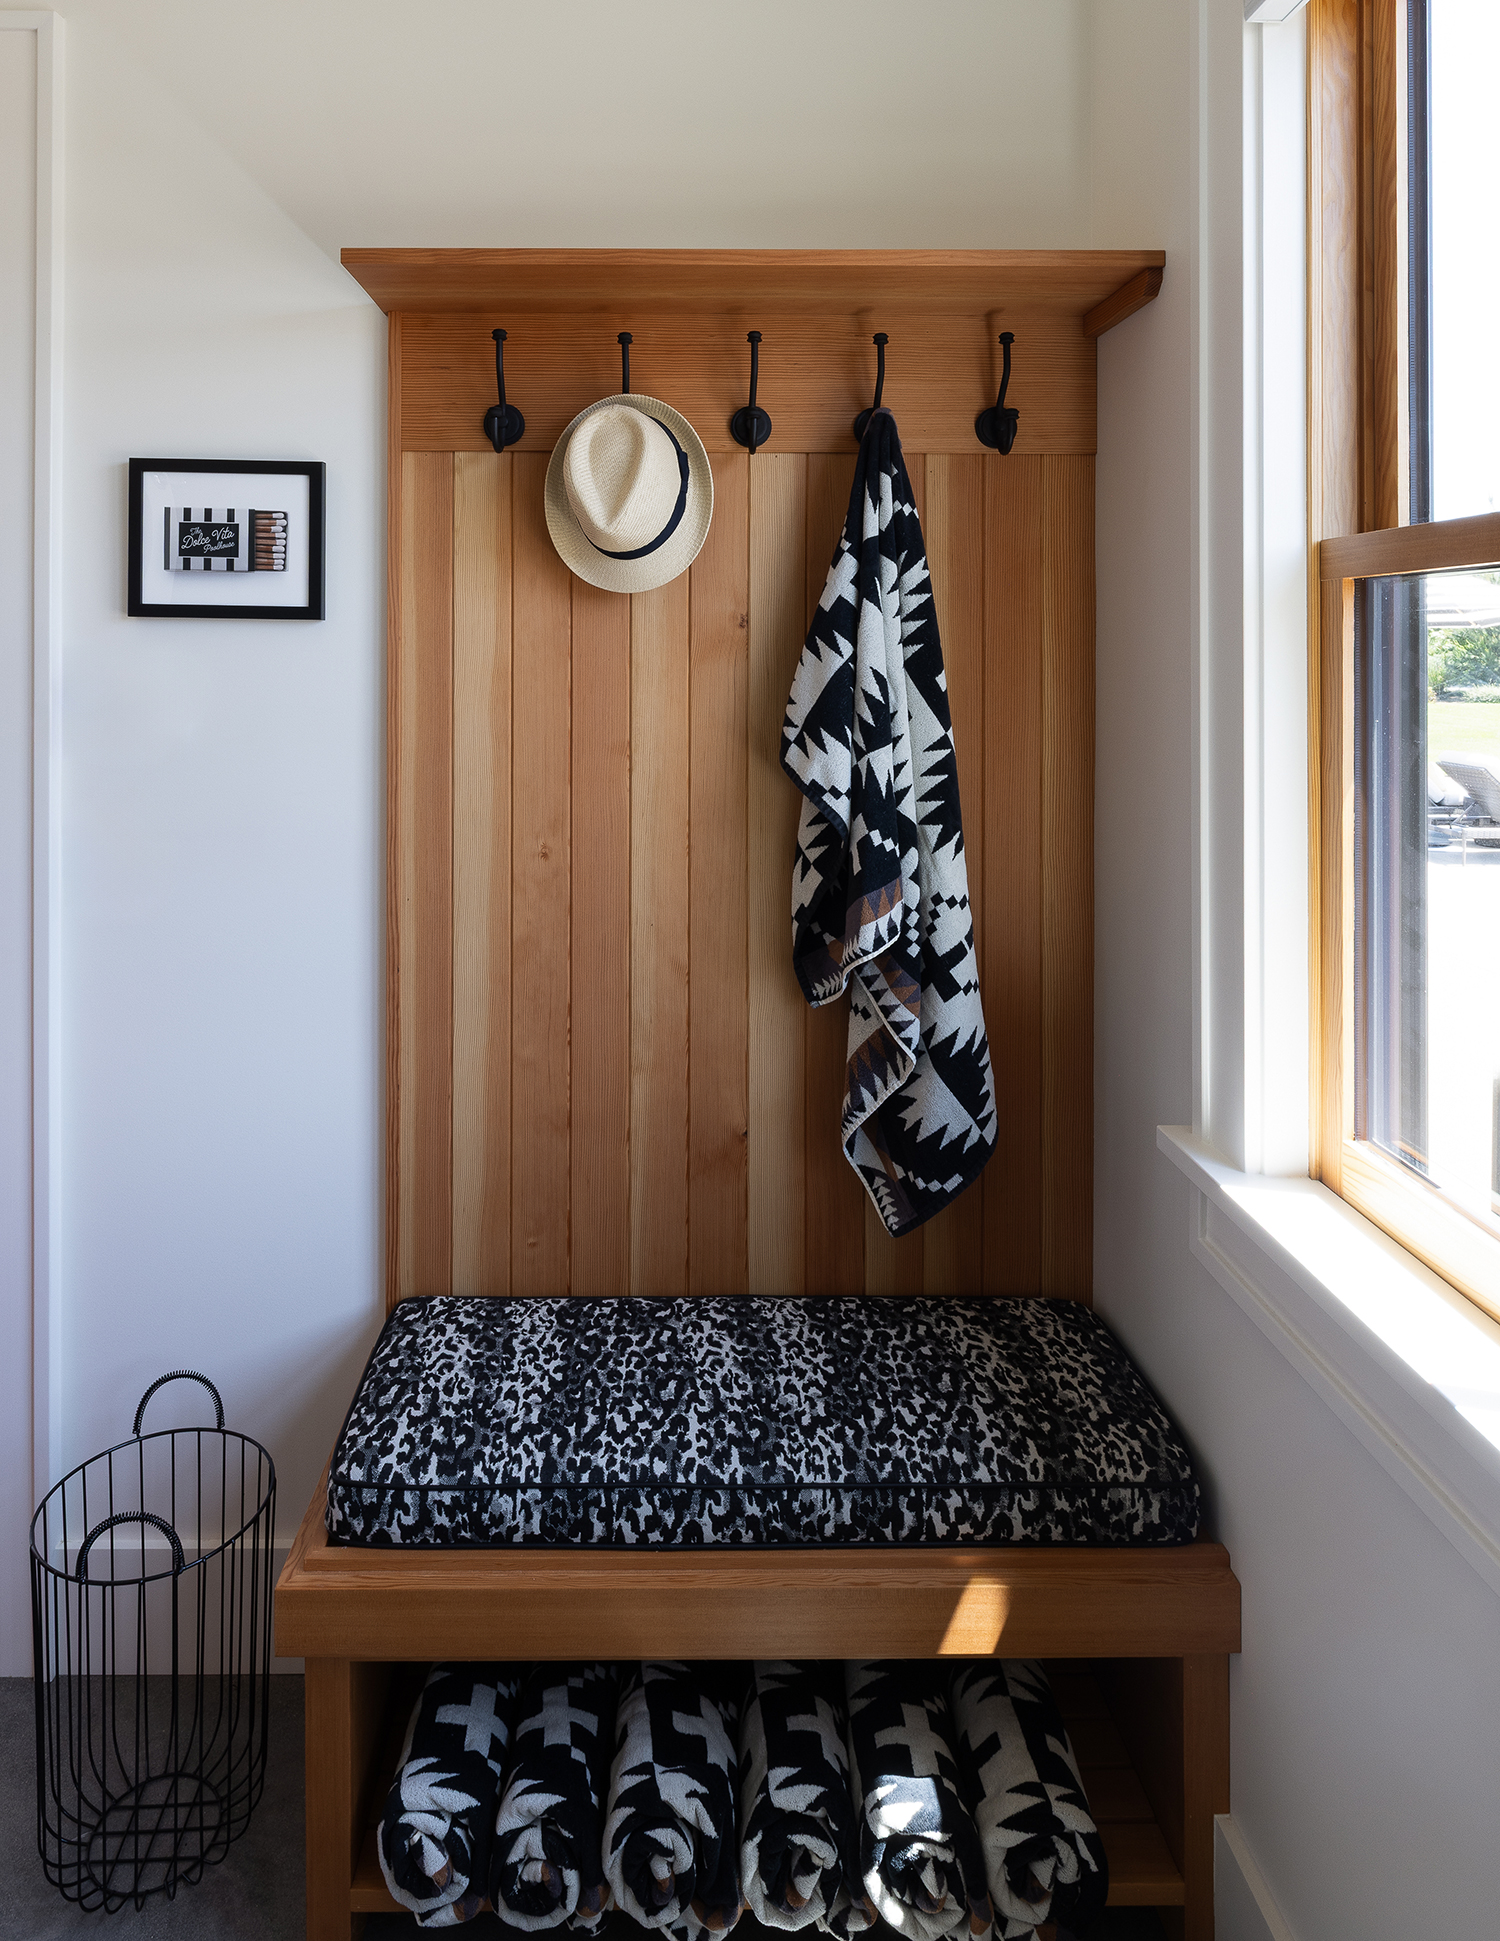
Even the bathroom has extra functionality, thanks to a built-in fir bench with hooks and a cubby space underneath for storage.
Zee Wendell
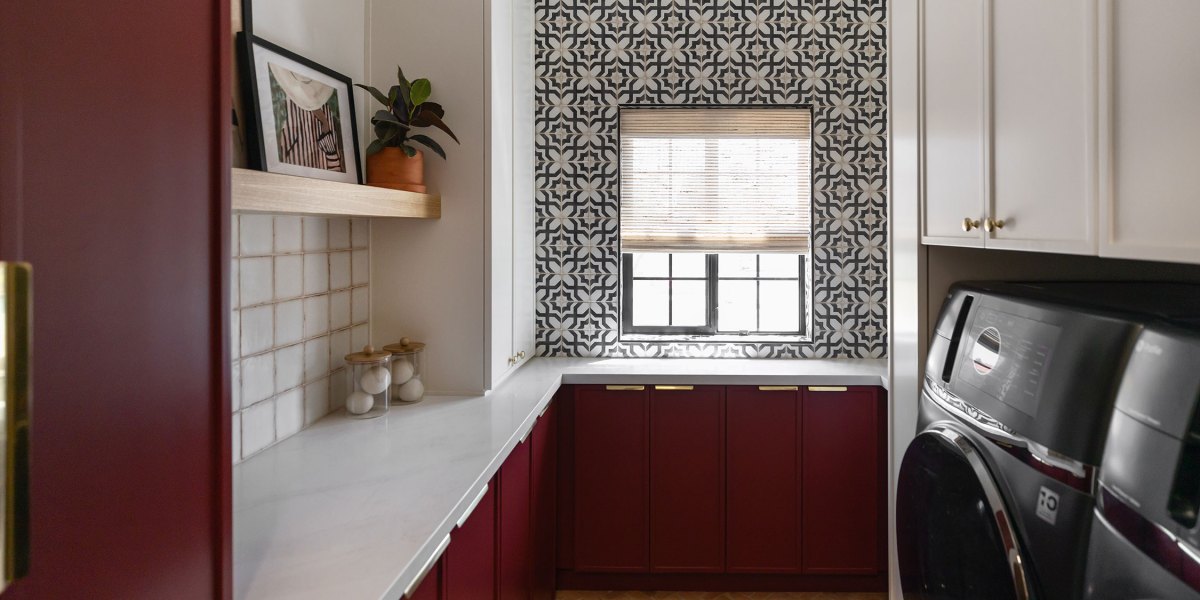
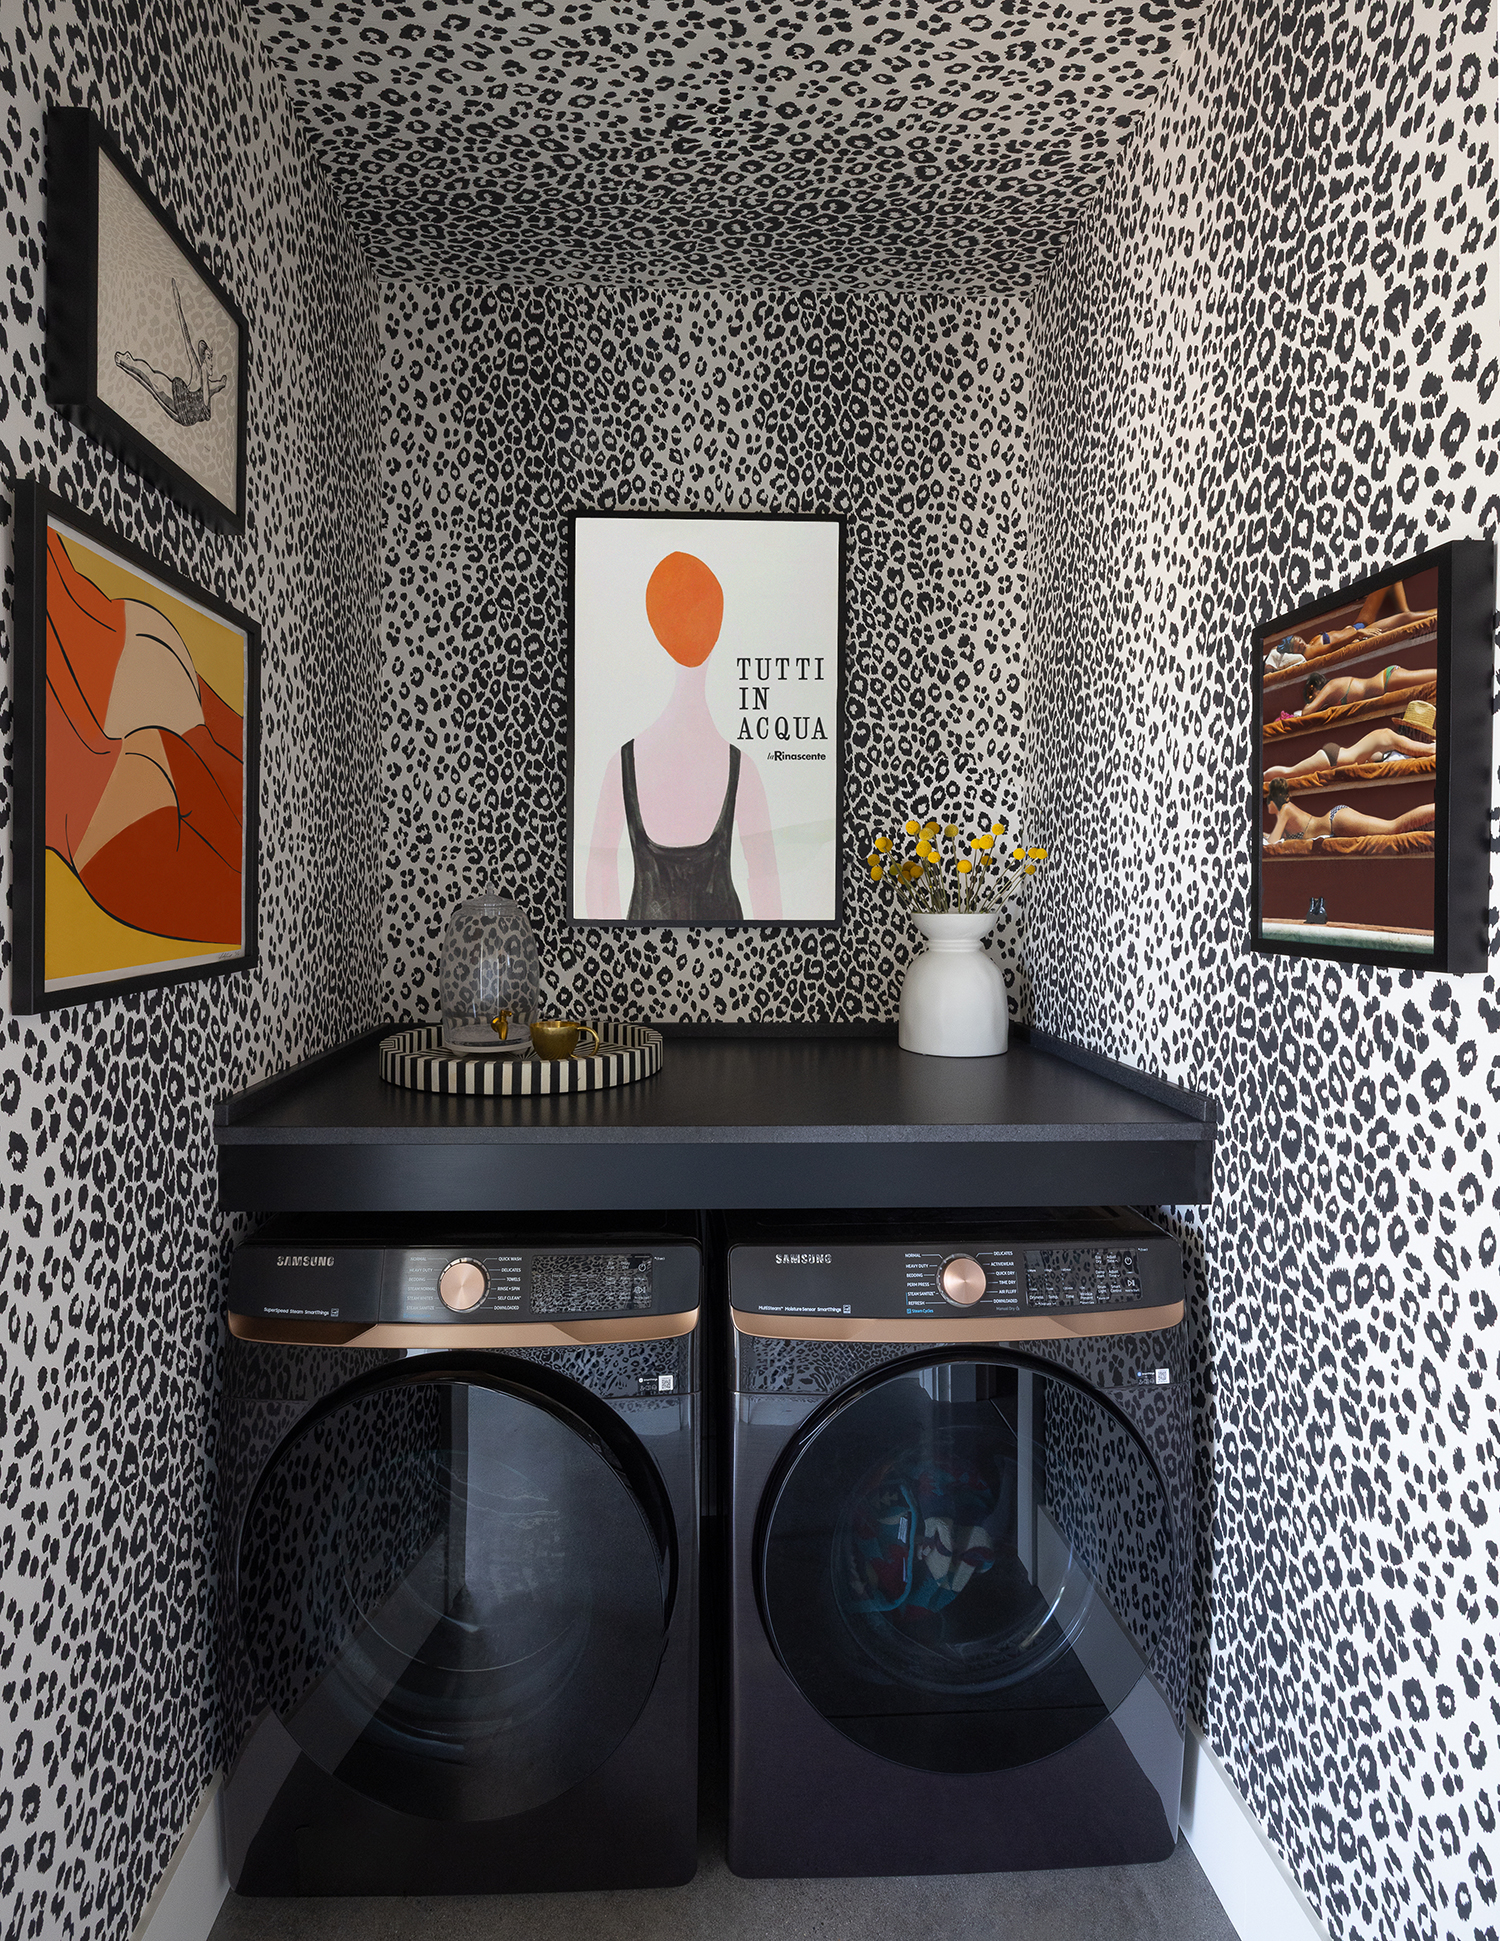
And one really doesn’t need to leave the pool house at all when there’s a laundry room. Not only is it a practical space, but it was also the perfect opportunity to showcase the client’s love of leopard print. They wallpapered the ceiling and walls in the pattern.
It’s the perfect balance of functional and stylish—it’s easy to host a crowd here, yet it captures the carefree and elegant “La Dolce Vita” aesthetic the clients were looking for.
Architecture: Emerick Architects
General Contractor: Right Angle Construction
Landscape Design: Quatrefoil Inc.